1. ArchDaily
  2. Concrete

Concrete

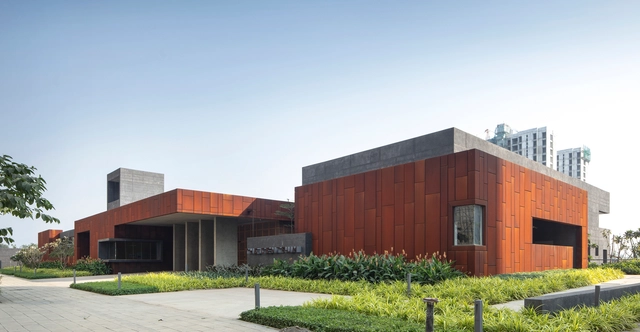
Nanjing Foreign Language School, Fangshan Campus / GLA Design

Nanjing Foreign Language School, Fangshan Campus / GLA Design - Exterior Photography, Schools , FacadeNanjing Foreign Language School, Fangshan Campus / GLA Design - Exterior Photography, Schools , FacadeNanjing Foreign Language School, Fangshan Campus / GLA Design - Exterior Photography, Schools , FacadeNanjing Foreign Language School, Fangshan Campus / GLA Design - Exterior Photography, Schools , FacadeNanjing Foreign Language School, Fangshan Campus / GLA Design - More Images+ 23

•
Nanjing, China
  • Architects: GLA
  • Area Area of this architecture project Area:  164406 m²
  • Year Completion year of this architecture project Year:  2018

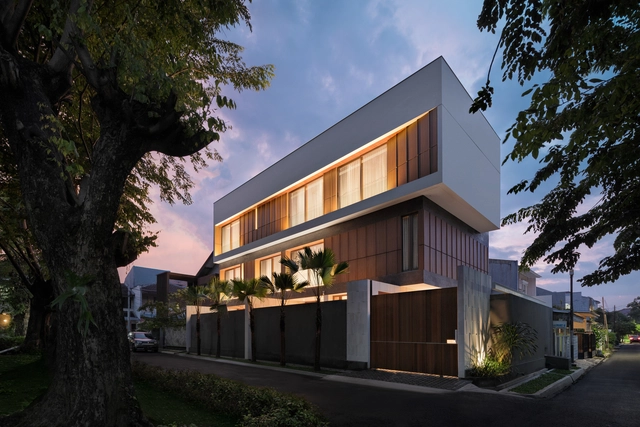
Svastaka House / Somia Design Studio
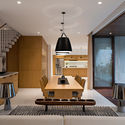
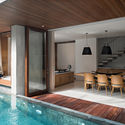
Svastaka House / Somia Design Studio - Interior Photography, House Interiors, Kitchen, FacadeSvastaka House / Somia Design Studio - Interior Photography, House Interiors, Table, ChairSvastaka House / Somia Design Studio - Interior Photography, House Interiors, Table, ChairSvastaka House / Somia Design Studio - Exterior Photography, House Interiors, FacadeSvastaka House / Somia Design Studio - More Images+ 22
•
Kecamatan Kebayoran Lama, Indonesia

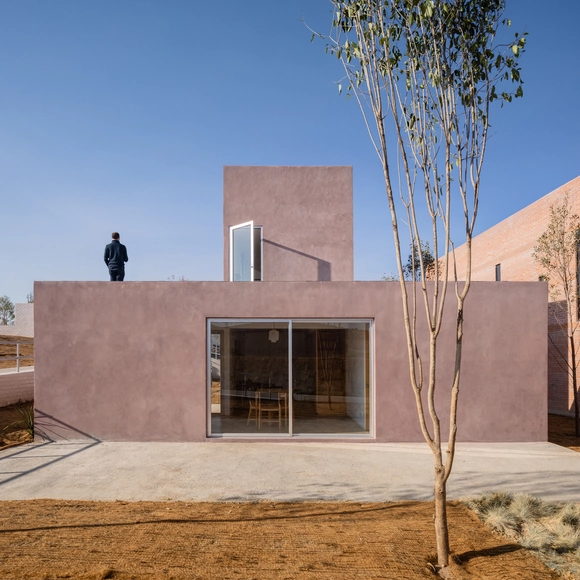
Apan Prototype / PPAA

Apan Prototype / PPAA - Exterior Photography, HousesApan Prototype / PPAA - Interior Photography, Houses, Stairs, HandrailApan Prototype / PPAA - Interior Photography, Houses, Stairs, FacadeApan Prototype / PPAA - Exterior Photography, HousesApan Prototype / PPAA - More Images+ 4

  • Architects: PPAA
  • Area Area of this architecture project Area:  58 m²
  • Year Completion year of this architecture project Year:  2017

Fresnillo Park / Rozana Montiel | Estudio de Arquitectura + Alin V. Wallach
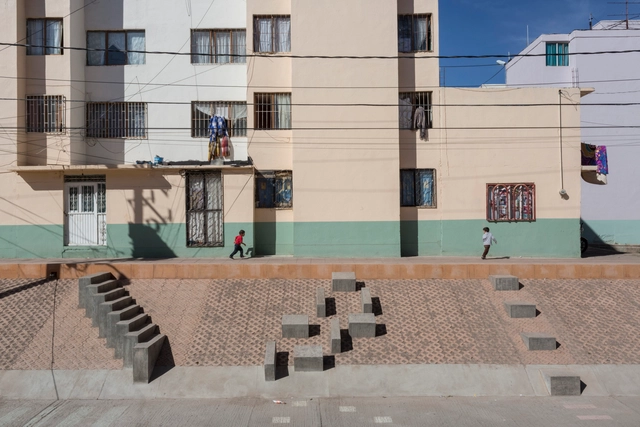
Fresnillo Park / Rozana Montiel | Estudio de Arquitectura + Alin V. Wallach - Interior Photography, ParkFresnillo Park / Rozana Montiel | Estudio de Arquitectura + Alin V. Wallach - Exterior Photography, ParkFresnillo Park / Rozana Montiel | Estudio de Arquitectura + Alin V. Wallach - Exterior Photography, Park, Handrail, Fence, StairsFresnillo Park / Rozana Montiel | Estudio de Arquitectura + Alin V. Wallach - Exterior Photography, ParkFresnillo Park / Rozana Montiel | Estudio de Arquitectura + Alin V. Wallach - More Images+ 11

•
Fresnillo, Mexico

Moutain House of Lew / LEW JOESON

Moutain House of Lew / LEW JOESON - Exterior Photography, HousesMoutain House of Lew / LEW JOESON - Exterior Photography, Houses, StairsMoutain House of Lew / LEW JOESON - Exterior Photography, HousesMoutain House of Lew / LEW JOESON - Exterior Photography, Houses, Stairs, Door, HandrailMoutain House of Lew / LEW JOESON - More Images+ 35

•
Chongqing, China
  • Architects: LEW JOESON
  • Area Area of this architecture project Area:  330 m²
  • Year Completion year of this architecture project Year:  2019

Stark House / Park + Associates Pte Ltd
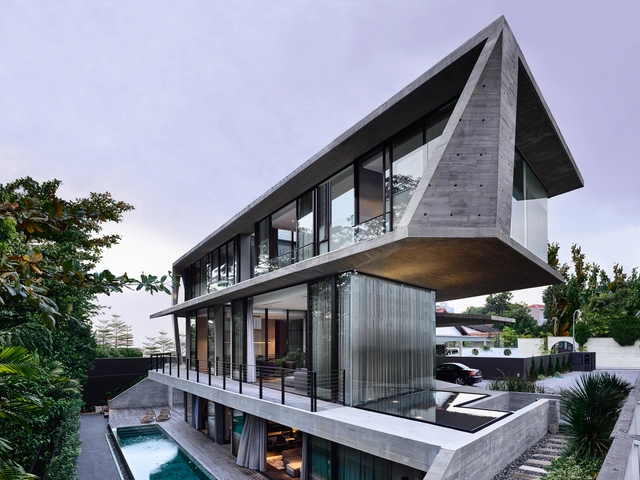
Stark House / Park + Associates Pte Ltd  - Exterior Photography, Houses, FacadeStark House / Park + Associates Pte Ltd  - Exterior Photography, Houses, CourtyardStark House / Park + Associates Pte Ltd  - Interior Photography, Houses, Stairs, HandrailStark House / Park + Associates Pte Ltd  - Exterior Photography, Houses, Deck, HandrailStark House / Park + Associates Pte Ltd  - More Images+ 8
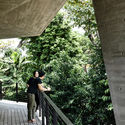
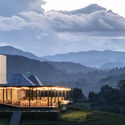
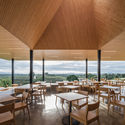
Choui Fong Tea Cafe 2 / IDIN Architects
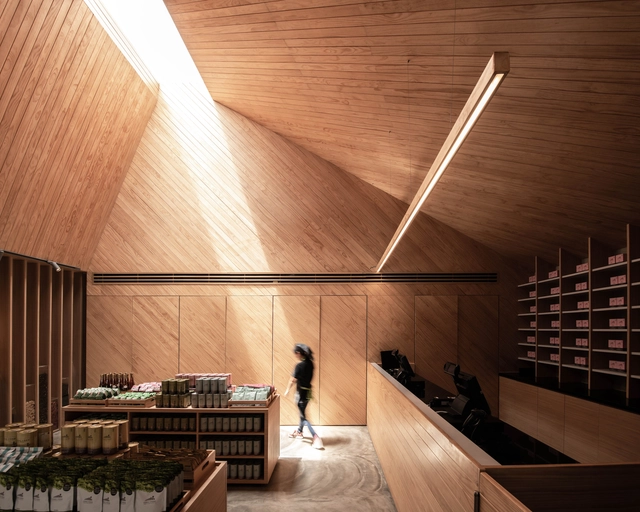
Choui Fong Tea Cafe 2 / IDIN Architects - Exterior Photography, Coffee Shop, FacadeChoui Fong Tea Cafe 2 / IDIN Architects - Exterior Photography, Coffee ShopChoui Fong Tea Cafe 2 / IDIN Architects - Interior Photography, Coffee Shop, Table, ChairChoui Fong Tea Cafe 2 / IDIN Architects - Interior Photography, Coffee Shop, Kitchen, LightingChoui Fong Tea Cafe 2 / IDIN Architects - More Images+ 20
•
Chiang Rai, Thailand
  • Architects: IDIN Architects
  • Area Area of this architecture project Area:  1330 m²
  • Year Completion year of this architecture project Year:  2018
  • Manufacturers Brands with products used in this architecture project
    Manufacturers:  American Standard, Floorament, Lightup Design, PLAN X, Radipine
  • Professionals: IDIN Architects

Taroudant University / Saad El Kabbaj + Driss Kettani + Mohamed Amine Siana

Taroudant University / Saad El Kabbaj + Driss Kettani + Mohamed Amine Siana - UniversityTaroudant University / Saad El Kabbaj + Driss Kettani + Mohamed Amine Siana - UniversityTaroudant University / Saad El Kabbaj + Driss Kettani + Mohamed Amine Siana - UniversityTaroudant University / Saad El Kabbaj + Driss Kettani + Mohamed Amine Siana - UniversityTaroudant University / Saad El Kabbaj + Driss Kettani + Mohamed Amine Siana - More Images+ 23

•
Taroudant, Morocco

The Centrum Club / Abin Design Studio
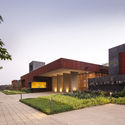
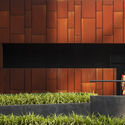
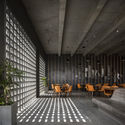
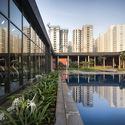
The Centrum Club  / Abin Design Studio - Exterior Photography, Hospitality Architecture, FacadeThe Centrum Club  / Abin Design Studio - Interior Photography, Hospitality Architecture, FacadeThe Centrum Club  / Abin Design Studio - Interior Photography, Hospitality Architecture, ChairThe Centrum Club  / Abin Design Studio - Exterior Photography, Hospitality ArchitectureThe Centrum Club  / Abin Design Studio - More Images+ 28
  • Architects: Abin Design Studio
  • Area Area of this architecture project Area:  20000 ft²
  • Year Completion year of this architecture project Year:  2019
  • Manufacturers Brands with products used in this architecture project
    Manufacturers:  Kohler, Bomanite
  • Professionals: Design Cell

Refuge / Piacesi Arquitetos Associados

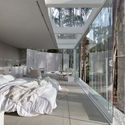
Refuge / Piacesi Arquitetos Associados - Interior Photography, House Interiors, Bedroom, Table, Chair
© Gustavo Xavier

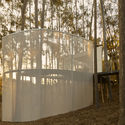
Refuge / Piacesi Arquitetos Associados - Exterior Photography, House InteriorsRefuge / Piacesi Arquitetos Associados - Interior Photography, House Interiors, Bedroom, FacadeRefuge / Piacesi Arquitetos Associados - Interior Photography, House InteriorsRefuge / Piacesi Arquitetos Associados - Exterior Photography, House InteriorsRefuge / Piacesi Arquitetos Associados - More Images+ 26
  • Area Area of this architecture project Area:  1442 ft²
  • Year Completion year of this architecture project Year:  2019
  • Manufacturers Brands with products used in this architecture project
    Manufacturers:  AutoDesk, ACT 3D, Adobe Systems Incorporated, Arcelor Mittal, Balcony, +4

Flekkefjord Cultural Center / Helen & Hard
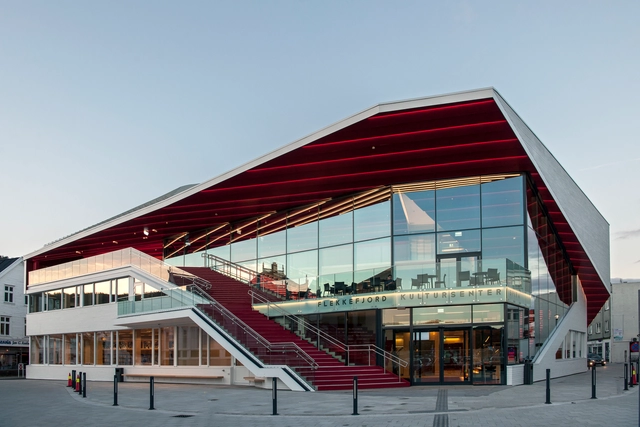
Flekkefjord Cultural Center / Helen & Hard - Exterior Photography, Cultural Center, Facade, StairsFlekkefjord Cultural Center / Helen & Hard - Interior Photography, Cultural Center, Stairs, ColumnFlekkefjord Cultural Center / Helen & Hard - Exterior Photography, Cultural CenterFlekkefjord Cultural Center / Helen & Hard - Interior Photography, Cultural Center, Table, ChairFlekkefjord Cultural Center / Helen & Hard - More Images+ 25

•
Flekkefjord, Norway
  • Architects: Helen & Hard
  • Area Area of this architecture project Area:  3500 m²
  • Year Completion year of this architecture project Year:  2016
  • Manufacturers Brands with products used in this architecture project
    Manufacturers:  GRAPHISOFT, Kebony, Adobe Systems Incorporated, Cembrit, Icopal Noxite, +4

Jardim Oceânico Apartment / Natália Lemos + Paula Pupo

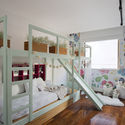
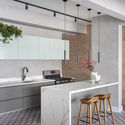
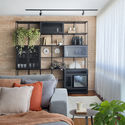
Jardim Oceânico Apartment / Natália Lemos + Paula Pupo - Interior Photography, Apartment Interiors, Bedroom, Stairs, BedJardim Oceânico Apartment / Natália Lemos + Paula Pupo - Interior Photography, Apartment InteriorsJardim Oceânico Apartment / Natália Lemos + Paula Pupo - Interior Photography, Apartment Interiors, KitchenJardim Oceânico Apartment / Natália Lemos + Paula Pupo - Interior Photography, Apartment InteriorsJardim Oceânico Apartment / Natália Lemos + Paula Pupo - More Images+ 15
•
Rio de Janeiro, Brazil
  • Area Area of this architecture project Area:  145 m²
  • Year Completion year of this architecture project Year:  2019
  • Manufacturers Brands with products used in this architecture project
    Manufacturers:  AutoDesk, COLONIAL MOSAICO, Deca, Dimlux, Eliane, +4

Federal District University / Kruchin Arquitetura
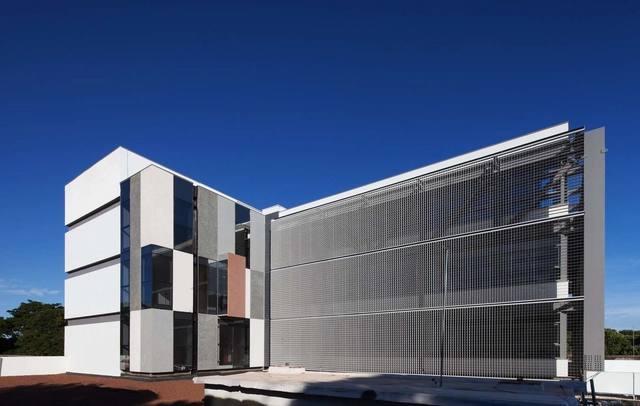
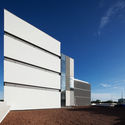
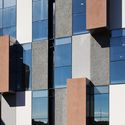
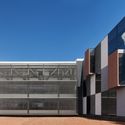
Federal District University / Kruchin Arquitetura - Exterior Photography, UniversityFederal District University / Kruchin Arquitetura - Exterior Photography, University, FacadeFederal District University / Kruchin Arquitetura - Interior Photography, University, FacadeFederal District University / Kruchin Arquitetura - Exterior Photography, University, FacadeFederal District University / Kruchin Arquitetura - More Images+ 21
•
Brasília, Brazil
  • Area Area of this architecture project Area:  5000 m²
  • Year Completion year of this architecture project Year:  2016
  • Manufacturers Brands with products used in this architecture project
    Manufacturers:  CPC Estruturas, PCF Soluções, Ser-Cop, Stone

Party and Public Service Center of Yuanheguan Village / LUO studio

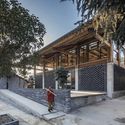
Party and Public Service Center of Yuanheguan Village / LUO studio - Exterior Photography, Community Center, Stairs, BeamParty and Public Service Center of Yuanheguan Village / LUO studio - Interior Photography, Community Center, BeamParty and Public Service Center of Yuanheguan Village / LUO studio - Interior Photography, Community Center, BeamParty and Public Service Center of Yuanheguan Village / LUO studio - Exterior Photography, Community CenterParty and Public Service Center of Yuanheguan Village / LUO studio - More Images+ 39
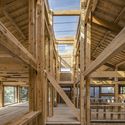
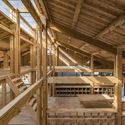
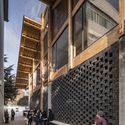
Nanjing Jingjian Lawyer Museum / Inch Condensation Architectural Design
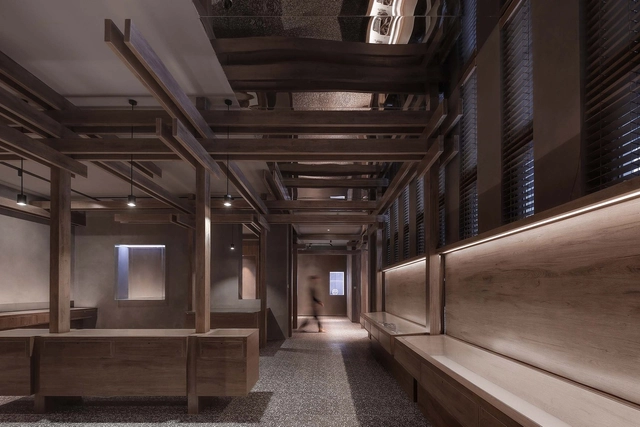
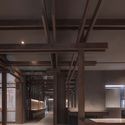
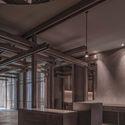
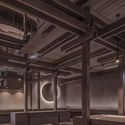
Nanjing Jingjian Lawyer Museum / Inch Condensation Architectural Design - Interior Photography, Interior DesignNanjing Jingjian Lawyer Museum / Inch Condensation Architectural Design - Interior Photography, Interior Design, Beam, FacadeNanjing Jingjian Lawyer Museum / Inch Condensation Architectural Design - Interior Photography, Interior Design, Column, Facade, BeamNanjing Jingjian Lawyer Museum / Inch Condensation Architectural Design - Interior Photography, Interior Design, Beam, ColumnNanjing Jingjian Lawyer Museum / Inch Condensation Architectural Design - More Images+ 23
  • Area Area of this architecture project Area:  400 m²
  • Year Completion year of this architecture project Year:  2019
  • Manufacturers Brands with products used in this architecture project
    Manufacturers:  EP, MM, REI

Ibinamoa House / Patricia Troster Rodrigues Alves

Ibinamoa House / Patricia Troster Rodrigues Alves - Exterior Photography, HousesIbinamoa House / Patricia Troster Rodrigues Alves - Exterior Photography, Houses, FacadeIbinamoa House / Patricia Troster Rodrigues Alves - Interior Photography, HousesIbinamoa House / Patricia Troster Rodrigues Alves - Exterior Photography, Houses, FacadeIbinamoa House / Patricia Troster Rodrigues Alves - More Images+ 15

•
Piracaia, Brazil
  • Area Area of this architecture project Area:  6168 ft²
  • Year Completion year of this architecture project Year:  2018
  • Manufacturers Brands with products used in this architecture project
    Manufacturers:  Alexandre Brito, Ecoconcreto, Fibravan, Jmar, Lajes Paulista, +4

Malpasse Stadium / Guillaume Pepin architect + Fabrice Giraud architect

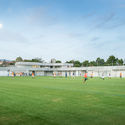
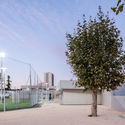
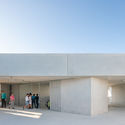
Malpasse Stadium / Guillaume Pepin architect + Fabrice Giraud architect - Exterior Photography, Soccer StadiumMalpasse Stadium / Guillaume Pepin architect + Fabrice Giraud architect - Exterior Photography, Soccer StadiumMalpasse Stadium / Guillaume Pepin architect + Fabrice Giraud architect - Exterior Photography, Soccer Stadium, FenceMalpasse Stadium / Guillaume Pepin architect + Fabrice Giraud architect - Exterior Photography, Soccer StadiumMalpasse Stadium / Guillaume Pepin architect + Fabrice Giraud architect - More Images+ 25
•
Marseille, France

Small House with a Monumental Shower / fala
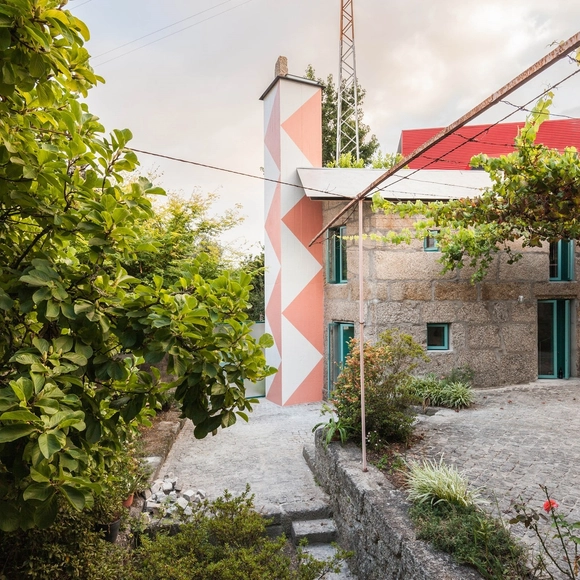
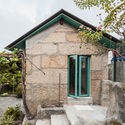
Small House with a Monumental Shower / fala - Exterior Photography, Houses, DoorSmall House with a Monumental Shower / fala - Interior Photography, Houses, Stairs, DoorSmall House with a Monumental Shower / fala - Interior Photography, HousesSmall House with a Monumental Shower / fala - Interior Photography, Houses, Kitchen, CountertopSmall House with a Monumental Shower / fala - More Images+ 4
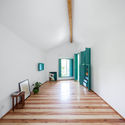
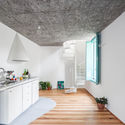
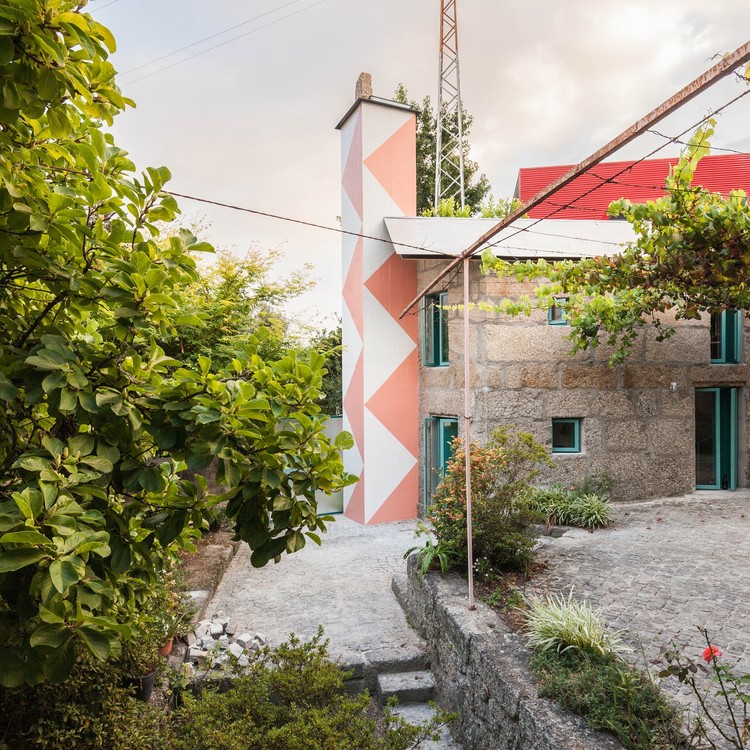
•
Amarante, Portugal
  • Architects: fala
  • Area Area of this architecture project Area:  55 m²
  • Year Completion year of this architecture project Year:  2018
  • Professionals: Ruce lda