JK Apartment / Metro Arquitetos Associados

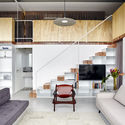
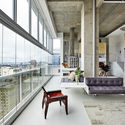
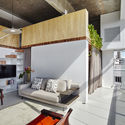
JK Apartment / Metro Arquitetos Associados - Interior Photography, Living RoomJK Apartment / Metro Arquitetos Associados - Interior PhotographyJK Apartment / Metro Arquitetos Associados - Interior Photography, GlassJK Apartment / Metro Arquitetos Associados - Interior Photography, Living RoomJK Apartment / Metro Arquitetos Associados - More Images+ 15

  • Area Area of this architecture project Area:  141 m²
  • Year Completion year of this architecture project Year:  2017
  • Photographs
    Photographs:Ilana Bessler
  • Manufacturers Brands with products used in this architecture project
    Manufacturers:  Brastemp, Comunidad LibreCAD, Deca, Foscarini, Giaretta Móveis, HS ENVIDRAÇAMENTO, La Fonte, Metalferco, Miaki, Rewood
  • Lead Architects: Gustavo Cedroni, Martin Corullon, Renata Mori e Rafael de Sousa
More SpecsLess Specs
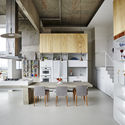
JK Apartment / Metro Arquitetos Associados - Interior Photography, Kitchen
© Ilana Bessler

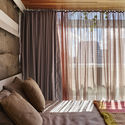
Text description provided by the architects. An intervention in an apartment newly delivered by the builder. The original, highly problematic floor plan had a balcony area equal to the indoor usable area, and what drew attention to the design concept was the view of the Pinheiros River.

Content Loader

Project gallery

See allShow less
About this office
Cite: "JK Apartment / Metro Arquitetos Associados" [Apartamento JK / Metro Arquitetos Associados] 01 Apr 2020. ArchDaily. Accessed . <https://www.archdaily.com/1089141/jk-apartment-metro-arquitetos-associados> ISSN 0719-8884
© Ilana Bessler

JK公寓 / Metro Arquitetos Associados

是否

You've started following your first account!

Did you know?

You'll now receive updates based on what you follow! Personalize your stream and start following your favorite authors, offices and users.