

-
Architects: Bohrer Arquitetos
- Area: 89 m²
- Year: 2020
-
Photographs:Fellipe Lima / Vanguard Home

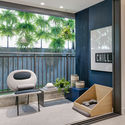
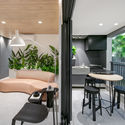
Text description provided by the architects. Starting with an unusual and personality-filled layout, two sofas in alternating coral tones and lush vegetation were chosen for the apartment's living room. The open floor plan allowed the interior architecture to explore different textures and materials, with a wood ceiling unifying the spaces and bringing balance to the design. In the kitchen, the specification of the countertops creatively zoned the workspaces (cooktop, kitchen sink, and laundry area) while making the most of different finishing options.


