1. ArchDaily
  2. Concrete

Concrete

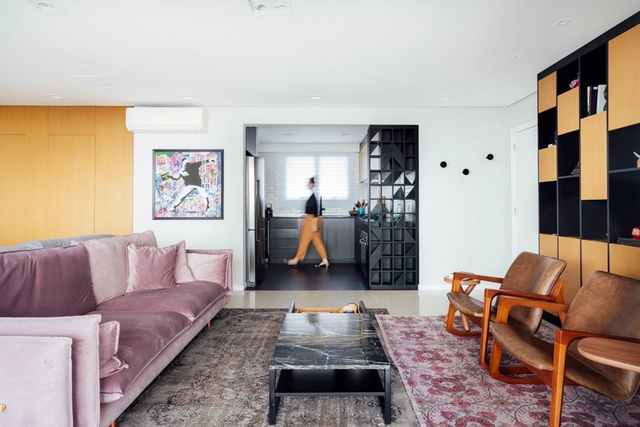
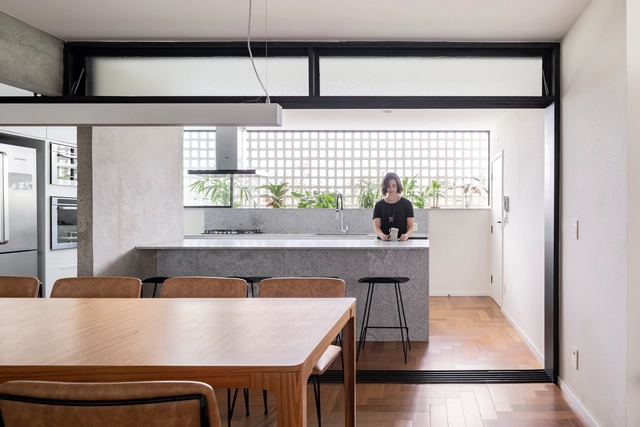
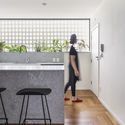
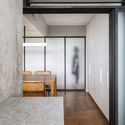
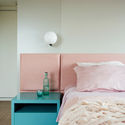
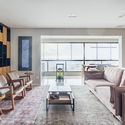
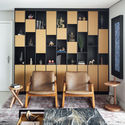
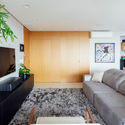
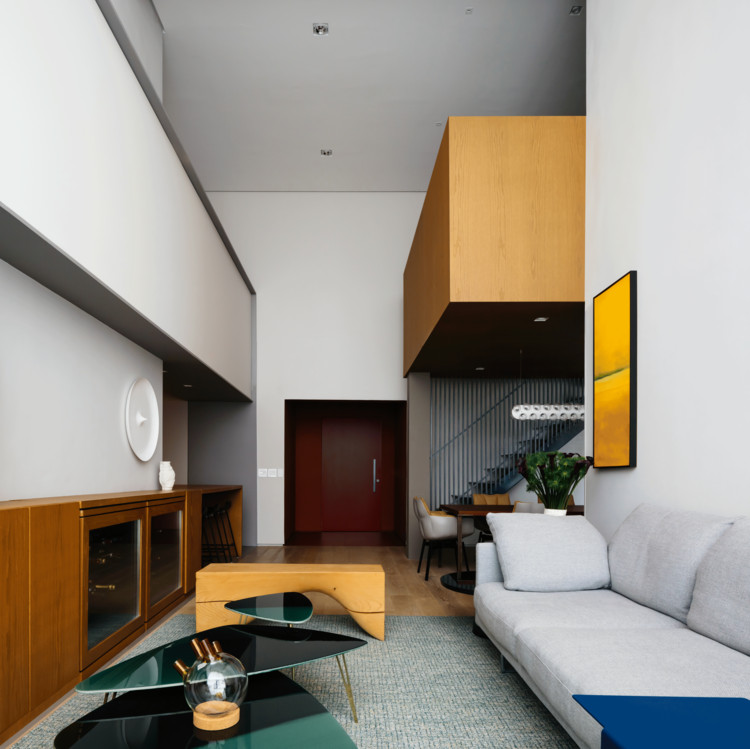
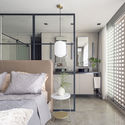
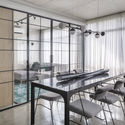
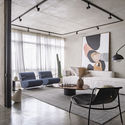
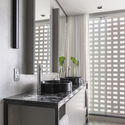
Apartment 308S / BLOCO Arquitetos

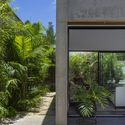
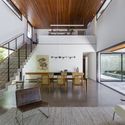
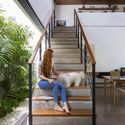
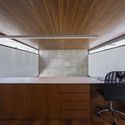
Apartment 308S / BLOCO Arquitetos - Interior Photography, Apartment Interiors, TableApartment 308S / BLOCO Arquitetos - Interior Photography, Apartment Interiors, Kitchen, Facade, Table, ChairApartment 308S / BLOCO Arquitetos - Interior Photography, Apartment Interiors, Kitchen, Door, Lighting, Countertop, Sink, TableApartment 308S / BLOCO Arquitetos - Interior Photography, Apartment Interiors, DoorApartment 308S / BLOCO Arquitetos - More Images+ 13

  • Architects: BLOCO Arquitetos
  • Area Area of this architecture project Area:  154 m²
  • Year Completion year of this architecture project Year:  2018
  • Manufacturers Brands with products used in this architecture project
    Manufacturers:  Dessine, Estilo Glass, Prime Armários, Sonotto, Virgula Zero

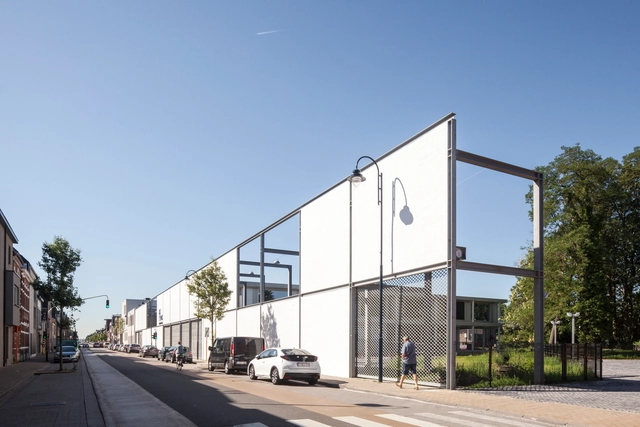
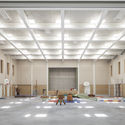
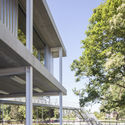
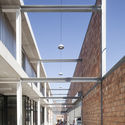
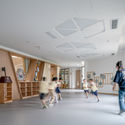
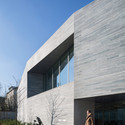
Elementary School Lebbeke / Compagnie O Architects

Elementary School Lebbeke / Compagnie O Architects - Exterior Photography, Elementary & Middle School, FacadeElementary School Lebbeke / Compagnie O Architects - Interior Photography, Elementary & Middle School, LightingElementary School Lebbeke / Compagnie O Architects - Exterior Photography, Elementary & Middle School, ColumnElementary School Lebbeke / Compagnie O Architects - Exterior Photography, Elementary & Middle SchoolElementary School Lebbeke / Compagnie O Architects - More Images+ 10

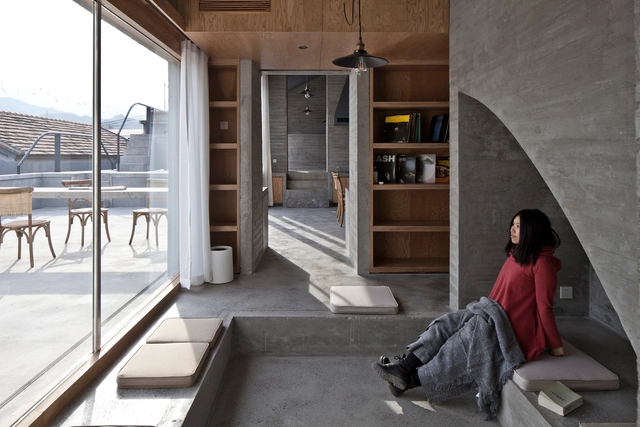
House of Steps / Chaoffice

House of Steps / Chaoffice - Exterior Photography, HousesHouse of Steps / Chaoffice - Interior Photography, Houses, Beam, Table, Countertop, ChairHouse of Steps / Chaoffice - Interior Photography, Houses, Door, FacadeHouse of Steps / Chaoffice - Interior Photography, HousesHouse of Steps / Chaoffice - More Images+ 41

•
Beijing, China
  • Architects: Chaoffice
  • Area Area of this architecture project Area:  156 m²
  • Year Completion year of this architecture project Year:  2020
  • Manufacturers Brands with products used in this architecture project
    Manufacturers:  DONGFANG JINGRAN BUILDING DECORATION, DONGFANGGANG INTERNATIONAL WOOD INDUSTRY CO.Ltd.

Rumah Srengseng / MASSI

Rumah Srengseng / MASSI - Exterior Photography, Houses, FacadeRumah Srengseng / MASSI - Interior Photography, Houses, Stairs, FacadeRumah Srengseng / MASSI - Exterior Photography, HousesRumah Srengseng / MASSI - Exterior Photography, Houses, FacadeRumah Srengseng / MASSI - More Images+ 17

•
West Jakarta, Indonesia
  • Architects: MASSI
  • Area Area of this architecture project Area:  550 m²
  • Year Completion year of this architecture project Year:  2020
  • Manufacturers Brands with products used in this architecture project
    Manufacturers:  Toto

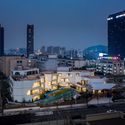
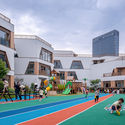
Hangzhou Pule Kindergarten Yangjiadun Branch / goa

Hangzhou Pule Kindergarten Yangjiadun Branch / goa - Exterior Photography, KindergartenHangzhou Pule Kindergarten Yangjiadun Branch / goa - Exterior Photography, KindergartenHangzhou Pule Kindergarten Yangjiadun Branch / goa - Exterior Photography, Kindergarten, FacadeHangzhou Pule Kindergarten Yangjiadun Branch / goa - Interior Photography, KindergartenHangzhou Pule Kindergarten Yangjiadun Branch / goa - More Images+ 14

•
Hangzhou, China

Holmberg 3470 Building / Oscar Fuentes Arquitectos

Holmberg 3470 Building / Oscar Fuentes Arquitectos - Interior Photography, Residential, Facade, Beam, Handrail
© Luis Barandiarán

Holmberg 3470 Building / Oscar Fuentes Arquitectos - Interior Photography, Residential, Facade, HandrailHolmberg 3470 Building / Oscar Fuentes Arquitectos - Interior Photography, Residential, Stairs, Facade, HandrailHolmberg 3470 Building / Oscar Fuentes Arquitectos - Interior Photography, Residential, Door, Table, ChairHolmberg 3470 Building / Oscar Fuentes Arquitectos - Exterior Photography, Residential, HandrailHolmberg 3470 Building / Oscar Fuentes Arquitectos - More Images+ 17

  • Area Area of this architecture project Area:  1150 m²
  • Year Completion year of this architecture project Year:  2019
  • Manufacturers Brands with products used in this architecture project
    Manufacturers:  AutoDesk, Ascensores Company, BGH, CERBELU, Cerámica Alberdi, +15

Sun Rain Room / Tonkin Liu

Sun Rain Room / Tonkin Liu - ExtensionSun Rain Room / Tonkin Liu - ExtensionSun Rain Room / Tonkin Liu - ExtensionSun Rain Room / Tonkin Liu - ExtensionSun Rain Room / Tonkin Liu - More Images+ 40

  • Architects: Tonkin Liu
  • Area Area of this architecture project Area:  80 m²
  • Year Completion year of this architecture project Year:  2017
  • Manufacturers Brands with products used in this architecture project
    Manufacturers:  Sky-Frame, iGuzzini, Allgood, Altima, BBS, +11

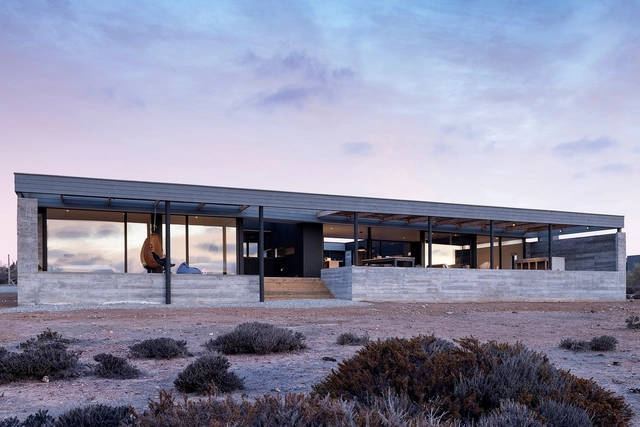
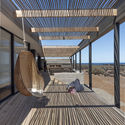
VC House / Dumay Arquitectos

VC House  / Dumay Arquitectos - Exterior Photography, House InteriorsVC House  / Dumay Arquitectos - Interior Photography, House Interiors, Deck, BeamVC House  / Dumay Arquitectos - Interior Photography, House InteriorsVC House  / Dumay Arquitectos - Interior Photography, House InteriorsVC House  / Dumay Arquitectos - More Images+ 21

•
Huentaleuquen, Chile
  • Architects: Dumay Arquitectos
  • Area Area of this architecture project Area:  1722 ft²
  • Year Completion year of this architecture project Year:  2018
  • Manufacturers Brands with products used in this architecture project
    Manufacturers:  AutoDesk, CHC, Concón Maderas Impregnadas, Kitchen Center, Scanavini, +1

Bogerse Velden Social Housing / META architectuurbureau

Bogerse Velden Social Housing / META architectuurbureau - Exterior Photography, Social Housing, Garden, FacadeBogerse Velden Social Housing / META architectuurbureau - Exterior Photography, Social Housing, FacadeBogerse Velden Social Housing / META architectuurbureau - Exterior Photography, Social Housing, FacadeBogerse Velden Social Housing / META architectuurbureau - Exterior Photography, Social Housing, FacadeBogerse Velden Social Housing / META architectuurbureau - More Images+ 19

Panorama Apartment / 0E1 Architects

Panorama Apartment / 0E1 Architects - Interior Photography, Apartment Interiors, Bedroom, BedPanorama Apartment / 0E1 Architects - Interior Photography, Apartment InteriorsPanorama Apartment / 0E1 Architects - Interior Photography, Apartment InteriorsPanorama Apartment / 0E1 Architects - Interior Photography, Apartment InteriorsPanorama Apartment / 0E1 Architects - More Images+ 12

•
Porto Alegre, Brazil
  • Architects: 0E1 Arquitetos
  • Area Area of this architecture project Area:  140 m²
  • Year Completion year of this architecture project Year:  2018
  • Manufacturers Brands with products used in this architecture project
    Manufacturers:  Cosentino, Tarkett, Tramontina, AutoDesk, Brastemp, +22

Media Library in Bourg-la-Reine / Pascale Guédot Architecte

Media Library in Bourg-la-Reine / Pascale Guédot Architecte - Library, Facade, Table, ChairMedia Library in Bourg-la-Reine / Pascale Guédot Architecte - Library, FacadeMedia Library in Bourg-la-Reine / Pascale Guédot Architecte - Library, Facade, Table, Lighting, ChairMedia Library in Bourg-la-Reine / Pascale Guédot Architecte - Library, Facade, Table, Lighting, ChairMedia Library in Bourg-la-Reine / Pascale Guédot Architecte - More Images+ 21

•
Bourg-la-Reine, France

Nova York Apartment / FCstudio

Nova York Apartment / FCstudio - Interior Photography, Apartment Interiors, Table, Lighting

Nova York Apartment / FCstudio - Interior Photography, Apartment Interiors, Chair, TableNova York Apartment / FCstudio - Interior Photography, Apartment Interiors, ChairNova York Apartment / FCstudio - Interior Photography, Apartment Interiors, Bedroom, Bed, TableNova York Apartment / FCstudio - Interior Photography, Apartment Interiors, Table, Lighting, ChairNova York Apartment / FCstudio - More Images+ 53

Porto Alegre Seguros Office / 0E1 Arquitetos

Porto Alegre Seguros Office / 0E1 Arquitetos - Offices InteriorsPorto Alegre Seguros Office / 0E1 Arquitetos - Offices InteriorsPorto Alegre Seguros Office / 0E1 Arquitetos - Offices InteriorsPorto Alegre Seguros Office / 0E1 Arquitetos - Offices InteriorsPorto Alegre Seguros Office / 0E1 Arquitetos - More Images+ 9

•
Porto Alegre, Brazil
  • Architects: 0E1 Arquitetos
  • Area Area of this architecture project Area:  80 m²
  • Year Completion year of this architecture project Year:  2019
  • Manufacturers Brands with products used in this architecture project
    Manufacturers:  Masisa, AutoDesk, Bang Impressões, Beaulieu, Blindex, +22

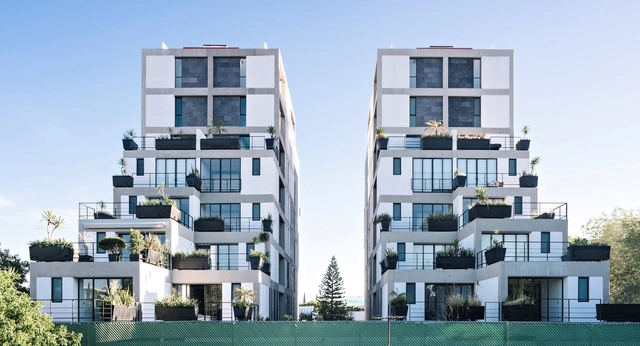
Terrazas Tadeo Building / Taller Eduardo Audirac + Enrique Ramon Ríos

Terrazas Tadeo Building / Taller Eduardo Audirac + Enrique Ramon Ríos - Exterior Photography, Residential, FacadeTerrazas Tadeo Building / Taller Eduardo Audirac + Enrique Ramon Ríos - Interior Photography, Residential, Stairs, ChairTerrazas Tadeo Building / Taller Eduardo Audirac + Enrique Ramon Ríos - Interior Photography, Residential, Bedroom, Bed, ChairTerrazas Tadeo Building / Taller Eduardo Audirac + Enrique Ramon Ríos - Exterior Photography, Residential, FacadeTerrazas Tadeo Building / Taller Eduardo Audirac + Enrique Ramon Ríos - More Images+ 25

•
Puebla de Zaragoza, Mexico

Merlot Apartment / Studio Clarice Semerene

Merlot Apartment / Studio Clarice Semerene - Interior Photography, Apartment Interiors, TableMerlot Apartment / Studio Clarice Semerene - Interior Photography, Apartment Interiors, Door, Table, ChairMerlot Apartment / Studio Clarice Semerene - Interior Photography, Apartment Interiors, Table, ChairMerlot Apartment / Studio Clarice Semerene - Interior Photography, Apartment Interiors, Kitchen, Sink, CountertopMerlot Apartment / Studio Clarice Semerene - More Images+ 26

  • Area Area of this architecture project Area:  1291 ft²
  • Manufacturers Brands with products used in this architecture project
    Manufacturers:  Ana Neute, Arquivo Contemporâneo, Brastemp, Carminati tapetes, Corian, +11

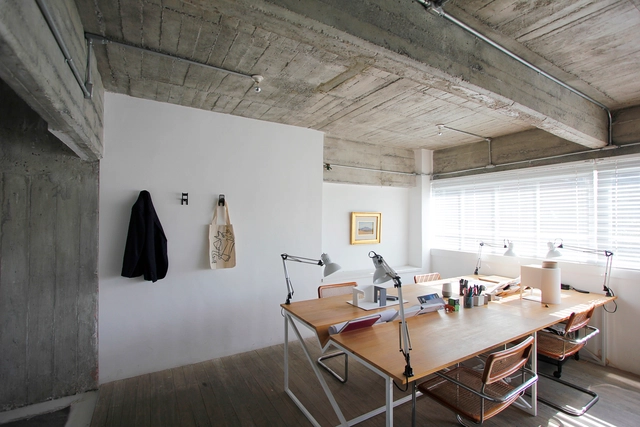
Vrtical Studio / Vrtical

Vrtical Studio / Vrtical - Interior Photography, Individual Architects & Firms, TableVrtical Studio / Vrtical - Interior Photography, Individual Architects & Firms, StairsVrtical Studio / Vrtical - Interior Photography, Individual Architects & Firms, StairsVrtical Studio / Vrtical - Interior Photography, Individual Architects & Firms, Table, ChairVrtical Studio / Vrtical - More Images+ 17

  • Architects: Vrtical
  • Area Area of this architecture project Area:  70 m²
  • Year Completion year of this architecture project Year:  2020
  • Manufacturers Brands with products used in this architecture project
    Manufacturers:  AutoDesk, Adobe Systems Incorporated, Hunter Douglas

Cajás House / Aguirre Arquitetura

Cajás House / Aguirre Arquitetura - Exterior Photography, HousesCajás House / Aguirre Arquitetura - Interior Photography, Houses, StairsCajás House / Aguirre Arquitetura - Interior Photography, Houses, StairsCajás House / Aguirre Arquitetura - Interior Photography, Houses, KitchenCajás House / Aguirre Arquitetura - More Images+ 21

•
Uberlândia, Brazil
  • Area Area of this architecture project Area:  365 m²
  • Year Completion year of this architecture project Year:  2020
  • Manufacturers Brands with products used in this architecture project
    Manufacturers:  Indusparket, Infinite, Morani Decor, Móveis Resende

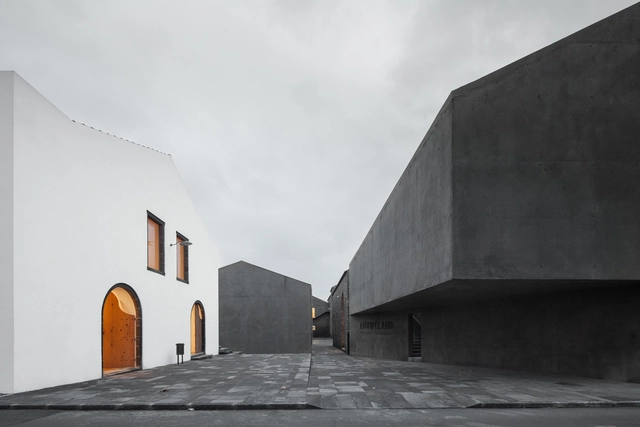
Arquipélago Contemporary Arts Centre / João Mendes Ribeiro + Menos é Mais Arquitectos

Arquipélago Contemporary Arts Centre / João Mendes Ribeiro + Menos é Mais Arquitectos - Cultural CenterArquipélago Contemporary Arts Centre / João Mendes Ribeiro + Menos é Mais Arquitectos - Cultural CenterArquipélago Contemporary Arts Centre / João Mendes Ribeiro + Menos é Mais Arquitectos - Cultural CenterArquipélago Contemporary Arts Centre / João Mendes Ribeiro + Menos é Mais Arquitectos - Cultural CenterArquipélago Contemporary Arts Centre / João Mendes Ribeiro + Menos é Mais Arquitectos - More Images+ 14