1. ArchDaily
  2. Concrete

Concrete

Vachnadziani Winery / Laboratory of Architecture #3

Vachnadziani Winery / Laboratory of Architecture #3 - WineryVachnadziani Winery / Laboratory of Architecture #3 - WineryVachnadziani Winery / Laboratory of Architecture #3 - Interior Photography, WineryVachnadziani Winery / Laboratory of Architecture #3 - WineryVachnadziani Winery / Laboratory of Architecture #3 - More Images+ 31

  • Area Area of this architecture project Area:  4200 m²
  • Year Completion year of this architecture project Year:  2025
  • Manufacturers Brands with products used in this architecture project
    Manufacturers:  Kartell, Magis

Macana House / Taller Carlos Marín

Macana House / Taller Carlos Marín - Interior Photography, Houses, KitchenMacana House / Taller Carlos Marín - HousesMacana House / Taller Carlos Marín - Interior Photography, HousesMacana House / Taller Carlos Marín - HousesMacana House / Taller Carlos Marín - More Images+ 19

•
Ciudad de México, Mexico
  • Area Area of this architecture project Area:  700 m²
  • Year Completion year of this architecture project Year:  2025

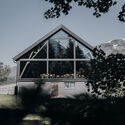

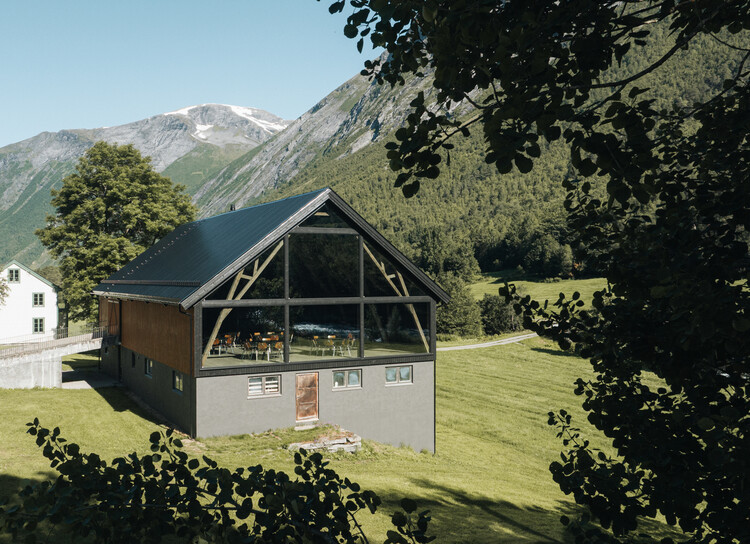
21-24 Nikkakjøkken Restaurant / OFFICE INAINN

21-24 Nikkakjøkken Restaurant / OFFICE INAINN - Refurbishment21-24 Nikkakjøkken Restaurant / OFFICE INAINN - Exterior Photography, Refurbishment21-24 Nikkakjøkken Restaurant / OFFICE INAINN - Interior Photography, Refurbishment, Beam21-24 Nikkakjøkken Restaurant / OFFICE INAINN - Interior Photography, Refurbishment, Chair21-24 Nikkakjøkken Restaurant / OFFICE INAINN - More Images+ 22

  • Architects: OFFICE INAINN
  • Area Area of this architecture project Area:  127 m²
  • Year Completion year of this architecture project Year:  2025
  • Manufacturers Brands with products used in this architecture project
    Manufacturers:  Hunton, Nordan, Talgø

Residence AV / YAMA architects

Residence AV / YAMA architects - HousesResidence AV / YAMA architects - Exterior Photography, HousesResidence AV / YAMA architects - Interior Photography, HousesResidence AV / YAMA architects - HousesResidence AV / YAMA architects - More Images+ 25

  • Architects: YAMA architects
  • Area Area of this architecture project Area:  400 m²
  • Year Completion year of this architecture project Year:  2025
  • Manufacturers Brands with products used in this architecture project
    Manufacturers:  Villeroy & Boch, Cocoon

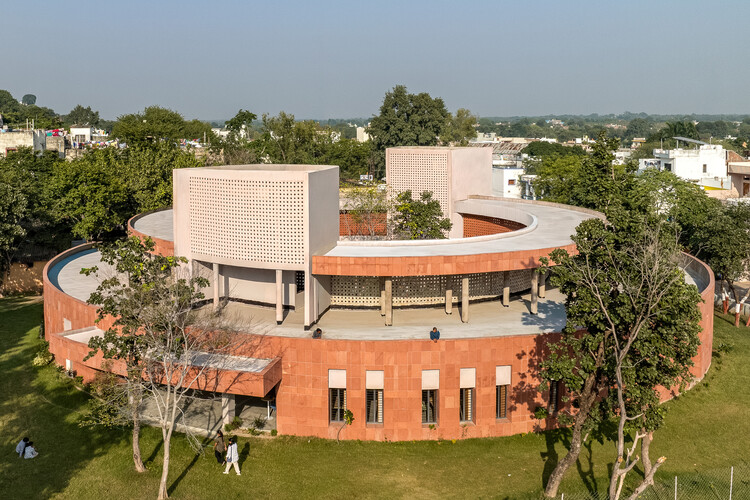
Granthalay Civic Institution / Studio Infinity

Granthalay Civic Institution / Studio Infinity - Public ArchitectureGranthalay Civic Institution / Studio Infinity - Exterior Photography, Public Architecture, GardenGranthalay Civic Institution / Studio Infinity - Exterior Photography, Public ArchitectureGranthalay Civic Institution / Studio Infinity - Public ArchitectureGranthalay Civic Institution / Studio Infinity - More Images+ 16

  • Architects: Studio Infinity
  • Area Area of this architecture project Area:  1684 m²
  • Year Completion year of this architecture project Year:  2025
  • Manufacturers Brands with products used in this architecture project
    Manufacturers:  Grava

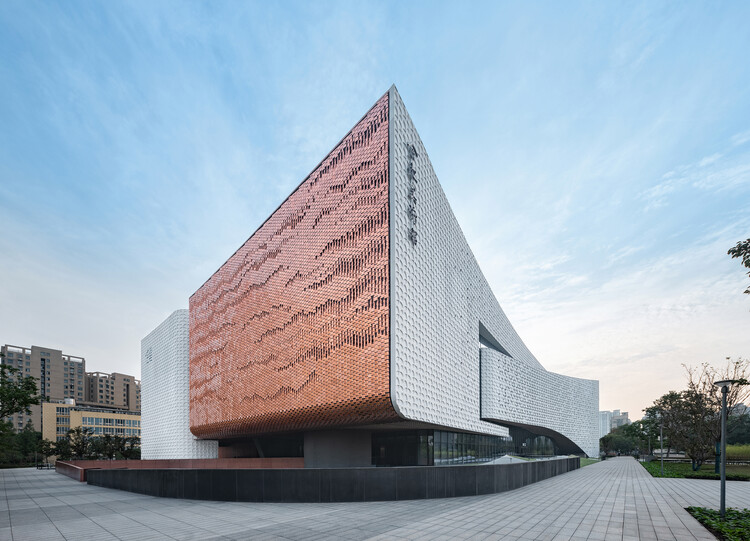
Hefei Art Museum / TJAD

Hefei Art Museum / TJAD - Exterior Photography, MuseumHefei Art Museum / TJAD - Exterior Photography, MuseumHefei Art Museum / TJAD - MuseumHefei Art Museum / TJAD - MuseumHefei Art Museum / TJAD - More Images+ 42

•
Hefei, China
  • Architects: TJAD
  • Area Area of this architecture project Area:  36000 m²
  • Year Completion year of this architecture project Year:  2025
  • Manufacturers Brands with products used in this architecture project
    Manufacturers:  Anhui Huiliao New Decorative Materials Co. Ltd., Shanghai Yaohua Pilkington Glass Co. Ltd., Tongling Tongguanfu Cultural & Creative Co. Ltd.

CC House – Quinta dos Carvalhos / Inception Architects Studio

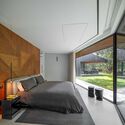
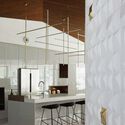
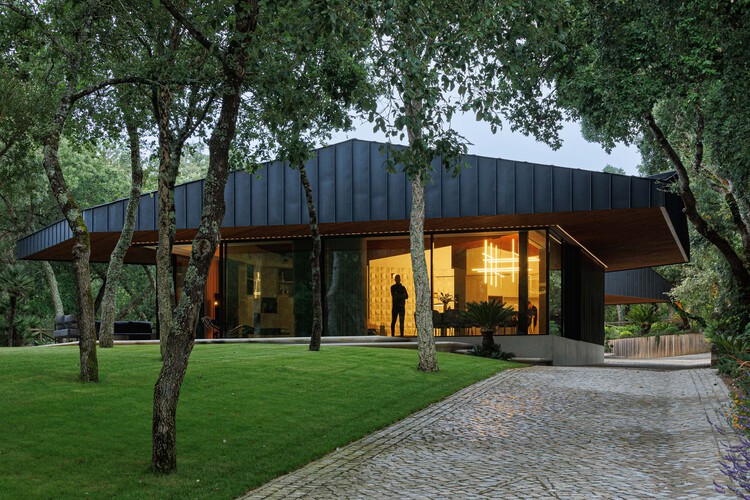
CC House – Quinta dos Carvalhos / Inception Architects Studio - Exterior Photography, HousesCC House – Quinta dos Carvalhos / Inception Architects Studio - Interior Photography, Houses, Lighting, Table, ChairCC House – Quinta dos Carvalhos / Inception Architects Studio - Interior Photography, Houses, Bedroom, BedCC House – Quinta dos Carvalhos / Inception Architects Studio - Interior Photography, Houses, Kitchen, Lighting, CountertopCC House – Quinta dos Carvalhos / Inception Architects Studio - More Images+ 25

•
Leiria, Portugal
  • Area Area of this architecture project Area:  1200 m²
  • Year Completion year of this architecture project Year:  2024
  • Manufacturers Brands with products used in this architecture project
    Manufacturers:  Flos, Porcelanosa Grupo, Vibia, VELUX Group, Arfai, +8

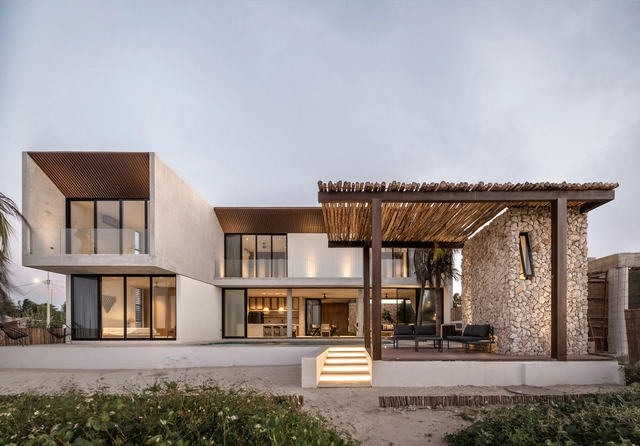
Tunich House / Ápiron

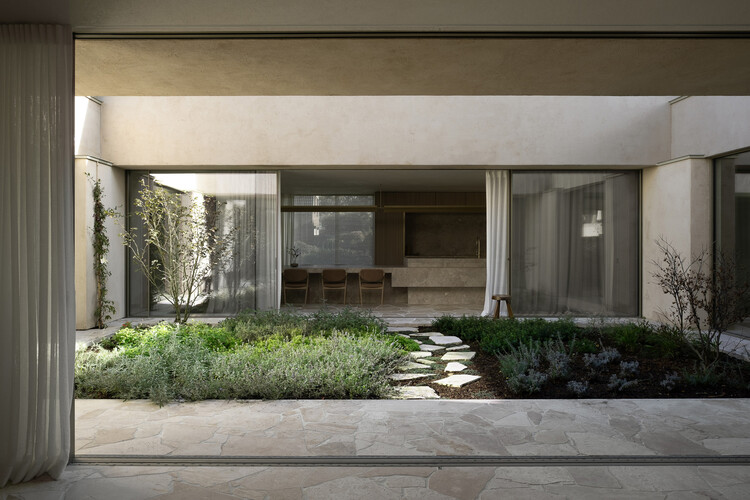
Tunich House / Ápiron - Interior Photography, Houses, Table, ChairTunich House / Ápiron - Interior Photography, Houses, Bathroom, Sink, CountertopTunich House / Ápiron - Interior Photography, Houses, Kitchen, Countertop, TableTunich House / Ápiron - Interior Photography, Houses, Courtyard, Facade, DoorTunich House / Ápiron - More Images+ 24

•
Telchac Puerto, Mexico
  • Architects: Ápiron
  • Area Area of this architecture project Area:  370 m²
  • Year Completion year of this architecture project Year:  2022
  • Manufacturers Brands with products used in this architecture project
    Manufacturers:  Cesantoni, Sukabumi Stone

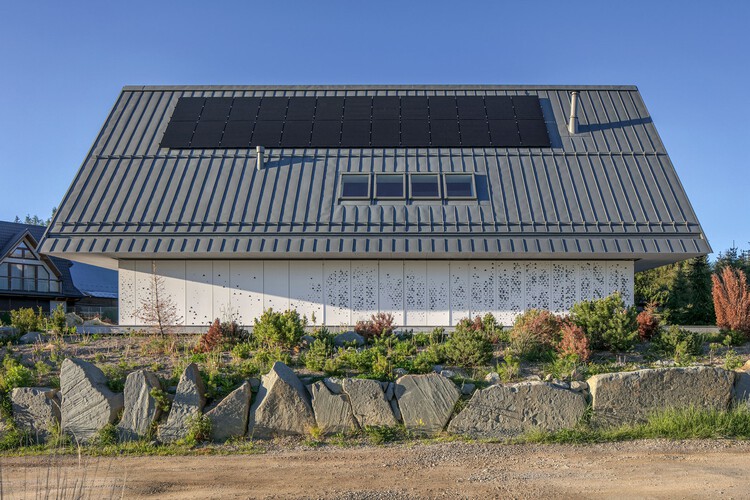
House with a Private Giewont Mountain / BXB Studio Bogusław Barnaś

House with a Private Giewont Mountain / BXB Studio Bogusław Barnaś - HousesHouse with a Private Giewont Mountain / BXB Studio Bogusław Barnaś - Interior Photography, HousesHouse with a Private Giewont Mountain / BXB Studio Bogusław Barnaś - Interior Photography, Houses, StairsHouse with a Private Giewont Mountain / BXB Studio Bogusław Barnaś - Exterior Photography, HousesHouse with a Private Giewont Mountain / BXB Studio Bogusław Barnaś - More Images+ 34

•
Kościelisko, Poland

Gea House / Studio AM11

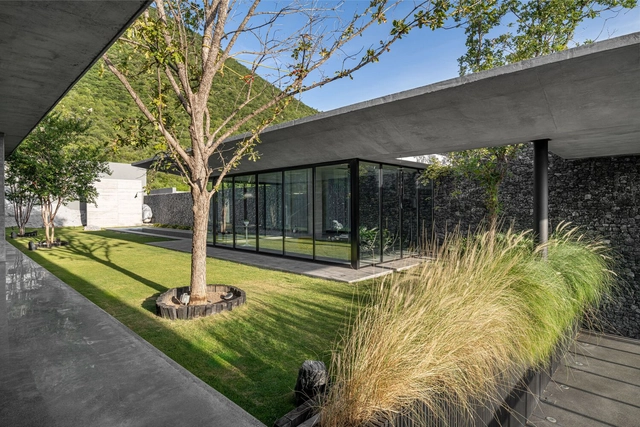
Gea House / Studio AM11 - Exterior Photography, Houses, FacadeGea House / Studio AM11 - Exterior Photography, Houses, Garden, Facade, FenceGea House / Studio AM11 - Exterior Photography, Houses, Facade, Lighting, ChairGea House / Studio AM11 - Interior Photography, Houses, FacadeGea House / Studio AM11 - More Images+ 8

•
Monterrey, Mexico
  • Architects: Studio AM11
  • Area Area of this architecture project Area:  420 m²
  • Year Completion year of this architecture project Year:  2023
  • Manufacturers Brands with products used in this architecture project
    Manufacturers:  Gilsa

Ciales Kindergarten / Toro Arquitectos

  • Architects: Toro Arquitectos
  • Area Area of this architecture project Area:  8500 ft²
  • Year Completion year of this architecture project Year:  2024

Helmholtz Pioneer Campus / wulf architekten

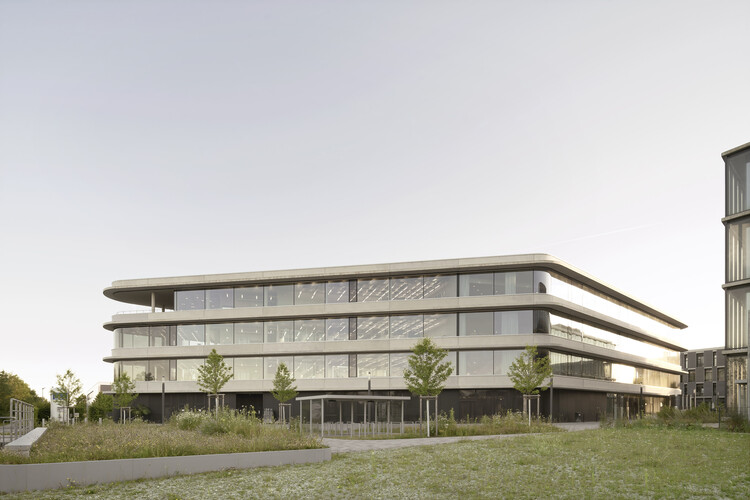
Helmholtz Pioneer Campus / wulf architekten - Exterior Photography, Office BuildingsHelmholtz Pioneer Campus / wulf architekten - Interior Photography, Office BuildingsHelmholtz Pioneer Campus / wulf architekten - Office BuildingsHelmholtz Pioneer Campus / wulf architekten - Interior Photography, Office Buildings, ChairHelmholtz Pioneer Campus / wulf architekten - More Images+ 13

•
Oberschleißheim, Germany

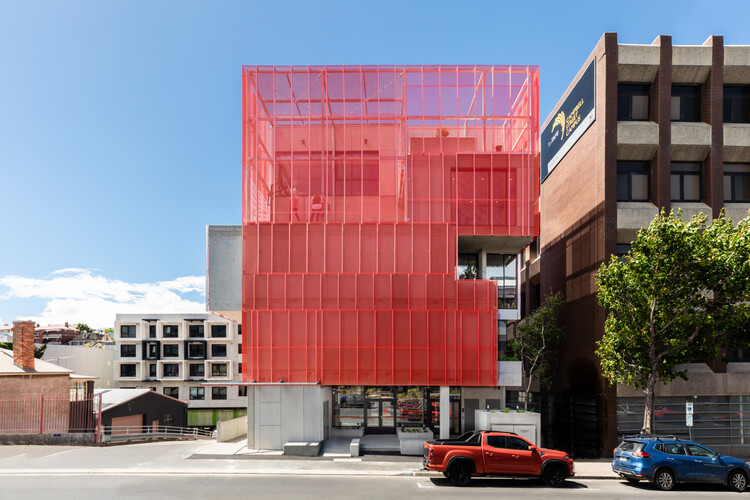
Youth 2 Independence Campbell Street Project / Liminal Architecture

Youth 2 Independence Campbell Street Project  / Liminal Architecture - Exterior Photography, Community , BalconyYouth 2 Independence Campbell Street Project  / Liminal Architecture - Community Youth 2 Independence Campbell Street Project  / Liminal Architecture - Community Youth 2 Independence Campbell Street Project  / Liminal Architecture - Exterior Photography, Community Youth 2 Independence Campbell Street Project  / Liminal Architecture - More Images+ 18

Su Dongpo’s Pleasures at Banhu Ridge / AOMOMO Studio, Shanghai Jiao Tong University

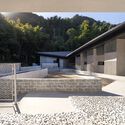
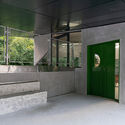
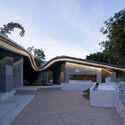
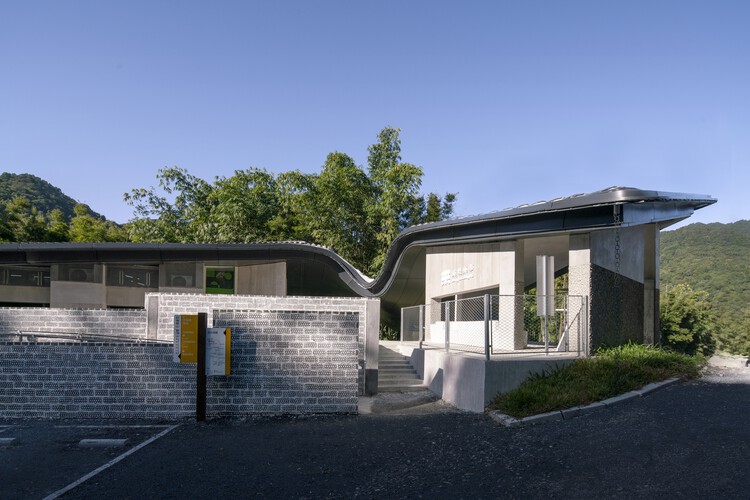
Su Dongpo’s Pleasures at Banhu Ridge / AOMOMO Studio, Shanghai Jiao Tong University - Exterior Photography, Rest AreaSu Dongpo’s Pleasures at Banhu Ridge / AOMOMO Studio, Shanghai Jiao Tong University - Rest AreaSu Dongpo’s Pleasures at Banhu Ridge / AOMOMO Studio, Shanghai Jiao Tong University - Interior Photography, Rest Area, Handrail, Stairs, FenceSu Dongpo’s Pleasures at Banhu Ridge / AOMOMO Studio, Shanghai Jiao Tong University - Rest AreaSu Dongpo’s Pleasures at Banhu Ridge / AOMOMO Studio, Shanghai Jiao Tong University - More Images+ 34

•
Huizhou, China

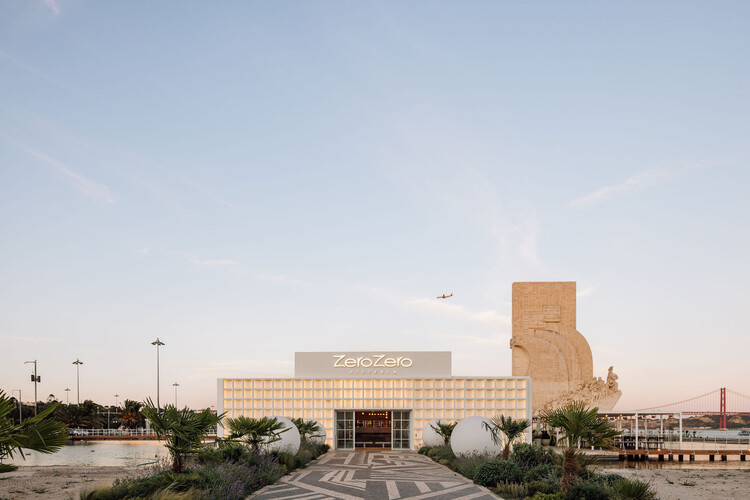
ZeroZero Belem Restaurant / LADO Arquitectura e Design
ZeroZero Belem Restaurant / LADO Arquitectura e Design - Interior Photography, Restaurant, Lighting, ChairZeroZero Belem Restaurant / LADO Arquitectura e Design - Interior Photography, Restaurant, Beam, ChairZeroZero Belem Restaurant / LADO Arquitectura e Design - RestaurantZeroZero Belem Restaurant / LADO Arquitectura e Design - RestaurantZeroZero Belem Restaurant / LADO Arquitectura e Design - More Images+ 39
Villa A / Carl Gerges Architects

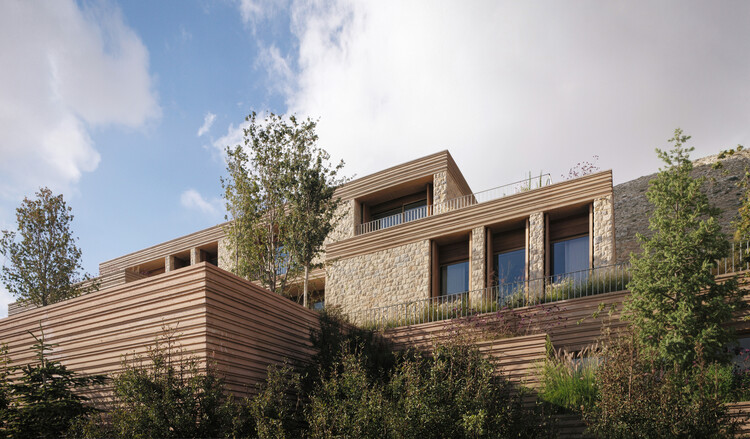
Villa A / Carl Gerges Architects - Exterior Photography, HousesVilla A / Carl Gerges Architects - HousesVilla A / Carl Gerges Architects - HousesVilla A / Carl Gerges Architects - Interior Photography, HousesVilla A / Carl Gerges Architects - More Images+ 32

•
Faraiya, Lebanon

Madcoffee / Madarq studio

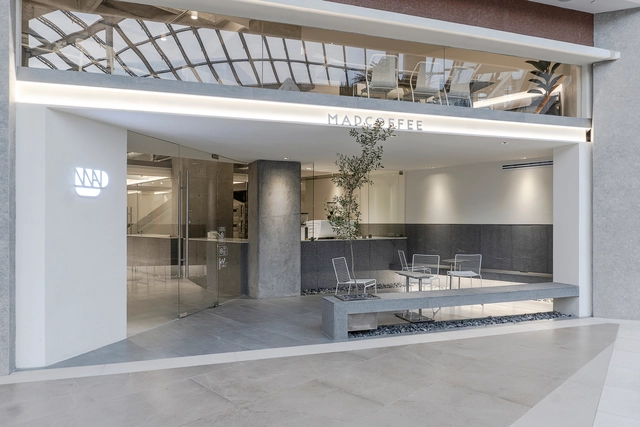
Madcoffee / Madarq studio - Interior Photography, Offices, KitchenMadcoffee / Madarq studio - Interior Photography, Offices, Kitchen, Facade, Chair, TableMadcoffee / Madarq studio - Interior Photography, Offices, Kitchen, FacadeMadcoffee / Madarq studio - Interior Photography, Offices, Kitchen, Beam, CountertopMadcoffee / Madarq studio - More Images+ 12

  • Architects: Madarq studio
  • Area Area of this architecture project Area:  130 m²
  • Year Completion year of this architecture project Year:  2022
  • Manufacturers Brands with products used in this architecture project
    Manufacturers:  Gilsa, Grupo Tenerife, Industry West, Wendelbo
  • Professionals: Vidrio Bisel

Franche-Comté Advanced School of Engineering / Dominique Coulon & associés

Franche-Comté Advanced School of Engineering / Dominique Coulon & associés - Exterior Photography, Higher EducationFranche-Comté Advanced School of Engineering / Dominique Coulon & associés - Exterior Photography, Higher Education, CourtyardFranche-Comté Advanced School of Engineering / Dominique Coulon & associés - Higher EducationFranche-Comté Advanced School of Engineering / Dominique Coulon & associés - Interior Photography, Higher Education, ChairFranche-Comté Advanced School of Engineering / Dominique Coulon & associés - More Images+ 41