1. ArchDaily
  2. Concrete

Concrete

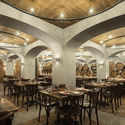
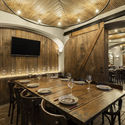
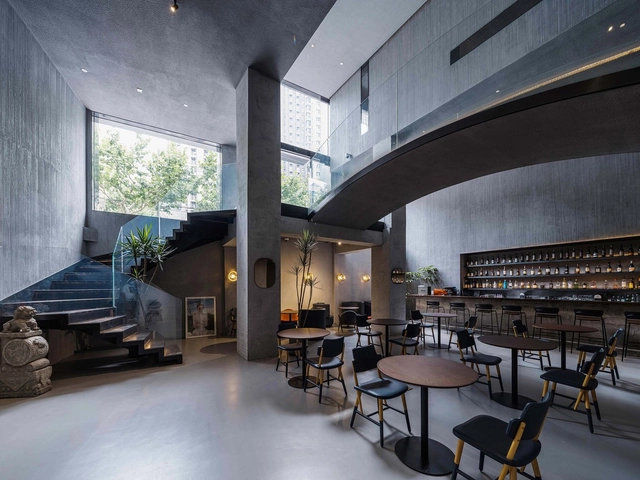
Barril Restaurant / Paulo Merlini arquitetos

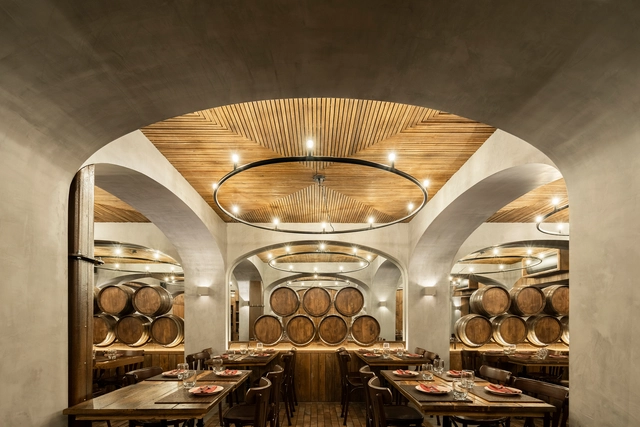
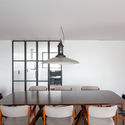
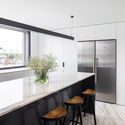
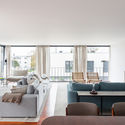
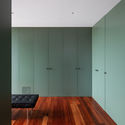
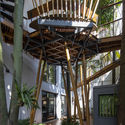
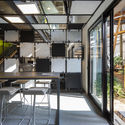
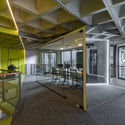
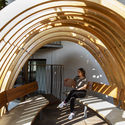
Barril Restaurant / Paulo Merlini arquitetos - Interior Photography, Restaurant & Bar Interiors, Arch, Arcade, Door, Table, ChairBarril Restaurant / Paulo Merlini arquitetos - Interior Photography, Restaurant & Bar Interiors, Kitchen, Beam, Table, ChairBarril Restaurant / Paulo Merlini arquitetos - Interior Photography, Restaurant & Bar Interiors, Arch, Beam, Table, ChairBarril Restaurant / Paulo Merlini arquitetos - Interior Photography, Restaurant & Bar Interiors, Table, Chair, LightingBarril Restaurant / Paulo Merlini arquitetos - More Images+ 28

  • Area Area of this architecture project Area:  150 m²
  • Year Completion year of this architecture project Year:  2019
  • Manufacturers Brands with products used in this architecture project
    Manufacturers:  Cinca, Neuce

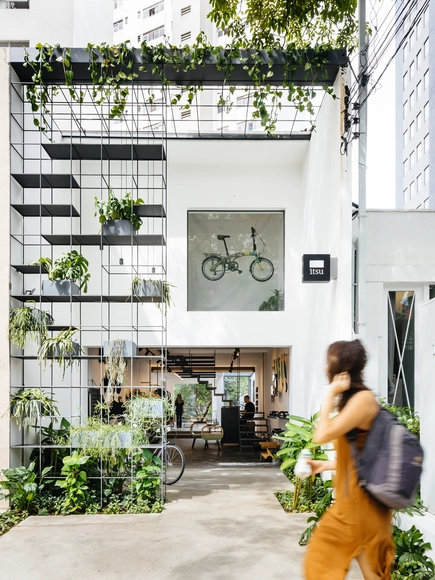
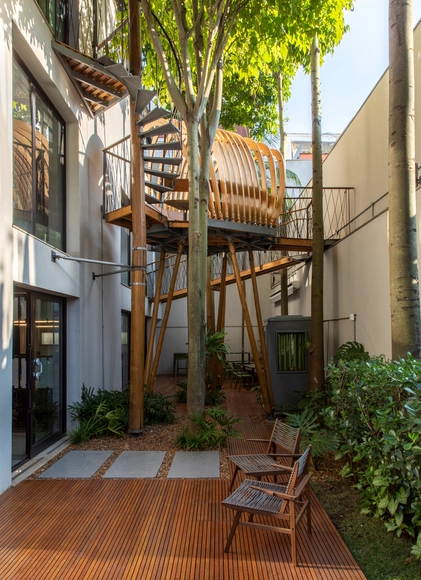
Itsu São Paulo Store / Terra e Tuma Arquitetos Associados

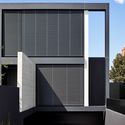
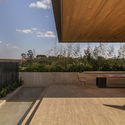
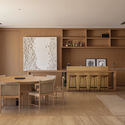
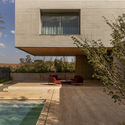
Itsu São Paulo Store / Terra e Tuma Arquitetos Associados - Exterior Photography, Retail Interiors, CourtyardItsu São Paulo Store / Terra e Tuma Arquitetos Associados - Interior Photography, Retail Interiors, Garden, FacadeItsu São Paulo Store / Terra e Tuma Arquitetos Associados - Interior Photography, Retail Interiors, Beam, TableItsu São Paulo Store / Terra e Tuma Arquitetos Associados - Exterior Photography, Retail InteriorsItsu São Paulo Store / Terra e Tuma Arquitetos Associados - More Images+ 14

  • Area Area of this architecture project Area:  1776 ft²
  • Year Completion year of this architecture project Year:  2018
  • Manufacturers Brands with products used in this architecture project
    Manufacturers:  GstarSoft

Pedralvas Apartment / João Tiago Aguiar Arquitectos

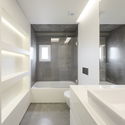
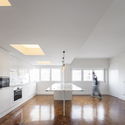
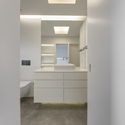
Pedralvas Apartment / João Tiago Aguiar Arquitectos - Interior Photography, Apartment Interiors, BathroomPedralvas Apartment / João Tiago Aguiar Arquitectos - Interior Photography, Apartment Interiors, Kitchen, CountertopPedralvas Apartment / João Tiago Aguiar Arquitectos - Interior Photography, Apartment Interiors, Bathroom, SinkPedralvas Apartment / João Tiago Aguiar Arquitectos - Interior Photography, Apartment InteriorsPedralvas Apartment / João Tiago Aguiar Arquitectos - More Images+ 15

  • Architects: João Tiago Aguiar Arquitectos
  • Area Area of this architecture project Area:  101 m²
  • Year Completion year of this architecture project Year:  2017
  • Manufacturers Brands with products used in this architecture project
    Manufacturers:  AutoDesk, CLIMAR, CIN, Efapel, GLS2 CARPINTARIA, +2

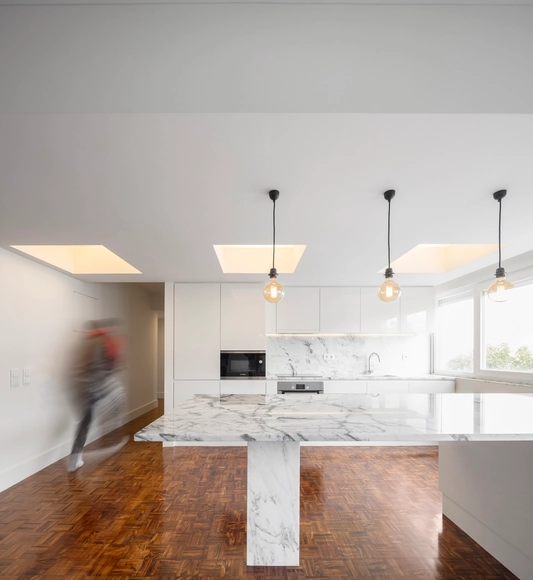
ALM Apartment / Pedro Haruf + Fernando Lima

ALM Apartment / Pedro Haruf + Fernando Lima - Interior Photography, Apartment Interiors, Kitchen, CountertopALM Apartment / Pedro Haruf + Fernando Lima - Interior Photography, Apartment InteriorsALM Apartment / Pedro Haruf + Fernando Lima - Interior Photography, Apartment Interiors, ChairALM Apartment / Pedro Haruf + Fernando Lima - Interior Photography, Apartment Interiors, KitchenALM Apartment / Pedro Haruf + Fernando Lima - More Images+ 12

  • Area Area of this architecture project Area:  220 m²
  • Year Completion year of this architecture project Year:  2019
  • Manufacturers Brands with products used in this architecture project
    Manufacturers:  A de arte, Alva Design, América Móveis, Angelica Coelho, Domigos Tótora, +16

Alila Yangshuo Hotel / Vector Architects

Alila Yangshuo Hotel / Vector Architects - RenovationAlila Yangshuo Hotel / Vector Architects - Exterior Photography, RenovationAlila Yangshuo Hotel / Vector Architects - RenovationAlila Yangshuo Hotel / Vector Architects - Interior Photography, Renovation, Facade, HandrailAlila Yangshuo Hotel / Vector Architects - More Images+ 52

NEOBRIDGE Hotel / XING DESIGN

NEOBRIDGE Hotel / XING DESIGN - Interior Photography, Hotels InteriorsNEOBRIDGE Hotel / XING DESIGN - Exterior Photography, Hotels InteriorsNEOBRIDGE Hotel / XING DESIGN - Exterior Photography, Hotels Interiors, Facade, DoorNEOBRIDGE Hotel / XING DESIGN - Interior Photography, Hotels InteriorsNEOBRIDGE Hotel / XING DESIGN - More Images+ 36

  • Architects: XING DESIGN
  • Area Area of this architecture project Area:  2100 m²
  • Year Completion year of this architecture project Year:  2020
  • Manufacturers Brands with products used in this architecture project
    Manufacturers:  MATZ FORM

House 22 / O-atelier

House 22  / O-atelier - Interior Photography, House InteriorsHouse 22  / O-atelier - Interior Photography, House Interiors, KitchenHouse 22  / O-atelier - Interior Photography, House InteriorsHouse 22  / O-atelier - Interior Photography, House InteriorsHouse 22  / O-atelier - More Images+ 16

  • Architects: O-atelier
  • Area Area of this architecture project Area:  240 m²
  • Year Completion year of this architecture project Year:  2020
  • Manufacturers Brands with products used in this architecture project
    Manufacturers:  Carpintaria Paulo Bastos, Cortizo, Jaga, Jdias

Escritório Populos / Superlimão

Escritório Populos / Superlimão - Exterior Photography, Offices InteriorsEscritório Populos / Superlimão - Interior Photography, Offices Interiors, KitchenEscritório Populos / Superlimão - Interior Photography, Offices InteriorsEscritório Populos / Superlimão - Interior Photography, Offices Interiors, Arch, Stairs, HandrailEscritório Populos / Superlimão - More Images+ 38

  • Architects: Superlimão
  • Area Area of this architecture project Area:  420 m²
  • Year Completion year of this architecture project Year:  2019
  • Manufacturers Brands with products used in this architecture project
    Manufacturers:  Coupe Laser Cutting Design, Hub Móveis, Ldarti, Trilogiq

Librio Yukuhashi Library / MIKAMI Architects

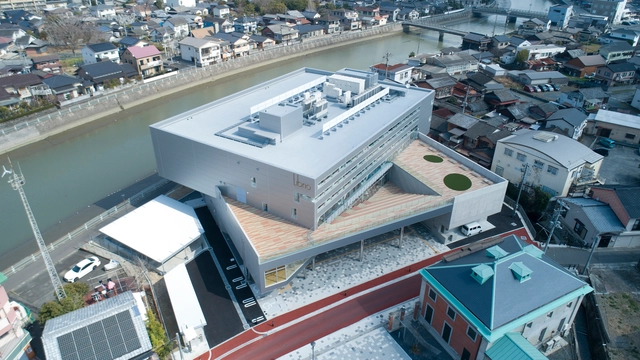
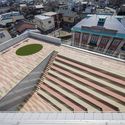
Librio Yukuhashi Library / MIKAMI Architects - Exterior Photography, Library, FacadeLibrio Yukuhashi Library / MIKAMI Architects - Exterior Photography, Library, FacadeLibrio Yukuhashi Library / MIKAMI Architects - Interior Photography, Library, Stairs, Table, Lighting, ChairLibrio Yukuhashi Library / MIKAMI Architects - Drawings, LibraryLibrio Yukuhashi Library / MIKAMI Architects - More Images+ 30

•
Omachi, Japan
  • Area Area of this architecture project Area:  2151 m²
  • Year Completion year of this architecture project Year:  2020

Moonee Ponds Residence / Architecton

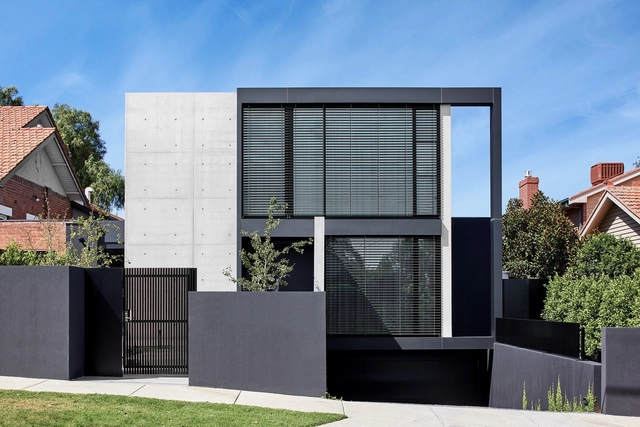
Moonee Ponds Residence / Architecton - Exterior Photography, Houses, FacadeMoonee Ponds Residence / Architecton - Interior Photography, Houses, Stairs, HandrailMoonee Ponds Residence / Architecton - Interior Photography, Houses, Kitchen, DoorMoonee Ponds Residence / Architecton - Exterior Photography, Houses, FacadeMoonee Ponds Residence / Architecton - More Images+ 21

•
Melbourne, Australia

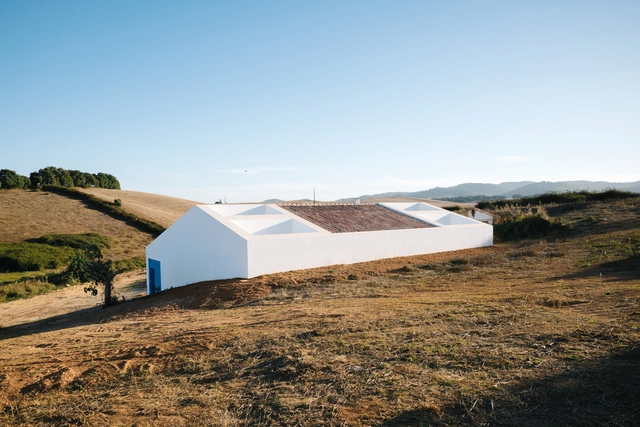
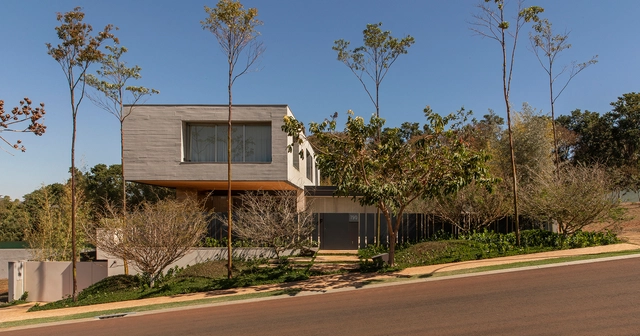
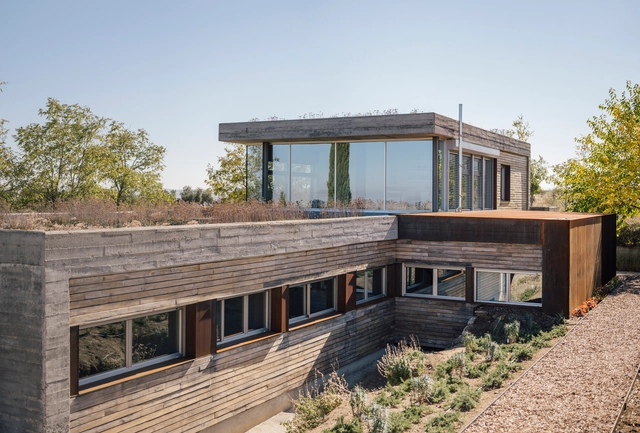
Cercal House / Atelier Data

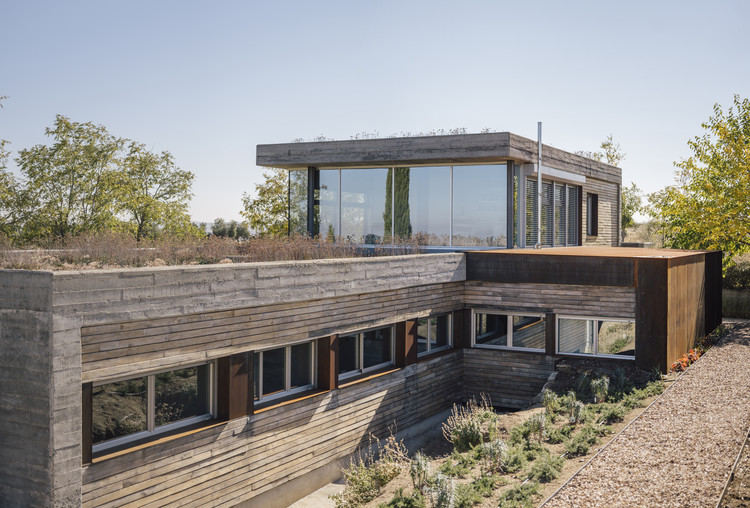
Cercal House / Atelier Data - HousesCercal House / Atelier Data - HousesCercal House / Atelier Data - HousesCercal House / Atelier Data - HousesCercal House / Atelier Data - More Images+ 16

•
Cercal do Alentejo, Portugal
  • Architects: Atelier Data
  • Area Area of this architecture project Area:  250 m²
  • Year Completion year of this architecture project Year:  2018

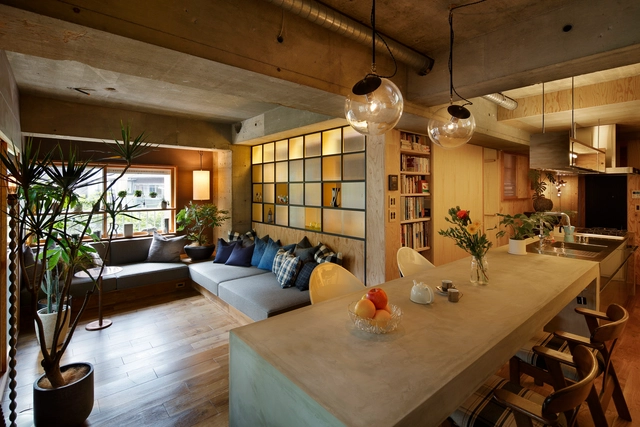
Y’s Kitchen / Shushi Architects

Y’s Kitchen / Shushi Architects - Interior Photography, Apartment Interiors, Kitchen, Beam, Lighting, TableY’s Kitchen / Shushi Architects - Interior Photography, Apartment Interiors, Bathroom, Sink, CountertopY’s Kitchen / Shushi Architects - Interior Photography, Apartment Interiors, Kitchen, Countertop, SinkY’s Kitchen / Shushi Architects - Interior Photography, Apartment InteriorsY’s Kitchen / Shushi Architects - More Images+ 15

  • Architects: Shushi Architects
  • Area Area of this architecture project Area:  60 m²
  • Year Completion year of this architecture project Year:  2015
  • Manufacturers Brands with products used in this architecture project
    Manufacturers:  AutoDesk, Toto, Sanwa

Comigo House / Juliana Risso Arquitetura

Comigo House / Juliana Risso Arquitetura - Exterior Photography, House InteriorsComigo House / Juliana Risso Arquitetura - Interior Photography, House Interiors, Kitchen, Table, ChairComigo House / Juliana Risso Arquitetura - Exterior Photography, House Interiors, FacadeComigo House / Juliana Risso Arquitetura - Interior Photography, House InteriorsComigo House / Juliana Risso Arquitetura - More Images+ 27

•
Ribeirão Preto, Brazil
  • Area Area of this architecture project Area:  2019 m²
  • Year Completion year of this architecture project Year:  2019
  • Manufacturers Brands with products used in this architecture project
    Manufacturers:  Schüco, kitchens

Two Piece House / delavegacanolasso

Two Piece House / delavegacanolasso - Exterior Photography, Residential Architecture, FacadeTwo Piece House / delavegacanolasso - Residential ArchitectureTwo Piece House / delavegacanolasso - Interior Photography, Residential ArchitectureTwo Piece House / delavegacanolasso - Exterior Photography, Residential Architecture, FacadeTwo Piece House / delavegacanolasso - More Images+ 25

  • Architects: delavegacanolasso
  • Area Area of this architecture project Area:  220 m²
  • Year Completion year of this architecture project Year:  2020
  • Manufacturers Brands with products used in this architecture project
    Manufacturers:  Pladur

Tang House / Atelier ZAI

Tang House / Atelier ZAI - Exterior Photography, HousesTang House / Atelier ZAI - Interior Photography, Houses, FacadeTang House / Atelier ZAI - Exterior Photography, HousesTang House / Atelier ZAI - Interior Photography, Houses, KitchenTang House / Atelier ZAI - More Images+ 31

•
NanChang, China
  • Architects: Atelier ZAI
  • Area Area of this architecture project Area:  400 m²
  • Year Completion year of this architecture project Year:  2020

The Mountain View / Onexn Architects

The Mountain View / Onexn Architects - Exterior Photography, RenovationThe Mountain View / Onexn Architects - Exterior Photography, Renovation, FacadeThe Mountain View / Onexn Architects - Exterior Photography, RenovationThe Mountain View / Onexn Architects - Interior Photography, Renovation, Stairs, HandrailThe Mountain View / Onexn Architects - More Images+ 49

Art & Innovation Hub at Agastya International Foundation / Mistry Architects

Art & Innovation Hub at Agastya International Foundation / Mistry Architects - Exterior Photography, Educational Architecture, Garden, FacadeArt & Innovation Hub at Agastya International Foundation / Mistry Architects - Interior Photography, Educational Architecture, Beam, FacadeArt & Innovation Hub at Agastya International Foundation / Mistry Architects - Interior Photography, Educational Architecture, Facade, BeamArt & Innovation Hub at Agastya International Foundation / Mistry Architects - Exterior Photography, Educational Architecture, Garden, StairsArt & Innovation Hub at Agastya International Foundation / Mistry Architects - More Images+ 12

•
Avulathimmanapalle, India

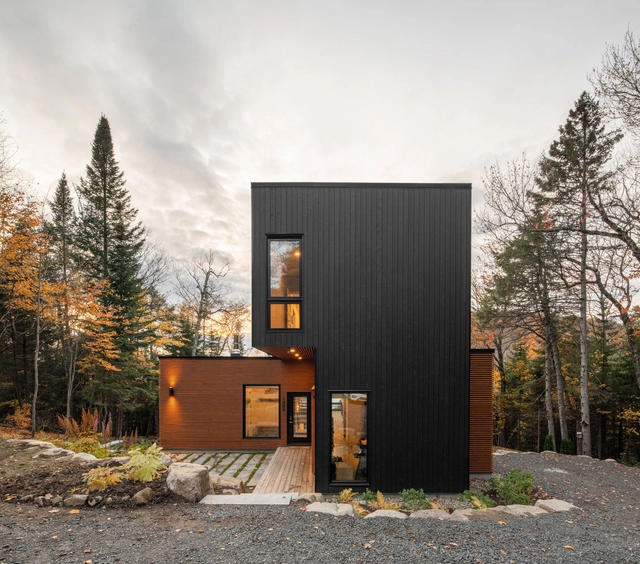
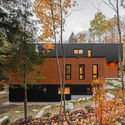
Prefabricated Country Home / Figurr Architects Colective

Prefabricated Country Home / Figurr Architects Colective - Exterior Photography, Houses, Deck, FacadePrefabricated Country Home / Figurr Architects Colective - Interior Photography, Houses, Stairs, Facade, Handrail, Table, ChairPrefabricated Country Home / Figurr Architects Colective - Interior Photography, Houses, Kitchen, Sink, CountertopPrefabricated Country Home / Figurr Architects Colective - Exterior Photography, HousesPrefabricated Country Home / Figurr Architects Colective - More Images+ 15

•
Ivry-sur-le-Lac, Canada