1. ArchDaily
  2. Concrete

Concrete

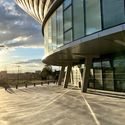
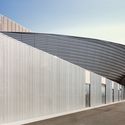
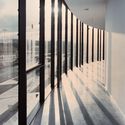
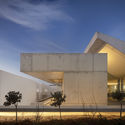
Space Guy Môquet Cultural Center / Oeco architectes

Space Guy Môquet Cultural Center / Oeco architectes - Cultural CenterSpace Guy Môquet Cultural Center / Oeco architectes - Cultural CenterSpace Guy Môquet Cultural Center / Oeco architectes - Cultural CenterSpace Guy Môquet Cultural Center / Oeco architectes - Cultural CenterSpace Guy Môquet Cultural Center / Oeco architectes - More Images+ 20

  • Architects: Oeco architectes
  • Area Area of this architecture project Area:  1776
  • Year Completion year of this architecture project Year:  2017
  • Manufacturers Brands with products used in this architecture project
    Manufacturers:  Holcim, Technal, Knauf

Rural Hostel / atelier Rua

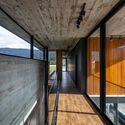
Rural Hostel / atelier Rua - Exterior Photography, Hotels InteriorsRural Hostel / atelier Rua - Interior Photography, Hotels Interiors, Table, Lighting, ChairRural Hostel / atelier Rua - Interior Photography, Hotels Interiors, Table, Lighting, ChairRural Hostel / atelier Rua - Interior Photography, Hotels Interiors, TableRural Hostel / atelier Rua - More Images+ 35

  • Architects: atelier Rua
  • Area Area of this architecture project Area:  600
  • Year Completion year of this architecture project Year:  2018

Rosa Muerta / ARCO mais

Rosa Muerta / ARCO mais - Houses, Door, Facade, ArchRosa Muerta / ARCO mais - Houses, Patio, Facade, Door, Table, Chair, BenchRosa Muerta / ARCO mais - Houses, Courtyard, Arch, Door, Facade, Table, BenchRosa Muerta / ARCO mais - Houses, Door, Facade, ColumnRosa Muerta / ARCO mais - More Images+ 21

Rabo de Peixe, Portugal
  • Architects: ARCO mais
  • Area Area of this architecture project Area:  76
  • Year Completion year of this architecture project Year:  2015
  • Manufacturers Brands with products used in this architecture project
    Manufacturers:  Saint-Gobain, Kerion, Sanindusa

AK House / Pitsou Kedem Architects

AK House / Pitsou Kedem Architects - Interior Photography, Houses, Table, ChairAK House / Pitsou Kedem Architects - Interior Photography, Houses, Door, Facade, Chair, TableAK House / Pitsou Kedem Architects - Interior Photography, HousesAK House / Pitsou Kedem Architects - Exterior Photography, HousesAK House / Pitsou Kedem Architects - More Images+ 21

House in Rua das Praças / Ricardo Bak Gordon

House in Rua das Praças / Ricardo Bak Gordon - Exterior Photography, Renovation, Facade
© Francisco Nogueira

House in Rua das Praças / Ricardo Bak Gordon - Interior Photography, Renovation, FacadeHouse in Rua das Praças / Ricardo Bak Gordon - Interior Photography, Renovation, StairsHouse in Rua das Praças / Ricardo Bak Gordon - Interior Photography, Renovation, StairsHouse in Rua das Praças / Ricardo Bak Gordon - Exterior Photography, Renovation, FacadeHouse in Rua das Praças / Ricardo Bak Gordon - More Images+ 15

  • Architects: Ricardo Bak Gordon
  • Area Area of this architecture project Area:  3605 ft²
  • Year Completion year of this architecture project Year:  2020

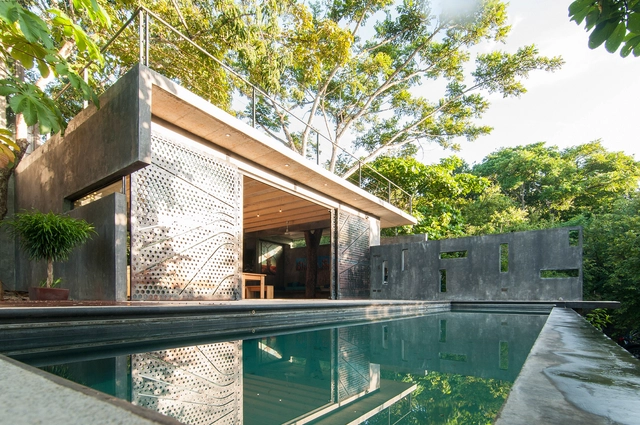
Villa Jakaranda_04 / Sophia Sebti Architecte + 212/Conception

Villa Jakaranda_04 / Sophia Sebti Architecte + 212/Conception - Exterior Photography, House Interiors, Garden, Facade, Beam
© Alessio Mei

Villa Jakaranda_04 / Sophia Sebti Architecte + 212/Conception - Interior Photography, House Interiors, Beam, Door, Table, ChairVilla Jakaranda_04 / Sophia Sebti Architecte + 212/Conception - Exterior Photography, House Interiors, Garden, Facade, StairsVilla Jakaranda_04 / Sophia Sebti Architecte + 212/Conception - Interior Photography, House Interiors, Stairs, Facade, Handrail, DoorVilla Jakaranda_04 / Sophia Sebti Architecte + 212/Conception - Interior Photography, House Interiors, Facade, DoorVilla Jakaranda_04 / Sophia Sebti Architecte + 212/Conception - More Images+ 24

Casablanca, Morocco

Iguaçu Building / Smart - Arquitetura para a vida contemporânea

Iguaçu Building / Smart - Arquitetura para a vida contemporânea - Interior Photography, Residential, Table, LightingIguaçu Building / Smart - Arquitetura para a vida contemporânea - Interior Photography, Residential, FacadeIguaçu Building / Smart - Arquitetura para a vida contemporânea - Interior Photography, Residential, StairsIguaçu Building / Smart - Arquitetura para a vida contemporânea - Interior Photography, Residential, FacadeIguaçu Building / Smart - Arquitetura para a vida contemporânea - More Images+ 37

Kilogram Coffee Shop / Pranala Associates

Kilogram Coffee Shop / Pranala Associates - Exterior Photography, Coffee ShopKilogram Coffee Shop / Pranala Associates - Exterior Photography, Coffee ShopKilogram Coffee Shop / Pranala Associates - Interior Photography, Coffee Shop, Courtyard, FacadeKilogram Coffee Shop / Pranala Associates - Interior Photography, Coffee Shop, TableKilogram Coffee Shop / Pranala Associates - More Images+ 12

Deambulatory House / Behark

Deambulatory House / Behark - Exterior Photography, Houses, FacadeDeambulatory House / Behark - Interior Photography, Houses, FacadeDeambulatory House / Behark - Interior Photography, Houses, BeamDeambulatory House / Behark - Exterior Photography, Houses, FacadeDeambulatory House / Behark - More Images+ 20

Zarátamo, Spain
  • Architects: Behark
  • Area Area of this architecture project Area:  315
  • Year Completion year of this architecture project Year:  2019
  • Manufacturers Brands with products used in this architecture project
    Manufacturers:  HASSLACHER NORICA TIMBER, JUNG, Rothoblaas, ROCKWOOL, Termogenik, +1

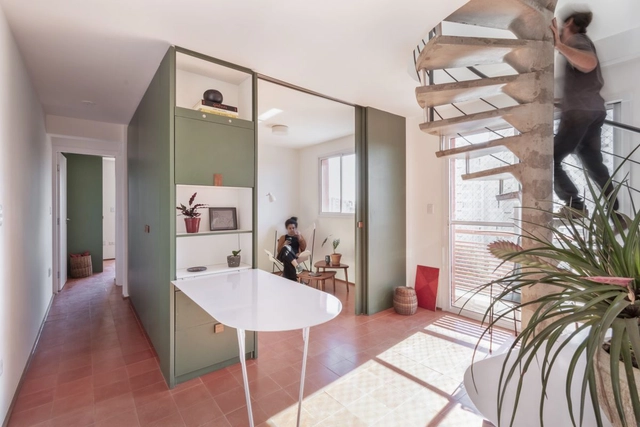
DN Apartament / BC Arquitetos

DN Apartament / BC Arquitetos - Interior Photography, Apartment InteriorsDN Apartament / BC Arquitetos - Interior Photography, Apartment Interiors, Kitchen, Door, Beam, Table, ChairDN Apartament / BC Arquitetos - Interior Photography, Apartment Interiors, Kitchen, Table, ChairDN Apartament / BC Arquitetos - Interior Photography, Apartment Interiors, FacadeDN Apartament / BC Arquitetos - More Images+ 12

  • Architects: BC Arquitetos
  • Area Area of this architecture project Area:  230
  • Year Completion year of this architecture project Year:  2020
  • Manufacturers Brands with products used in this architecture project
    Manufacturers:  AutoDesk, Chaos Group

ASA Steam School / Equipo de Arquitectura

ASA Steam School / Equipo de Arquitectura - Interior Photography, Schools , FacadeASA Steam School / Equipo de Arquitectura - Exterior Photography, Schools , FacadeASA Steam School / Equipo de Arquitectura - Interior Photography, Schools , DoorASA Steam School / Equipo de Arquitectura - Interior Photography, Schools , KitchenASA Steam School / Equipo de Arquitectura - More Images+ 43

Asunción, Paraguay

Trevo House / Double(o) Studio

Trevo House / Double(o) Studio - Exterior Photography, Houses, Garden, FacadeTrevo House / Double(o) Studio - Exterior Photography, Houses, FacadeTrevo House / Double(o) Studio - Interior Photography, Houses, Stairs, Handrail, FacadeTrevo House / Double(o) Studio - Exterior Photography, HousesTrevo House / Double(o) Studio - More Images+ 27

Aroeira, Portugal

Micro Tropicality, RAD+ar HQ / RAD+ar (Research Artistic Design + architecture)

Micro Tropicality, RAD+ar HQ / RAD+ar (Research Artistic Design + architecture) - Interior Photography, Offices, Door, ChairMicro Tropicality, RAD+ar HQ / RAD+ar (Research Artistic Design + architecture) - Interior Photography, Offices, Garden, ChairMicro Tropicality, RAD+ar HQ / RAD+ar (Research Artistic Design + architecture) - Exterior Photography, Offices, FacadeMicro Tropicality, RAD+ar HQ / RAD+ar (Research Artistic Design + architecture) - Interior Photography, Offices, Beam, Lighting, Chair, TableMicro Tropicality, RAD+ar HQ / RAD+ar (Research Artistic Design + architecture) - More Images+ 37

Jakarta, Indonesia

The Quayside / CL3 studio

The Quayside / CL3 studio - Interior Photography, Retail , StairsThe Quayside / CL3 studio - Interior Photography, Retail The Quayside / CL3 studio - Interior Photography, Retail , DeckThe Quayside / CL3 studio - Interior Photography, Retail The Quayside / CL3 studio - More Images+ 15

  • Architects: CL3 studio
  • Area Area of this architecture project Area:  6843
  • Year Completion year of this architecture project Year:  2019

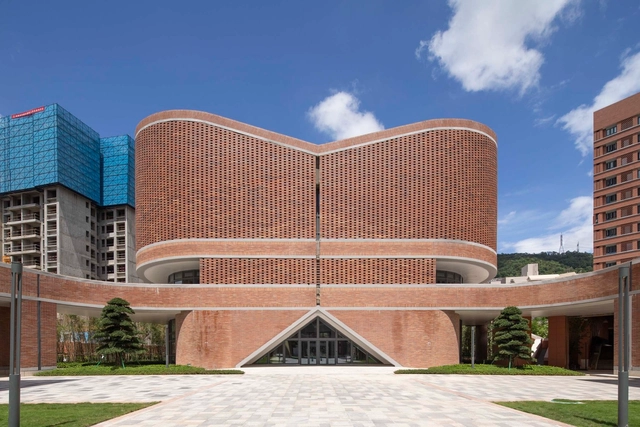
Pingshan Performing Arts Center / OPEN Architecture

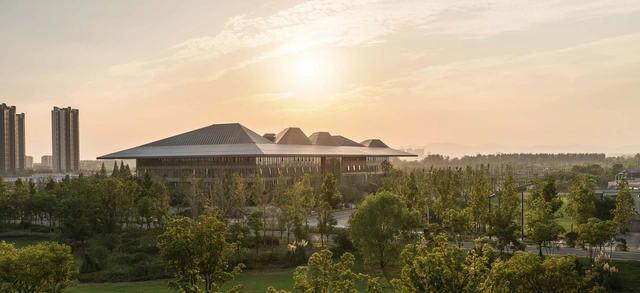
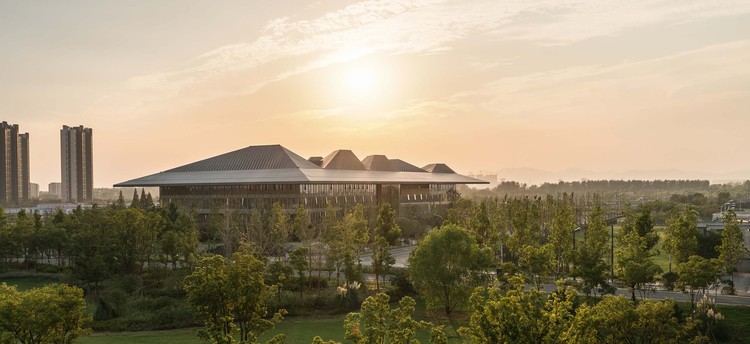
Pingshan Performing Arts Center / OPEN Architecture - Exterior Photography,  Performing Arts Center Pingshan Performing Arts Center / OPEN Architecture - Exterior Photography,  Performing Arts Center Pingshan Performing Arts Center / OPEN Architecture - Interior Photography,  Performing Arts Center , Stairs, FacadePingshan Performing Arts Center / OPEN Architecture - Interior Photography,  Performing Arts Center , Stairs, FacadePingshan Performing Arts Center / OPEN Architecture - More Images+ 35

Parque da Gare / IDOM

Parque da Gare / IDOM - Renovation, FacadeParque da Gare / IDOM - Renovation, Door, FacadeParque da Gare / IDOM - Renovation, Beam, ChairParque da Gare / IDOM - Renovation, Garden, Fence, HandrailParque da Gare / IDOM - More Images+ 60

Passo Fundo, Brazil
  • Architects: IDOM
  • Area Area of this architecture project Area:  1823
  • Year Completion year of this architecture project Year:  2016
  • Manufacturers Brands with products used in this architecture project
    Manufacturers:  Andretta Concretos, Atualitá Blocos De Concreto, Brastelha Coberturas, Britas Fuchs, Celesp Mat. Eletrico E Iluminação, +26

Rikihiro Beauty Salon / Hankura Design

Rikihiro Beauty Salon / Hankura Design - Interior Photography, Wellness Interiors, Door, FacadeRikihiro Beauty Salon / Hankura Design - Interior Photography, Wellness Interiors, TableRikihiro Beauty Salon / Hankura Design - Interior Photography, Wellness Interiors, LightingRikihiro Beauty Salon / Hankura Design - Interior Photography, Wellness Interiors, CourtyardRikihiro Beauty Salon / Hankura Design - More Images+ 10

  • Architects: Hankura Design
  • Area Area of this architecture project Area:  47
  • Year Completion year of this architecture project Year:  2017
  • Manufacturers Brands with products used in this architecture project
    Manufacturers:  Ashford Japan, Hirata TILE, Jw-CAD, NAKAGAWA CHEMICAL, Nissin-EX, +1

EB 2/3 Taipas School / Pitagoras Group

EB 2/3 Taipas School / Pitagoras Group - Exterior Photography, Schools , FacadeEB 2/3 Taipas School / Pitagoras Group - Interior Photography, Schools , FacadeEB 2/3 Taipas School / Pitagoras Group - Exterior Photography, Schools , FacadeEB 2/3 Taipas School / Pitagoras Group - Interior Photography, Schools EB 2/3 Taipas School / Pitagoras Group - More Images+ 34

Guimarães, Portugal
  • Architects: Pitagoras Group
  • Area Area of this architecture project Area:  10460
  • Year Completion year of this architecture project Year:  2019