1. ArchDaily
  2. Concrete

Concrete

Sentul Works / O2 Design Atelier + YTL Land & Development

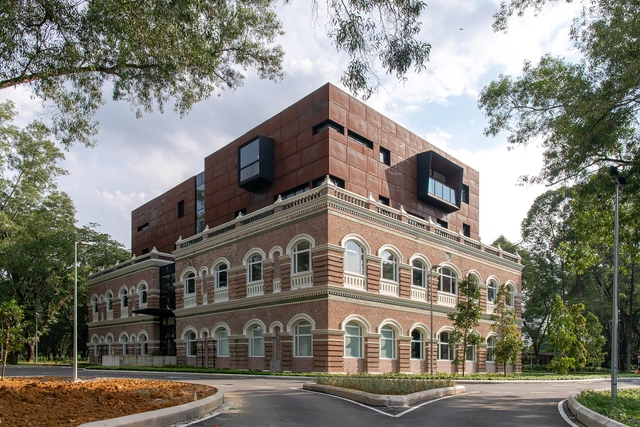
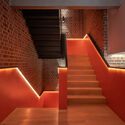
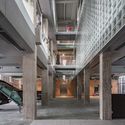
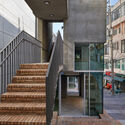
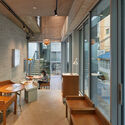
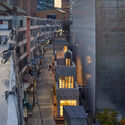
Sentul Works / O2 Design Atelier + YTL Land & Development - Exterior Photography, Offices Interiors, FacadeSentul Works / O2 Design Atelier + YTL Land & Development - Interior Photography, Offices Interiors, Door, FacadeSentul Works / O2 Design Atelier + YTL Land & Development - Interior Photography, Offices Interiors, Beam, ColumnSentul Works / O2 Design Atelier + YTL Land & Development - Interior Photography, Offices Interiors, StairsSentul Works / O2 Design Atelier + YTL Land & Development - More Images+ 24

Encaved Stone Villa / Tsolakis Architects

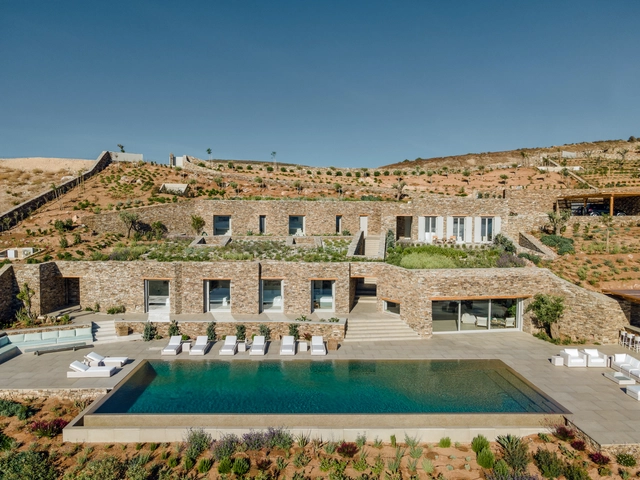
Encaved Stone Villa / Tsolakis Architects - Exterior Photography, Houses, FacadeEncaved Stone Villa / Tsolakis Architects - Interior Photography, Houses, BeamEncaved Stone Villa / Tsolakis Architects - Exterior Photography, HousesEncaved Stone Villa / Tsolakis Architects - Exterior Photography, HousesEncaved Stone Villa / Tsolakis Architects - More Images+ 17

•
Paros, Greece

F35 House / Projetebem Arquitetura

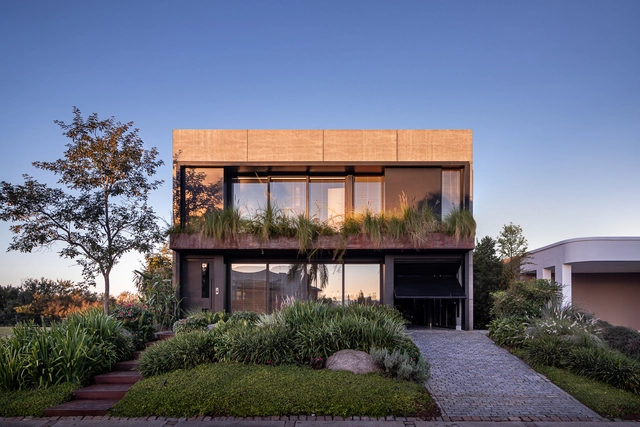
F35 House / Projetebem Arquitetura - Exterior Photography, Houses, FacadeF35 House / Projetebem Arquitetura - Exterior Photography, Houses, FacadeF35 House / Projetebem Arquitetura - Exterior Photography, HousesF35 House / Projetebem Arquitetura - Interior Photography, Houses, ChairF35 House / Projetebem Arquitetura - More Images+ 16

•
Eldorado do Sul, Brazil
  • Area Area of this architecture project Area:  552 m²
  • Year Completion year of this architecture project Year:  2019
  • Manufacturers Brands with products used in this architecture project
    Manufacturers:  Investwood, Acquatec, Castelatto, Eccostone, Kömmlux, +2

Two Rivers Public Charter School / Studio Twenty Seven Architecture

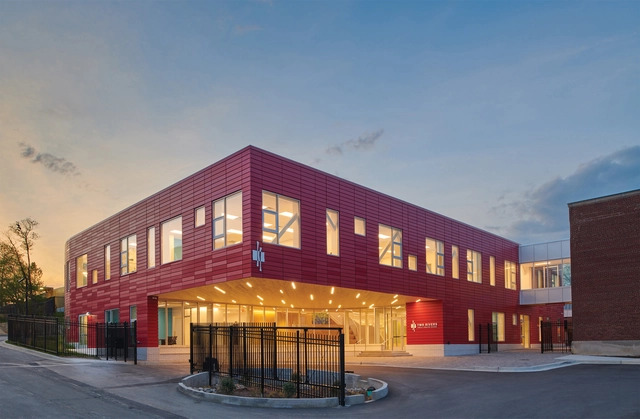
Two Rivers Public Charter School / Studio Twenty Seven Architecture - Exterior Photography, Elementary & Middle SchoolTwo Rivers Public Charter School / Studio Twenty Seven Architecture - Interior Photography, Elementary & Middle School, Stairs, Handrail, FacadeTwo Rivers Public Charter School / Studio Twenty Seven Architecture - Interior Photography, Elementary & Middle School, Stairs, FacadeTwo Rivers Public Charter School / Studio Twenty Seven Architecture - Interior Photography, Elementary & Middle School, KitchenTwo Rivers Public Charter School / Studio Twenty Seven Architecture - More Images+ 13

Nomad Building / SPBR Arquitetos

Nomad Building / SPBR Arquitetos - Interior Photography, ResidentialNomad Building / SPBR Arquitetos - Exterior Photography, Residential, FacadeNomad Building / SPBR Arquitetos - Interior Photography, Residential, PatioNomad Building / SPBR Arquitetos - Exterior Photography, ResidentialNomad Building / SPBR Arquitetos - More Images+ 35

  • Architects: SPBR Arquitetos
  • Area Area of this architecture project Area:  4831 m²
  • Year Completion year of this architecture project Year:  2017

Antonio Martin Sports Field / DIAZ DONCEL arquitectos

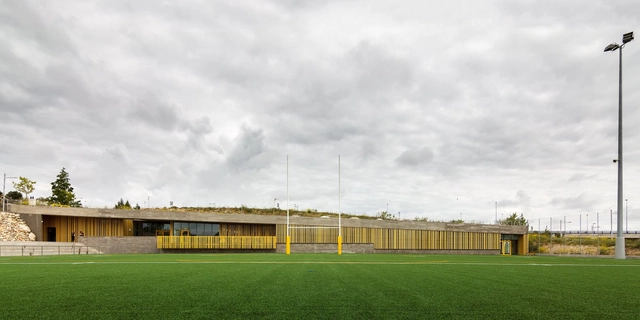
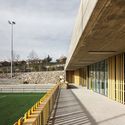
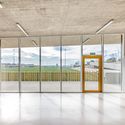
Antonio Martin Sports Field / DIAZ DONCEL arquitectos - Exterior Photography, Sports FieldAntonio Martin Sports Field / DIAZ DONCEL arquitectos - Exterior Photography, Sports FieldAntonio Martin Sports Field / DIAZ DONCEL arquitectos - Interior Photography, Sports Field, FacadeAntonio Martin Sports Field / DIAZ DONCEL arquitectos - Interior Photography, Sports Field, FacadeAntonio Martin Sports Field / DIAZ DONCEL arquitectos - More Images+ 27

•
Torrelodones, Spain
  • Area Area of this architecture project Area:  1045 m²
  • Year Completion year of this architecture project Year:  2020
  • Manufacturers Brands with products used in this architecture project
    Manufacturers:  Accoya, AutoDesk, Holcim, JUNG, ULMA Architectural Solutions, +28
  • Professionals: EUTECA

Jiuli Workspace Creative Industry Center / Architect+ Architectural Design Studio

Jiuli Workspace Creative Industry Center / Architect+ Architectural Design Studio - Exterior Photography, RenovationJiuli Workspace Creative Industry Center / Architect+ Architectural Design Studio - Exterior Photography, Renovation, FacadeJiuli Workspace Creative Industry Center / Architect+ Architectural Design Studio - Exterior Photography, RenovationJiuli Workspace Creative Industry Center / Architect+ Architectural Design Studio - Exterior Photography, Renovation, BeamJiuli Workspace Creative Industry Center / Architect+ Architectural Design Studio - More Images+ 35

Bar "Bell" / rogojnikov&sorokin

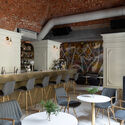
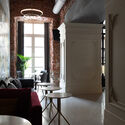
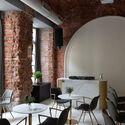
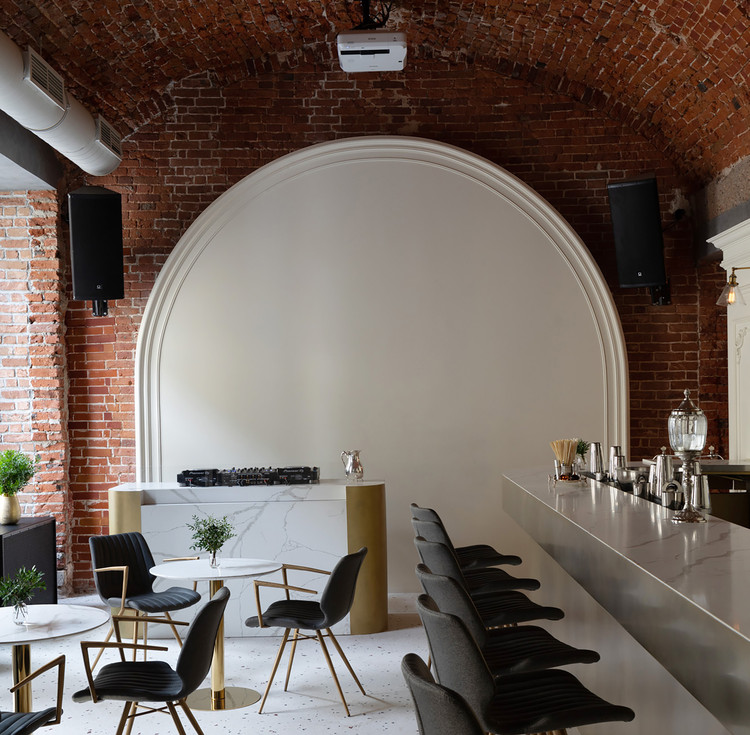
Bar "Bell" / rogojnikov&sorokin - Interior Photography, Restaurant & Bar Interiors, Beam, Arch, Chair, Table
© rogojnikov&sorokin

Bar "Bell" / rogojnikov&sorokin - Interior Photography, Restaurant & Bar Interiors, Table, Chair, LightingBar "Bell" / rogojnikov&sorokin - Interior Photography, Restaurant & Bar Interiors, Table, Chair, LightingBar "Bell" / rogojnikov&sorokin - Interior Photography, Restaurant & Bar Interiors, Beam, Door, TableBar "Bell" / rogojnikov&sorokin - Interior Photography, Restaurant & Bar Interiors, Beam, Table, ChairBar Bell / rogojnikov&sorokin - More Images+ 10

  • Architects: rogojnikov&sorokin
  • Area Area of this architecture project Area:  224 m²
  • Year Completion year of this architecture project Year:  2019

Bright Up HCG Factory / CHU CHIN-KANG SPACE DESIGN + CHANGHO INTERIOR DESIGN

Bright Up HCG Factory / CHU CHIN-KANG SPACE DESIGN + CHANGHO INTERIOR DESIGN - Drawings, RenovationBright Up HCG Factory / CHU CHIN-KANG SPACE DESIGN + CHANGHO INTERIOR DESIGN - Interior Photography, Renovation, BeamBright Up HCG Factory / CHU CHIN-KANG SPACE DESIGN + CHANGHO INTERIOR DESIGN - Interior Photography, RenovationBright Up HCG Factory / CHU CHIN-KANG SPACE DESIGN + CHANGHO INTERIOR DESIGN - Exterior Photography, RenovationBright Up HCG Factory / CHU CHIN-KANG SPACE DESIGN + CHANGHO INTERIOR DESIGN - More Images+ 21

Huaria Condominium / Estudio SMLXL

Huaria Condominium / Estudio SMLXL - Exterior Photography, Apartments
© Manuel Cucurell

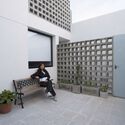
Huaria Condominium / Estudio SMLXL - Interior Photography, ApartmentsHuaria Condominium / Estudio SMLXL - Interior Photography, ApartmentsHuaria Condominium / Estudio SMLXL - Interior Photography, Apartments, StairsHuaria Condominium / Estudio SMLXL - Exterior Photography, ApartmentsHuaria Condominium / Estudio SMLXL - More Images+ 18

  • Architects: Estudio SMLXL
  • Area Area of this architecture project Area:  370 m²
  • Year Completion year of this architecture project Year:  2016
  • Manufacturers Brands with products used in this architecture project
    Manufacturers:  Premecol, Tensar

The Room Behind the Wall / livni +

The Room Behind the Wall / livni +  - Exterior Photography, Offices, Facade
© Marcos Guiponi

The Room Behind the Wall / livni +  - Exterior Photography, Offices, FacadeThe Room Behind the Wall / livni +  - Exterior Photography, OfficesThe Room Behind the Wall / livni +  - Exterior Photography, Offices, FacadeThe Room Behind the Wall / livni +  - Interior Photography, OfficesThe Room Behind the Wall / livni +  - More Images+ 19

•
Ciudad de la Costa, Uruguay

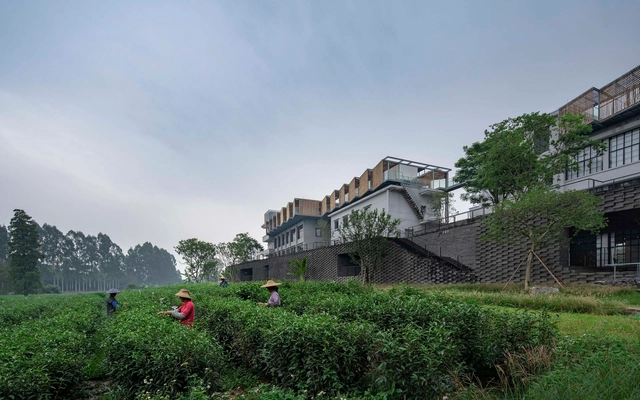
(Re)forming Duichuan Tea Yards / O-office Architects

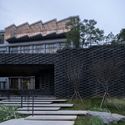
(Re)forming Duichuan Tea Yards / O-office Architects - Exterior Photography, Renovation, Facade(Re)forming Duichuan Tea Yards / O-office Architects - Exterior Photography, Renovation(Re)forming Duichuan Tea Yards / O-office Architects - Interior Photography, Renovation, Facade(Re)forming Duichuan Tea Yards / O-office Architects - Exterior Photography, Renovation, Stairs(Re)forming Duichuan Tea Yards / O-office Architects - More Images+ 36

Kennebec Lakehouse / Zerafa Studio

Kennebec Lakehouse / Zerafa Studio - Exterior Photography, HousesKennebec Lakehouse / Zerafa Studio - Exterior Photography, HousesKennebec Lakehouse / Zerafa Studio - Exterior Photography, Houses, ChairKennebec Lakehouse / Zerafa Studio - Interior Photography, Houses, TableKennebec Lakehouse / Zerafa Studio - More Images+ 32

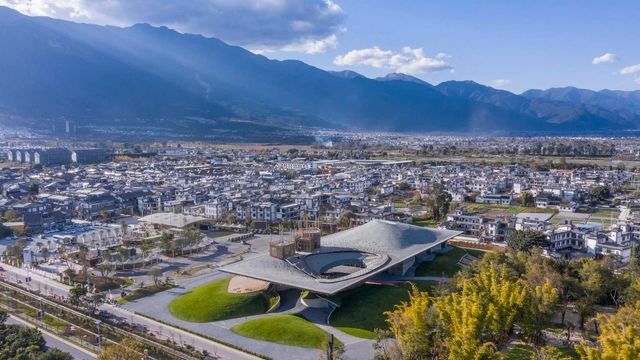
Yangliping Performing Arts Center / Studio Zhu-Pei

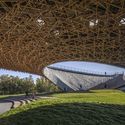
Yangliping Performing Arts Center / Studio Zhu-Pei - Exterior Photography,  Performing Arts Center Yangliping Performing Arts Center / Studio Zhu-Pei - Exterior Photography,  Performing Arts Center Yangliping Performing Arts Center / Studio Zhu-Pei - Exterior Photography,  Performing Arts Center Yangliping Performing Arts Center / Studio Zhu-Pei - Exterior Photography,  Performing Arts Center Yangliping Performing Arts Center / Studio Zhu-Pei - More Images+ 33

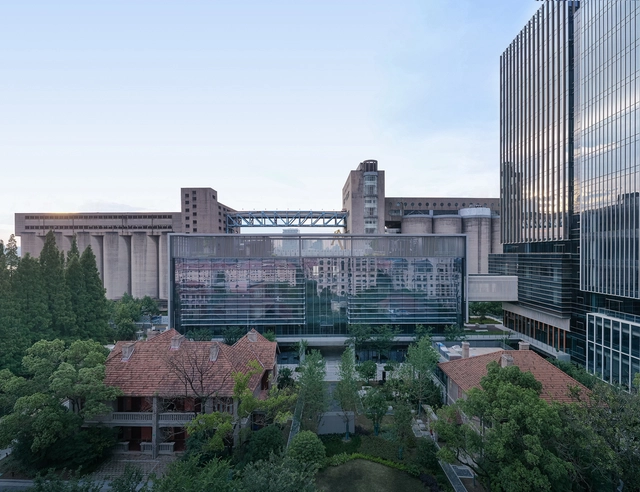
Minsheng Wharf Block E15-3 / EID Architecture

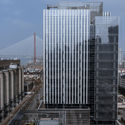
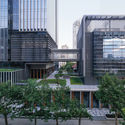
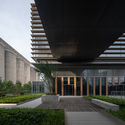
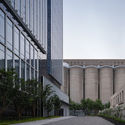
Minsheng Wharf Block E15-3 / EID Architecture - Exterior Photography, Offices, FacadeMinsheng Wharf Block E15-3 / EID Architecture - Exterior Photography, OfficesMinsheng Wharf Block E15-3 / EID Architecture - Exterior Photography, OfficesMinsheng Wharf Block E15-3 / EID Architecture - Exterior Photography, Offices, FacadeMinsheng Wharf Block E15-3 / EID Architecture - More Images+ 44

•
Shanghai, China

Osulloc Sullochyangsil House / One O One Architects

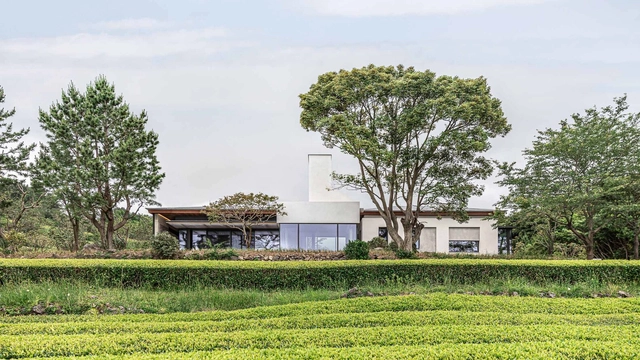
Osulloc Sullochyangsil House / One O One Architects - Interior Photography, Houses, Facade, Beam, Handrail, Table, ChairOsulloc Sullochyangsil House / One O One Architects - Interior Photography, Houses, Facade, BeamOsulloc Sullochyangsil House / One O One Architects - Exterior Photography, Houses, Facade, ArchOsulloc Sullochyangsil House / One O One Architects - Exterior Photography, HousesOsulloc Sullochyangsil House / One O One Architects - More Images+ 2

  • Area Area of this architecture project Area:  178 m²
  • Year Completion year of this architecture project Year:  2020

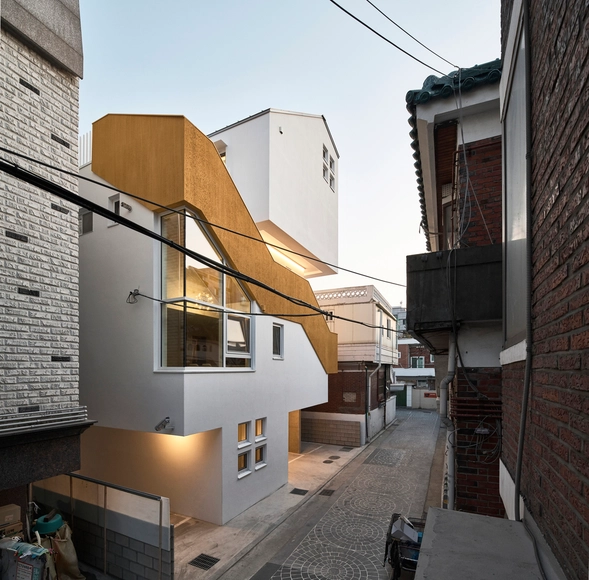
The Alley House / Todot Architects and Partners

The Alley House / Todot Architects and Partners - Exterior Photography, Mixed Use Architecture, FacadeThe Alley House / Todot Architects and Partners - Interior Photography, Mixed Use Architecture, Lighting, ChairThe Alley House / Todot Architects and Partners - Interior Photography, Mixed Use Architecture, FacadeThe Alley House / Todot Architects and Partners - Interior Photography, Mixed Use ArchitectureThe Alley House / Todot Architects and Partners - More Images+ 27

Jungnimchanggo Facility / everyarchitects

Jungnimchanggo Facility / everyarchitects - Interior Photography, Cultural Center, Courtyard, Stairs, Facade, Door, HandrailJungnimchanggo Facility / everyarchitects - Interior Photography, Cultural Center, Stairs, Facade, HandrailJungnimchanggo Facility / everyarchitects - Interior Photography, Cultural Center, Beam, Door, Facade, Table, BenchJungnimchanggo Facility / everyarchitects - Exterior Photography, Cultural Center, Facade, CityscapeJungnimchanggo Facility / everyarchitects - More Images+ 19