
Huaria Condominium / Estudio SMLXL

Huaria Condominium / Estudio SMLXL - Exterior Photography
© Manuel Cucurell

Huaria Condominium / Estudio SMLXL - Interior PhotographyHuaria Condominium / Estudio SMLXL - Interior PhotographyHuaria Condominium / Estudio SMLXL - Interior Photography, StairsHuaria Condominium / Estudio SMLXL - Exterior PhotographyHuaria Condominium / Estudio SMLXL - More Images+ 18

  • Architects: Estudio SMLXL
  • Area Area of this architecture project Area:  370
  • Year Completion year of this architecture project Year:  2016
  • Photographs
  • Manufacturers Brands with products used in this architecture project
    Manufacturers:  Premecol, Tensar
More SpecsLess Specs
Huaria Condominium / Estudio SMLXL - Interior Photography
© Manuel Cucurell

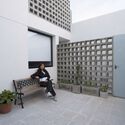
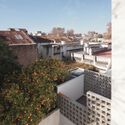
Text description provided by the architects. In a context of low-rise individual houses secluded toward their private lives, with a direct relationship to their own backyards, the project presents itself as an interior facade that qualifies and completes the block-interior context in which it is inserted. Its courtyards and terraces, as well as its common spaces, open visually to the heart of the block. The pure volume that rises in height, above the existing average of the area, generates a plane of visual containment that complements the existing, scattered, and disconnected internal facades.

Content Loader

Project gallery

See allShow less
About this office
Cite: "Huaria Condominium / Estudio SMLXL" [Condominio Huaria / Estudio SMLXL] 05 Jul 2026. ArchDaily. Accessed . <https://www.archdaily.com/1176039/huaria-condominium-estudio-smlxl> ISSN 0719-8884
© Manuel Cucurell

Huaria 住宅 / Estudio SMLXL

You've started following your first account!

Did you know?

You'll now receive updates based on what you follow! Personalize your stream and start following your favorite authors, offices and users.