1. ArchDaily
  2. Concrete

Concrete

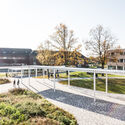
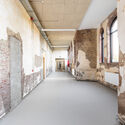
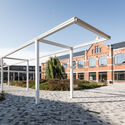
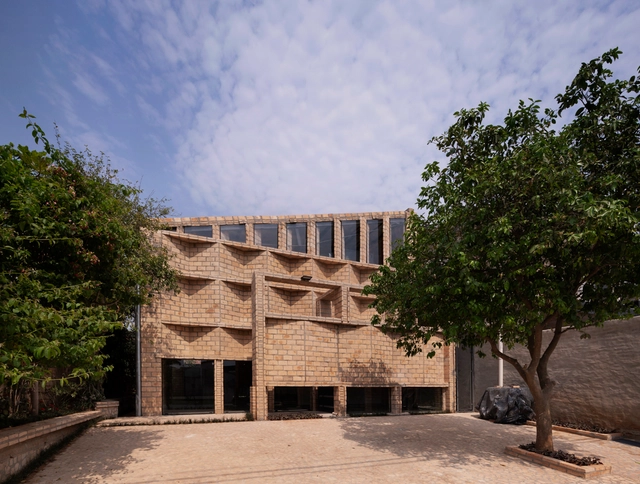
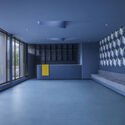
GO! Talent School / B-architecten

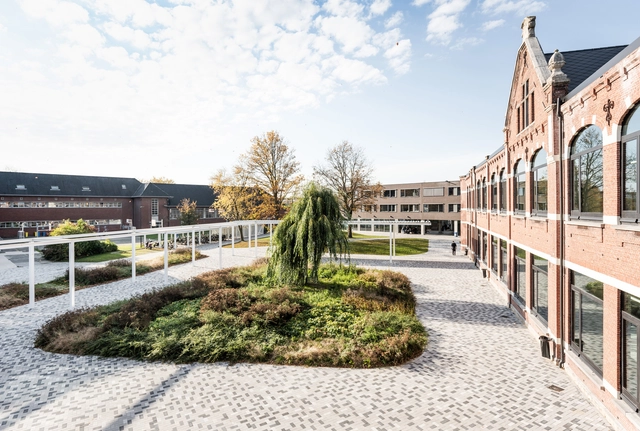
GO! Talent School / B-architecten - Interior Photography, Schools , Table, ChairGO! Talent School / B-architecten - Exterior Photography, Schools GO! Talent School / B-architecten - Interior Photography, Schools GO! Talent School / B-architecten - Exterior Photography, Schools GO! Talent School / B-architecten - More Images+ 48

•
Dendermonde, Belgium
  • Architects: B-architecten
  • Area Area of this architecture project Area:  7200 m²
  • Year Completion year of this architecture project Year:  2021
  • Manufacturers Brands with products used in this architecture project
    Manufacturers:  Forzon
  • Professionals: Cenergie, OMGEVING, Daidalos Peutz

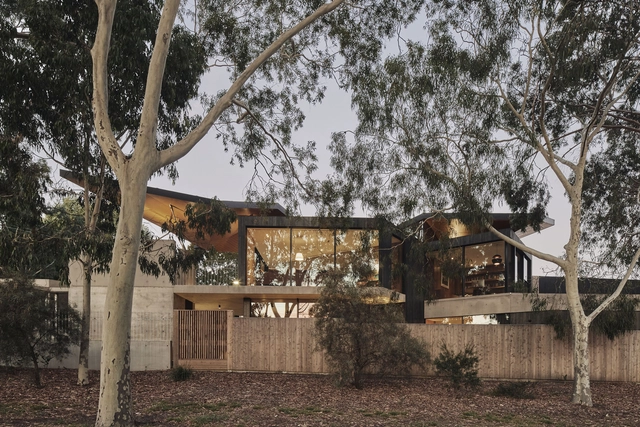
Levo’s House / Clinton Murray Architects

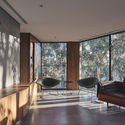
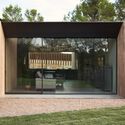
Levo’s House / Clinton Murray Architects - Exterior Photography, House Interiors, Door, FacadeLevo’s House / Clinton Murray Architects - Interior Photography, House Interiors, Kitchen, BeamLevo’s House / Clinton Murray Architects - Interior Photography, House Interiors, Facade, ChairLevo’s House / Clinton Murray Architects - Interior Photography, House InteriorsLevo’s House / Clinton Murray Architects - More Images+ 11

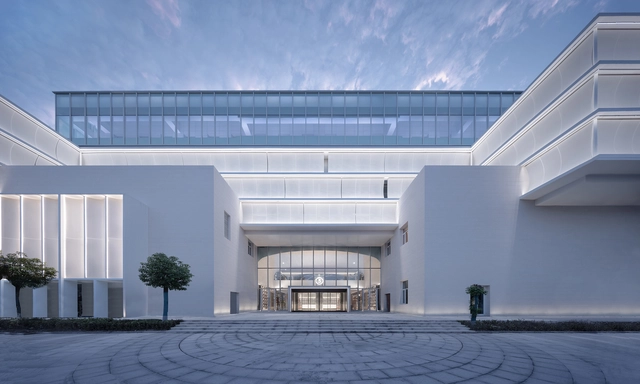
Gymnasium of South University of Science and Technology / MENG YAN | URBANUS

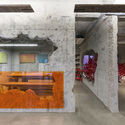
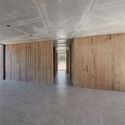
Gymnasium of South University of Science and Technology / MENG YAN | URBANUS - Exterior Photography, GymnasiumGymnasium of South University of Science and Technology / MENG YAN | URBANUS - Exterior Photography, GymnasiumGymnasium of South University of Science and Technology / MENG YAN | URBANUS - Exterior Photography, Gymnasium, FacadeGymnasium of South University of Science and Technology / MENG YAN | URBANUS - Interior Photography, GymnasiumGymnasium of South University of Science and Technology / MENG YAN | URBANUS - More Images+ 30

•
Shenzhen, China
  • Architects: MENG YAN | URBANUS
  • Area Area of this architecture project Area:  9735 m²
  • Year Completion year of this architecture project Year:  2019
  • Manufacturers Brands with products used in this architecture project
    Manufacturers:  Armstrong 阿姆斯壮, SOBEN Green Board 松本板业

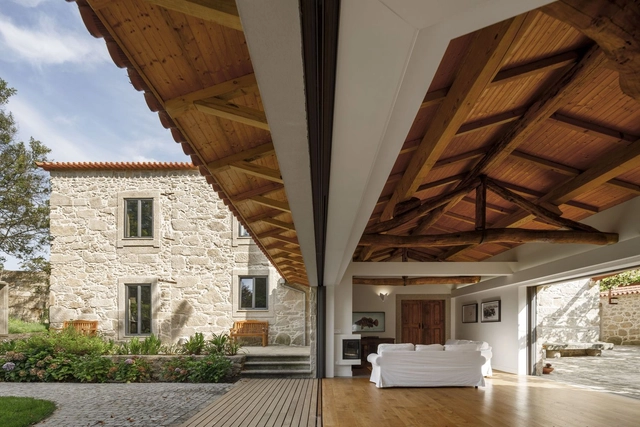
Herdade da Cardeira Winery / EMBAIXADA arquitectura

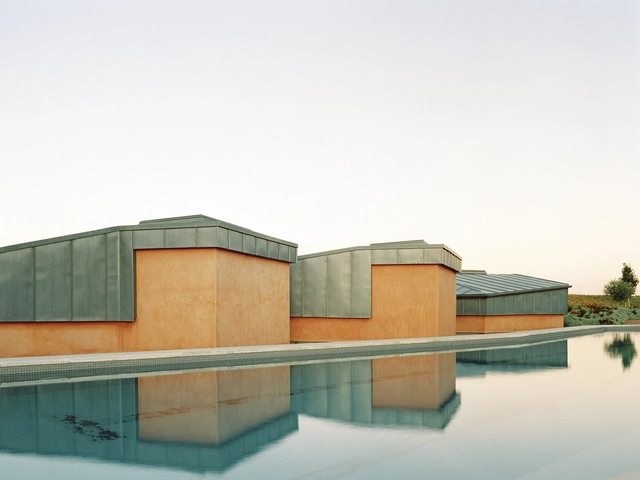
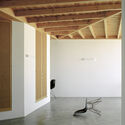
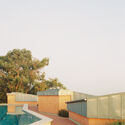
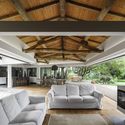
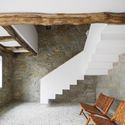
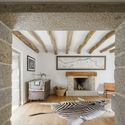
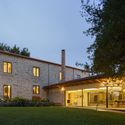
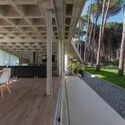
Herdade da Cardeira Winery / EMBAIXADA arquitectura - Exterior Photography, Residential Architecture, FacadeHerdade da Cardeira Winery / EMBAIXADA arquitectura - Interior Photography, Residential ArchitectureHerdade da Cardeira Winery / EMBAIXADA arquitectura - Interior Photography, Residential Architecture, BeamHerdade da Cardeira Winery / EMBAIXADA arquitectura - Exterior Photography, Residential ArchitectureHerdade da Cardeira Winery / EMBAIXADA arquitectura - More Images+ 22

  • Area Area of this architecture project Area:  4844 ft²
  • Year Completion year of this architecture project Year:  2019
  • Manufacturers Brands with products used in this architecture project
    Manufacturers:  AutoDesk, Duravit, CIFIAL, CIN, Dada kitchens, +12

Screen Tied Dual House / BCHO Partners

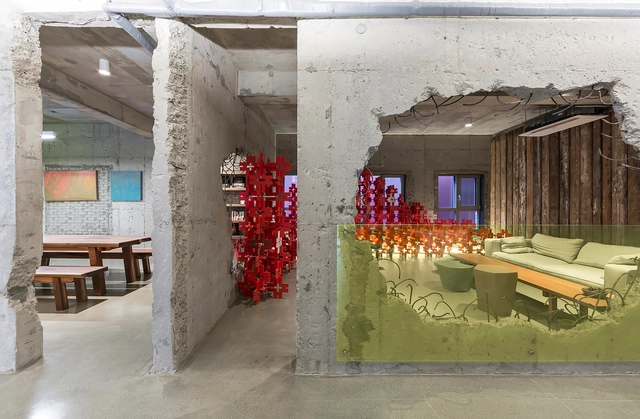
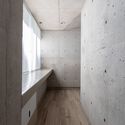
Screen Tied Dual House / BCHO Partners - Interior Photography, RenovationScreen Tied Dual House / BCHO Partners - Interior Photography, Renovation, FacadeScreen Tied Dual House / BCHO Partners - Interior Photography, Renovation, ChairScreen Tied Dual House / BCHO Partners - Interior Photography, RenovationScreen Tied Dual House / BCHO Partners - More Images+ 24

  • Architects: BCHO Partners
  • Area Area of this architecture project Area:  497 m²
  • Year Completion year of this architecture project Year:  2017

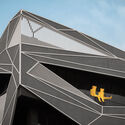
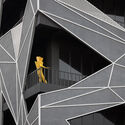
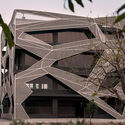
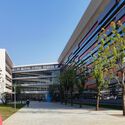
International Student Apartments of Gengdan Institute / HCBY Group

International Student Apartments of Gengdan Institute / HCBY Group - Exterior Photography, Dorms
© Shouming Wang

International Student Apartments of Gengdan Institute / HCBY Group - Exterior Photography, DormsInternational Student Apartments of Gengdan Institute / HCBY Group - Exterior Photography, DormsInternational Student Apartments of Gengdan Institute / HCBY Group - Interior Photography, Dorms, FacadeInternational Student Apartments of Gengdan Institute / HCBY Group - Interior Photography, DormsInternational Student Apartments of Gengdan Institute / HCBY Group - More Images+ 32

•
Shunyi District, China
  • Architects: HCBY Group
  • Area Area of this architecture project Area:  4621 m²
  • Year Completion year of this architecture project Year:  2021

Tessalace Commercial Office Space / Studio Ardete

Tessalace Commercial Office Space / Studio Ardete - Exterior Photography, Commercial Architecture, FacadeTessalace Commercial Office Space / Studio Ardete - Exterior Photography, Commercial Architecture, FacadeTessalace Commercial Office Space / Studio Ardete - Interior Photography, Commercial Architecture, Stairs, FacadeTessalace Commercial Office Space / Studio Ardete - Exterior Photography, Commercial ArchitectureTessalace Commercial Office Space / Studio Ardete - More Images+ 16

Calçada House / Ren Ito

Calçada House  / Ren Ito - Interior Photography, RenovationCalçada House  / Ren Ito - Interior Photography, Renovation, StairsCalçada House  / Ren Ito - Interior Photography, RenovationCalçada House  / Ren Ito - Exterior Photography, Renovation, Facade, DoorCalçada House  / Ren Ito - More Images+ 56

  • Architects: Ren Ito
  • Area Area of this architecture project Area:  700 m²
  • Year Completion year of this architecture project Year:  2020

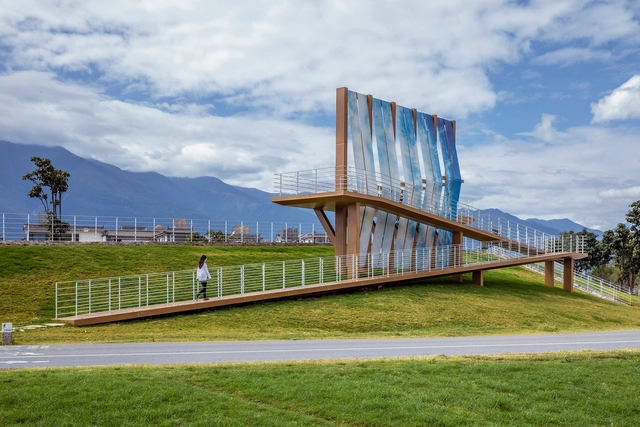
No. 5 Service Station of the Ecological Corridor around Erhai Lake / 3andwich Design / He Wei Studio

No. 5 Service Station of the Ecological Corridor around Erhai Lake / 3andwich Design / He Wei Studio - Exterior Photography, Landscape Architecture, Garden, CityscapeNo. 5 Service Station of the Ecological Corridor around Erhai Lake / 3andwich Design / He Wei Studio - Exterior Photography, Landscape Architecture, GardenNo. 5 Service Station of the Ecological Corridor around Erhai Lake / 3andwich Design / He Wei Studio - Exterior Photography, Landscape Architecture, Fence, FacadeNo. 5 Service Station of the Ecological Corridor around Erhai Lake / 3andwich Design / He Wei Studio - Exterior Photography, Landscape Architecture, Door, FacadeNo. 5 Service Station of the Ecological Corridor around Erhai Lake / 3andwich Design / He Wei Studio - More Images+ 32

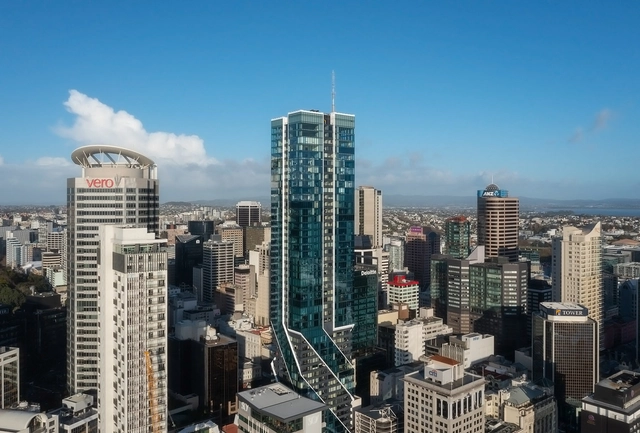
The Pacifica Residential Tower / Plus Studio

The Pacifica Residential Tower / Plus Studio - Interior Photography, Apartment Interiors, LightingThe Pacifica Residential Tower / Plus Studio - Interior Photography, Apartment Interiors, FacadeThe Pacifica Residential Tower / Plus Studio - Exterior Photography, Apartment InteriorsThe Pacifica Residential Tower / Plus Studio - Exterior Photography, Apartment Interiors, Facade, DoorThe Pacifica Residential Tower / Plus Studio - More Images+ 21

  • Architects: Plus Studio
  • Area Area of this architecture project Area:  44138 m²
  • Year Completion year of this architecture project Year:  2021

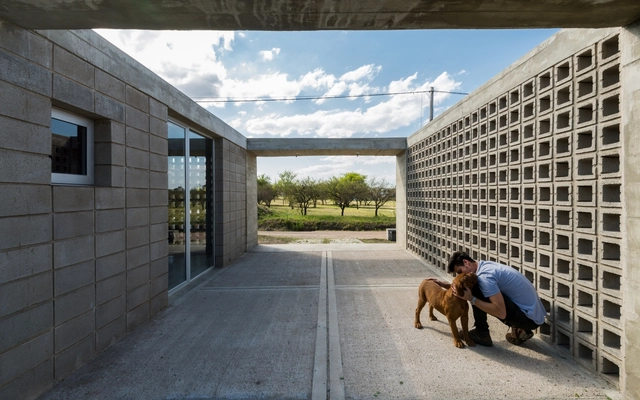
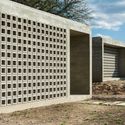
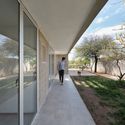
Catalinas Houses / Agustín Lozada

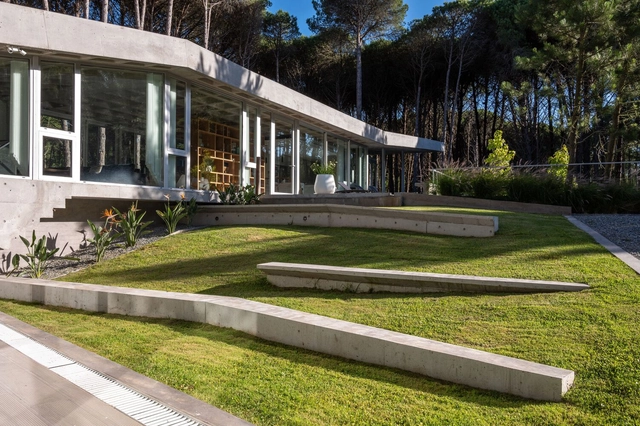
Catalinas Houses / Agustín Lozada - HousesCatalinas Houses / Agustín Lozada - HousesCatalinas Houses / Agustín Lozada - HousesCatalinas Houses / Agustín Lozada - HousesCatalinas Houses / Agustín Lozada - More Images+ 31

•
Cordoba, Argentina
  • Architects: Agustín Lozada
  • Area Area of this architecture project Area:  110 m²
  • Year Completion year of this architecture project Year:  2017
  • Manufacturers Brands with products used in this architecture project
    Manufacturers:  Corblock, La Paz, Orange, Win2

Shenzhen Bao'an Waterfront Cultural Park / SWA GROUP +AUBE CONCEPTION
Shenzhen Bao'an Waterfront Cultural Park / SWA GROUP +AUBE CONCEPTION - Exterior Photography, Park, Garden
feature waterfalls. Image © Tianpei Zeng

Shenzhen Bao'an Waterfront Cultural Park / SWA GROUP +AUBE CONCEPTION - Exterior Photography, Park, CityscapeShenzhen Bao'an Waterfront Cultural Park / SWA GROUP +AUBE CONCEPTION - Exterior Photography, Park, CityscapeShenzhen Bao'an Waterfront Cultural Park / SWA GROUP +AUBE CONCEPTION - Exterior Photography, Park, Arch, FacadeShenzhen Bao'an Waterfront Cultural Park / SWA GROUP +AUBE CONCEPTION - Exterior Photography, Park, FacadeShenzhen Bao'an Waterfront Cultural Park / SWA GROUP +AUBE CONCEPTION - More Images+ 11

•
Shenzhen, China

Westlake University / HENN

Westlake University  / HENN - Exterior Photography, University
Courtesy of Westlake Institute for Advanced Study

Westlake University  / HENN - Exterior Photography, UniversityWestlake University  / HENN - Exterior Photography, University, FacadeWestlake University  / HENN - Exterior Photography, University, FacadeWestlake University  / HENN - Exterior Photography, UniversityWestlake University  / HENN - More Images+ 24

•
Hangzhou Shi, China

Nordeste Offices / Mínimo Común Arquitectura

Nordeste Offices / Mínimo Común Arquitectura - ExtensionNordeste Offices / Mínimo Común Arquitectura - ExtensionNordeste Offices / Mínimo Común Arquitectura - ExtensionNordeste Offices / Mínimo Común Arquitectura - ExtensionNordeste Offices / Mínimo Común Arquitectura - More Images+ 17

•
Mariano Roque Alonso, Paraguay

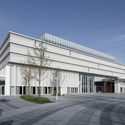
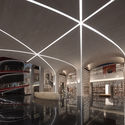
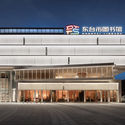
Dongtai Library Complex Renovation / ORIA

Dongtai Library Complex Renovation / ORIA - Exterior Photography, RenovationDongtai Library Complex Renovation / ORIA - Exterior Photography, Renovation, FacadeDongtai Library Complex Renovation / ORIA - Interior Photography, RenovationDongtai Library Complex Renovation / ORIA - Exterior Photography, Renovation, FacadeDongtai Library Complex Renovation / ORIA - More Images+ 40

•
Yancheng, China

Límit House / Atheleia Arquitectura

Límit House / Atheleia Arquitectura - Exterior Photography, Sustainability
© Andrés Arias - Documenta Studio

Límit House / Atheleia Arquitectura - Exterior Photography, SustainabilityLímit House / Atheleia Arquitectura - Interior Photography, Sustainability, FacadeLímit House / Atheleia Arquitectura - Exterior Photography, SustainabilityLímit House / Atheleia Arquitectura - Interior Photography, SustainabilityLímit House / Atheleia Arquitectura - More Images+ 31

•
Sant Julià de Ramis, Spain
  • Area Area of this architecture project Area:  208 m²
  • Year Completion year of this architecture project Year:  2021
  • Manufacturers Brands with products used in this architecture project
    Manufacturers:  Technal, Arkoslight, Cortinsa, SCHUTZ, Saitra, +1

Jaima House / Estudio Galera

Jaima House / Estudio Galera - Exterior Photography, HousesJaima House / Estudio Galera - Interior Photography, Houses, ChairJaima House / Estudio Galera - Interior Photography, HousesJaima House / Estudio Galera - Exterior Photography, HousesJaima House / Estudio Galera - More Images+ 34

•
Cariló, Argentina
  • Architects: Estudio Galera
  • Area Area of this architecture project Area:  490 m²
  • Year Completion year of this architecture project Year:  2020
  • Manufacturers Brands with products used in this architecture project
    Manufacturers:  ACINDAR, Aluar, Alumia, DEMA, FV, +8


Nanjing Yincheng KinmaQ+ Community / M.A.O. + UNIT ARCHITECT

Nanjing Yincheng KinmaQ+ Community / M.A.O. + UNIT ARCHITECT - Exterior Photography, Housing, Facade, CityscapeNanjing Yincheng KinmaQ+ Community / M.A.O. + UNIT ARCHITECT - Exterior Photography, Housing, FacadeNanjing Yincheng KinmaQ+ Community / M.A.O. + UNIT ARCHITECT - Exterior Photography, Housing, Facade, CityscapeNanjing Yincheng KinmaQ+ Community / M.A.O. + UNIT ARCHITECT - Exterior Photography, Housing, Facade, CityscapeNanjing Yincheng KinmaQ+ Community / M.A.O. + UNIT ARCHITECT - More Images+ 20

•
Nanjing, China
  • Architects: M.A.O., UNIT ARCHITECT
  • Area Area of this architecture project Area:  77000 m²
  • Year Completion year of this architecture project Year:  2019