1. ArchDaily
  2. Concrete

Concrete

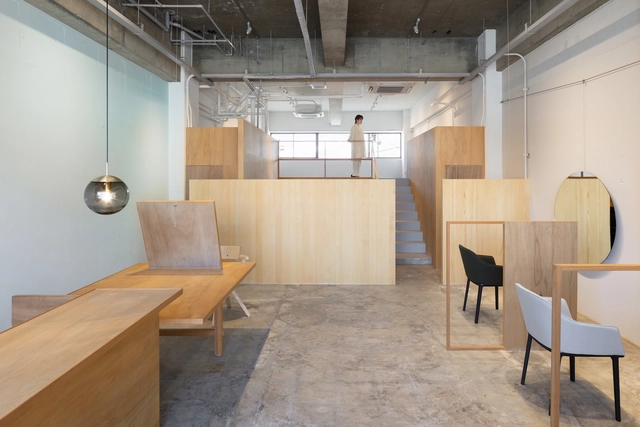
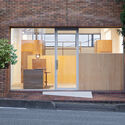
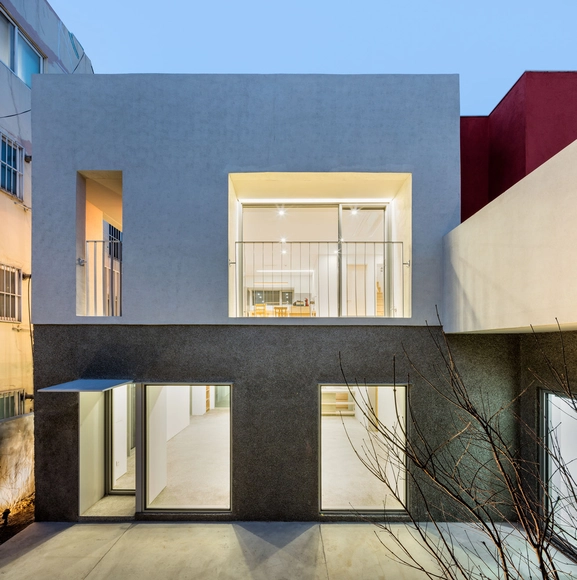
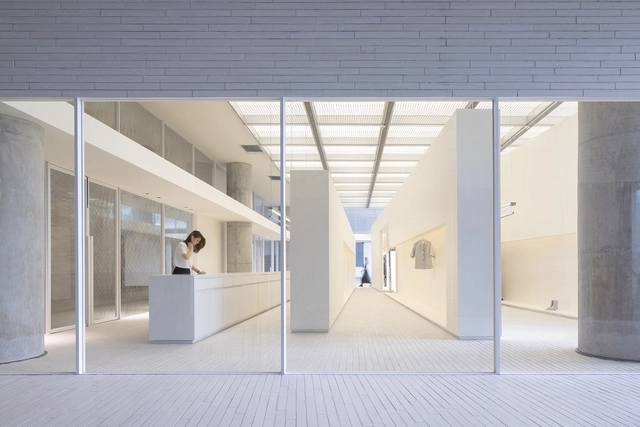
Laughter Hair Salon / SIDES CORE

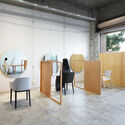
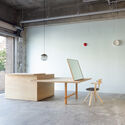
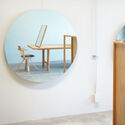
Laughter Hair Salon / SIDES CORE - Interior Photography, Retail Interiors, Chair, TableLaughter Hair Salon / SIDES CORE - Interior Photography, Retail Interiors, Kitchen, Table, ChairLaughter Hair Salon / SIDES CORE - Interior Photography, Retail Interiors, Door, ChairLaughter Hair Salon / SIDES CORE - Exterior Photography, Retail Interiors, DoorLaughter Hair Salon / SIDES CORE - More Images+ 22

  • Architects: SIDES CORE
  • Area Area of this architecture project Area:  89 m²
  • Year Completion year of this architecture project Year:  2021
  • Manufacturers Brands with products used in this architecture project
    Manufacturers:  Daiko
  • Professionals: THE, DAIKO, SIDES CORE

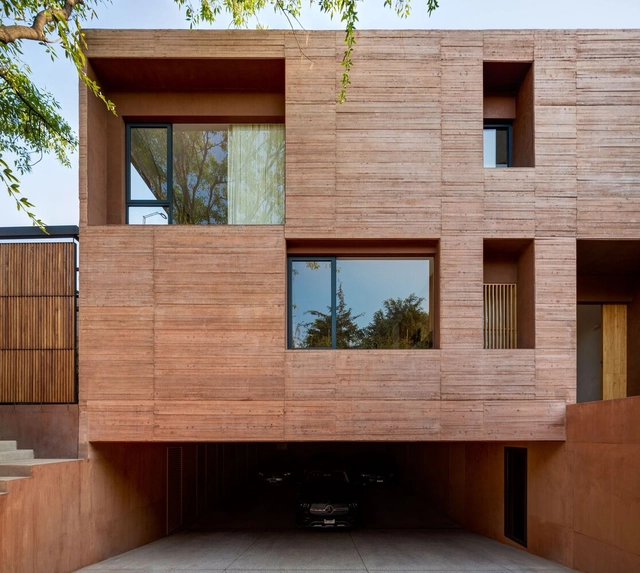
Monte Tauro Residence / PPAA

Monte Tauro Residence / PPAA - Exterior Photography, HousesMonte Tauro Residence / PPAA - Exterior Photography, HousesMonte Tauro Residence / PPAA - Interior Photography, Houses, Bedroom, BedMonte Tauro Residence / PPAA - Exterior Photography, HousesMonte Tauro Residence / PPAA - More Images+ 42

•
Mexico City, Mexico
  • Architects: PPAA
  • Area Area of this architecture project Area:  645 m²
  • Year Completion year of this architecture project Year:  2020

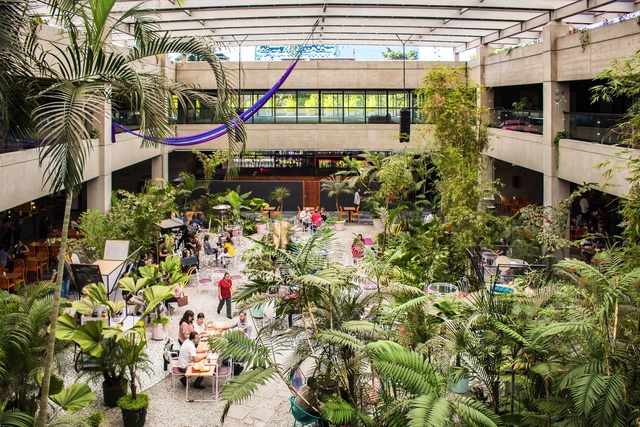
Mecidiyekoy Art & Istanbul Bookstore / KAAT ARCHITETURE + URBAN & caps.office

Mecidiyekoy Art & Istanbul Bookstore / KAAT ARCHITETURE + URBAN & caps.office - Drawings, GalleryMecidiyekoy Art & Istanbul Bookstore / KAAT ARCHITETURE + URBAN & caps.office - Interior Photography, Gallery, Facade, DoorMecidiyekoy Art & Istanbul Bookstore / KAAT ARCHITETURE + URBAN & caps.office - Interior Photography, Gallery, FacadeMecidiyekoy Art & Istanbul Bookstore / KAAT ARCHITETURE + URBAN & caps.office - Interior Photography, Gallery, FacadeMecidiyekoy Art & Istanbul Bookstore / KAAT ARCHITETURE + URBAN & caps.office - More Images+ 23

•
İstanbul, Türkiye

Curtain Call Apartments / Todot Architects and Partners

Curtain Call Apartments / Todot Architects and Partners - Interior Photography, Coliving, Kitchen, CountertopCurtain Call Apartments / Todot Architects and Partners - Interior Photography, Coliving, Bathroom, Stairs, Sink, LightingCurtain Call Apartments / Todot Architects and Partners - Exterior Photography, ColivingCurtain Call Apartments / Todot Architects and Partners - Interior Photography, Coliving, Facade, BeamCurtain Call Apartments / Todot Architects and Partners - More Images+ 33

SND Sanya / Various Associates

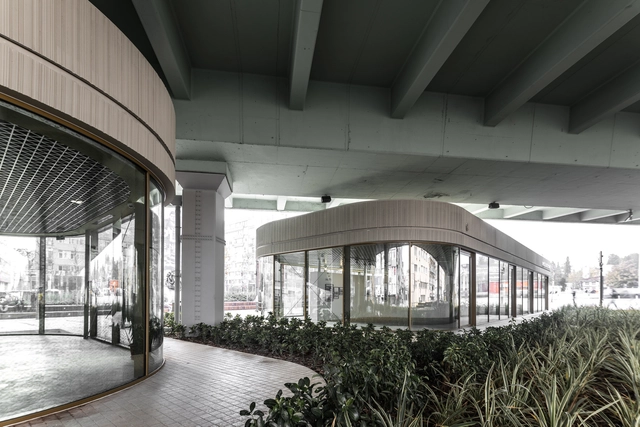
SND Sanya / Various Associates - Interior Photography, Store, FacadeSND Sanya / Various Associates - Interior Photography, StoreSND Sanya / Various Associates - Interior Photography, StoreSND Sanya / Various Associates - Drawings, StoreSND Sanya / Various Associates - More Images+ 25

•
Sanya, China
  • Architects: Various Associates
  • Area Area of this architecture project Area:  240 m²
  • Year Completion year of this architecture project Year:  2021

Concrete Cabin / Hamran/Johansen Arkitekter

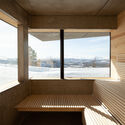
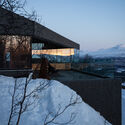
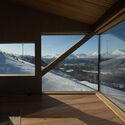
Concrete Cabin / Hamran/Johansen Arkitekter - Exterior Photography, HousesConcrete Cabin / Hamran/Johansen Arkitekter - Interior Photography, HousesConcrete Cabin / Hamran/Johansen Arkitekter - Exterior Photography, HousesConcrete Cabin / Hamran/Johansen Arkitekter - Interior Photography, HousesConcrete Cabin / Hamran/Johansen Arkitekter - More Images+ 20

  • Area Area of this architecture project Area:  150 m²
  • Year Completion year of this architecture project Year:  2021
  • Manufacturers Brands with products used in this architecture project
    Manufacturers:  Louis Poulsen, Element Nor

Three Malvín triplexes / Estudio Cabrera

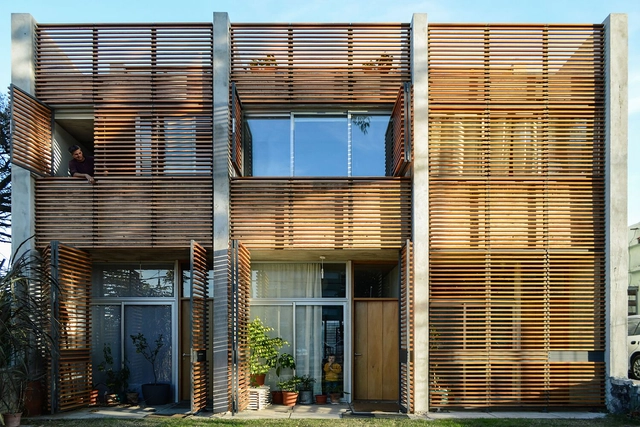
Three Malvín triplexes / Estudio Cabrera - Exterior Photography, HousesThree Malvín triplexes / Estudio Cabrera - Drawings, HousesThree Malvín triplexes / Estudio Cabrera - Interior Photography, HousesThree Malvín triplexes / Estudio Cabrera - Interior Photography, HousesThree Malvín triplexes / Estudio Cabrera - More Images+ 18

•
Montevideo, Uruguay
  • Architects: Estudio Cabrera
  • Area Area of this architecture project Area:  4306 ft²
  • Year Completion year of this architecture project Year:  2015

PK26 Apartments / STARH

PK26 Apartments / STARH - Exterior Photography, Cowork Interiors
© Dian Stanchev

PK26 Apartments / STARH - Exterior Photography, Cowork InteriorsPK26 Apartments / STARH - Exterior Photography, Cowork InteriorsPK26 Apartments / STARH - Interior Photography, Cowork Interiors, Kitchen, Facade, Door, ChairPK26 Apartments / STARH - Interior Photography, Cowork Interiors, Facade, ChairPK26 Apartments / STARH - More Images+ 22

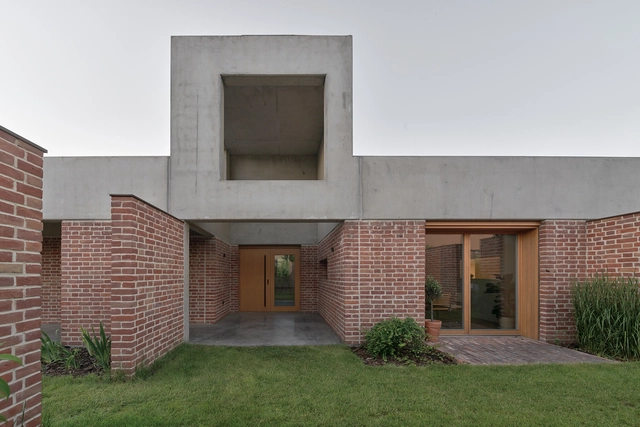
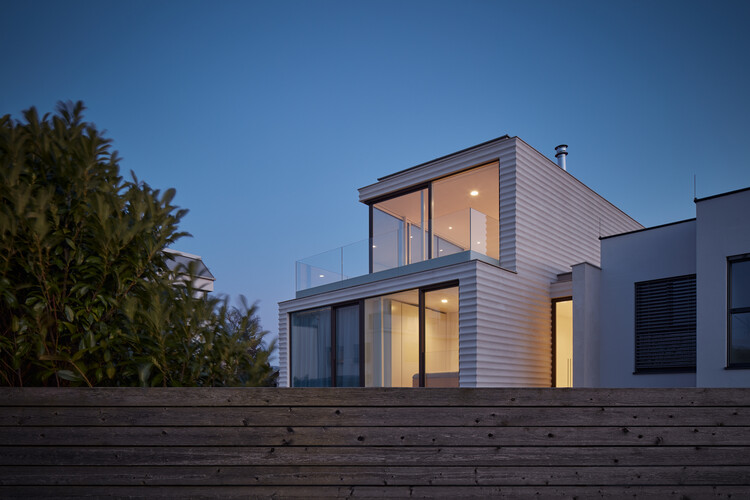
Villa in Perchtoldsdorf / Jan Proksa

Villa in Perchtoldsdorf / Jan Proksa - Exterior Photography, Houses, Door, Facade
© Boys Play Nice

Villa in Perchtoldsdorf / Jan Proksa - Exterior Photography, Houses, FacadeVilla in Perchtoldsdorf / Jan Proksa - Exterior Photography, Houses, FacadeVilla in Perchtoldsdorf / Jan Proksa - Exterior Photography, Houses, FacadeVilla in Perchtoldsdorf / Jan Proksa - Interior Photography, HousesVilla in Perchtoldsdorf / Jan Proksa - More Images+ 22

•
Perchtoldsdorf, Austria
  • Architects: Jan Proksa
  • Area Area of this architecture project Area:  313 m²
  • Year Completion year of this architecture project Year:  2020
  • Manufacturers Brands with products used in this architecture project
    Manufacturers:  GIRA, KEIM, Wienerberger, RÖFIX, Sora, +1

Rulu Garden / July & Partners

Rulu Garden / July & Partners - Landscape Architecture
box area. Image © Hao Chen

Rulu Garden / July & Partners - Exterior Photography, Landscape ArchitectureRulu Garden / July & Partners - Exterior Photography, Landscape ArchitectureRulu Garden / July & Partners - Exterior Photography, Landscape ArchitectureRulu Garden / July & Partners - Exterior Photography, Landscape ArchitectureRulu Garden / July & Partners - More Images+ 22

  • Architects: July & Partners
  • Area Area of this architecture project Area:  400 m²
  • Year Completion year of this architecture project Year:  2021

Restoration of Castell de la Tossa / Meritxell Inaraja

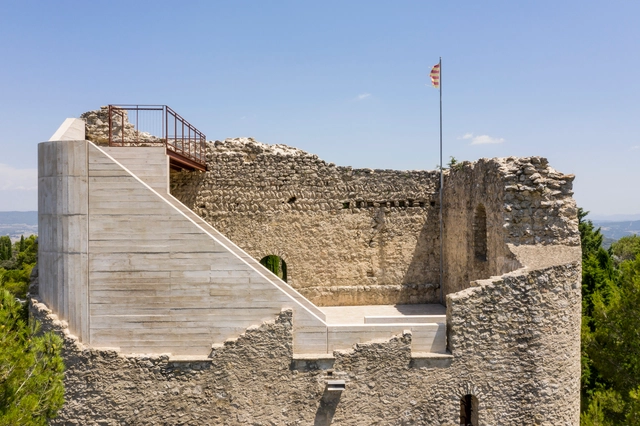
Restoration of Castell de la Tossa / Meritxell Inaraja - Exterior Photography, Historic Preservation, Stairs, Handrail, FacadeRestoration of Castell de la Tossa / Meritxell Inaraja - Exterior Photography, Historic Preservation, FacadeRestoration of Castell de la Tossa / Meritxell Inaraja - Exterior Photography, Historic PreservationRestoration of Castell de la Tossa / Meritxell Inaraja - Exterior Photography, Historic PreservationRestoration of Castell de la Tossa / Meritxell Inaraja - More Images+ 44

  • Architects: Meritxell Inaraja
  • Area Area of this architecture project Area:  316 m²
  • Year Completion year of this architecture project Year:  2020

1001N Creative Center / Taller ACÁ + Little Coins

1001N Creative Center / Taller ACÁ + Little Coins - Interior Photography, Cultural Architecture1001N Creative Center / Taller ACÁ + Little Coins - Exterior Photography, Cultural Architecture, Chair1001N Creative Center / Taller ACÁ + Little Coins - Interior Photography, Cultural Architecture, Chair1001N Creative Center / Taller ACÁ + Little Coins - Exterior Photography, Cultural Architecture, Facade1001N Creative Center / Taller ACÁ + Little Coins - More Images+ 17

•
Ciudad de Guatemala, Guatemala

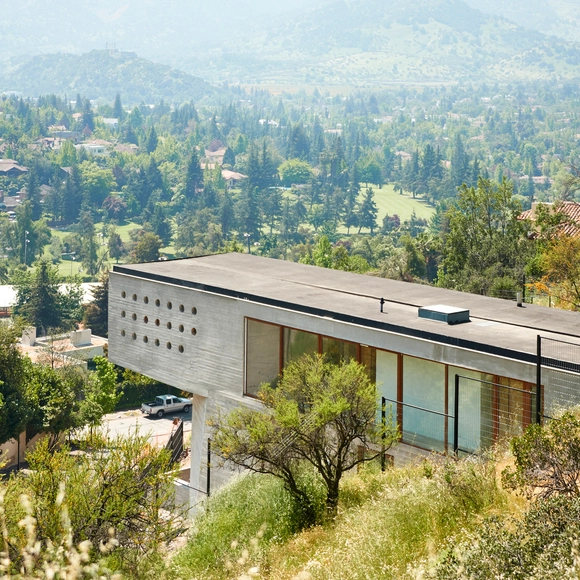
House K / Cazú Zegers

House K / Cazú Zegers - Exterior Photography, HousesHouse K / Cazú Zegers - Interior Photography, HousesHouse K / Cazú Zegers - Interior Photography, Houses, Door, ArchHouse K / Cazú Zegers - Exterior Photography, HousesHouse K / Cazú Zegers - More Images+ 8

•
Santiago de Chile, Chile
  • Architects: Cazú Zegers
  • Area Area of this architecture project Area:  365 m²
  • Year Completion year of this architecture project Year:  2017

White House / TAB/Tropical Architecture Bureau

White House / TAB/Tropical Architecture Bureau - Interior Photography, House Interiors, Facade, Door
© Turtle Arts Photography

White House / TAB/Tropical Architecture Bureau - Interior Photography, House InteriorsWhite House / TAB/Tropical Architecture Bureau - Interior Photography, House Interiors, Facade, DoorWhite House / TAB/Tropical Architecture Bureau - Interior Photography, House Interiors, Chair, TableWhite House / TAB/Tropical Architecture Bureau - Interior Photography, House Interiors, LightingWhite House / TAB/Tropical Architecture Bureau - More Images+ 25

  • Area Area of this architecture project Area:  3000 ft²
  • Year Completion year of this architecture project Year:  2021
  • Manufacturers Brands with products used in this architecture project
    Manufacturers:  Faber, Jaquar
  • Professionals: Majoc Elite

I Do Artist Store with Yue Minjun / AntiStatics Architecture

I Do Artist Store with Yue Minjun / AntiStatics Architecture - Interior Photography, Arts & Architecture, Door, Facade, Column
Facade evening Front View. Image © Dachou Photography

I Do Artist Store with Yue Minjun / AntiStatics Architecture - Interior Photography, Arts & Architecture, Facade, ArchI Do Artist Store with Yue Minjun / AntiStatics Architecture - Interior Photography, Arts & Architecture, StairsI Do Artist Store with Yue Minjun / AntiStatics Architecture - Interior Photography, Arts & Architecture, TableI Do Artist Store with Yue Minjun / AntiStatics Architecture - Interior Photography, Arts & ArchitectureI Do Artist Store with Yue Minjun / AntiStatics Architecture - More Images+ 24

Concrete Library / AGIT STUDIO

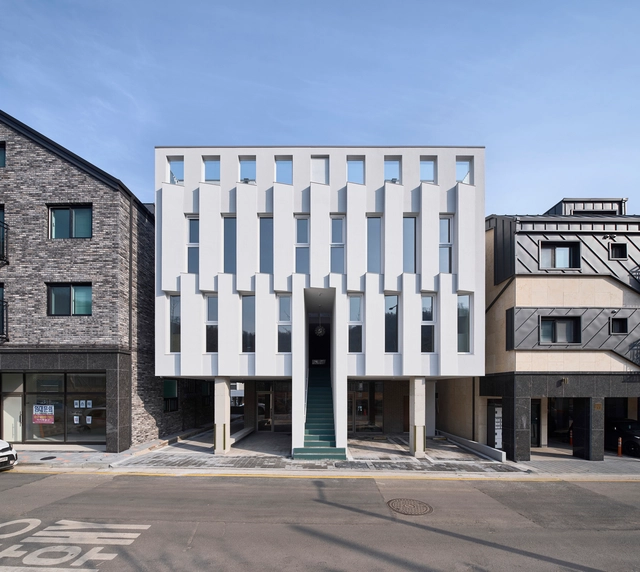
Concrete Library / AGIT STUDIO - Exterior Photography, HousesConcrete Library / AGIT STUDIO - Interior Photography, Houses, Table, ChairConcrete Library / AGIT STUDIO - Interior Photography, Houses, Door, FacadeConcrete Library / AGIT STUDIO - Exterior Photography, HousesConcrete Library / AGIT STUDIO - More Images+ 19

•
Suyeong-gu, South Korea

Mława House / James & Mau

Mława House / James & Mau - Exterior Photography, HousesMława House / James & Mau - Exterior Photography, HousesMława House / James & Mau - Interior Photography, Houses, Kitchen, Table, Countertop, Chair, LightingMława House / James & Mau - Exterior Photography, HousesMława House / James & Mau - More Images+ 15

•
Mława, Poland
  • Architects: James & Mau
  • Area Area of this architecture project Area:  289 m²
  • Year Completion year of this architecture project Year:  2021
  • Manufacturers Brands with products used in this architecture project
    Manufacturers:  Cekobud, Prefabet, Windows-tech

Yihuang 1st High School Complex / Leeko Studio

Yihuang 1st High School Complex / Leeko Studio - Exterior Photography, High School, Facade
© Yong Zhang

Yihuang 1st High School Complex / Leeko Studio - Exterior Photography, High SchoolYihuang 1st High School Complex / Leeko Studio - Exterior Photography, High School, FacadeYihuang 1st High School Complex / Leeko Studio - Exterior Photography, High School, FacadeYihuang 1st High School Complex / Leeko Studio - Interior Photography, High School, Facade, FenceYihuang 1st High School Complex / Leeko Studio - More Images+ 49

•
Fuzhou, China
  • Architects: Leeko Studio
  • Area Area of this architecture project Area:  9395 m²
  • Year Completion year of this architecture project Year:  2020