1. ArchDaily
  2. Concrete

Concrete

The Heart Pavilion / CLAB Architects

The Heart Pavilion / CLAB Architects - Exterior Photography, Gallery, FacadeThe Heart Pavilion / CLAB Architects - Exterior Photography, Gallery, FacadeThe Heart Pavilion / CLAB Architects - Interior Photography, Gallery, Facade, Chair, TableThe Heart Pavilion / CLAB Architects - Interior Photography, Gallery, Arch, Stairs, HandrailThe Heart Pavilion / CLAB Architects - More Images+ 19

Chongqing, China
  • Architects: CLAB Architects
  • Area Area of this architecture project Area:  195
  • Year Completion year of this architecture project Year:  2019

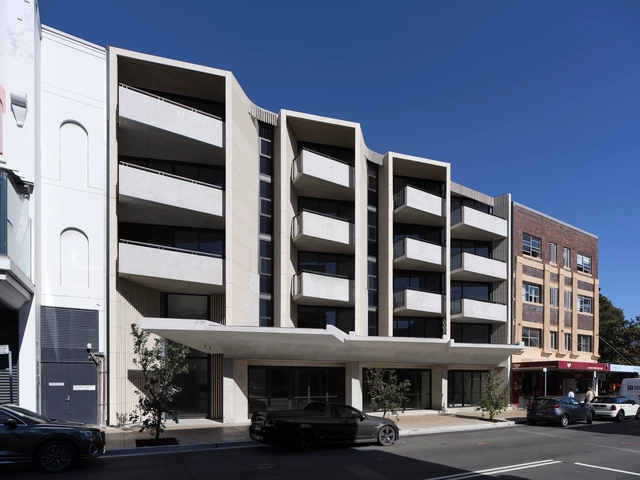
The Surry Residential Building / Angelo Candalepas and Associates

The Surry Residential Building / Angelo Candalepas and Associates - Exterior Photography, Apartments, FacadeThe Surry Residential Building / Angelo Candalepas and Associates - Interior Photography, Apartments, FacadeThe Surry Residential Building / Angelo Candalepas and Associates - Interior Photography, Apartments, FacadeThe Surry Residential Building / Angelo Candalepas and Associates - Exterior Photography, Apartments, FacadeThe Surry Residential Building / Angelo Candalepas and Associates - More Images+ 25

Surry Hills, Australia

Cascading House / Tamara Wibowo Architects

Cascading House / Tamara Wibowo Architects - Exterior Photography, Houses, Garden, Fence, FacadeCascading House / Tamara Wibowo Architects - Interior Photography, Houses, Kitchen, Facade, CountertopCascading House / Tamara Wibowo Architects - Exterior Photography, Houses, FacadeCascading House / Tamara Wibowo Architects - Interior Photography, HousesCascading House / Tamara Wibowo Architects - More Images+ 37

Semarang, Indonesia

Paradinha 11 Cabins in the Woods / SUMMARY

Paradinha  11 Cabins in the Woods / SUMMARY - Exterior Photography, Tourism, FacadeParadinha  11 Cabins in the Woods / SUMMARY - Exterior Photography, Tourism, Facade, Handrail, FenceParadinha  11 Cabins in the Woods / SUMMARY - Interior Photography, Tourism, LightingParadinha  11 Cabins in the Woods / SUMMARY - Exterior Photography, Tourism, Garden, FacadeParadinha  11 Cabins in the Woods / SUMMARY - More Images+ 40

  • Architects: SUMMARY
  • Area Area of this architecture project Area:  512
  • Year Completion year of this architecture project Year:  2021
  • Manufacturers Brands with products used in this architecture project
    Manufacturers:  Ariston, Bronpi, Maximoferta, Recer, Roca, +3

ZZ Top House / CplusC Architectural Workshop

ZZ Top House / CplusC Architectural Workshop - Exterior Photography, HousesZZ Top House / CplusC Architectural Workshop - Interior Photography, Houses, TableZZ Top House / CplusC Architectural Workshop - Interior Photography, Houses, Beam, Facade, Table, ChairZZ Top House / CplusC Architectural Workshop - Interior Photography, Houses, Kitchen, Table, LightingZZ Top House / CplusC Architectural Workshop - More Images+ 34

Aman Mosque / Nakshabid Architects

Aman Mosque / Nakshabid Architects - Interior Photography, MosqueAman Mosque / Nakshabid Architects - Interior Photography, Mosque, Beam, LightingAman Mosque / Nakshabid Architects - Interior Photography, Mosque, Column, FacadeAman Mosque / Nakshabid Architects - Exterior Photography, Mosque, Garden, FacadeAman Mosque / Nakshabid Architects - More Images+ 23

Narayanganj, Bangladesh
  • Area Area of this architecture project Area:  7789
  • Year Completion year of this architecture project Year:  2018

Summer House / Lucas Gonçalves Arquitetura

Summer House / Lucas Gonçalves Arquitetura - Exterior Photography, Houses, Garden, FacadeSummer House / Lucas Gonçalves Arquitetura - Interior Photography, Houses, Table, ChairSummer House / Lucas Gonçalves Arquitetura - Interior Photography, Houses, Chair, TableSummer House / Lucas Gonçalves Arquitetura - Exterior Photography, Houses, Garden, FacadeSummer House / Lucas Gonçalves Arquitetura - More Images+ 24

  • Area Area of this architecture project Area:  4650 ft²
  • Year Completion year of this architecture project Year:  2021
  • Manufacturers Brands with products used in this architecture project
    Manufacturers:  Casa de Cora, Centro ceramico, Dpot, Dpot Objeto, Elementu´s, +5

House in an Olive Grove / vardastudio

House in an Olive Grove / vardastudio - Exterior Photography, HousesHouse in an Olive Grove / vardastudio - Exterior Photography, HousesHouse in an Olive Grove / vardastudio - Interior Photography, Houses, Table, ChairHouse in an Olive Grove / vardastudio - Interior Photography, Houses, Kitchen, CountertopHouse in an Olive Grove / vardastudio - More Images+ 4

Kissonerga, Cyprus
  • Architects: vardastudio
  • Area Area of this architecture project Area:  207
  • Year Completion year of this architecture project Year:  2019
  • Manufacturers Brands with products used in this architecture project
    Manufacturers:  Rabel Aluminium Systems

Echo of the Sea / Tongyi Architects

Echo of the Sea / Tongyi Architects - Interior Photography, Coffee Shop, Facade, Table, ChairEcho of the Sea / Tongyi Architects - Exterior Photography, Coffee Shop, FacadeEcho of the Sea / Tongyi Architects - Exterior Photography, Coffee ShopEcho of the Sea / Tongyi Architects - Exterior Photography, Coffee ShopEcho of the Sea / Tongyi Architects - More Images+ 35

Weihai, China
  • Architects: Tongyi Architects
  • Area Area of this architecture project Area:  509
  • Year Completion year of this architecture project Year:  2021
  • Manufacturers Brands with products used in this architecture project
    Manufacturers:  CFG, TAIHE, Yihuida Construction Engineering Hainan Branch Office

427 House / Maincourse Architect

427 House / Maincourse Architect - Interior Photography, Houses, Facade, Table, Chair427 House / Maincourse Architect - Interior Photography, Houses, Table427 House / Maincourse Architect - Exterior Photography, Houses, Garden, Facade427 House / Maincourse Architect - Exterior Photography, Houses, Garden, Facade, Handrail427 House / Maincourse Architect - More Images+ 23

Bangkok, Thailand

St. Catherine’s College Indigenous Student Accommodation / Wilson Architects

St. Catherine’s College Indigenous Student Accommodation / Wilson Architects - Exterior Photography, Dorms, Garden, Facade, ArchSt. Catherine’s College Indigenous Student Accommodation / Wilson Architects - Exterior Photography, Dorms, Garden, Facade, Arch, BenchSt. Catherine’s College Indigenous Student Accommodation / Wilson Architects - Interior Photography, Dorms, Handrail, Facade, FenceSt. Catherine’s College Indigenous Student Accommodation / Wilson Architects - Exterior Photography, Dorms, Garden, Facade, ChairSt. Catherine’s College Indigenous Student Accommodation / Wilson Architects - More Images+ 15

Crawley, Australia

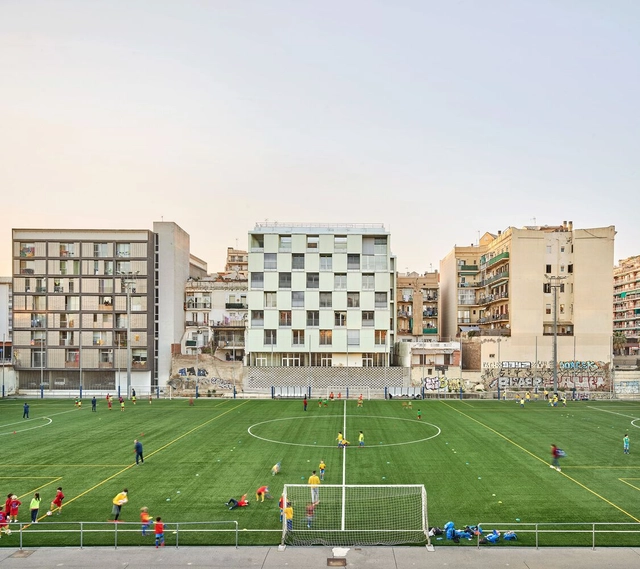
Charcot Sports Centre / ODILE+GUZY architectes

Charcot Sports Centre / ODILE+GUZY architectes - Exterior Photography, Gymnasium, Facade, FenceCharcot Sports Centre / ODILE+GUZY architectes - Interior Photography, GymnasiumCharcot Sports Centre / ODILE+GUZY architectes - Interior Photography, Gymnasium, Kitchen, DoorCharcot Sports Centre / ODILE+GUZY architectes - Exterior Photography, Gymnasium, Facade, CityscapeCharcot Sports Centre / ODILE+GUZY architectes - More Images+ 17

Paris, France
  • Area Area of this architecture project Area:  3200
  • Year Completion year of this architecture project Year:  2021
  • Manufacturers Brands with products used in this architecture project
    Manufacturers:  Coil, Laudescher
  • Professionals: FUGA, Acoustb, Auger structure, IGC

Wintercircus Renovation / Atelier Kempe Thill + Baro Architectuur bv + SUMproject

Wintercircus Renovation / Atelier Kempe Thill + Baro Architectuur bv + SUMproject - Interior Photography, Retail , Facade, Beam, DoorWintercircus Renovation / Atelier Kempe Thill + Baro Architectuur bv + SUMproject - Interior Photography, Retail , Beam, Arch, FacadeWintercircus Renovation / Atelier Kempe Thill + Baro Architectuur bv + SUMproject - Interior Photography, Retail , DoorWintercircus Renovation / Atelier Kempe Thill + Baro Architectuur bv + SUMproject - Interior Photography, Retail , Stairs, HandrailWintercircus Renovation / Atelier Kempe Thill + Baro Architectuur bv + SUMproject - More Images+ 26

Indiana Street House / Studio 804

Indiana Street House  / Studio 804 - Exterior Photography, Houses, Deck, Facade, Beam, DoorIndiana Street House  / Studio 804 - Interior Photography, Houses, Door, Facade, BeamIndiana Street House  / Studio 804 - Exterior Photography, HousesIndiana Street House  / Studio 804 - Interior Photography, Houses, Door, Table, ChairIndiana Street House  / Studio 804 - More Images+ 21

Lawrence, United States

Grouped Housing Bolette / LRARCHITECTES

Grouped Housing Bolette / LRARCHITECTES - Exterior Photography, Houses, Garden, Facade
© Maxime Vermeulen

Grouped Housing Bolette / LRARCHITECTES - Exterior Photography, HousesGrouped Housing Bolette / LRARCHITECTES - Exterior Photography, Houses, FacadeGrouped Housing Bolette / LRARCHITECTES - Interior Photography, Houses, FacadeGrouped Housing Bolette / LRARCHITECTES - Interior Photography, HousesGrouped Housing Bolette / LRARCHITECTES - More Images+ 10

Walhain, Belgium
  • Architects: LRARCHITECTES
  • Area Area of this architecture project Area:  307
  • Year Completion year of this architecture project Year:  2017
  • Manufacturers Brands with products used in this architecture project
    Manufacturers:  Reynaers Aluminium, VANDERSANDEN, Winckelmans

LP House / lb+mr

LP House / lb+mr - Interior Photography, Sustainability, Facade, LightingLP House / lb+mr - Exterior Photography, Sustainability, Patio, Facade, ChairLP House / lb+mr - Exterior Photography, SustainabilityLP House / lb+mr - Exterior Photography, SustainabilityLP House / lb+mr - More Images+ 29

  • Architects: lb+mr
  • Area Area of this architecture project Area:  5996 ft²
  • Year Completion year of this architecture project Year:  2021
  • Manufacturers Brands with products used in this architecture project
    Manufacturers:  Aluvetro Esquadrias de Aluminio, Athena Engenharia, Escadas e Cia, Jabu Engenharia Elétrica e Hidráulica, MMP Movelaria, +2

Dong’an Lake Sports Center / gmp Architects

Dong’an Lake Sports Center / gmp Architects - Exterior Photography, Gymnasium, CityscapeDong’an Lake Sports Center / gmp Architects - Exterior Photography, GymnasiumDong’an Lake Sports Center / gmp Architects - Exterior Photography, Gymnasium, Facade, CityscapeDong’an Lake Sports Center / gmp Architects - Interior Photography, Gymnasium, Facade, ColumnDong’an Lake Sports Center / gmp Architects - More Images+ 9

Chengdu, China
  • Architects: gmp Architects
  • Area Area of this architecture project Area:  200417
  • Year Completion year of this architecture project Year:  2022

House in the Countryside / Luciano Kruk Arquitectos

House in the Countryside / Luciano Kruk Arquitectos - Exterior Photography, Houses
© Daniela Mac Adden

House in the Countryside / Luciano Kruk Arquitectos - Exterior Photography, HousesHouse in the Countryside / Luciano Kruk Arquitectos - Exterior Photography, Houses, FacadeHouse in the Countryside / Luciano Kruk Arquitectos - Exterior Photography, Houses, Courtyard, FacadeHouse in the Countryside / Luciano Kruk Arquitectos - Interior Photography, HousesHouse in the Countryside / Luciano Kruk Arquitectos - More Images+ 35

  • Architects: Luciano Kruk
  • Area Area of this architecture project Area:  160
  • Year Completion year of this architecture project Year:  2020
  • Manufacturers Brands with products used in this architecture project
    Manufacturers:  Aberturas Nivel, Barugel azulay, Blaisten, FV, Ferrum S.A., +1