1. ArchDaily
  2. Concrete

Concrete

AD Classics: Palmas 555 / Sordo Madaleno Arquitectos

•
Ciudad de México, Mexico

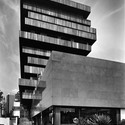
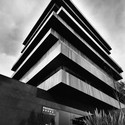
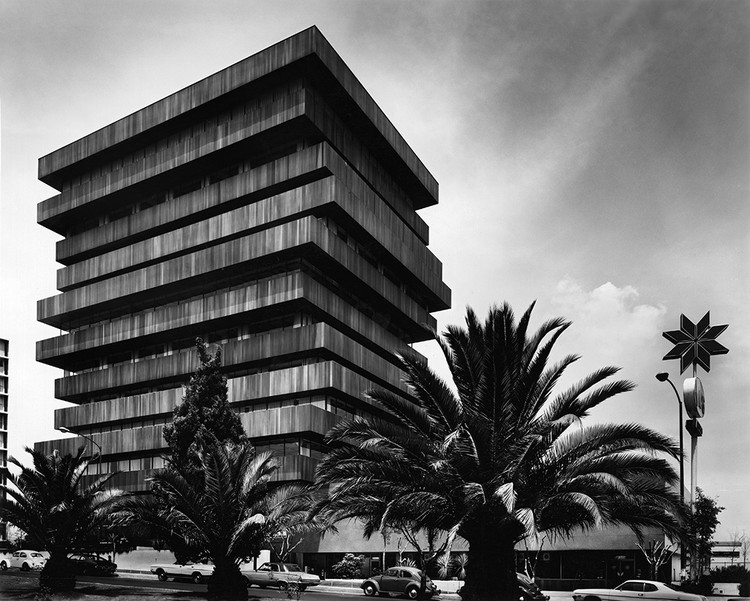
Palmas 555 is a building that stands out in the urban landscape of Mexico City due to its special volumetry and innovative design. This corporate office building was designed and constructed by Juan Sordo Madaleno together with José Adolfo Wiechers and José Ignacio de Abiega as Associate Architects in 1975.
AD Classics: Palmas 555 / Sordo Madaleno Arquitectos - Commercial ArchitectureAD Classics: Palmas 555 / Sordo Madaleno Arquitectos - Commercial ArchitectureAD Classics: Palmas 555 / Sordo Madaleno Arquitectos - Commercial ArchitectureAD Classics: Palmas 555 / Sordo Madaleno Arquitectos - Commercial ArchitectureAD Classics: Palmas 555 / Sordo Madaleno Arquitectos - More Images+ 1

Second Chance Library / ODDs&ENDs architects

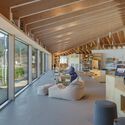
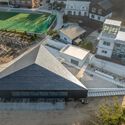
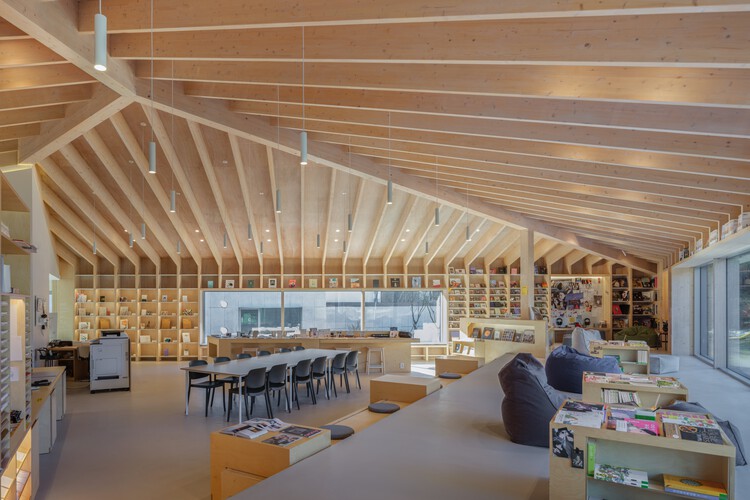
Second Chance Library / ODDs&ENDs architects - Interior Photography, LibrarySecond Chance Library / ODDs&ENDs architects - Interior Photography, Library, Beam, ChairSecond Chance Library / ODDs&ENDs architects - Interior Photography, LibrarySecond Chance Library / ODDs&ENDs architects - Exterior Photography, LibrarySecond Chance Library / ODDs&ENDs architects - More Images+ 14

•
Pocheon-si, South Korea
  • Area Area of this architecture project Area:  372 m²
  • Year Completion year of this architecture project Year:  2023

Paso Lomas de Zamora Housing / Centro Cero + Pablo Javier Pugliese

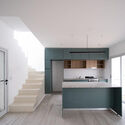
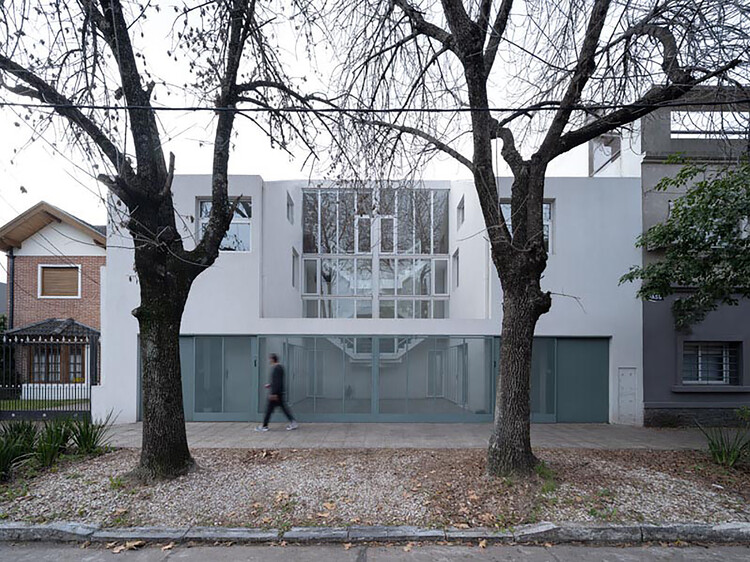
Paso Lomas de Zamora Housing / Centro Cero + Pablo Javier Pugliese - Interior Photography, Housing, Kitchen, Countertop, ChairPaso Lomas de Zamora Housing / Centro Cero + Pablo Javier Pugliese - Interior Photography, Housing, BeamPaso Lomas de Zamora Housing / Centro Cero + Pablo Javier Pugliese - HousingPaso Lomas de Zamora Housing / Centro Cero + Pablo Javier Pugliese - Interior Photography, Housing, Stairs, HandrailPaso Lomas de Zamora Housing / Centro Cero + Pablo Javier Pugliese - More Images+ 13

•
Lomas de Zamora, Argentina

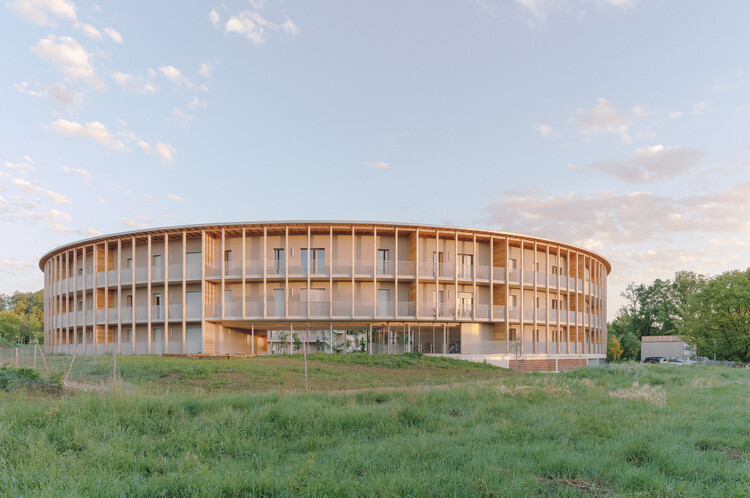
Cornebarrieu Social Housing / Atelier Régis Roudil Architectes

Cornebarrieu Social Housing  / Atelier Régis Roudil Architectes - Exterior Photography, Social HousingCornebarrieu Social Housing  / Atelier Régis Roudil Architectes - Exterior Photography, Social HousingCornebarrieu Social Housing  / Atelier Régis Roudil Architectes - Social HousingCornebarrieu Social Housing  / Atelier Régis Roudil Architectes - Exterior Photography, Social HousingCornebarrieu Social Housing  / Atelier Régis Roudil Architectes - More Images+ 31

•
Cornebarrieu, France

Shang'Ao Canal Social Service Center / Atelier Liu Yuyang Architects

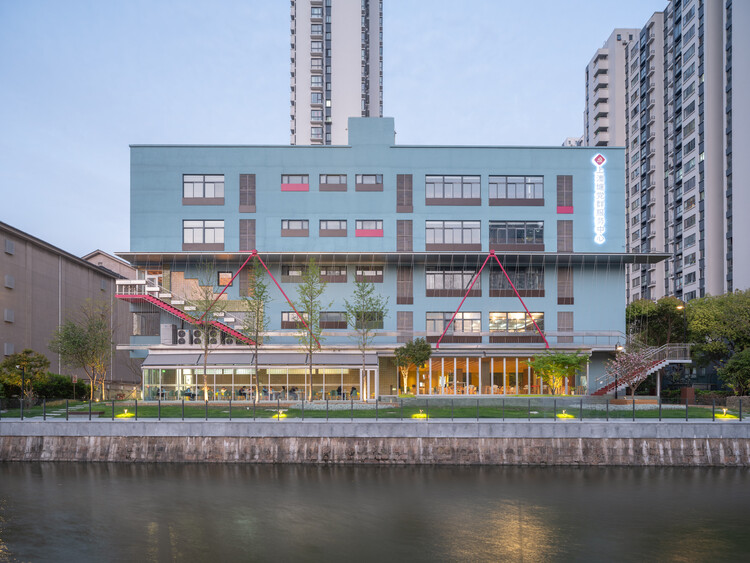
Shang'Ao Canal Social Service Center  / Atelier Liu Yuyang Architects - Exterior Photography, RenovationShang'Ao Canal Social Service Center  / Atelier Liu Yuyang Architects - RenovationShang'Ao Canal Social Service Center  / Atelier Liu Yuyang Architects - Interior Photography, Renovation, ChairShang'Ao Canal Social Service Center  / Atelier Liu Yuyang Architects - Interior Photography, RenovationShang'Ao Canal Social Service Center  / Atelier Liu Yuyang Architects - More Images+ 34

Fairlie Wellness Centre / Wood Marsh

Fairlie Wellness Centre / Wood Marsh - Exterior Photography, Adaptive Reuse, GardenFairlie Wellness Centre / Wood Marsh - Adaptive ReuseFairlie Wellness Centre / Wood Marsh - Adaptive ReuseFairlie Wellness Centre / Wood Marsh - Exterior Photography, Adaptive ReuseFairlie Wellness Centre / Wood Marsh - More Images+ 11

Slope House / SOURCE Architecture Studio

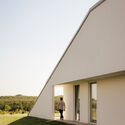
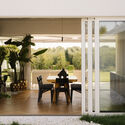
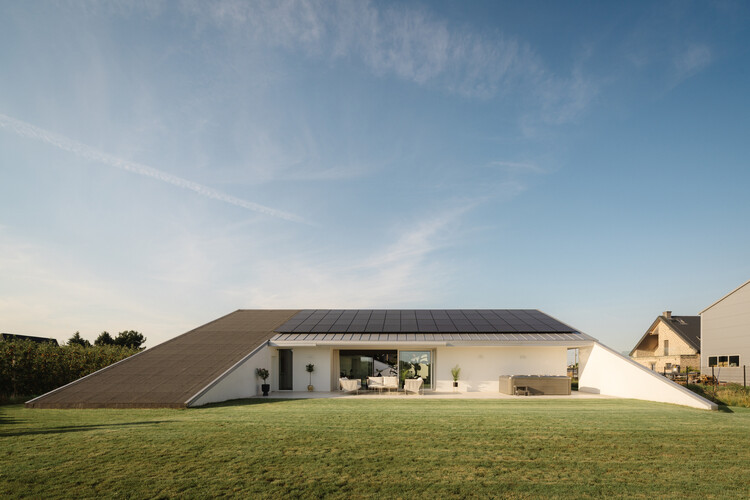
Slope House / SOURCE Architecture Studio - HousesSlope House / SOURCE Architecture Studio - Exterior Photography, HousesSlope House / SOURCE Architecture Studio - Interior Photography, Houses, ChairSlope House / SOURCE Architecture Studio - HousesSlope House / SOURCE Architecture Studio - More Images+ 22

•
Włocławek, Poland

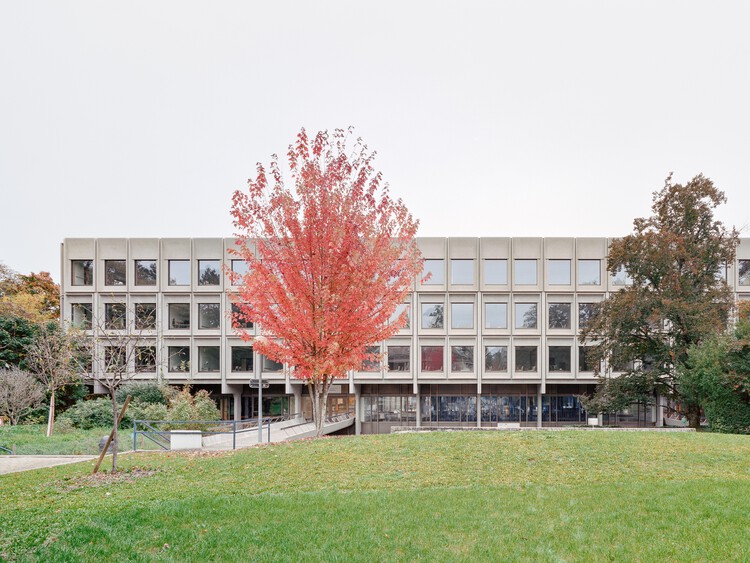
Vertical Extension and Refurbishment of Collège Rousseau / Burckhardt

Vertical Extension and Refurbishment of Collège Rousseau / Burckhardt - Exterior Photography, ExtensionVertical Extension and Refurbishment of Collège Rousseau / Burckhardt - Exterior Photography, ExtensionVertical Extension and Refurbishment of Collège Rousseau / Burckhardt - Interior Photography, Extension, Stairs, HandrailVertical Extension and Refurbishment of Collège Rousseau / Burckhardt - ExtensionVertical Extension and Refurbishment of Collège Rousseau / Burckhardt - More Images+ 27

Anna Pao Sohmen Centre at YK Pao School / Scenic Architecture Office

Anna Pao Sohmen Centre at YK Pao School / Scenic Architecture Office - Exterior Photography, Schools Anna Pao Sohmen Centre at YK Pao School / Scenic Architecture Office - Interior Photography, Schools Anna Pao Sohmen Centre at YK Pao School / Scenic Architecture Office - Interior Photography, Schools Anna Pao Sohmen Centre at YK Pao School / Scenic Architecture Office - Interior Photography, Schools Anna Pao Sohmen Centre at YK Pao School / Scenic Architecture Office - More Images+ 48

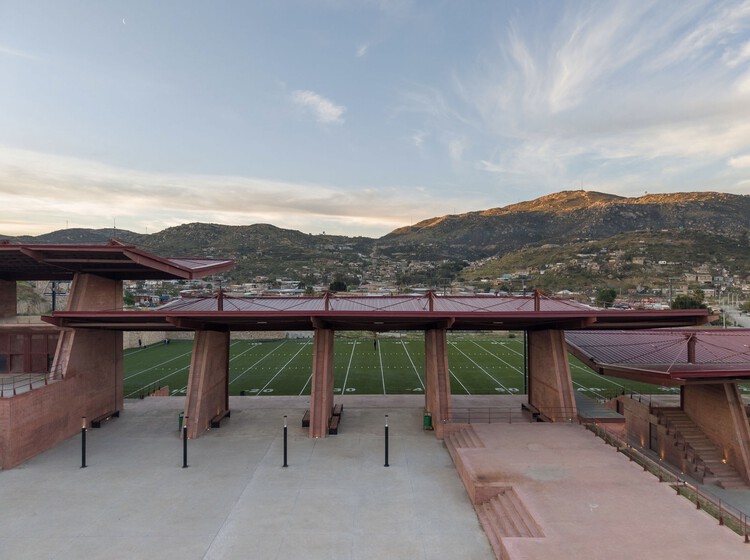
El Mayab Sports and Cultural Center / Taller de Arquitectura Miguel Montor

El Mayab Sports and Cultural Center / Taller de Arquitectura Miguel Montor - Recreation & TrainingEl Mayab Sports and Cultural Center / Taller de Arquitectura Miguel Montor - Exterior Photography, Recreation & TrainingEl Mayab Sports and Cultural Center / Taller de Arquitectura Miguel Montor - Recreation & TrainingEl Mayab Sports and Cultural Center / Taller de Arquitectura Miguel Montor - Interior Photography, Recreation & TrainingEl Mayab Sports and Cultural Center / Taller de Arquitectura Miguel Montor - More Images+ 6

•
Ciudad de México, Mexico
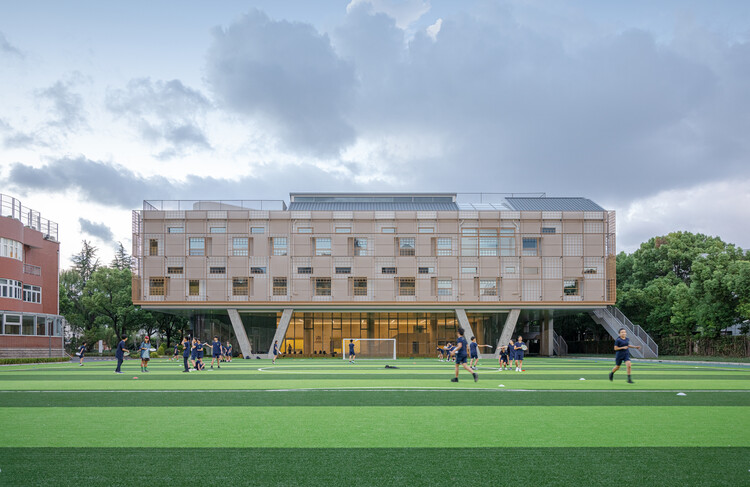
Capitão House / Miguel Marcelino
Capitão House / Miguel Marcelino - Interior Photography, Concert House, Chair, TableCapitão House / Miguel Marcelino - Exterior Photography, Concert House, StairsCapitão House / Miguel Marcelino - Interior Photography, Concert HouseCapitão House / Miguel Marcelino - Interior Photography, Concert House, Bathroom, LightingCapitão House / Miguel Marcelino - More Images+ 16

  • Architects: Miguel Marcelino
  • Area Area of this architecture project Area:  1156 m²
  • Year Completion year of this architecture project Year:  2025

Eleventhfloor Restaurant / Noue Studio

Eleventhfloor Restaurant / Noue Studio - Restaurant & Bar InteriorsEleventhfloor Restaurant / Noue Studio - Restaurant & Bar InteriorsEleventhfloor Restaurant / Noue Studio - Interior Photography, Restaurant & Bar InteriorsEleventhfloor Restaurant / Noue Studio - Restaurant & Bar InteriorsEleventhfloor Restaurant / Noue Studio - More Images+ 15

  • Architects: Noue Studio
  • Area Area of this architecture project Area:  216 m²
  • Year Completion year of this architecture project Year:  2025

Haus W / Studio EH

Haus W / Studio EH - Exterior Photography, Houses, BalconyHaus W / Studio EH - Exterior Photography, Houses, BalconyHaus W / Studio EH - HousesHaus W / Studio EH - Interior Photography, HousesHaus W / Studio EH - More Images+ 16

•
Gamprin-Bendern, Liechtenstein
  • Architects: Studio EH
  • Area Area of this architecture project Area:  500 m²
  • Year Completion year of this architecture project Year:  2025
  • Manufacturers Brands with products used in this architecture project
    Manufacturers:  Sky-Frame, Miele, AS Aufzüge AG, BORA, MEGA, +3

SUP Boulevard / FACT Fábrica de Arquitectura Contemporánea

SUP Boulevard / FACT Fábrica de Arquitectura Contemporánea - Interior Photography, Apartments, BalconySUP Boulevard / FACT Fábrica de Arquitectura Contemporánea - ApartmentsSUP Boulevard / FACT Fábrica de Arquitectura Contemporánea - Exterior Photography, ApartmentsSUP Boulevard / FACT Fábrica de Arquitectura Contemporánea - ApartmentsSUP Boulevard / FACT Fábrica de Arquitectura Contemporánea - More Images+ 12

•
Carlos Casares, Argentina

Juriquilla House / Estudio Mero

Juriquilla House / Estudio Mero - Interior Photography, Sustainability, Stairs, Handrail, BeamJuriquilla House / Estudio Mero - Interior Photography, SustainabilityJuriquilla House / Estudio Mero - Interior Photography, Sustainability, Bathroom, Sink, ToiletJuriquilla House / Estudio Mero - Interior Photography, Sustainability, ChairJuriquilla House / Estudio Mero - More Images+ 13

•
Mexico City, Mexico
  • Architects: Estudio Mero
  • Area Area of this architecture project Area:  350 m²
  • Year Completion year of this architecture project Year:  2024
  • Manufacturers Brands with products used in this architecture project
    Manufacturers:  Canto Artesanos, David Pompa, RADALK, Rokam, Studio Roca, +1

Spaziu Davia Franceschini - Open-Air Theater and Cultural Center / A FABRiCA architettura + CGZ Architecture

Spaziu Davia Franceschini - Open-Air Theater and Cultural Center / A FABRiCA architettura +  CGZ Architecture - Cultural CenterSpaziu Davia Franceschini - Open-Air Theater and Cultural Center / A FABRiCA architettura +  CGZ Architecture - Cultural CenterSpaziu Davia Franceschini - Open-Air Theater and Cultural Center / A FABRiCA architettura +  CGZ Architecture - Interior Photography, Cultural CenterSpaziu Davia Franceschini - Open-Air Theater and Cultural Center / A FABRiCA architettura +  CGZ Architecture - Cultural CenterSpaziu Davia Franceschini - Open-Air Theater and Cultural Center / A FABRiCA architettura +  CGZ Architecture - More Images+ 12

Garden House / Estudio Frolik

Garden House / Estudio Frolik - HousesGarden House / Estudio Frolik - HousesGarden House / Estudio Frolik - Exterior Photography, HousesGarden House / Estudio Frolik - HousesGarden House / Estudio Frolik - More Images+ 16

  • Architects: Estudio Frolik
  • Area Area of this architecture project Area:  605 m²
  • Year Completion year of this architecture project Year:  2024

Charleroi Palais des Expositions / AgwA + architecten jan de vylder inge vinck

Charleroi Palais des Expositions / AgwA + architecten jan de vylder inge vinck - Exterior Photography, Adaptive ReuseCharleroi Palais des Expositions / AgwA + architecten jan de vylder inge vinck - Exterior Photography, Adaptive Reuse, ColumnCharleroi Palais des Expositions / AgwA + architecten jan de vylder inge vinck - Adaptive ReuseCharleroi Palais des Expositions / AgwA + architecten jan de vylder inge vinck - Adaptive ReuseCharleroi Palais des Expositions / AgwA + architecten jan de vylder inge vinck - More Images+ 14