1. ArchDaily
  2. Brick

Brick

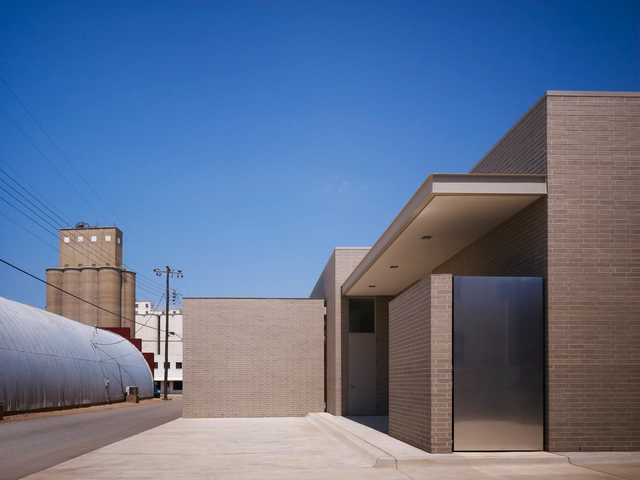
Kirkpatrick Oil Hennessey / Elliott + Associate Architects

Kirkpatrick Oil Hennessey / Elliott + Associate Architects - Offices Interiors, Facade, DoorKirkpatrick Oil Hennessey / Elliott + Associate Architects - Offices Interiors, FacadeKirkpatrick Oil Hennessey / Elliott + Associate Architects - Offices Interiors, Facade, Column, Beam, LightingKirkpatrick Oil Hennessey / Elliott + Associate Architects - Offices Interiors, FacadeKirkpatrick Oil Hennessey / Elliott + Associate Architects - More Images+ 14

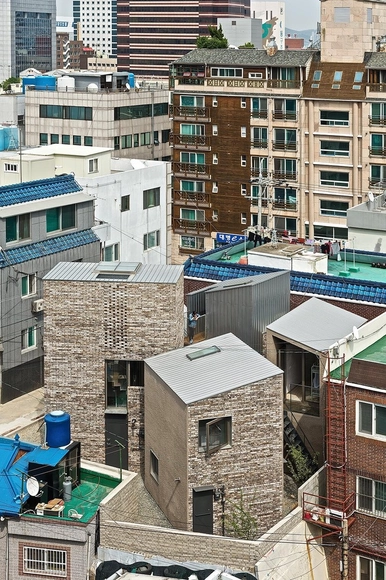
Five Trees / younghanchung X platial

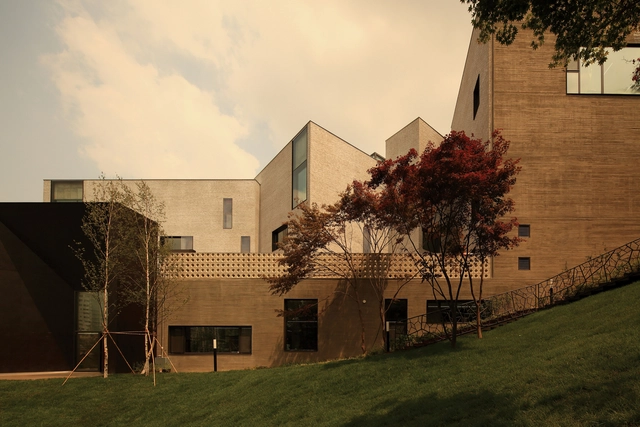
Five Trees / younghanchung X platial - RenovationFive Trees / younghanchung X platial - RenovationFive Trees / younghanchung X platial - RenovationFive Trees / younghanchung X platial - RenovationFive Trees / younghanchung X platial - More Images+ 44

Sea Pavillion / Stefano Boeri Architetti

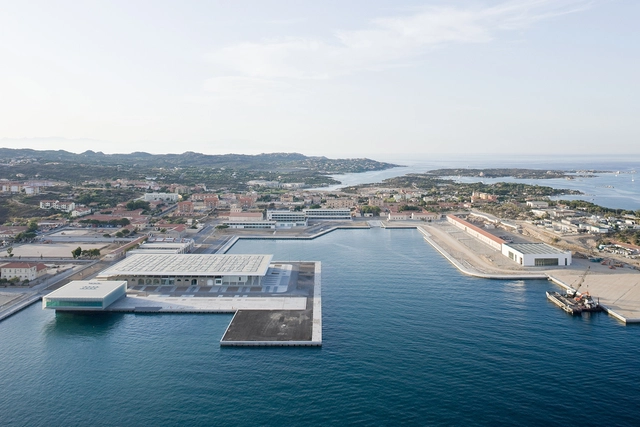
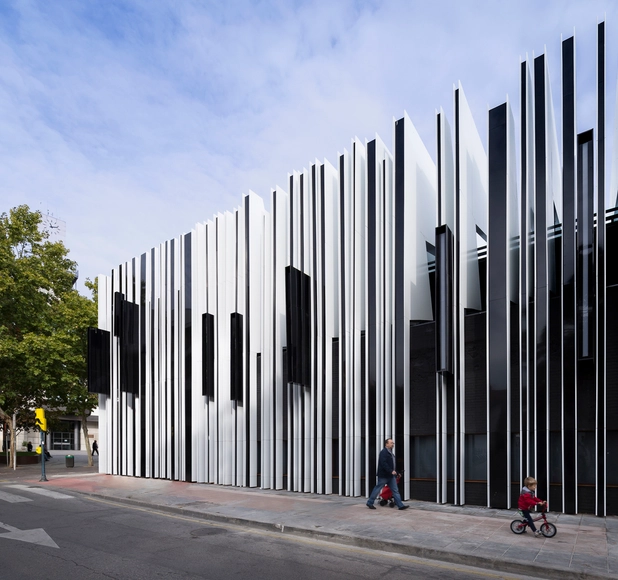
Sea Pavillion / Stefano Boeri Architetti - Cultural Center, FacadeSea Pavillion / Stefano Boeri Architetti - Cultural Center, Cityscape, CoastSea Pavillion / Stefano Boeri Architetti - Cultural Center, Beam, Facade, Column, LightingSea Pavillion / Stefano Boeri Architetti - Cultural Center, Facade, ArchSea Pavillion / Stefano Boeri Architetti - More Images+ 18

Outsider Store / BLOCO Arquitetos

Outsider Store / BLOCO Arquitetos - Adaptive Reuse, Facade
© Joana França
  • Architects: BLOCO Arquitetos
  • Area Area of this architecture project Area:  400
  • Year Completion year of this architecture project Year:  2014

Country House Renovation / Mide Architetti

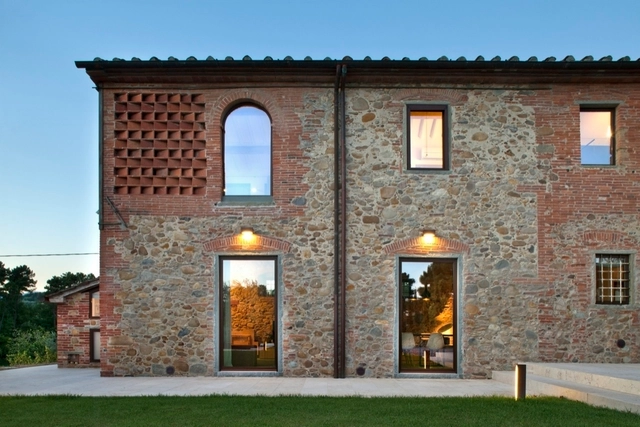

Country House Renovation / Mide Architetti - Houses, Door, Facade, Column, Arch, BeamCountry House Renovation / Mide Architetti - Houses, Facade, Beam, Table, ChairCountry House Renovation / Mide Architetti - Houses, Kitchen, Door, Beam, Table, ChairCountry House Renovation / Mide Architetti - Houses, Courtyard, Facade, ChairCountry House Renovation / Mide Architetti - More Images+ 29

Bolognana, Italy
  • Architects: MIDE architetti
    : Mide Architetti
  • Area Area of this architecture project Area:  320
  • Year Completion year of this architecture project Year:  2015
  • Manufacturers Brands with products used in this architecture project
    Manufacturers:  Palladio
  • Professionals: LUCCAEDIL

JEJU Island Restaurant Refurbishment / Moohoi Architecture Studio

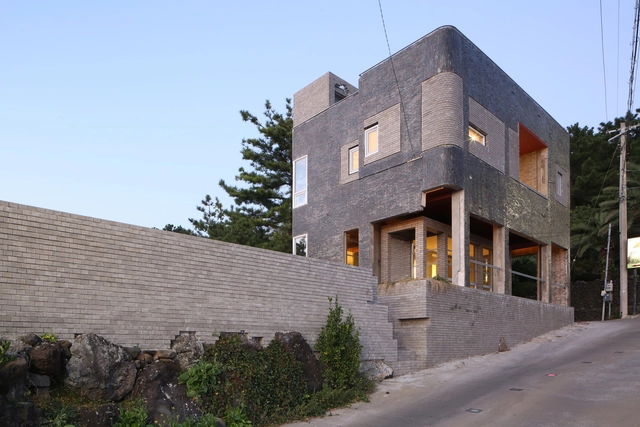
JEJU Island Restaurant Refurbishment / Moohoi Architecture Studio - Refurbishment, Deck, Facade, Beam, Column, HandrailJEJU Island Restaurant Refurbishment / Moohoi Architecture Studio - Refurbishment, Facade, Door, BenchJEJU Island Restaurant Refurbishment / Moohoi Architecture Studio - Refurbishment, Facade, Door, Fence, Beam, Handrail, Arch, ColumnJEJU Island Restaurant Refurbishment / Moohoi Architecture Studio - Refurbishment, FacadeJEJU Island Restaurant Refurbishment / Moohoi Architecture Studio - More Images+ 14

Roma339 : Roma340 / Diseño Espacial

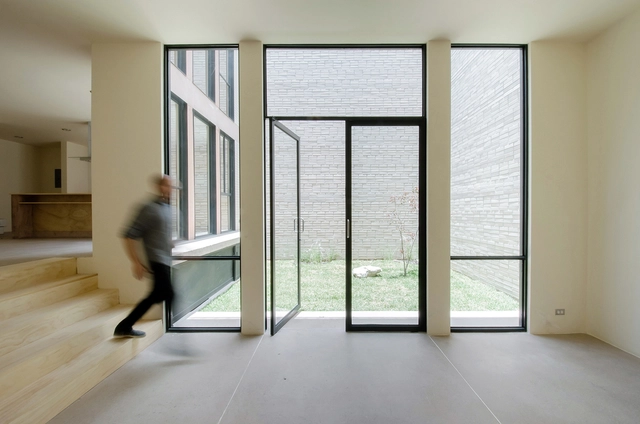
Roma339 : Roma340 / Diseño Espacial - Houses, Facade, DoorRoma339 : Roma340 / Diseño Espacial - Houses, Facade, Handrail, Door, BalconyRoma339 : Roma340 / Diseño Espacial - Houses, Bedroom, Stairs, HandrailRoma339 : Roma340 / Diseño Espacial - Houses, Stairs, Handrail, LightingRoma339 : Roma340 / Diseño Espacial - More Images+ 17

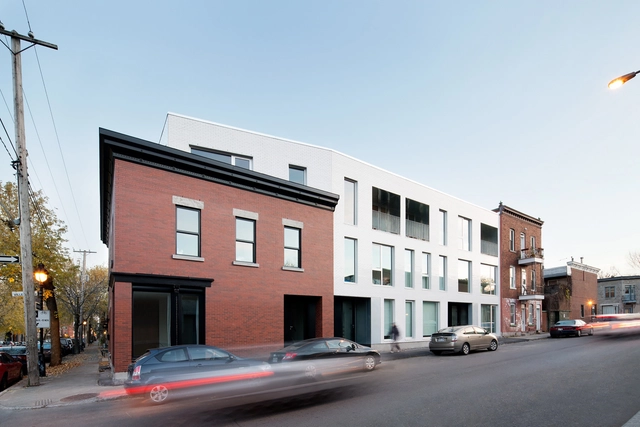
Hôtel-de-ville Residence / ACDF Architecture

Hôtel-de-ville Residence / ACDF Architecture - Extension, Courtyard, Facade, Stairs, Handrail, Door, BalconyHôtel-de-ville Residence / ACDF Architecture - Extension, FacadeHôtel-de-ville Residence / ACDF Architecture - Extension, Door, Facade, Table, ChairHôtel-de-ville Residence / ACDF Architecture - Extension, Facade, DoorHôtel-de-ville Residence / ACDF Architecture - More Images+ 13

Montréal, Canada

Student Centre in the Arts University Bournemouth / Design Engine Architects

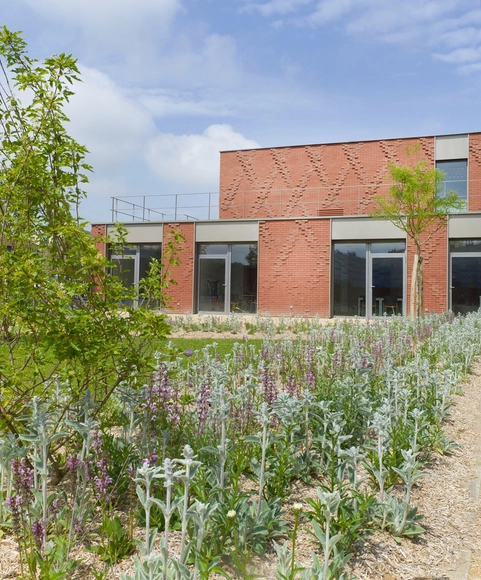
Student Centre in the Arts University Bournemouth / Design Engine Architects - University, FacadeStudent Centre in the Arts University Bournemouth / Design Engine Architects - University, Door, Facade, LightingStudent Centre in the Arts University Bournemouth / Design Engine Architects - University, Door, Stairs, Facade, Handrail, Fence, Column, Arch, BeamStudent Centre in the Arts University Bournemouth / Design Engine Architects - University, Courtyard, Facade, ColumnStudent Centre in the Arts University Bournemouth / Design Engine Architects - More Images+ 16

Xihe Cereals and Oils Museum and Village Activity Center / 3andwich Design/He Wei Studio

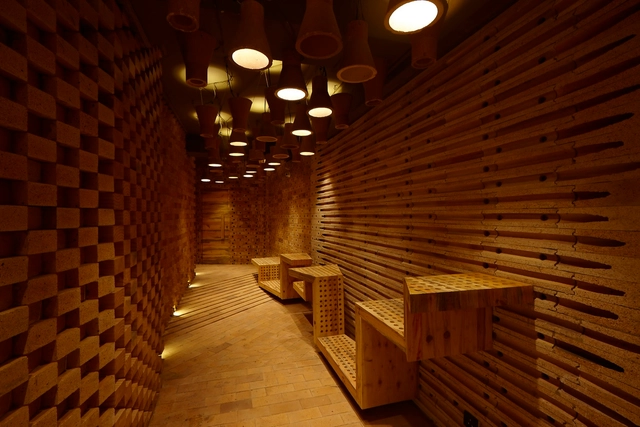
Xihe Cereals and Oils Museum and Village Activity Center / 3andwich Design/He Wei Studio - Adaptive Reuse, Beam, Facade, ColumnXihe Cereals and Oils Museum and Village Activity Center / 3andwich Design/He Wei Studio - Adaptive Reuse, Beam, ChairXihe Cereals and Oils Museum and Village Activity Center / 3andwich Design/He Wei Studio - Adaptive Reuse, Courtyard, Door, Facade, ArchXihe Cereals and Oils Museum and Village Activity Center / 3andwich Design/He Wei Studio - Adaptive Reuse, Door, ColumnXihe Cereals and Oils Museum and Village Activity Center / 3andwich Design/He Wei Studio - More Images+ 22

Home Theatre Studio Interior / Sfurna Designs

Home Theatre Studio Interior / Sfurna Designs - Interior DesignHome Theatre Studio Interior / Sfurna Designs - Interior Design, Beam, ArchHome Theatre Studio Interior / Sfurna Designs - Interior Design, Door, Beam, FacadeHome Theatre Studio Interior / Sfurna Designs - Interior Design, Facade, ArchHome Theatre Studio Interior / Sfurna Designs - More Images+ 21

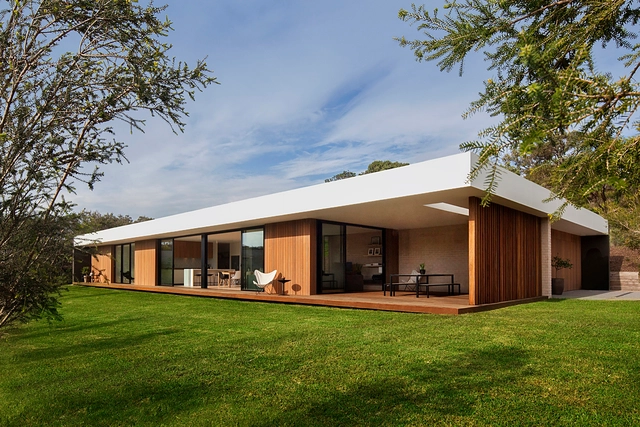
House Vale do Sol / Marcos Franchini (BIRI)
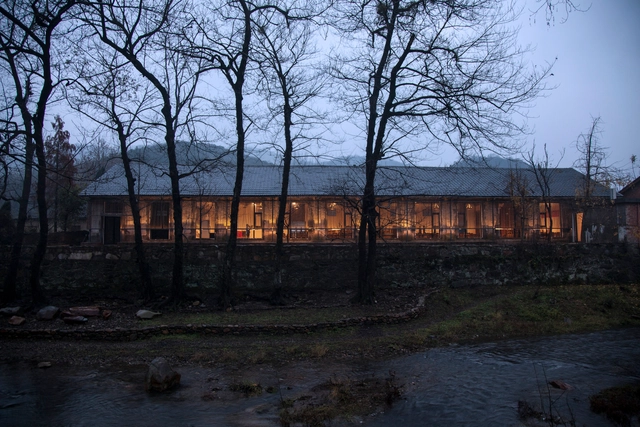
House Vale do Sol / Marcos Franchini (BIRI) - HousesHouse Vale do Sol / Marcos Franchini (BIRI) - HousesHouse Vale do Sol / Marcos Franchini (BIRI) - HousesHouse Vale do Sol / Marcos Franchini (BIRI) - HousesHouse Vale do Sol / Marcos Franchini (BIRI) - More Images+ 16

Nova Lima, Brazil
  • Architects: BIRI
  • Area Area of this architecture project Area:  260
  • Year Completion year of this architecture project Year:  2012

West Burn Lane / Sutherland Hussey Harris

West Burn Lane / Sutherland Hussey Harris - Housing, FacadeWest Burn Lane / Sutherland Hussey Harris - Housing, FacadeWest Burn Lane / Sutherland Hussey Harris - Housing, Bedroom, Beam, Bed, Chair, CountertopWest Burn Lane / Sutherland Hussey Harris - Housing, Facade, ColumnWest Burn Lane / Sutherland Hussey Harris - More Images+ 32

Saint Andrews, United Kingdom

Blairgowrie 2 / InForm

Blairgowrie 2  / InForm - Houses, Facade, Door, FenceBlairgowrie 2  / InForm - Houses, Garden, FacadeBlairgowrie 2  / InForm - Houses, Facade, Column, LightingBlairgowrie 2  / InForm - Houses, Kitchen, Beam, Table, Chair, CountertopBlairgowrie 2  / InForm - More Images+ 17

  • Architects: InForm
  • Year Completion year of this architecture project Year:  2014

Mercado de Getafe Cultural Center / A-cero

Mercado de Getafe Cultural Center / A-cero - Cultural CenterMercado de Getafe Cultural Center / A-cero - Cultural CenterMercado de Getafe Cultural Center / A-cero - Cultural CenterMercado de Getafe Cultural Center / A-cero - Cultural CenterMercado de Getafe Cultural Center / A-cero - More Images+ 16

House for Solidarity / Ellenamehl architects

House for Solidarity / Ellenamehl architects - Offices, FacadeHouse for Solidarity / Ellenamehl architects - Offices, FacadeHouse for Solidarity / Ellenamehl architects - Offices, Door, Facade, Lighting, ChairHouse for Solidarity / Ellenamehl architects - Offices, Stairs, Door, HandrailHouse for Solidarity / Ellenamehl architects - More Images+ 18

Iddeul Kindergarten / ISON Architects

Iddeul Kindergarten / ISON Architects - Kindergarten, Stairs, Facade, ChairIddeul Kindergarten / ISON Architects - Kindergarten, Door, FacadeIddeul Kindergarten / ISON Architects - Kindergarten, FacadeIddeul Kindergarten / ISON Architects - Kindergarten, Facade, Door, Handrail, ChairIddeul Kindergarten / ISON Architects - More Images+ 19

  • Architects: ISON Architects
  • Area Area of this architecture project Area:  2939
  • Year Completion year of this architecture project Year:  2015

Dalkeith Residence / Hillam Architects

Dalkeith Residence / Hillam Architects - Renovation, Courtyard, Facade, Door, LightingDalkeith Residence / Hillam Architects - Renovation, Kitchen, Facade, CountertopDalkeith Residence / Hillam Architects - Renovation, Kitchen, Facade, Beam, HandrailDalkeith Residence / Hillam Architects - Renovation, Courtyard, FacadeDalkeith Residence / Hillam Architects - More Images+ 10

  • Architects: Hillam Architects
  • Area Area of this architecture project Area:  1500
  • Year Completion year of this architecture project Year:  2015