Architects
Civil, Electrical, Mechanical, Structural and Plumbing Engineering
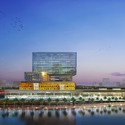
SOMSite Area
3,026.50 m2Project Area
111,484 m2Building Height
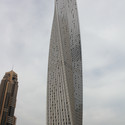
307m (73 stories)Project Year
2013Photographs
Courtesy of SOMArchitects


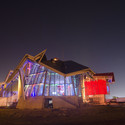
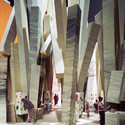
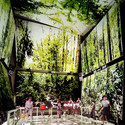
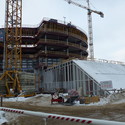
The Puente de Vida Museum, more commonly referred to as The Biomuseo, will be Frank Gehry's first design in all of Latin America. It is located in Panama in the area called Amador, which sits only a few blocks from the country's principal cruise port and is adjacent to Panama City. The mission of the Biomuseo is to "offer an impressing and educational experience about the biodiversity and emergence of the isthmus in Panama in order to motivate all Panamanians to get to know and to value this natural component of their identity, as well as to generate in all its visitors the need to protect the environment" (Biomuseo Website). The Biomuseo intends to explore the importance of Panama's biological systems and its emergence as a geological link between North and South America, both of which have had global impacts many are unaware of.
With these goals in mind, it quickly became clear that the museum design needed to be something very special to attract the international attention its founders desired. They wanted the museum to be a never-before-seen kind of design and to serve as a new architectural icon for Panama, much like the Eiffel Tower does for France or the Tower of Pisa for Italy. With the participation of Gehry Partners as well as the world-renowned landscape architect Edwina von Gal & Company, the Biomuseo began to take form: an extremely unique, Gehry-esque structure surrounded by an open botanical park that complements the exhibits within.
More after the break...


Three years have passed since a tremendous earthquake devastated Haiti. The long reconstruction process includes the construction of the country’s first stadium to be completed this year. Partners of Project Phoenix have created plans for Phoenix Stadium, a massive world-class professional soccer stadium soon to be located in Cite Soleil, Haiti. This project developed as a result of the 2012 Clinton Global Initiative when collaboration began between Morad Fareed of Delos and Boby Duval of L’Athletique D’Haiti. The vision is to create a world-class stadium for soccer games as well as many other community functions.
Read more about Phoenix Stadium after the break!

The Centre for Visual Arts and Amsterdam design bureau Carve recently invited ten European design firms to develop unconventional, inventive, and playful objects for a new public space in the western Netherlands city of Dordrecht. Responding to the challenge, Spanish architecture firm Ecosistema Urbano designed the Dordrecht Energy Carousel - an energy-generating chandelier of hanging ropes meant to engage kids of all ages in the densely populated suburbs surrounding Governeusplein Square.
Read more about Dordrecht Energy Carousel after the break!
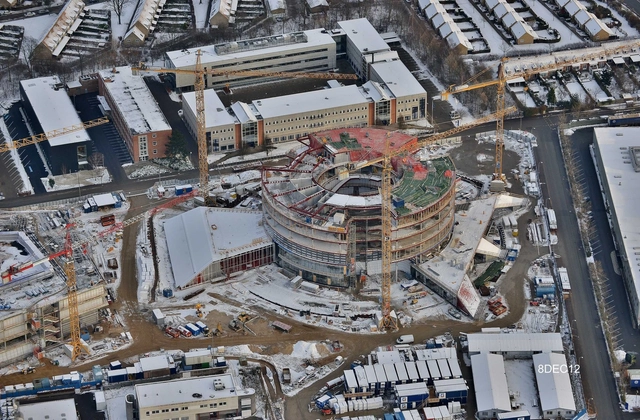
A small group of students and architect Tobias Holler of sLAB Costa Rica at the New York Institute of Technology, have teamed up to design and build a communal recycling center for Nosara, Costa Rica – a city that is facing grave problems with sanitation and illegal dumping of garbage on beaches and in wildlife areas. Construction started last summer after a Kickstarter campaign that raised $15,000 helped provide expenses and costs associated with housing the students that assisted with the construction. A relaunch of the Kickstarter campaign will provide the project with additional funds to bring the students back to accelerate the pace of construction. The funds also support the documentary by Ayana de Vos, whose film follows the progress of the project and features waste management and sustainability in Costa Rica.
Join us after the break for more.
The motivation behind building a Communal Recycling Center is based in the severe problems that Nosara specifically, and Costa Rica in general, has in municipal waste management. Without appropriate infrastructure and policies, over 1400 tons of waste is deposited into unregulated dumps daily. A lot of the garbage makes its way into rivers and forests, pollutes ground water, threatens the health of local communities and destroys wildlife.

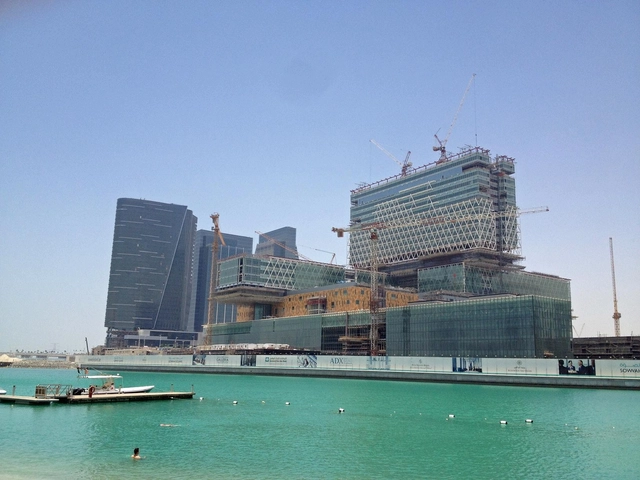
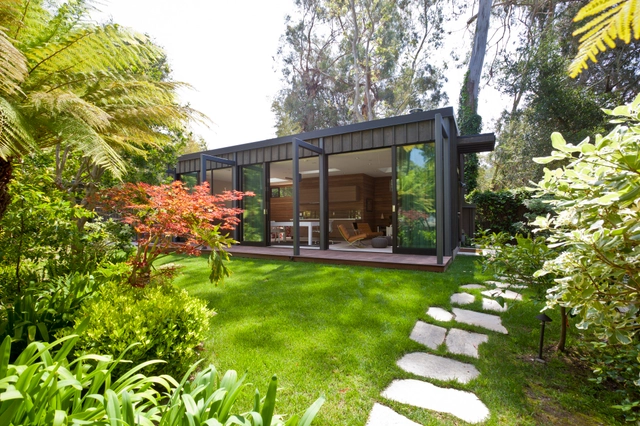

Located in Berlin Zehlendorf, the Truman Plaza parallels the adjacent Clayallee and is part of a larger master plan that balances its historical urban context with its integration of a delicate onsite forest. Designed by Wiel Arets Architects, the project, which is currently in progress, includes offices, retail, health and sports facilities, which together form an urban setting situated around a central plaza within this leafy borough on the edge of Berlin. More images and architects’ description after the break.

Architects: Spaceworkers Location: Penafiel, Porto, Portugal Architects In Charge: Henrique Marques, Rui Dinis Collaborators: Sérgio Rocha, Rui Miguel, Rui Rodrigues Project Year: 2012 Photographs: João Morgado Fotografia de Arquitectura

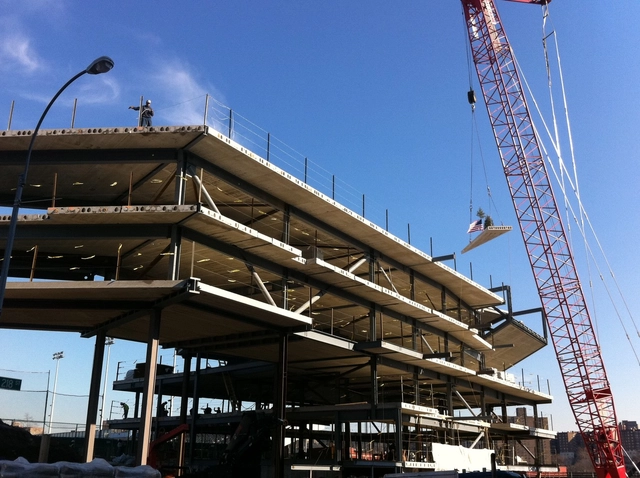
In an article published by the New York Times, Philip Nobel laments the time taken to construct architecture. As architects, we have the passion to shape space and craft environments. For most, that translates into physically constructing such visions, but the path from drawing board (or computer screen) to realization is often times a long and arduous path.
In the past few years, such difficult financial times have challenged architects to fight for their buildings; namely, asking the designer to find ways to make the buildings work – whether with a changed material palette, smaller footprint, or shortened height. Yet, apart from finances, we’ve also reported dozens of projects which narrowly clear other obstacles, such as attaining community consent. And, of course, we have seen scores of great awarded competition proposals that do not incur the same luck, and slowly dwindle to non-existence.
One of our favorite parts of ArchDaily is our InProgress section, where we keep track of the progression of the original architectural vision through actuality. After the break, we share a few projects that haven’t had the most direct route through completion. Let us know in the comments below your thoughts on which project you’ve been waiting to see complete.


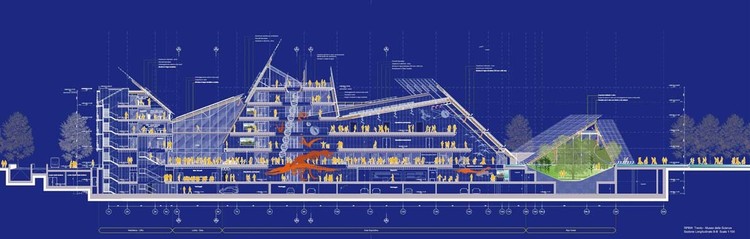
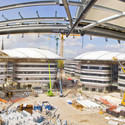
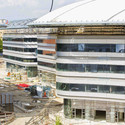
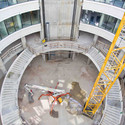
Architects: Renzo Piano Building Workshop Location: Trento, Italy Architect: Renzo Piano Project Year: 2012 Photographs: Courtesy of RPBW, RPBW – Stefano Goldberg, RPBW – Paolo Pelanda, Colombo Costruzioni – Alessandro Gadutti, RPBW – Cristiano Zaccaria

Architects: Foster and Partners Location: Turin, Italy Design Group: MAIRE Engineering (agent), Foster and Partners, Ltd. ICIS, Giugiaro, Arch CAMERANA Benedict, Studio Ass Mellano, Buonomo Vigil Studio, Studio Ass CO.PA.CO, Prof. G. Garzino, Studio A. Lazzerini, M. Arch Luciani, Prof. Ing Ossola, POLIEDRA S.P.A. and TEKSYSTEM New building gross area: 36,232 sqm. Photographs: Courtesy of comunicarch

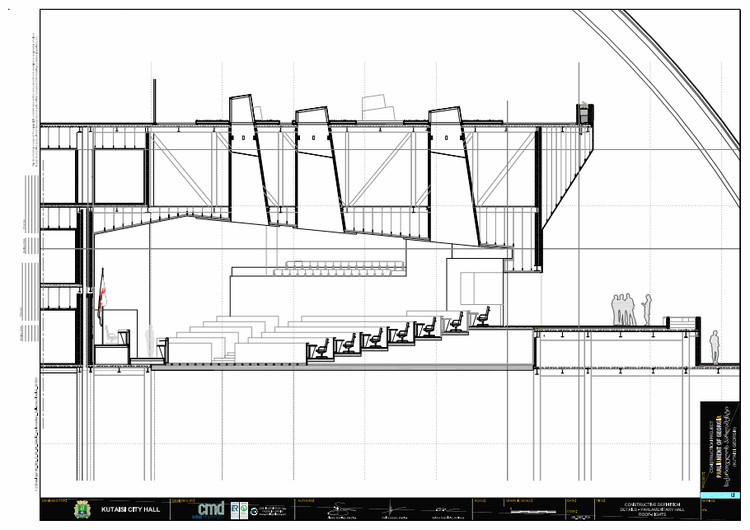
Architects: CMD Ingenieros Location: Kutaisi, Georgia Year of Construction: 2011-2012 Design Team: Alberto Domingo Cabo – PhD in Structural Engineering , Carlos Lázaro Fernández – PhD in Structural Engineering, Juliane Petri – Civil Engineer. Master’s Degree in Land Use Planning, Francisco Palacios Climent – Civil Engineer Client: Kutaisi City Hall Surface: 45,000 sqm Budget: 82,000,000 € Photographs: Courtesy of CMD Ingenieros

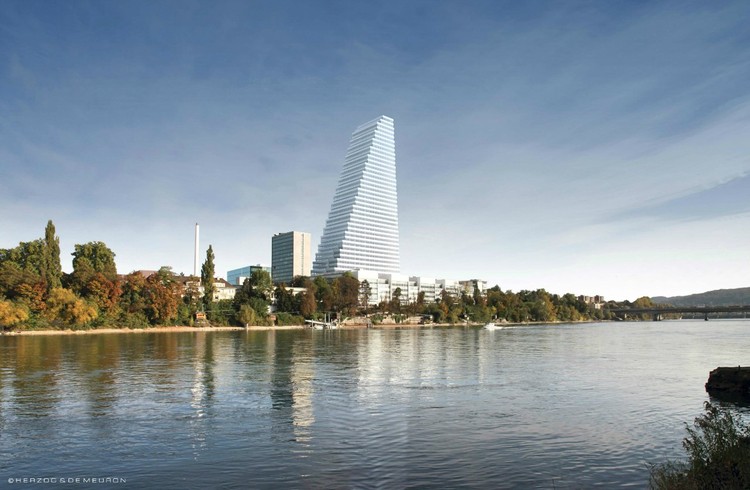
Earlier this month, Roche held a foundation stone-laying ceremony for their new office building that is currently being constructed in Basel, Switzerland. Designed by the Basel-based architecture practice of Herzog & de Meuron, the 178-meter-tall tapering structure will be formed by superimposed floor slabs that narrow as the high rise ascends. Its simple shape and predominantly white color scheme will anchor itself within the urban setting of Basel and become one of the few high rises scattered throughout the city’s skyline.
Continue after the break for more images and information.

New York-based architectural photographer Paul Clemence has shared with us recent images and his thoughts on Massachusetts College of Art and Design’s new student residence hall that is being constructed in downtown Boston. The 21-story, $61 million building is planned for completion this year.
Boston is not particularly known as a destination for trendy, contemporary architecture; but some new buildings are beginning to change that perception. From Diller Scofidio Renfro’s Institute of Contemporary Art to Norman Foster’s new wing at The Museum of Fine Arts to the recently completed Renzo Piano addition to the beloved Gardner Museum, the city’s urbanscape is getting a much needed updating. And now, a soon to be finished bold new project by the firm ADD Inc is bringing a colorful twist to the mix. They are the designers behind the new MassArt Students Residence Hall.
Continue reading for more.

Architects: Kris Yao | Artech Architects Location: Kaohsiung, Taiwan Clients: China Steel Corporation (CSC) Design Team: Willy Yu, Hua-Yi Chang, Nai-Wen Cheng, Jun-Ren Chou, Yen-Hsun Li Site Area: 11,037 sqm Lot Coverage Area: 2,590 sqm Total Floor Area: 81,054 Completion: Expected 2012 Photographs: Jeffrey Cheng

We have been keeping close watch on the progress of Barclays Center, SHoP’s 650,000+ stadium for Brooklyn at Atlantic Yards. The project has an interesting history as the client, Bruce Ratner, originally looked to Gehry to design an urban solution and iconic image for the 22 acre site, prior to teaming with Ellerbe Becket and SHoP. As we’ve reported earlier, SHoP’s response has developed to become a sweeping pre-fabricated volume, with a perforated latticework steel skin and a transparent ground level. Photographer Roger Edwards has shared some recent photos with us of the construction process as the building is quickly beginning to take shape.
Check out more photos after the break.

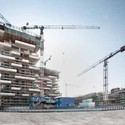
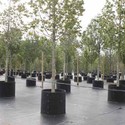
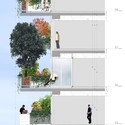
Bosco Verticale, by Boeri Studio (now recognized as Barreca & La Varra and Stefano Boeri Architetti), is a high-density tower block that experiments with the integration of a lush landscape within the facade of the architecture. The Vertical Forest, currently in construction in Milan, Italy, deal with the concept of regenerating the lost forests on the ground within the inhabitable space of buildings. The towers are 80 metres and 112 metres tall. Together they will have the capacity to hold 480 big and medium sized trees, 250 small size trees, 11,000 groundcover plants and 5,000 shrubs – the equivalent of a hectare of forest. For more on this project, follow us after the break.
Architects: Boeri Studio (Stefano Boeri, Gianandrea Barreca, Giovanni La Varra) Location: Milan, Italy Design Phase: 2006 – 2008 Construction Phase: 2008 – 2013