1. ArchDaily
  2. Featured
Featured

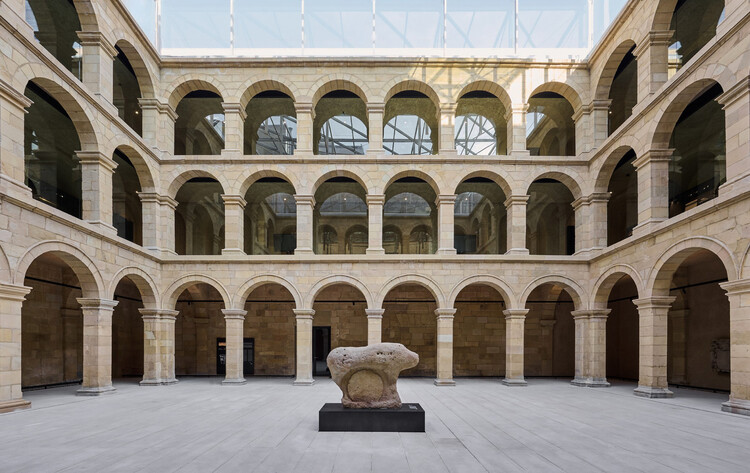
Basque Museum Bilbao / VAILLO + ARCHITECTS

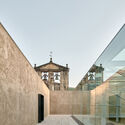
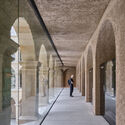
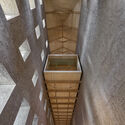
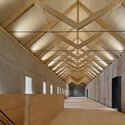
Basque Museum Bilbao / VAILLO + ARCHITECTS - Exterior Photography, RefurbishmentBasque Museum Bilbao / VAILLO + ARCHITECTS - Interior Photography, Refurbishment, Arch, Column, ArcadeBasque Museum Bilbao / VAILLO + ARCHITECTS - RefurbishmentBasque Museum Bilbao / VAILLO + ARCHITECTS - RefurbishmentBasque Museum Bilbao / VAILLO + ARCHITECTS - More Images+ 33

  • Area Area of this architecture project Area:  8023 m²
  • Year Completion year of this architecture project Year:  2026

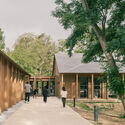
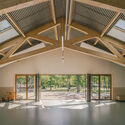
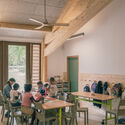
Bois de Cergy Leisure Centre / PLURIEL[LES] ARCHITECTES

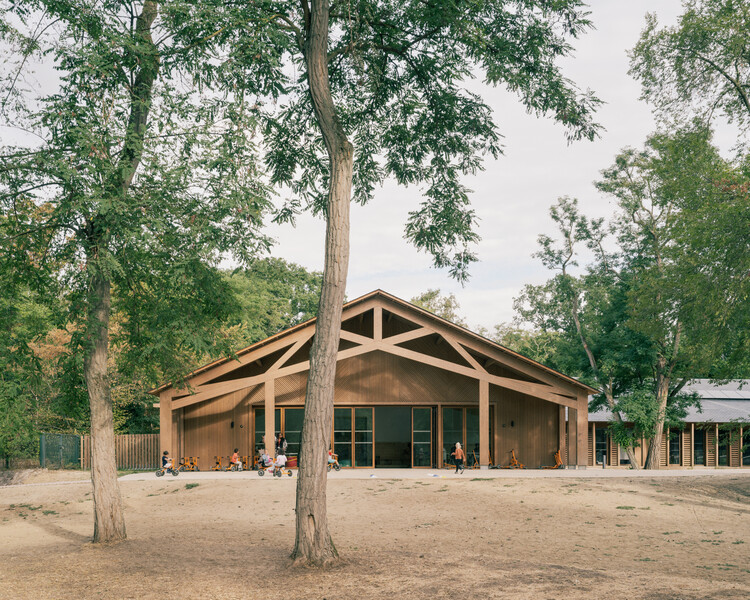
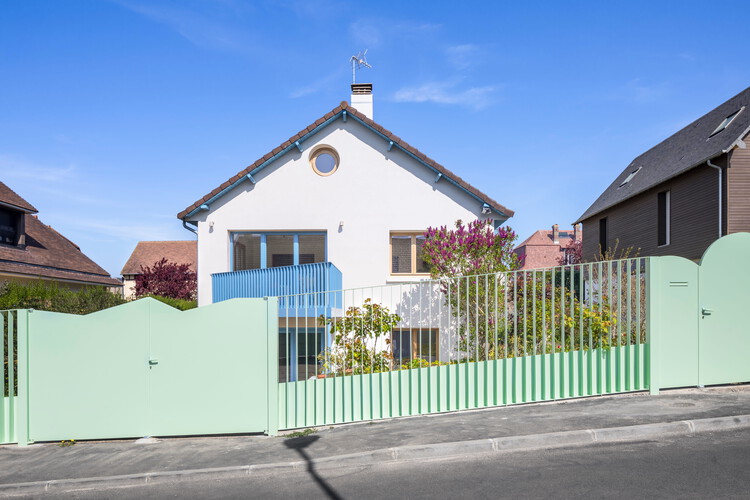
Bois de Cergy Leisure Centre / PLURIEL[LES] ARCHITECTES - Exterior Photography, SustainabilityBois de Cergy Leisure Centre / PLURIEL[LES] ARCHITECTES - SustainabilityBois de Cergy Leisure Centre / PLURIEL[LES] ARCHITECTES - Interior Photography, Sustainability, Table, ChairBois de Cergy Leisure Centre / PLURIEL[LES] ARCHITECTES - Exterior Photography, SustainabilityBois de Cergy Leisure Centre / PLURIEL[LES] ARCHITECTES - More Images+ 17

Aalok Farmhouse / Nodecraft Studio

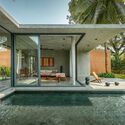
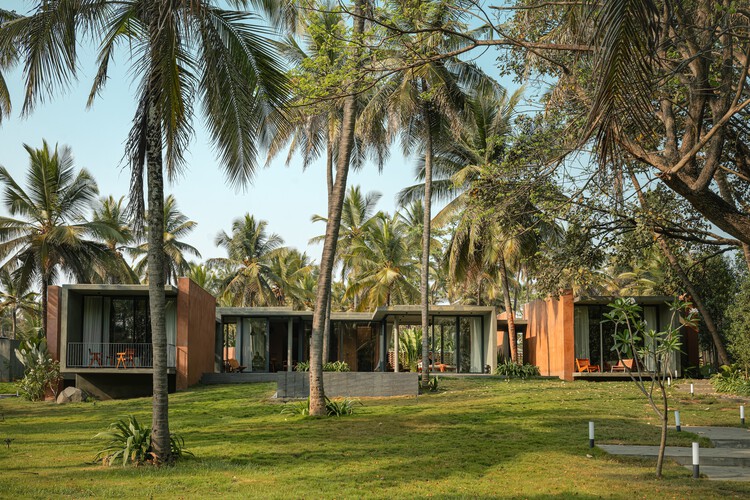
Aalok Farmhouse / Nodecraft Studio - Exterior Photography, HousesAalok Farmhouse / Nodecraft Studio - HousesAalok Farmhouse / Nodecraft Studio - HousesAalok Farmhouse / Nodecraft Studio - Interior Photography, HousesAalok Farmhouse / Nodecraft Studio - More Images+ 22

•
Bengaluru, India
  • Architects: Nodecraft Studio
  • Area Area of this architecture project Area:  3000 ft²
  • Year Completion year of this architecture project Year:  2026

Bahia House / Patricia Martinez Arquitetura

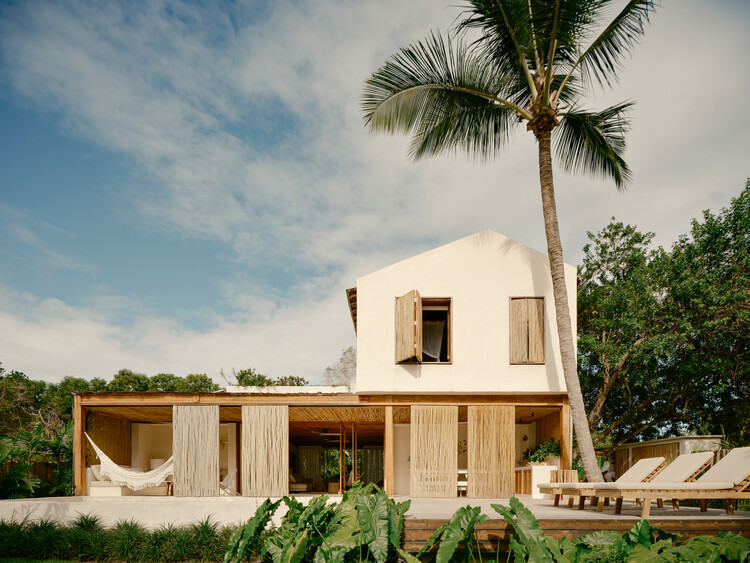
Bahia House / Patricia Martinez Arquitetura - Exterior Photography, Houses, StairsBahia House / Patricia Martinez Arquitetura - Interior Photography, Houses, Patio, ChairBahia House / Patricia Martinez Arquitetura - Exterior Photography, Houses, BalconyBahia House / Patricia Martinez Arquitetura - Interior Photography, HousesBahia House / Patricia Martinez Arquitetura - More Images+ 28

Winchester College Girls Boarding Houses / Stanton Williams

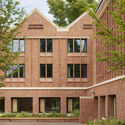
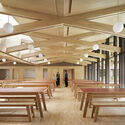
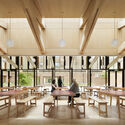
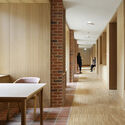
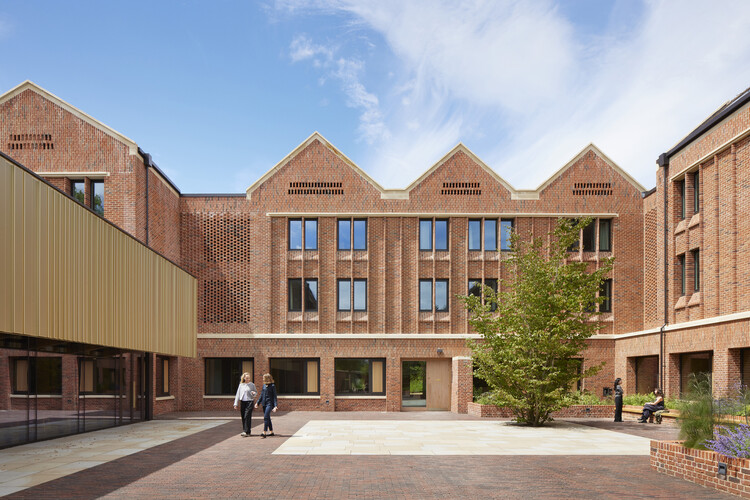
Winchester College Girls Boarding Houses / Stanton Williams - Exterior Photography, SustainabilityWinchester College Girls Boarding Houses / Stanton Williams - Interior Photography, SustainabilityWinchester College Girls Boarding Houses / Stanton Williams - Interior Photography, Sustainability, TableWinchester College Girls Boarding Houses / Stanton Williams - Interior Photography, SustainabilityWinchester College Girls Boarding Houses / Stanton Williams - More Images+ 27

  • Architects: Stanton Williams
  • Area Area of this architecture project Area:  5450 m²
  • Year Completion year of this architecture project Year:  2026
  • Manufacturers Brands with products used in this architecture project
    Manufacturers:  Craftstone, Gartec, Howdens

DUA Villa / Architecture BRIO

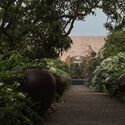
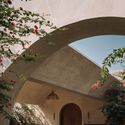
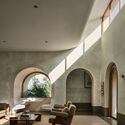
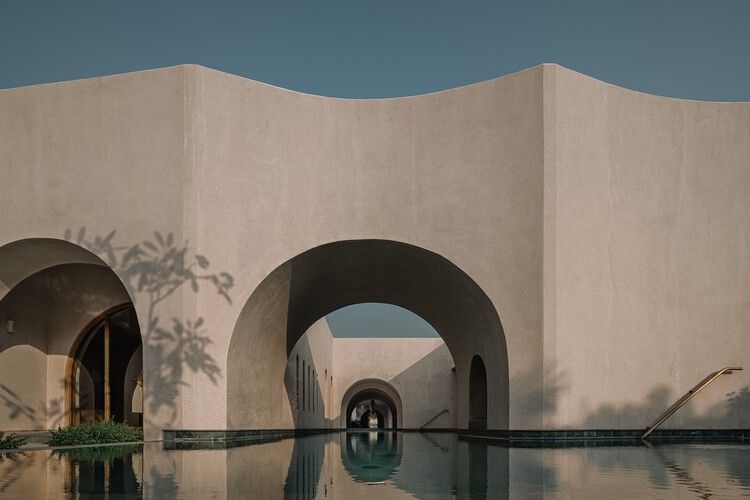
DUA Villa / Architecture BRIO - HousesDUA Villa / Architecture BRIO - Interior Photography, Houses, Courtyard, Arch, ArcadeDUA Villa / Architecture BRIO - Interior Photography, Houses, Arch, ArcadeDUA Villa / Architecture BRIO - Interior Photography, Houses, Bedroom, ChairDUA Villa / Architecture BRIO - More Images+ 26

•
Alibag, India
  • Architects: Architecture BRIO
  • Area Area of this architecture project Area:  2087 m²
  • Year Completion year of this architecture project Year:  2023
  • Manufacturers Brands with products used in this architecture project
    Manufacturers:  Dtale Modern, Fan Studio, Hatsu Lighting, Josmo, Kohler, +6

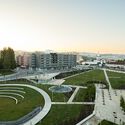
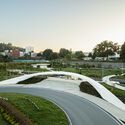
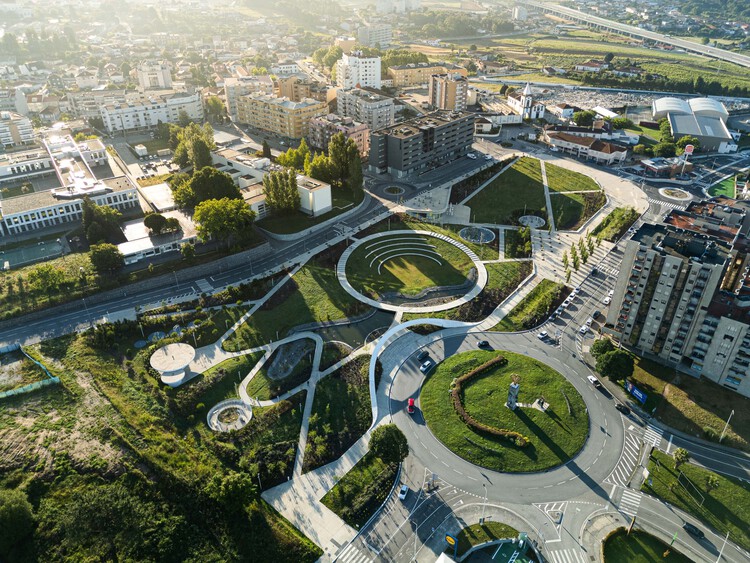
Gondomar Urban Park / Paulo Merlini arquitetos

Gondomar Urban Park / Paulo Merlini arquitetos - Exterior Photography, ParkGondomar Urban Park / Paulo Merlini arquitetos - ParkGondomar Urban Park / Paulo Merlini arquitetos - Exterior Photography, Park, GardenGondomar Urban Park / Paulo Merlini arquitetos - Exterior Photography, ParkGondomar Urban Park / Paulo Merlini arquitetos - More Images+ 11

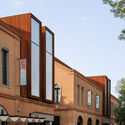
Renovation of the Core Area of TAFA Art Block / Mix Architecture

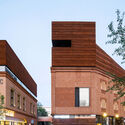
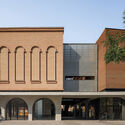
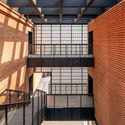
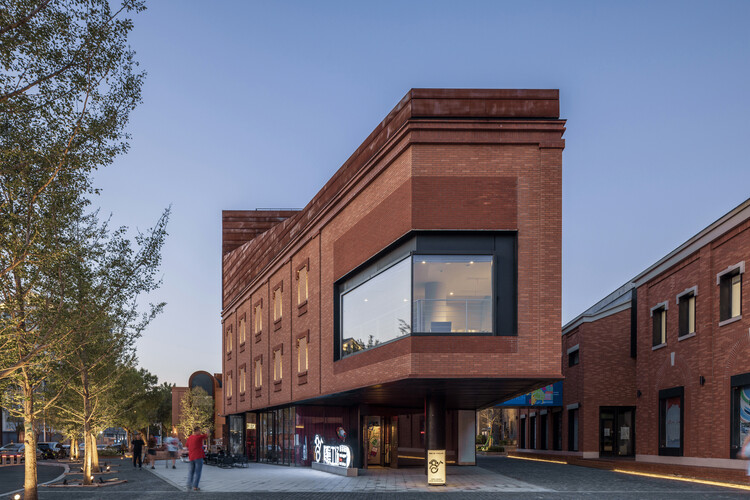
Renovation of the Core Area of TAFA Art Block / Mix Architecture - Commercial ArchitectureRenovation of the Core Area of TAFA Art Block / Mix Architecture - Exterior Photography, Commercial ArchitectureRenovation of the Core Area of TAFA Art Block / Mix Architecture - Exterior Photography, Commercial Architecture, Arch, ArcadeRenovation of the Core Area of TAFA Art Block / Mix Architecture - Commercial ArchitectureRenovation of the Core Area of TAFA Art Block / Mix Architecture - More Images+ 31

  • Architects: Mix Architecture
  • Area Area of this architecture project Area:  17894 m²
  • Year Completion year of this architecture project Year:  2026

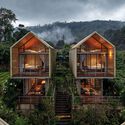
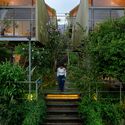
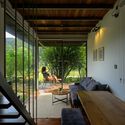
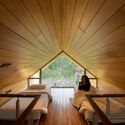
Azenya Villas / KWCA - Kosala Weerasekara Chartered Architects

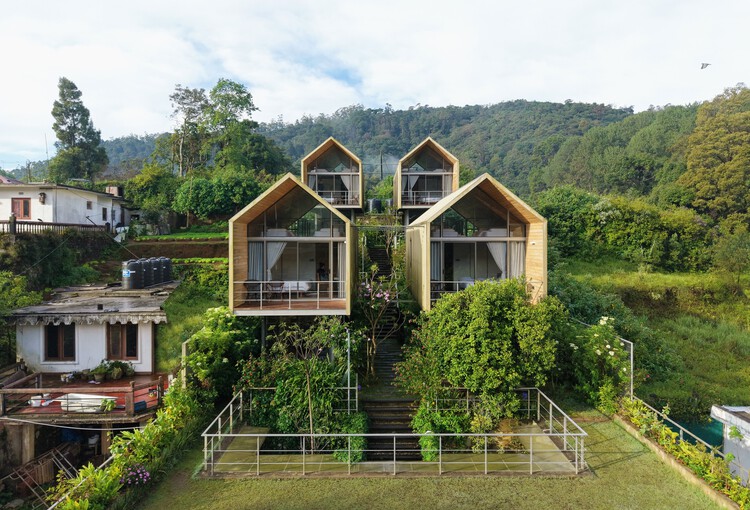
Azenya Villas / KWCA - Kosala Weerasekara Chartered Architects - HousesAzenya Villas / KWCA - Kosala Weerasekara Chartered Architects - Exterior Photography, Houses, Garden, BalconyAzenya Villas / KWCA - Kosala Weerasekara Chartered Architects - Interior Photography, Houses, ChairAzenya Villas / KWCA - Kosala Weerasekara Chartered Architects - Interior Photography, Houses, Kitchen, BeamAzenya Villas / KWCA - Kosala Weerasekara Chartered Architects - More Images+ 18

•
Nuwara Eliya, Sri Lanka

La Maison en bord de mer / Terres terres

La Maison en bord de mer / Terres terres - House InteriorsLa Maison en bord de mer / Terres terres - Interior Photography, House InteriorsLa Maison en bord de mer / Terres terres - Interior Photography, House InteriorsLa Maison en bord de mer / Terres terres - House InteriorsLa Maison en bord de mer / Terres terres - More Images+ 18

  • Architects: Terres terres
  • Area Area of this architecture project Area:  240 m²
  • Year Completion year of this architecture project Year:  2025

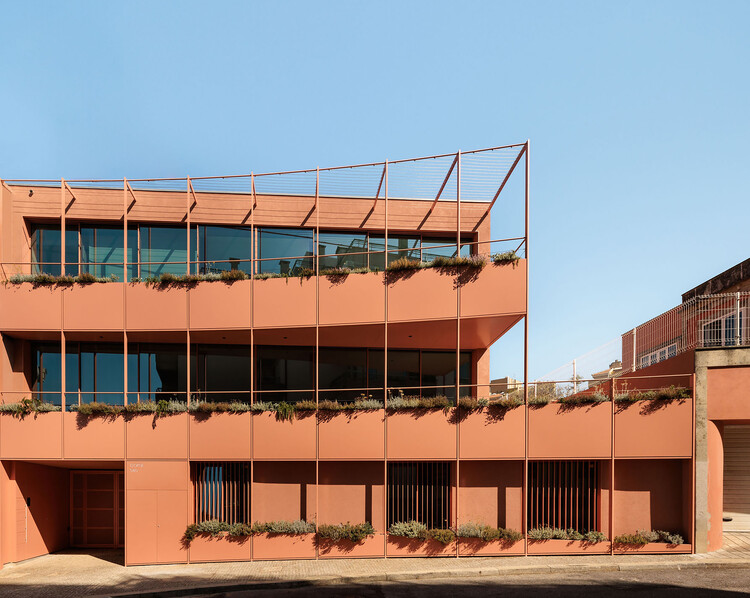
Padre Luís Cabral Building / Hori-zonte

Padre Luís Cabral Building / Hori-zonte - Exterior Photography, ApartmentsPadre Luís Cabral Building / Hori-zonte - ApartmentsPadre Luís Cabral Building / Hori-zonte - Interior Photography, Apartments, BalconyPadre Luís Cabral Building / Hori-zonte - Exterior Photography, ApartmentsPadre Luís Cabral Building / Hori-zonte - More Images+ 22

  • Architects: Hori-zonte
  • Area Area of this architecture project Area:  870 m²
  • Year Completion year of this architecture project Year:  2026

AXE / GENS

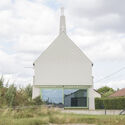
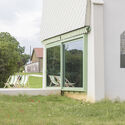
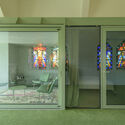
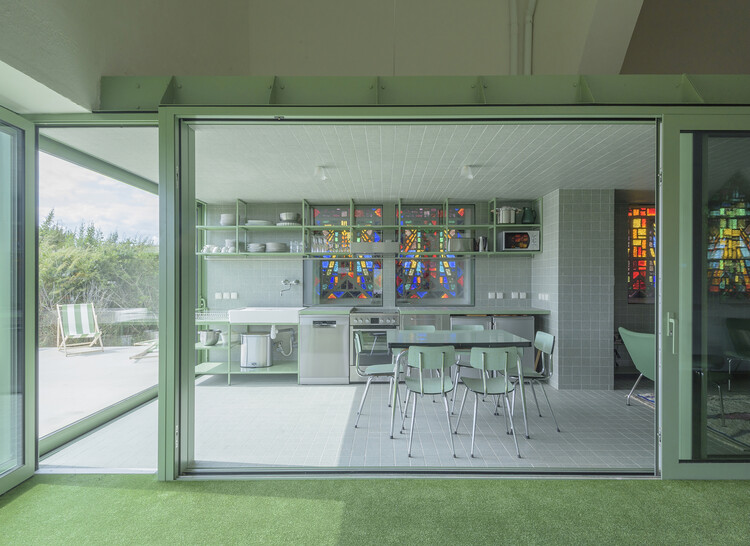
AXE / GENS - Adaptive ReuseAXE / GENS - Exterior Photography, Adaptive ReuseAXE / GENS - Exterior Photography, Adaptive ReuseAXE / GENS - Interior Photography, Adaptive ReuseAXE / GENS - More Images+ 7

•
Viviers-sur-Chiers, France
  • Architects: GENS
  • Area Area of this architecture project Area:  140 m²
  • Year Completion year of this architecture project Year:  2023

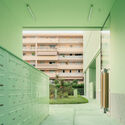
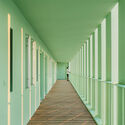
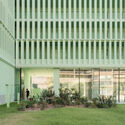
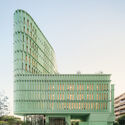
OASIS Student Residence / ATELIER STEPHANE FERNANDEZ

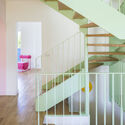
OASIS Student Residence / ATELIER STEPHANE FERNANDEZ - Interior Photography, ColivingOASIS Student Residence / ATELIER STEPHANE FERNANDEZ - Interior Photography, Coliving, HandrailOASIS Student Residence / ATELIER STEPHANE FERNANDEZ - ColivingOASIS Student Residence / ATELIER STEPHANE FERNANDEZ - Exterior Photography, ColivingOASIS Student Residence / ATELIER STEPHANE FERNANDEZ - More Images+ 12

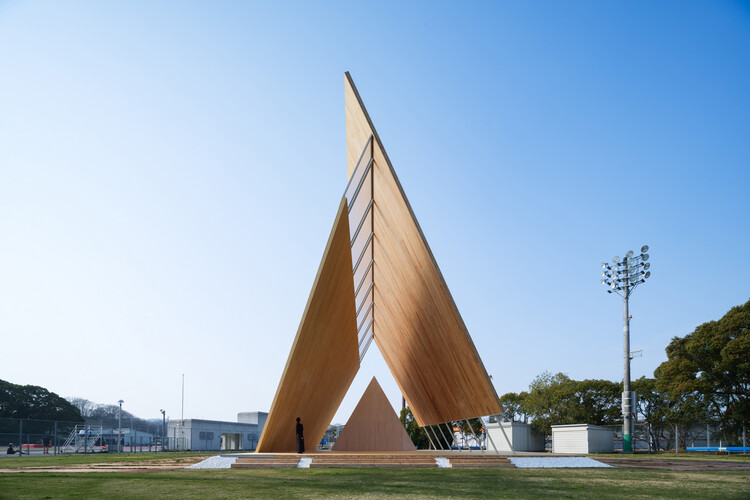
Onodatesho Pavilion at the 76th Japan's National Tree Planting Festival / Yano Aoyama Architecture Design

Onodatesho Pavilion at the 76th Japan's National Tree Planting Festival / Yano Aoyama Architecture Design - Community Onodatesho Pavilion at the 76th Japan's National Tree Planting Festival / Yano Aoyama Architecture Design - Community Onodatesho Pavilion at the 76th Japan's National Tree Planting Festival / Yano Aoyama Architecture Design - Community Onodatesho Pavilion at the 76th Japan's National Tree Planting Festival / Yano Aoyama Architecture Design - Community Onodatesho Pavilion at the 76th Japan's National Tree Planting Festival / Yano Aoyama Architecture Design - More Images+ 23

•
Matsuyama, Japan

Bag Café / AO Architects

Bag Café / AO Architects - Interior Photography, Coffee Shop Interiors, ChairBag Café / AO Architects - Interior Photography, Coffee Shop Interiors, ChairBag Café / AO Architects - Coffee Shop InteriorsBag Café / AO Architects - Coffee Shop InteriorsBag Café / AO Architects - More Images+ 13

  • Architects: AO Architects
  • Area Area of this architecture project Area:  560 m²
  • Year Completion year of this architecture project Year:  2026

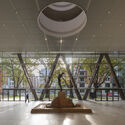
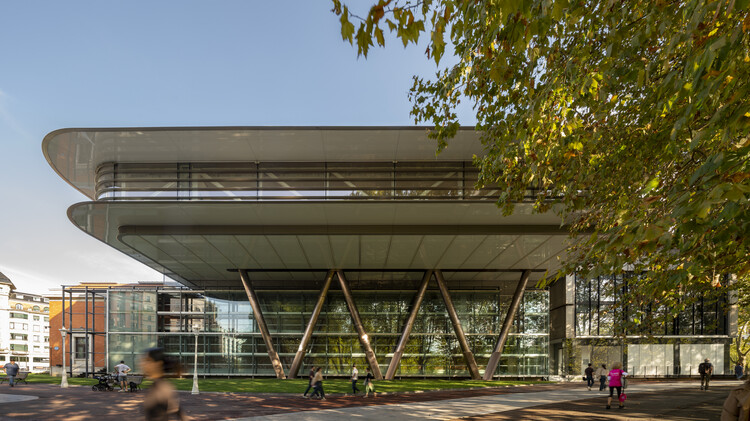
Bilbao Fine Arts Museum / Foster + Partners

Bilbao Fine Arts Museum / Foster + Partners - Exterior Photography, Extension, ColumnBilbao Fine Arts Museum / Foster + Partners - Interior Photography, ExtensionBilbao Fine Arts Museum / Foster + Partners - Interior Photography, ExtensionBilbao Fine Arts Museum / Foster + Partners - Interior Photography, ExtensionBilbao Fine Arts Museum / Foster + Partners - More Images+ 18

Amherst College / Herzog & de Meuron + Sasaki

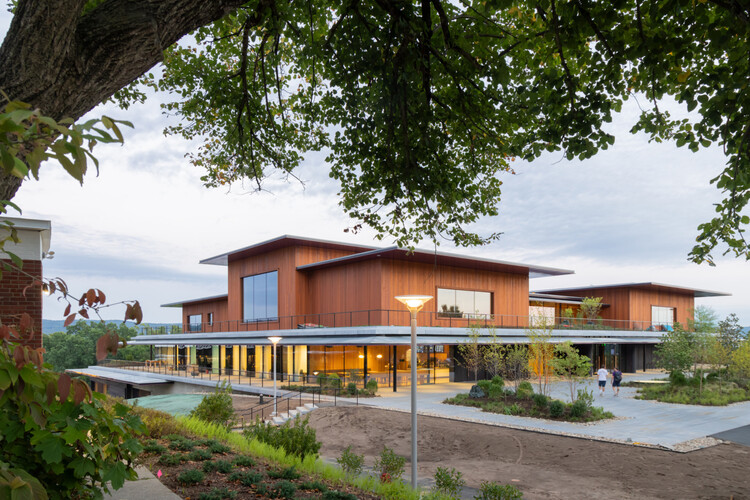
Amherst College / Herzog & de Meuron + Sasaki - UniversityAmherst College / Herzog & de Meuron + Sasaki - UniversityAmherst College / Herzog & de Meuron + Sasaki - UniversityAmherst College / Herzog & de Meuron + Sasaki - Exterior Photography, UniversityAmherst College / Herzog & de Meuron + Sasaki - More Images+ 20

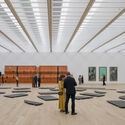
The expanded Ensemble of the Fondation Beyeler / Atelier Peter Zumthor

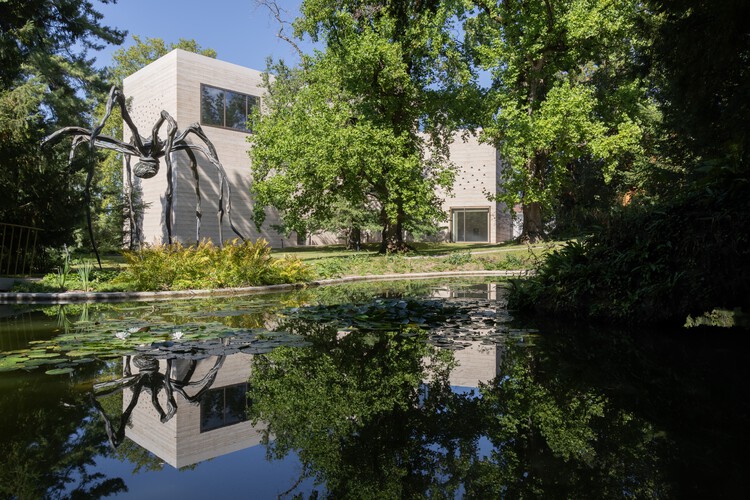
The expanded Ensemble of the Fondation Beyeler / Atelier Peter Zumthor - Exterior Photography, Pavilion, GardenThe expanded Ensemble of the Fondation Beyeler / Atelier Peter Zumthor - Exterior Photography, PavilionThe expanded Ensemble of the Fondation Beyeler / Atelier Peter Zumthor - Interior Photography, PavilionThe expanded Ensemble of the Fondation Beyeler / Atelier Peter Zumthor - Interior Photography, Pavilion, BenchThe expanded Ensemble of the Fondation Beyeler / Atelier Peter Zumthor - More Images+ 19

You've started following your first account!

Did you know?

You'll now receive updates based on what you follow! Personalize your stream and start following your favorite authors, offices and users.