1. ArchDaily
  2. Featured

Featured

New Munch Museum / Estudio Herreros

New Munch Museum / Estudio Herreros - Exterior Photography, Detail, Facade
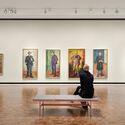
© Einar Aslaksen

New Munch Museum / Estudio Herreros - Exterior Photography, Detail, FacadeNew Munch Museum / Estudio Herreros - Interior Photography, DetailNew Munch Museum / Estudio Herreros - Interior Photography, DetailNew Munch Museum / Estudio Herreros - Interior Photography, DetailNew Munch Museum / Estudio Herreros - More Images+ 20

  • Architects: Estudio Herreros
  • Area Area of this architecture project Area:  26300
  • Year Completion year of this architecture project Year:  2021
  • Manufacturers Brands with products used in this architecture project
    Manufacturers:  Frapont, Cembrit, Lindner, Mutina, Vestre

Cabin Fairy Town / Parallect Design

Cabin Fairy Town / Parallect Design - Exterior Photography, Cabins & Lodges
A community of wooden houses shuttled in the gaps of natural vegetation. Image © Yingda Xu

Cabin Fairy Town / Parallect Design - Drawings, Cabins & LodgesCabin Fairy Town / Parallect Design - Exterior Photography, Cabins & LodgesCabin Fairy Town / Parallect Design - Interior Photography, Cabins & Lodges, StairsCabin Fairy Town / Parallect Design - Interior Photography, Cabins & Lodges, Beam, FacadeCabin Fairy Town / Parallect Design - More Images+ 27

  • Architects: Parallect Design
  • Area Area of this architecture project Area:  1198
  • Year Completion year of this architecture project Year:  2021

Block 5B / RAUM

Block 5B / RAUM - Exterior Photography, Apartments
© Charles Bouchaib

Block 5B / RAUM - Exterior Photography, ApartmentsBlock 5B / RAUM - Exterior Photography, ApartmentsBlock 5B / RAUM - Interior Photography, ApartmentsBlock 5B / RAUM - Interior Photography, Apartments, Stairs, FacadeBlock 5B / RAUM - More Images+ 32

  • Architects: RAUM
  • Area Area of this architecture project Area:  23555
  • Year Completion year of this architecture project Year:  2021
  • Manufacturers Brands with products used in this architecture project
    Manufacturers:  ID VERDE, Lilian, Sati, Schindler AS

Villa Favre / Schauman & Nordgren Architects + Meyer Architects
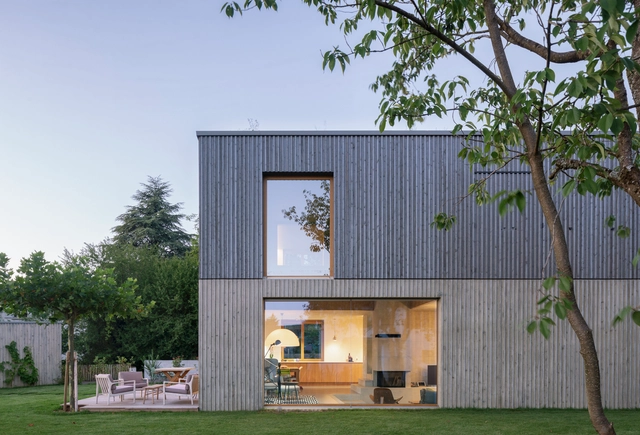
Villa Favre / Schauman & Nordgren Architects + Meyer Architects - Interior Photography, Houses, Facade, TableVilla Favre / Schauman & Nordgren Architects + Meyer Architects - Exterior Photography, Houses, FacadeVilla Favre / Schauman & Nordgren Architects + Meyer Architects - Interior Photography, Houses, Kitchen, TableVilla Favre / Schauman & Nordgren Architects + Meyer Architects - Exterior Photography, HousesVilla Favre / Schauman & Nordgren Architects + Meyer Architects - More Images+ 12
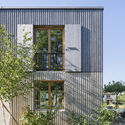
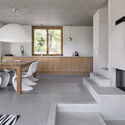
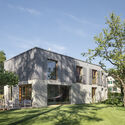
Lausanne, Switzerland

Villa Berg / R21 Arkitekter

Villa Berg / R21 Arkitekter - Exterior Photography, Decoration & OrnamentVilla Berg / R21 Arkitekter - Interior Photography, Decoration & OrnamentVilla Berg / R21 Arkitekter - Interior Photography, Decoration & Ornament, FacadeVilla Berg / R21 Arkitekter - Exterior Photography, Decoration & OrnamentVilla Berg / R21 Arkitekter - More Images+ 18

  • Architects: R21 Arkitekter
  • Area Area of this architecture project Area:  390
  • Year Completion year of this architecture project Year:  2020
  • Manufacturers Brands with products used in this architecture project
    Manufacturers:  Concept Design, Krone Vinduer A/S, Petersen Tegl

Kunsthaus Zürich Museum Extension / David Chipperfield Architects
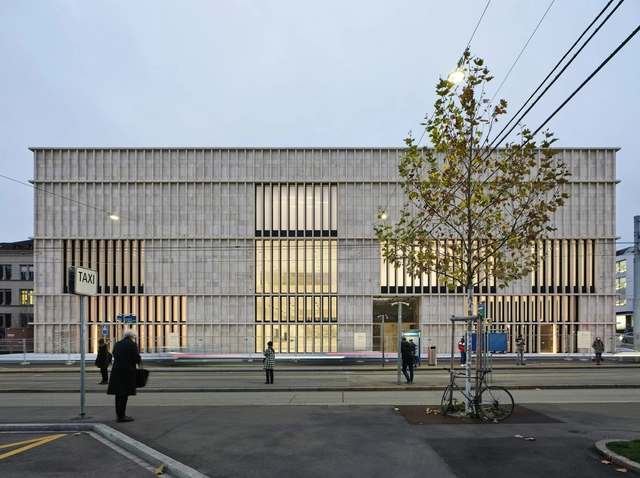
Kunsthaus Zürich Museum Extension / David Chipperfield Architects - Exterior Photography, ExtensionKunsthaus Zürich Museum Extension / David Chipperfield Architects - Interior Photography, ExtensionKunsthaus Zürich Museum Extension / David Chipperfield Architects - Interior Photography, Extension, Facade, DoorKunsthaus Zürich Museum Extension / David Chipperfield Architects - Interior Photography, ExtensionKunsthaus Zürich Museum Extension / David Chipperfield Architects - More Images+ 27
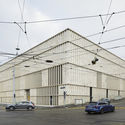
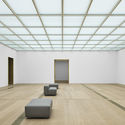
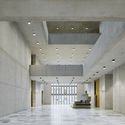
  • Area Area of this architecture project Area:  23300
  • Year Completion year of this architecture project Year:  2020
  • Manufacturers Brands with products used in this architecture project
    Manufacturers:  Holcim

Tiny House Satzberg / Baukooperative
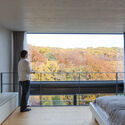
Tiny House Satzberg / Baukooperative - Interior Photography, Houses, FacadeTiny House Satzberg / Baukooperative - Interior Photography, Houses, BedroomTiny House Satzberg / Baukooperative - Exterior Photography, HousesTiny House Satzberg / Baukooperative - Exterior Photography, HousesTiny House Satzberg / Baukooperative - More Images+ 9
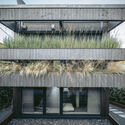
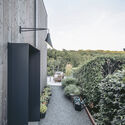
Vienna, Austria
  • Architects: Baukooperative
  • Area Area of this architecture project Area:  71
  • Year Completion year of this architecture project Year:  2016

House on the Hill / HW Studio

House on the Hill / HW Studio - Interior Photography, Houses, Table, Chair
© César Béjar Studio

House on the Hill / HW Studio - Exterior Photography, HousesHouse on the Hill / HW Studio - Interior Photography, Houses, TableHouse on the Hill / HW Studio - Interior Photography, HousesHouse on the Hill / HW Studio - Interior Photography, HousesHouse on the Hill / HW Studio - More Images+ 20

Morelia, Mexico
  • Architects: HW Studio
  • Area Area of this architecture project Area:  250
  • Year Completion year of this architecture project Year:  2021
  • Manufacturers Brands with products used in this architecture project
    Manufacturers:  Cemex, Legrand / Bticino, Megamex, Tabula, URREA
  • Professionals: ARGA Constructora

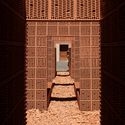

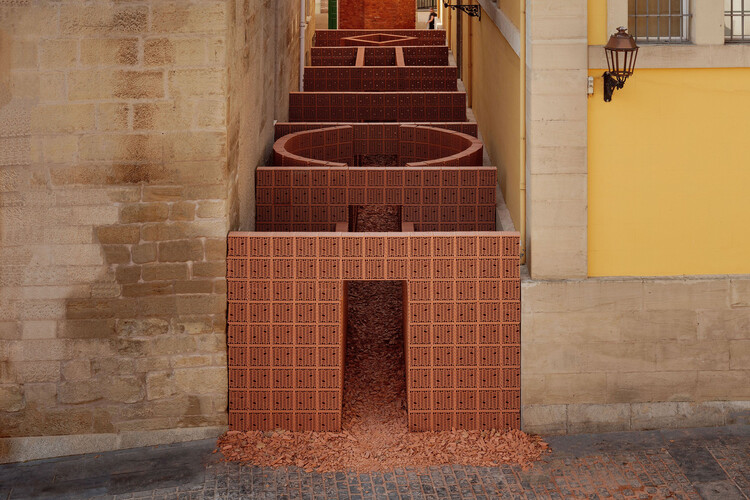
Types of Spaces Installation at CONCÉNTRICO Festival / Palma + HANGHAR

Types of Spaces Installation at CONCÉNTRICO Festival / Palma + HANGHAR - Interior Photography, Installation, Stairs, Facade
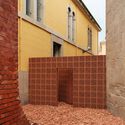
© Luis Díaz Díaz

Types of Spaces Installation at CONCÉNTRICO Festival / Palma + HANGHAR - Interior Photography, InstallationTypes of Spaces Installation at CONCÉNTRICO Festival / Palma + HANGHAR - Exterior Photography, InstallationTypes of Spaces Installation at CONCÉNTRICO Festival / Palma + HANGHAR - Interior Photography, InstallationTypes of Spaces Installation at CONCÉNTRICO Festival / Palma + HANGHAR - Exterior Photography, InstallationTypes of Spaces Installation at CONCÉNTRICO Festival / Palma + HANGHAR - More Images+ 30
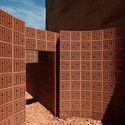
Logroño, Spain
  • Architects: HANGHAR, Palma
  • Year Completion year of this architecture project Year:  2021

Brunnsparken / Bornstein Lyckefors
Subscriber Access | 
Brunnsparken  / Bornstein Lyckefors - Featured Image
Courtesy of Bornstein Lyckefors

Brunnsparken  / Bornstein Lyckefors - Image 1 of 4Brunnsparken  / Bornstein Lyckefors - Image 2 of 4Brunnsparken  / Bornstein Lyckefors - Image 3 of 4Brunnsparken  / Bornstein Lyckefors - Image 4 of 4Brunnsparken  / Bornstein Lyckefors - More Images+ 22

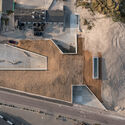
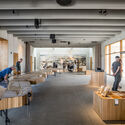
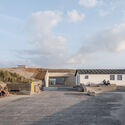
Thy National Park Visitor Center / LOOP Architects

Thy National Park Visitor Center  / LOOP Architects - Exterior Photography, Park
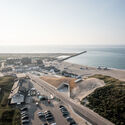
© Rasmus Hjortshøj - COAST

Thy National Park Visitor Center  / LOOP Architects - Exterior Photography, ParkThy National Park Visitor Center  / LOOP Architects - Exterior Photography, ParkThy National Park Visitor Center  / LOOP Architects - Interior Photography, Park, Kitchen, BeamThy National Park Visitor Center  / LOOP Architects - Exterior Photography, Park, FacadeThy National Park Visitor Center  / LOOP Architects - More Images+ 18
House V / Daffonchio Architects

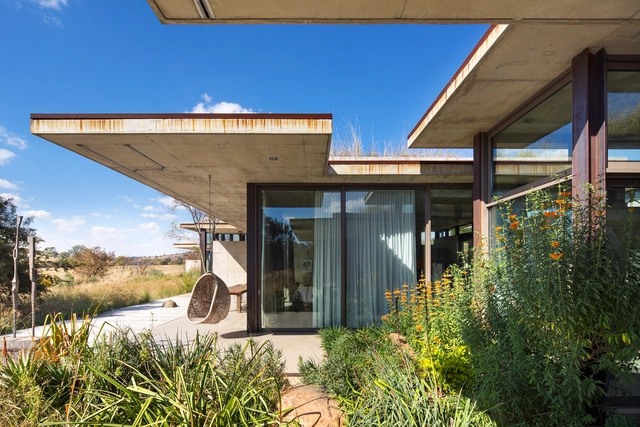
House V / Daffonchio Architects - Exterior Photography, HousesHouse V / Daffonchio Architects - Interior Photography, Houses, FacadeHouse V / Daffonchio Architects - Interior Photography, HousesHouse V / Daffonchio Architects - Exterior Photography, HousesHouse V / Daffonchio Architects - More Images+ 23

Centurion, South Africa

St. Minas House / Neiheiser Argyros
St. Minas House  / Neiheiser Argyros - Exterior Photography, Houses, Door, Facade
© Lorenzo Zandri

St. Minas House  / Neiheiser Argyros - Exterior Photography, Houses, FacadeSt. Minas House  / Neiheiser Argyros - Exterior Photography, HousesSt. Minas House  / Neiheiser Argyros - Interior Photography, Houses, Beam, FacadeSt. Minas House  / Neiheiser Argyros - Exterior Photography, HousesSt. Minas House  / Neiheiser Argyros - More Images+ 32

Xirovrisi, Greece

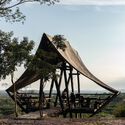
Learning Viewpoint / Al Borde

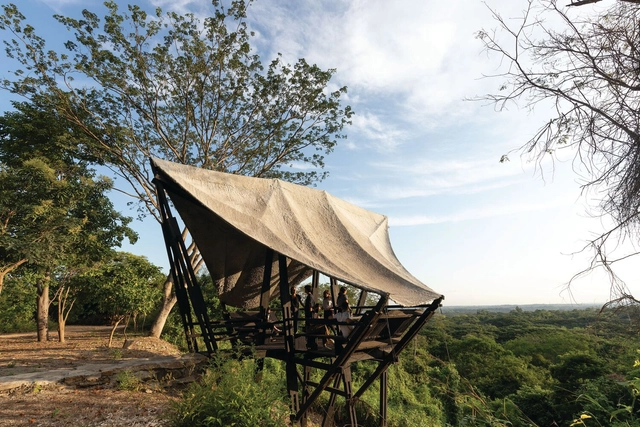
Learning Viewpoint / Al Borde - Exterior Photography, Interpretation CenterLearning Viewpoint / Al Borde - Exterior Photography, Interpretation CenterLearning Viewpoint / Al Borde - Interior Photography, Interpretation CenterLearning Viewpoint / Al Borde - Exterior Photography, Interpretation CenterLearning Viewpoint / Al Borde - More Images+ 28

  • Architects: Al Borde
  • Year Completion year of this architecture project Year:  2021

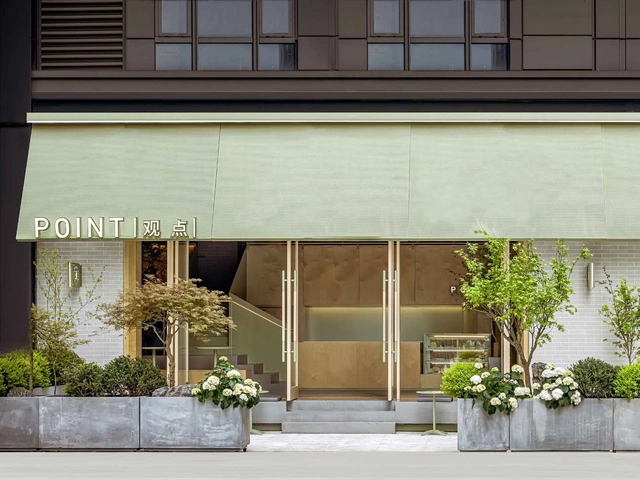
POINT / triostudio

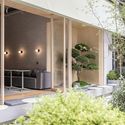
POINT / triostudio - Interior Photography, Coffee Shop Interiors, ChairPOINT / triostudio - Interior Photography, Coffee Shop InteriorsPOINT / triostudio - Interior Photography, Coffee Shop Interiors, ChairPOINT / triostudio - Interior Photography, Coffee Shop InteriorsPOINT / triostudio - More Images+ 15

  • Architects: triostudio
  • Area Area of this architecture project Area:  127
  • Year Completion year of this architecture project Year:  2021

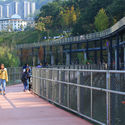
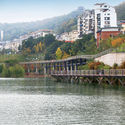
Yunyang Riverside Green Corridor / ATELIER DYJG + School of Landscape Architecture, Beijing Forestry University
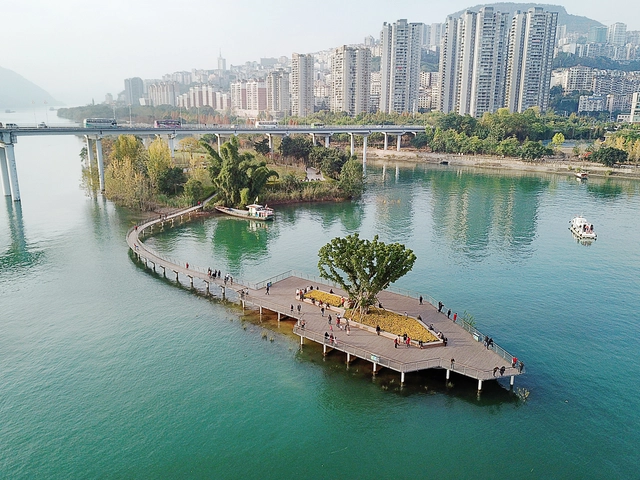
Yunyang Riverside Green Corridor / ATELIER DYJG + School of Landscape Architecture, Beijing Forestry University - Exterior Photography, Landscape ArchitectureYunyang Riverside Green Corridor / ATELIER DYJG + School of Landscape Architecture, Beijing Forestry University - Exterior Photography, Landscape Architecture, FenceYunyang Riverside Green Corridor / ATELIER DYJG + School of Landscape Architecture, Beijing Forestry University - Exterior Photography, Landscape ArchitectureYunyang Riverside Green Corridor / ATELIER DYJG + School of Landscape Architecture, Beijing Forestry University - Exterior Photography, Landscape ArchitectureYunyang Riverside Green Corridor / ATELIER DYJG + School of Landscape Architecture, Beijing Forestry University - More Images+ 24
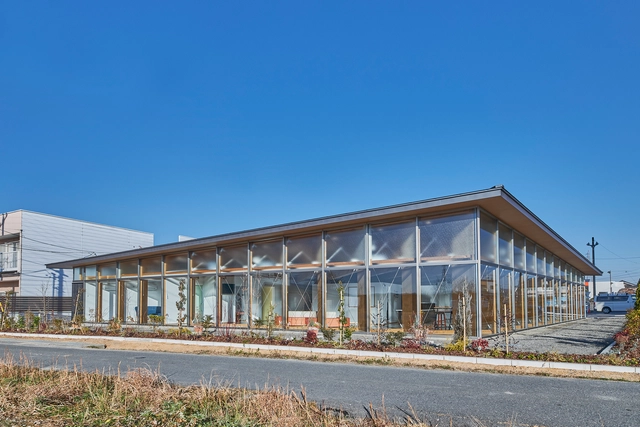
Konohana Clinic / OTA Archistudio + Kubota Construction
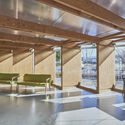
Konohana Clinic / OTA Archistudio + Kubota Construction - Interior Photography, Clinic, Beam, Facade, Chair, TableKonohana Clinic / OTA Archistudio + Kubota Construction - Interior Photography, Clinic, Beam, TableKonohana Clinic / OTA Archistudio + Kubota Construction - Interior Photography, Clinic, Table, ChairKonohana Clinic / OTA Archistudio + Kubota Construction - Interior Photography, Clinic, Beam, Door, FacadeKonohana Clinic / OTA Archistudio + Kubota Construction - More Images+ 10
Zhao Zhao Tea Lounge / Soar Design Studio
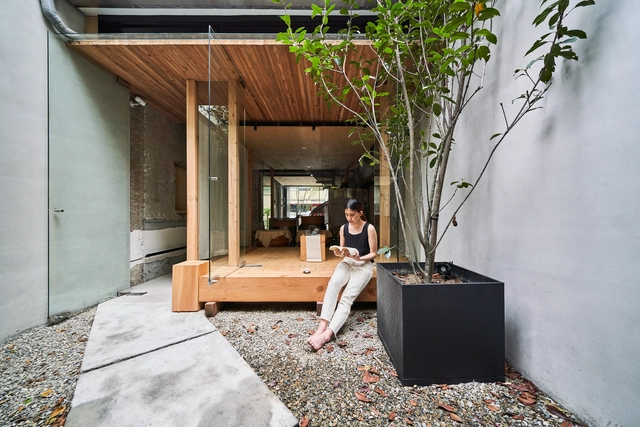
Zhao Zhao Tea Lounge / Soar Design Studio - Exterior Photography, Store, Facade, DoorZhao Zhao Tea Lounge / Soar Design Studio - Interior Photography, Store, Kitchen, BeamZhao Zhao Tea Lounge / Soar Design Studio - Interior Photography, Store, Beam, TableZhao Zhao Tea Lounge / Soar Design Studio - Interior Photography, Store, StairsZhao Zhao Tea Lounge / Soar Design Studio - More Images+ 22
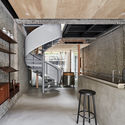
Taiching, Taiwan
  • Architects: Soar Design Studio
  • Year Completion year of this architecture project Year:  2019
  • Manufacturers Brands with products used in this architecture project
    Manufacturers:  Aluflex, Switzerland, EVJ lantern Art, TAIWAN TOTO CO.,LTD.

You've started following your first account!

Did you know?

You'll now receive updates based on what you follow! Personalize your stream and start following your favorite authors, offices and users.