1. ArchDaily
  2. Featured
Featured

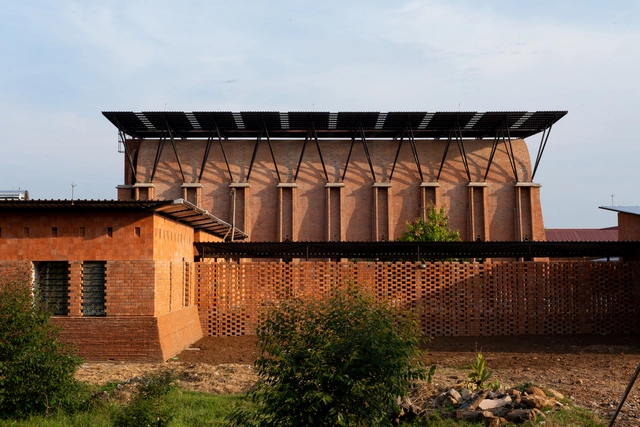
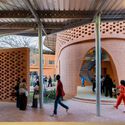
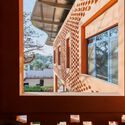
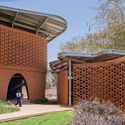
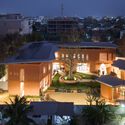
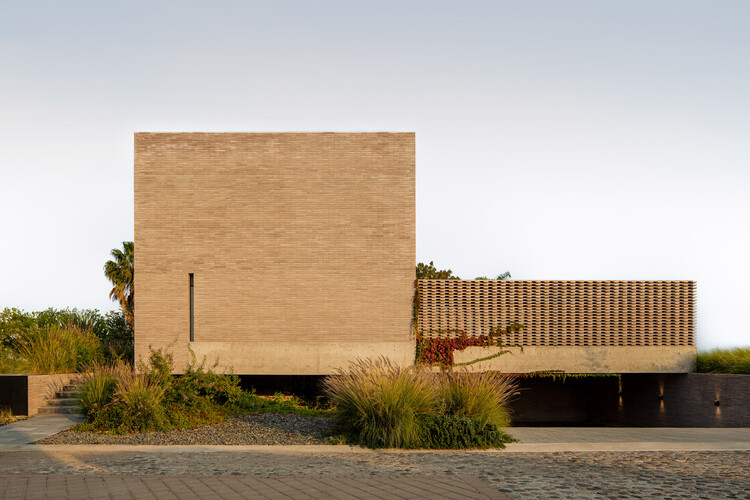
Our Lady of Victoria Monastery / Localworks

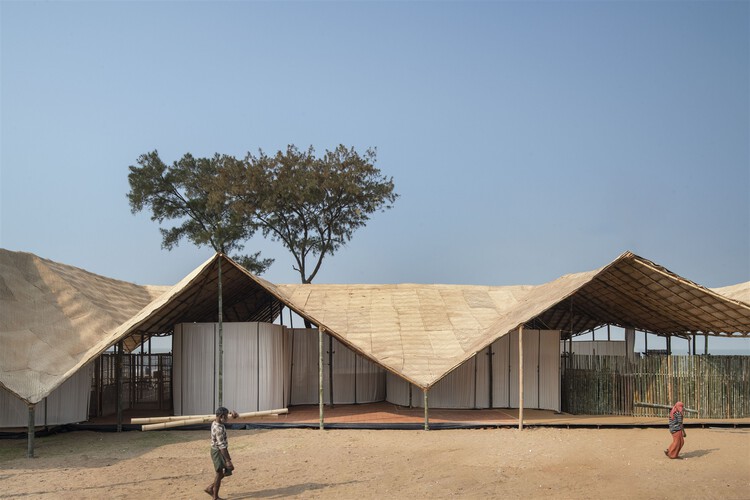
Our Lady of Victoria Monastery / Localworks - Exterior Photography, MonasteryOur Lady of Victoria Monastery / Localworks - Exterior Photography, Monastery, DoorOur Lady of Victoria Monastery / Localworks - Exterior Photography, MonasteryOur Lady of Victoria Monastery / Localworks - Exterior Photography, MonasteryOur Lady of Victoria Monastery / Localworks - More Images+ 40

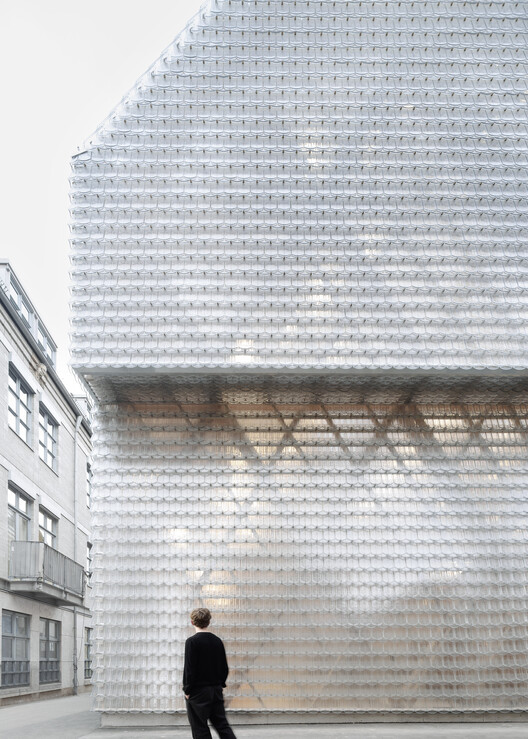
Leganés Auto Center / OOIIO Arquitectura

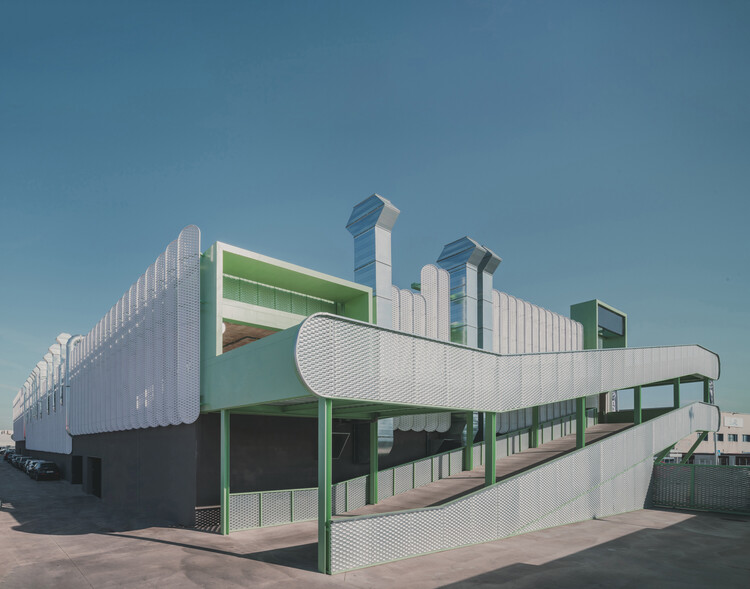
Leganés Auto Center / OOIIO Arquitectura - Exterior Photography, ShowroomLeganés Auto Center / OOIIO Arquitectura - ShowroomLeganés Auto Center / OOIIO Arquitectura - Interior Photography, Showroom, ChairLeganés Auto Center / OOIIO Arquitectura - Exterior Photography, Showroom, FenceLeganés Auto Center / OOIIO Arquitectura - More Images+ 27

•
Leganés, Spain
  • Architects: OOIIO Arquitectura
  • Area Area of this architecture project Area:  11514 m²
  • Year Completion year of this architecture project Year:  2025
  • Manufacturers Brands with products used in this architecture project
    Manufacturers:  Aparici, Disano

Champawat Market Plaza / Compartment S4

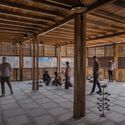
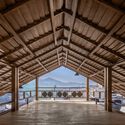
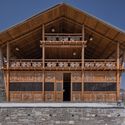
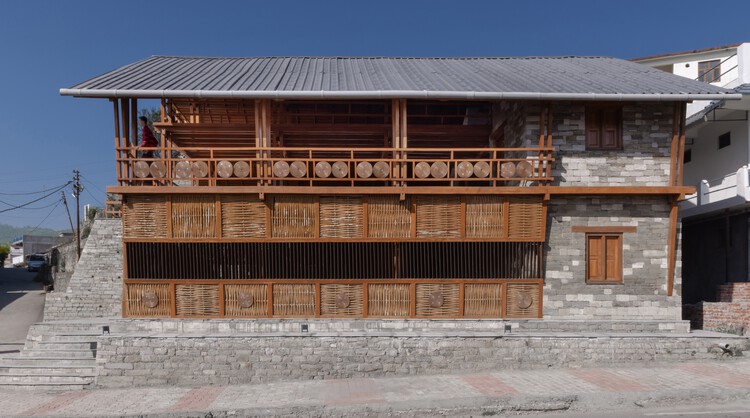
Champawat Market Plaza / Compartment S4 - Exterior Photography, Market, BeamChampawat Market Plaza / Compartment S4 - Interior Photography, Market, Beam, ColumnChampawat Market Plaza / Compartment S4 - MarketChampawat Market Plaza / Compartment S4 - MarketChampawat Market Plaza / Compartment S4 - More Images+ 31

•
Champawat, India
  • Architects: Compartment S4
  • Area Area of this architecture project Area:  250 m²
  • Year Completion year of this architecture project Year:  2025

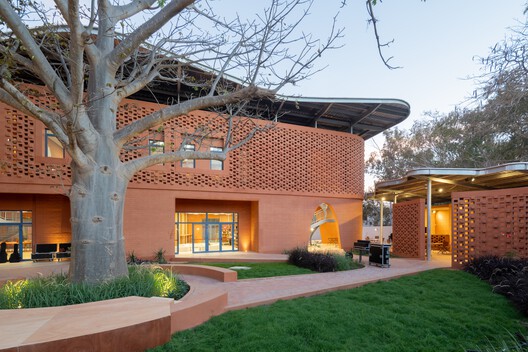
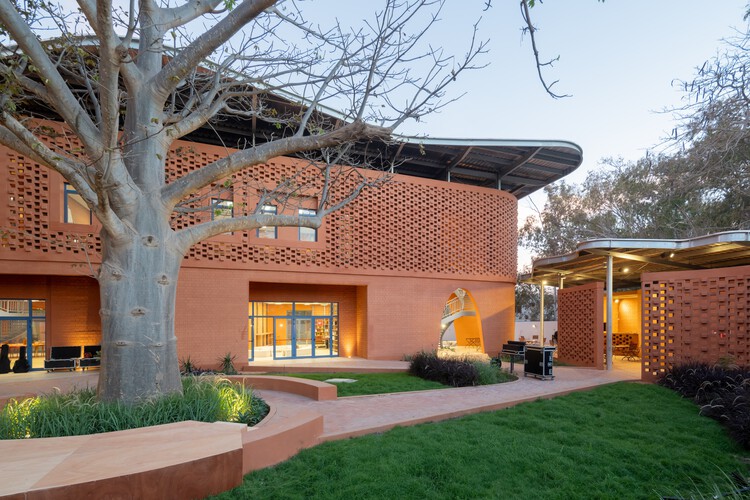
Goethe-Institut Sénégal / Kéré Architecture

Goethe-Institut Sénégal  / Kéré Architecture  - Interior Photography, Cultural Architecture, StairsGoethe-Institut Sénégal  / Kéré Architecture  - Interior Photography, Cultural Architecture, BalconyGoethe-Institut Sénégal  / Kéré Architecture  - Exterior Photography, Cultural ArchitectureGoethe-Institut Sénégal  / Kéré Architecture  - Exterior Photography, Cultural Architecture, CourtyardGoethe-Institut Sénégal  / Kéré Architecture  - More Images+ 13

  • Area Area of this architecture project Area:  1800 m²
  • Year Completion year of this architecture project Year:  2026

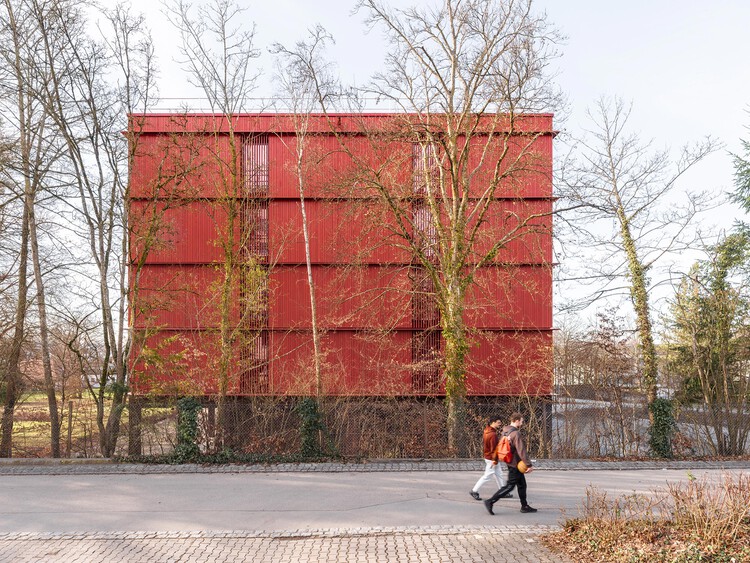
Eugen-Bolz Student Residence / Cukrowicz Nachbaur Architekten

Eugen-Bolz Student Residence / Cukrowicz Nachbaur Architekten - Exterior Photography, Residential ArchitectureEugen-Bolz Student Residence / Cukrowicz Nachbaur Architekten - Interior Photography, Residential ArchitectureEugen-Bolz Student Residence / Cukrowicz Nachbaur Architekten - Interior Photography, Residential Architecture, ChairEugen-Bolz Student Residence / Cukrowicz Nachbaur Architekten - Residential ArchitectureEugen-Bolz Student Residence / Cukrowicz Nachbaur Architekten - More Images+ 14

The Blooming Haus / Studio WhiteScape

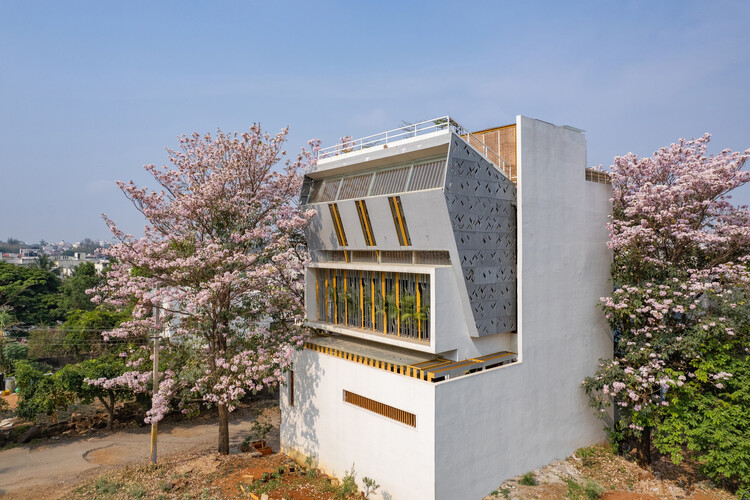
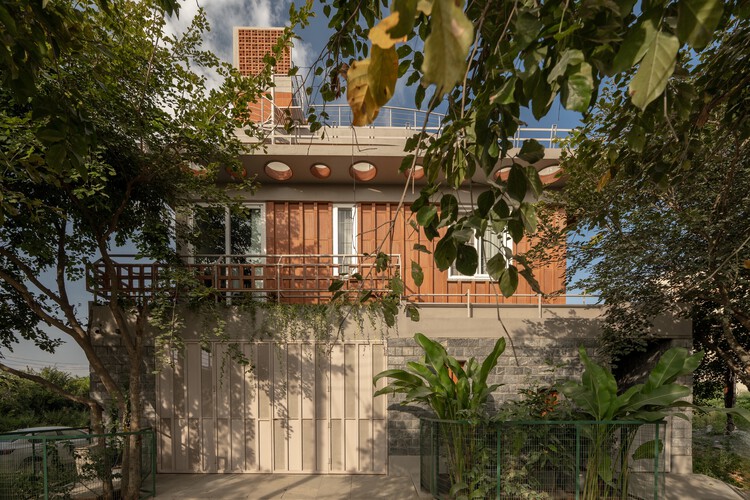
The Blooming Haus / Studio WhiteScape - Exterior Photography, Houses, BalconyThe Blooming Haus / Studio WhiteScape - Interior Photography, Houses, LightingThe Blooming Haus / Studio WhiteScape - Interior Photography, Houses, Kitchen, Countertop, Lighting, Table, ChairThe Blooming Haus / Studio WhiteScape - Exterior Photography, Houses, StairsThe Blooming Haus / Studio WhiteScape - More Images+ 32

•
Bengaluru, India
  • Architects: Studio WhiteScape
  • Area Area of this architecture project Area:  5000 ft²
  • Year Completion year of this architecture project Year:  2025
  • Manufacturers Brands with products used in this architecture project
    Manufacturers:  Kohler

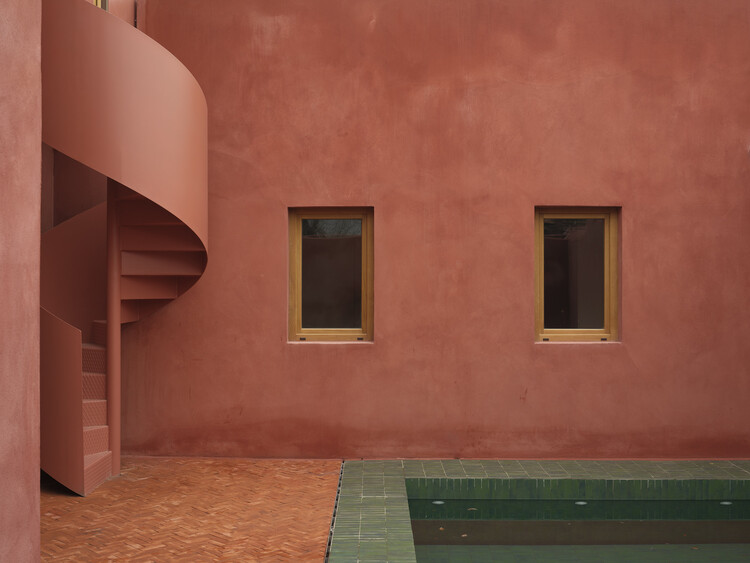
The House of the Green Pond / aceboXalonso studio

The House of the Green Pond / aceboXalonso studio - RenovationThe House of the Green Pond / aceboXalonso studio - Interior Photography, Renovation, ChairThe House of the Green Pond / aceboXalonso studio - Interior Photography, Renovation, ChairThe House of the Green Pond / aceboXalonso studio - Interior Photography, Renovation, Kitchen, Beam, Countertop, ChairThe House of the Green Pond / aceboXalonso studio - More Images+ 24

House on the Cautín River / Iragüen Viñuela Arquitectos

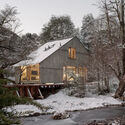
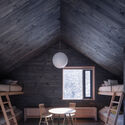
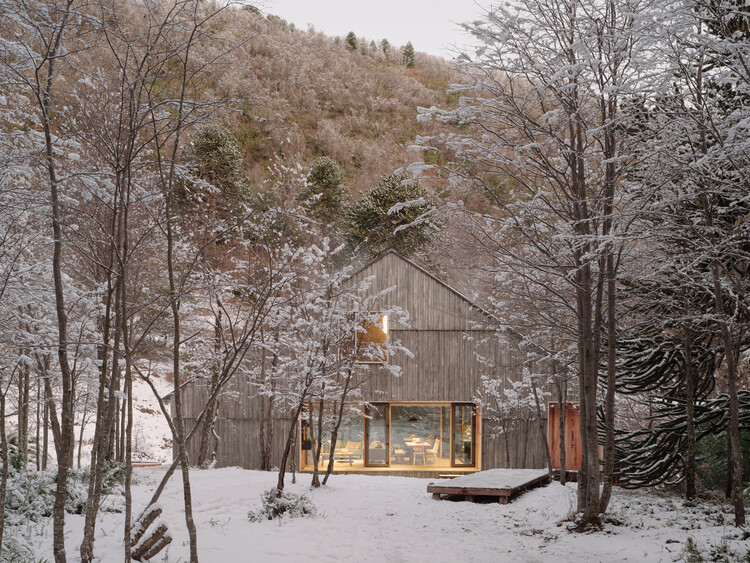
House on the Cautín River / Iragüen Viñuela Arquitectos - Interior Photography, Houses, Door, BeamHouse on the Cautín River / Iragüen Viñuela Arquitectos - HousesHouse on the Cautín River / Iragüen Viñuela Arquitectos - Exterior Photography, Houses, Bedroom, Lighting, Bed, ChairHouse on the Cautín River / Iragüen Viñuela Arquitectos - HousesHouse on the Cautín River / Iragüen Viñuela Arquitectos - More Images+ 16

•
Malalcahuello, Chile

The German Pavilion at the Kerala Literature Festival 2026 / The Purple Ink Studio

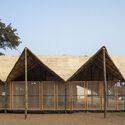
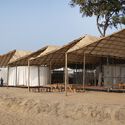
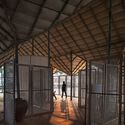
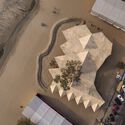
The German Pavilion at the Kerala Literature Festival 2026 / The Purple Ink Studio - Exterior Photography, Pavilion, BeamThe German Pavilion at the Kerala Literature Festival 2026 / The Purple Ink Studio - PavilionThe German Pavilion at the Kerala Literature Festival 2026 / The Purple Ink Studio - Interior Photography, Pavilion, BeamThe German Pavilion at the Kerala Literature Festival 2026 / The Purple Ink Studio - Interior Photography, Pavilion, StairsThe German Pavilion at the Kerala Literature Festival 2026 / The Purple Ink Studio - More Images+ 11

•
Bengaluru, India

The House of Time / Natura Futura

The House of Time / Natura Futura - Interior Photography, Cultural Architecture, Chair, BenchThe House of Time / Natura Futura - Interior Photography, Cultural Architecture, Beam, Table, ChairThe House of Time / Natura Futura - Interior Photography, Cultural Architecture, BeamThe House of Time / Natura Futura - Exterior Photography, Cultural ArchitectureThe House of Time / Natura Futura - More Images+ 25

  • Architects: Natura Futura
  • Area Area of this architecture project Area:  180 m²
  • Year Completion year of this architecture project Year:  2026

Taliru House / Wright Inspires

Taliru House / Wright Inspires - Interior Photography, Houses, BeamTaliru House / Wright Inspires - Interior Photography, Houses, Bedroom, Beam, Lighting, Table, ChairTaliru House / Wright Inspires - Interior Photography, Houses, Stairs, Handrail, BeamTaliru House / Wright Inspires - Interior Photography, Houses, Beam, StairsTaliru House / Wright Inspires - More Images+ 20

•
Bengaluru, India
  • Architects: Wright Inspires
  • Area Area of this architecture project Area:  3581 ft²
  • Year Completion year of this architecture project Year:  2025
  • Manufacturers Brands with products used in this architecture project
    Manufacturers:  Kohler, Jaquar

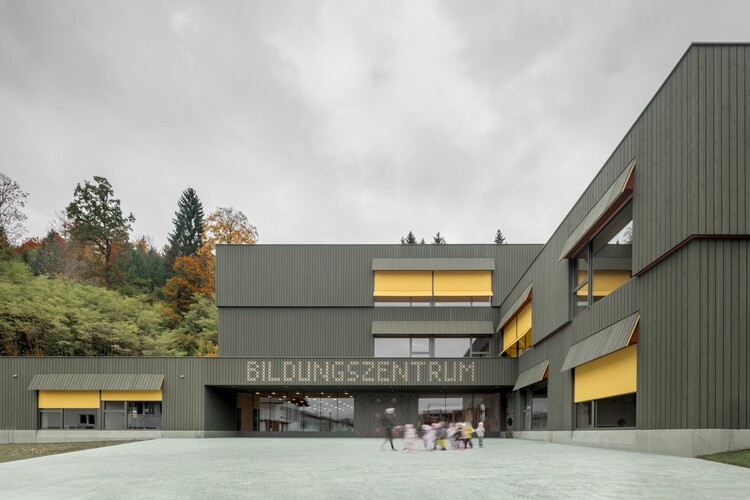
Education Center Kössen / Pedevilla Architects

Education Center Kössen / Pedevilla Architects - Exterior Photography, Educational ArchitectureEducation Center Kössen / Pedevilla Architects - Interior Photography, Educational ArchitectureEducation Center Kössen / Pedevilla Architects - Educational ArchitectureEducation Center Kössen / Pedevilla Architects - Interior Photography, Educational Architecture, ChairEducation Center Kössen / Pedevilla Architects - More Images+ 19

  • Area Area of this architecture project Area:  1870 m²
  • Year Completion year of this architecture project Year:  2025

Flipmod / Ambit Narrative Design (A.N.D)

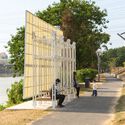
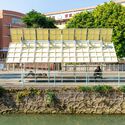
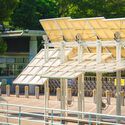
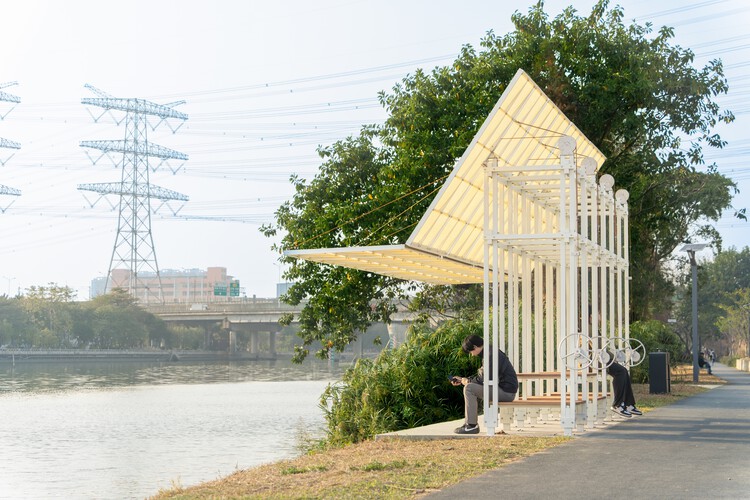
Flipmod / Ambit Narrative Design (A.N.D) - Exterior Photography, Installations & Structures, FenceFlipmod / Ambit Narrative Design (A.N.D) - Exterior Photography, Installations & StructuresFlipmod / Ambit Narrative Design (A.N.D) - Installations & StructuresFlipmod / Ambit Narrative Design (A.N.D) - Interior Photography, Installations & StructuresFlipmod / Ambit Narrative Design (A.N.D) - More Images+ 29

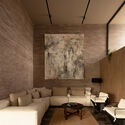
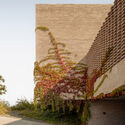
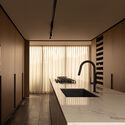
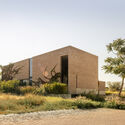
Capuchinas House / LABarq

Capuchinas House / LABarq - Interior Photography, Houses, Table, ChairCapuchinas House / LABarq - HousesCapuchinas House / LABarq - Interior Photography, Houses, Kitchen, CountertopCapuchinas House / LABarq - HousesCapuchinas House / LABarq - More Images+ 22

•
Santiago de Querétaro, Mexico
  • Architects: LABarq
  • Area Area of this architecture project Area:  477 m²
  • Year Completion year of this architecture project Year:  2026
  • Manufacturers Brands with products used in this architecture project
    Manufacturers:  ANKUI, DFC, Procesos en Mármoles Querétaro

Historical Oberamteistraße Museum / wulf architekten

Historical Oberamteistraße Museum / wulf architekten - Interior Photography, MuseumHistorical Oberamteistraße Museum / wulf architekten - Exterior Photography, MuseumHistorical Oberamteistraße Museum / wulf architekten - Interior Photography, Museum, Stairs, BeamHistorical Oberamteistraße Museum / wulf architekten - MuseumHistorical Oberamteistraße Museum / wulf architekten - More Images+ 16

  • Architects: wulf architekten
  • Area Area of this architecture project Area:  338 m²
  • Year Completion year of this architecture project Year:  2025
  • Manufacturers Brands with products used in this architecture project
    Manufacturers:  Sto, Tormax, Viabizzuno

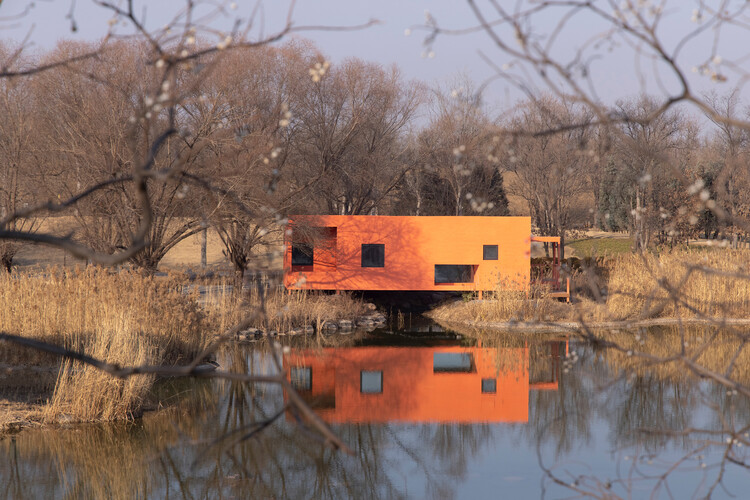
Red Bridge Cabin / Wiki World + Advanced Architecture Lab

Red Bridge Cabin / Wiki World + Advanced Architecture Lab - HousesRed Bridge Cabin / Wiki World + Advanced Architecture Lab - HousesRed Bridge Cabin / Wiki World + Advanced Architecture Lab - Interior Photography, HousesRed Bridge Cabin / Wiki World + Advanced Architecture Lab - HousesRed Bridge Cabin / Wiki World + Advanced Architecture Lab - More Images+ 29

•
Zhengzhou, China

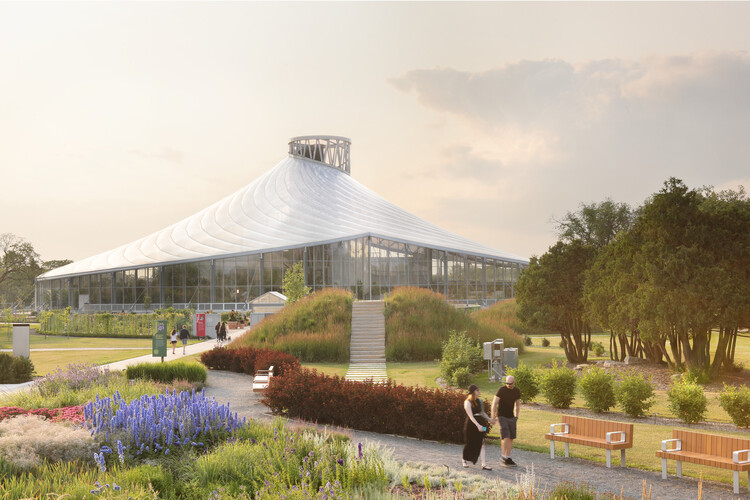
The Leaf at Assiniboine Park / KPMB Architects + Architecture49

The Leaf at Assiniboine Park / KPMB Architects + Architecture49 - Cultural ArchitectureThe Leaf at Assiniboine Park / KPMB Architects + Architecture49 - Exterior Photography, Cultural Architecture, GardenThe Leaf at Assiniboine Park / KPMB Architects + Architecture49 - Exterior Photography, Cultural Architecture, GardenThe Leaf at Assiniboine Park / KPMB Architects + Architecture49 - Cultural ArchitectureThe Leaf at Assiniboine Park / KPMB Architects + Architecture49 - More Images+ 7

  • Area Area of this architecture project Area:  84400 ft²
  • Year Completion year of this architecture project Year:  2022
  • Manufacturers Brands with products used in this architecture project
    Manufacturers:  Mulvey & Banani Lighting Inc.

Northcote House / LLDS

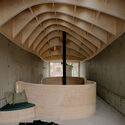
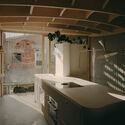
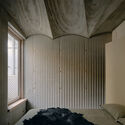
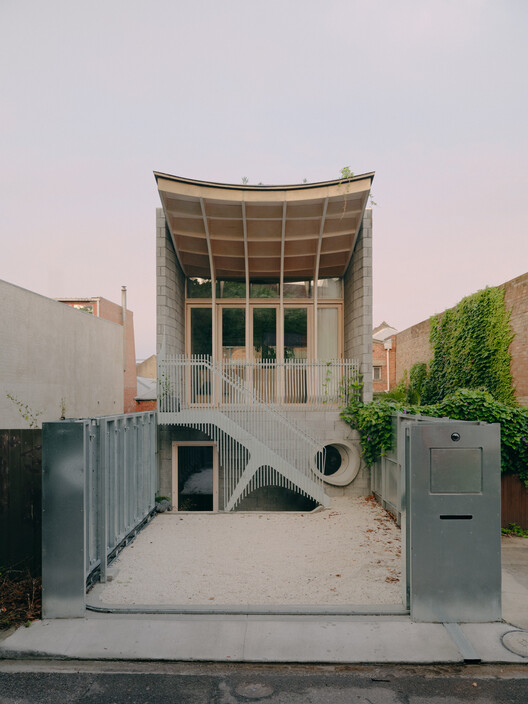
Northcote House / LLDS - SustainabilityNorthcote House / LLDS - SustainabilityNorthcote House / LLDS - Interior Photography, Sustainability, KitchenNorthcote House / LLDS - Interior Photography, Sustainability, BedroomNorthcote House / LLDS - More Images+ 17

  • Architects: LLDS
  • Year Completion year of this architecture project Year:  2023
  • Manufacturers Brands with products used in this architecture project
    Manufacturers:  Duravit, Fisher & Paykel, BORA, Bosch, Fatboy, +2

You've started following your first account!

Did you know?

You'll now receive updates based on what you follow! Personalize your stream and start following your favorite authors, offices and users.