1. ArchDaily
  2. Featured

Featured

Wangen Tower / ICD/ITKE/IntCDC University of Stuttgart

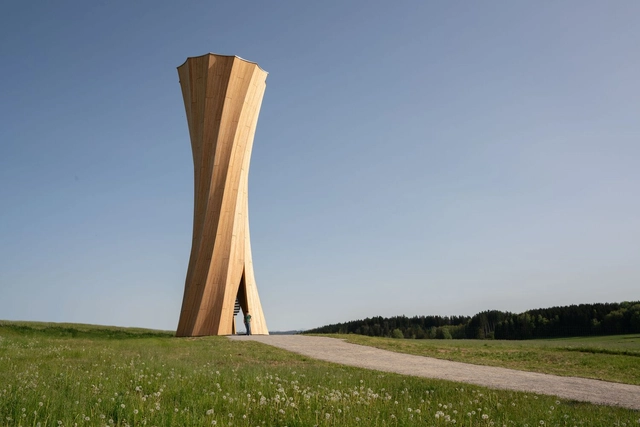
Wangen Tower / ICD/ITKE/IntCDC University of Stuttgart - Watching TowerWangen Tower / ICD/ITKE/IntCDC University of Stuttgart - Watching TowerWangen Tower / ICD/ITKE/IntCDC University of Stuttgart - Watching TowerWangen Tower / ICD/ITKE/IntCDC University of Stuttgart - Watching TowerWangen Tower / ICD/ITKE/IntCDC University of Stuttgart - More Images+ 27

•
Wangen im Allgäu, Germany

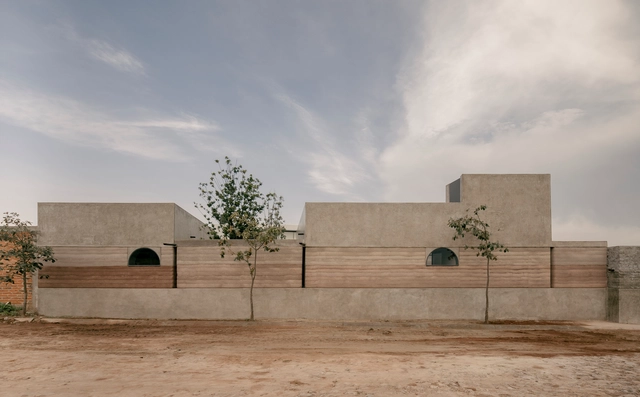
Humo House / Iván Bravo Arquitectos

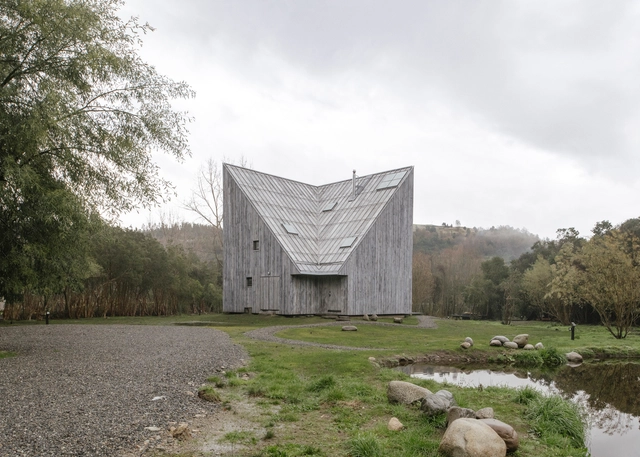
Humo House / Iván Bravo Arquitectos - Exterior Photography, Houses, FacadeHumo House / Iván Bravo Arquitectos - Exterior Photography, Houses, FacadeHumo House / Iván Bravo Arquitectos - Exterior Photography, Houses, FacadeHumo House / Iván Bravo Arquitectos - HousesHumo House / Iván Bravo Arquitectos - More Images+ 31

•
Futrono, Chile

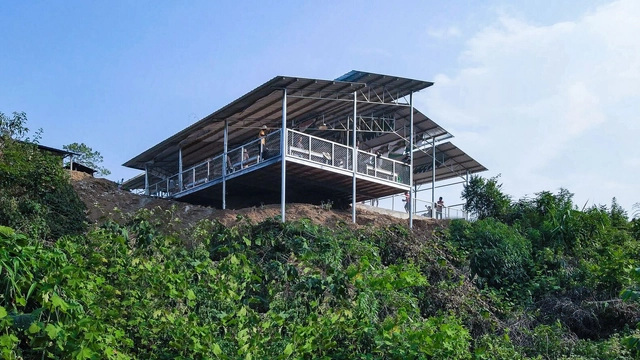
People Pavilion, Elevated Ground / sp/n + nerd studio

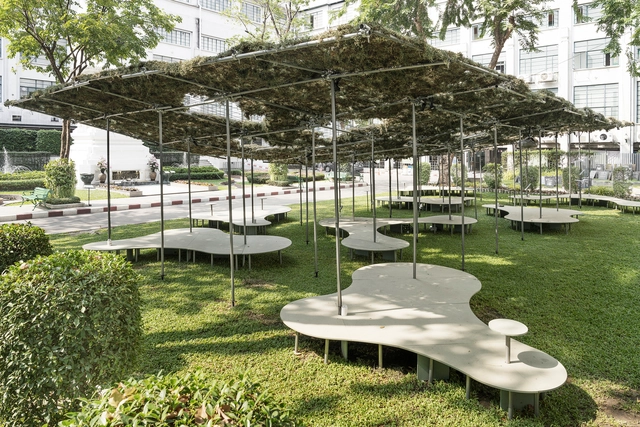
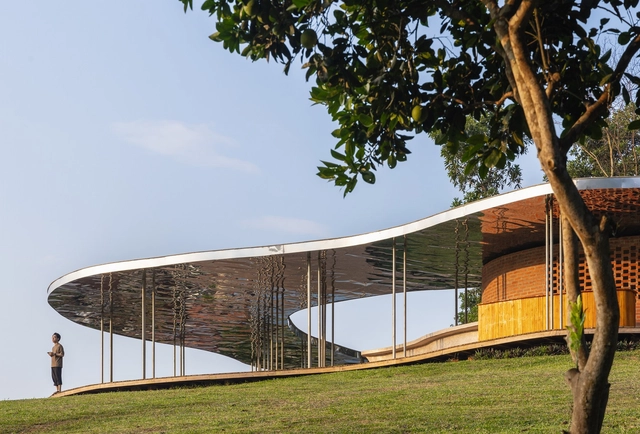
People Pavilion, Elevated Ground / sp/n + nerd studio - Exterior Photography, Pavilion, GardenPeople Pavilion, Elevated Ground / sp/n + nerd studio - Exterior Photography, Pavilion, Facade, BenchPeople Pavilion, Elevated Ground / sp/n + nerd studio - PavilionPeople Pavilion, Elevated Ground / sp/n + nerd studio - Exterior Photography, PavilionPeople Pavilion, Elevated Ground / sp/n + nerd studio - More Images+ 8

  • Architects: nerd studio, sp/n
  • Area Area of this architecture project Area:  310 m²
  • Year Completion year of this architecture project Year:  2024

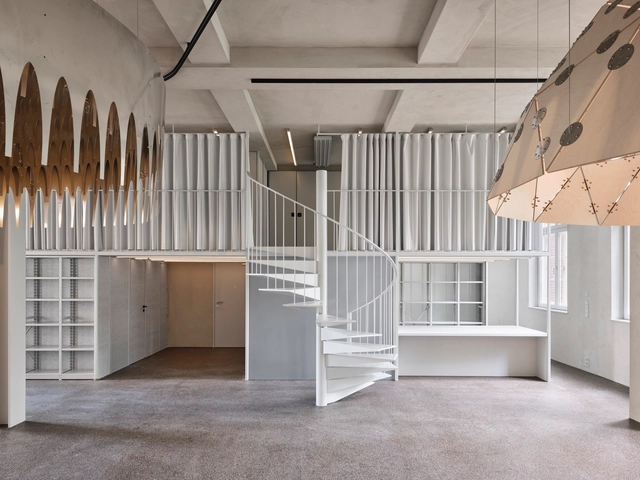
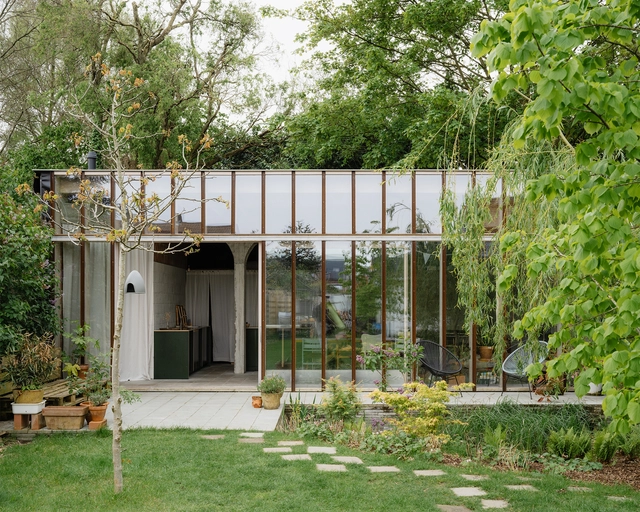
Music Pavilion / Lorenz Bachmann + Atelier Void

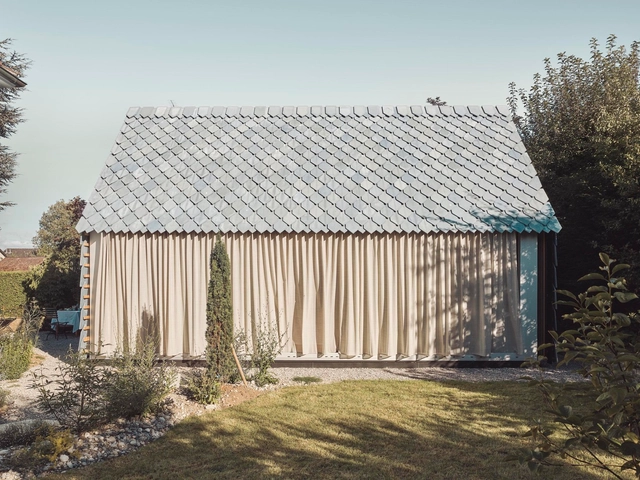
Music Pavilion / Lorenz Bachmann + Atelier Void - Exterior Photography, Extension, Garden, Facade, ArchMusic Pavilion / Lorenz Bachmann + Atelier Void - Exterior Photography, Extension, Facade, DoorMusic Pavilion / Lorenz Bachmann + Atelier Void - Interior Photography, ExtensionMusic Pavilion / Lorenz Bachmann + Atelier Void - Interior Photography, Extension, TableMusic Pavilion / Lorenz Bachmann + Atelier Void - More Images+ 9

•
Winterthur, Switzerland

Nandi House / Fino Lozano + Moro Taller de Arquitectura

Nandi House / Fino Lozano + Moro Taller de Arquitectura - Interior Photography, Houses, Beam, Table, Bench, ChairNandi House / Fino Lozano + Moro Taller de Arquitectura - Interior Photography, Houses, StairsNandi House / Fino Lozano + Moro Taller de Arquitectura - Interior Photography, Houses, Arch, TableNandi House / Fino Lozano + Moro Taller de Arquitectura - HousesNandi House / Fino Lozano + Moro Taller de Arquitectura - More Images+ 20

•
San José de Gracia, Mexico
  • Area Area of this architecture project Area:  1345 ft²
  • Year Completion year of this architecture project Year:  2022
  • Manufacturers Brands with products used in this architecture project
    Manufacturers:  AutoDesk, Adobe Systems Incorporated, American Standard, MOEN, Trimble Navigation

Six Columns House / 31/44 Architects

Six Columns House / 31/44 Architects - Exterior Photography, Houses, Door, FacadeSix Columns House / 31/44 Architects - HousesSix Columns House / 31/44 Architects - Interior Photography, Houses, Beam, ChairSix Columns House / 31/44 Architects - Interior Photography, HousesSix Columns House / 31/44 Architects - More Images+ 18

Flying Tops Arenas / People's Architecture Office

Flying Tops Arenas / People's Architecture Office - Sports ArchitectureFlying Tops Arenas / People's Architecture Office - Exterior Photography, Sports Architecture, Garden, Fence, FacadeFlying Tops Arenas / People's Architecture Office - Sports ArchitectureFlying Tops Arenas / People's Architecture Office - Interior Photography, Sports ArchitectureFlying Tops Arenas / People's Architecture Office - More Images+ 32

Automatic Mills Grain Silo Conversion / Prokš Přikryl architects

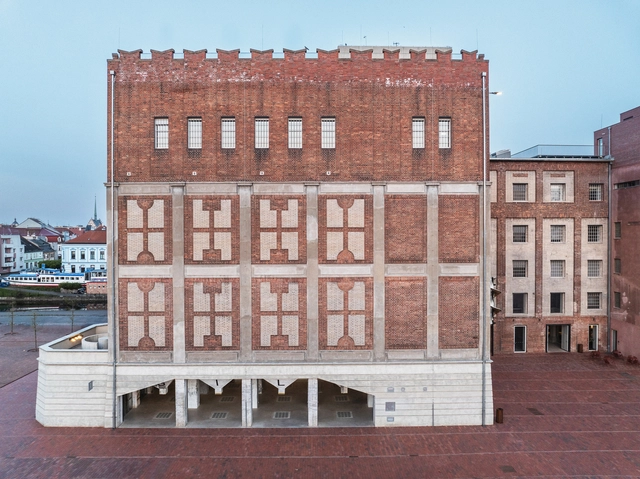
Automatic Mills Grain Silo Conversion / Prokš Přikryl architects  - Exterior Photography, Adaptive Reuse, Facade, BenchAutomatic Mills Grain Silo Conversion / Prokš Přikryl architects  - Exterior Photography, Adaptive Reuse, Facade, ColumnAutomatic Mills Grain Silo Conversion / Prokš Přikryl architects  - Exterior Photography, Adaptive Reuse, FacadeAutomatic Mills Grain Silo Conversion / Prokš Přikryl architects  - Adaptive ReuseAutomatic Mills Grain Silo Conversion / Prokš Přikryl architects  - More Images+ 46

Brewhouse Apartments / JEMS

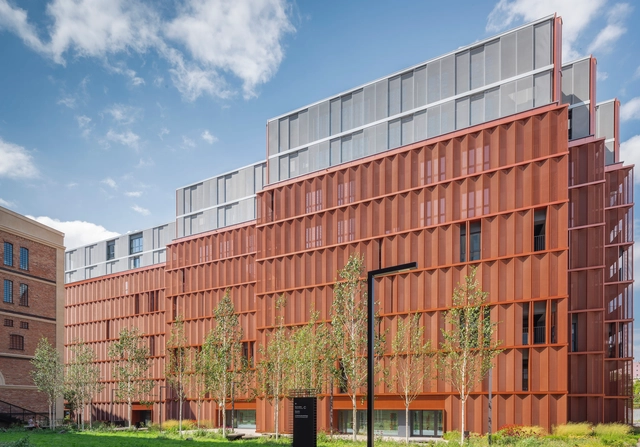
Brewhouse Apartments / JEMS - Exterior Photography, ApartmentsBrewhouse Apartments / JEMS - Exterior Photography, Apartments, Garden, FacadeBrewhouse Apartments / JEMS - Interior Photography, Apartments, FacadeBrewhouse Apartments / JEMS - ApartmentsBrewhouse Apartments / JEMS - More Images+ 5

  • Architects: JEMS
  • Year Completion year of this architecture project Year:  2021

Miel & Eline House / atelier vens vanbelle

Miel & Eline House / atelier vens vanbelle - Exterior Photography, Houses, Facade, ChairMiel & Eline House / atelier vens vanbelle - HousesMiel & Eline House / atelier vens vanbelle - Interior Photography, Houses, Table, ChairMiel & Eline House / atelier vens vanbelle - Interior Photography, Houses, Stairs, Beam, HandrailMiel & Eline House / atelier vens vanbelle - More Images+ 22

•
Gent, Belgium
  • Area Area of this architecture project Area:  217 m²
  • Year Completion year of this architecture project Year:  2023

Apartment Rungestrasse / FAR frohn&rojas

Apartment Rungestrasse / FAR frohn&rojas - Interior Photography, Apartment Interiors, Facade, BeamApartment Rungestrasse / FAR frohn&rojas - Apartment InteriorsApartment Rungestrasse / FAR frohn&rojas - Interior Photography, Apartment Interiors, FacadeApartment Rungestrasse / FAR frohn&rojas - Apartment InteriorsApartment Rungestrasse / FAR frohn&rojas - More Images+ 18

  • Architects: FAR frohn&rojas
  • Area Area of this architecture project Area:  211 m²
  • Year Completion year of this architecture project Year:  2024

Babylon Bar and Kitchen / 23 Degrees Design Shift

Babylon Bar and Kitchen / 23 Degrees Design Shift - Exterior Photography, Bar, Facade, TableBabylon Bar and Kitchen / 23 Degrees Design Shift - Exterior Photography, Bar, Table, ChairBabylon Bar and Kitchen / 23 Degrees Design Shift - Interior Photography, Bar, Beam, Chair, Lighting, TableBabylon Bar and Kitchen / 23 Degrees Design Shift - Interior Photography, Bar, Table, ChairBabylon Bar and Kitchen / 23 Degrees Design Shift - More Images+ 15

•
Hyderabad, India

Tate House / MATERIA

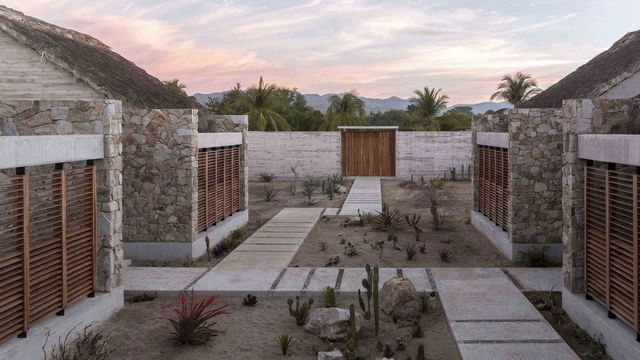
Tate House  / MATERIA - HousesTate House  / MATERIA - HousesTate House  / MATERIA - Interior Photography, Houses, Beam, Table, ChairTate House  / MATERIA - Interior Photography, Houses, Chair, TableTate House  / MATERIA - More Images+ 14

•
Puerto Escondido, Mexico
  • Architects: MATERIA
  • Year Completion year of this architecture project Year:  2024

T(uin)HUIS Atelier / Atelier Janda Vanderghote

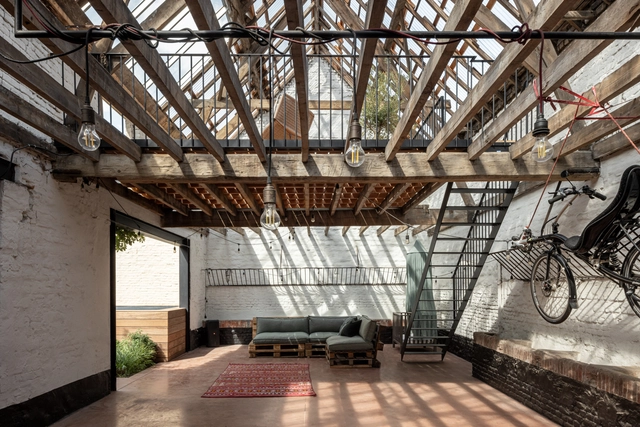
T(uin)HUIS Atelier  / Atelier Janda Vanderghote - OfficesT(uin)HUIS Atelier  / Atelier Janda Vanderghote - Interior Photography, Offices, Kitchen, Beam, Facade, Table, ChairT(uin)HUIS Atelier  / Atelier Janda Vanderghote - Interior Photography, Offices, Beam, Table, BenchT(uin)HUIS Atelier  / Atelier Janda Vanderghote - Interior Photography, Offices, Kitchen, Beam, ChairT(uin)HUIS Atelier  / Atelier Janda Vanderghote - More Images+ 27

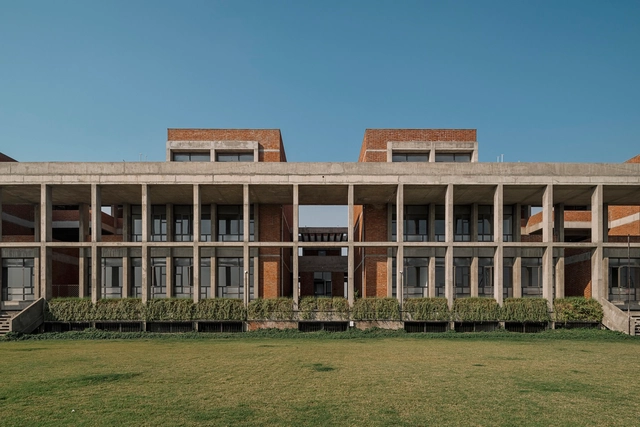
Girl’s College & Hostel for Model Education Trust / Neogenesis+Studi0261

Girl’s College & Hostel for Model Education Trust / Neogenesis+Studi0261 - Exterior Photography, Dorms, FacadeGirl’s College & Hostel for Model Education Trust / Neogenesis+Studi0261 - Exterior Photography, Dorms, FacadeGirl’s College & Hostel for Model Education Trust / Neogenesis+Studi0261 - DormsGirl’s College & Hostel for Model Education Trust / Neogenesis+Studi0261 - DormsGirl’s College & Hostel for Model Education Trust / Neogenesis+Studi0261 - More Images+ 30

  • Area Area of this architecture project Area:  5073 m²
  • Year Completion year of this architecture project Year:  2023
  • Manufacturers Brands with products used in this architecture project
    Manufacturers:  KRUNAL NAIK, N J FURNITURE, SALIMBHAI

Little Stove & Little Stump Coffee Shop and Playground / NITAPROW

Little Stove & Little Stump Coffee Shop and Playground / NITAPROW - Services Little Stove & Little Stump Coffee Shop and Playground / NITAPROW - Interior Photography, Services , KitchenLittle Stove & Little Stump Coffee Shop and Playground / NITAPROW - Interior Photography, Services Little Stove & Little Stump Coffee Shop and Playground / NITAPROW - Services Little Stove & Little Stump Coffee Shop and Playground / NITAPROW - More Images+ 22

  • Architects: NITAPROW
  • Area Area of this architecture project Area:  606 m²
  • Year Completion year of this architecture project Year:  2023
  • Manufacturers Brands with products used in this architecture project
    Manufacturers:  FAGCA, L&E, SKK

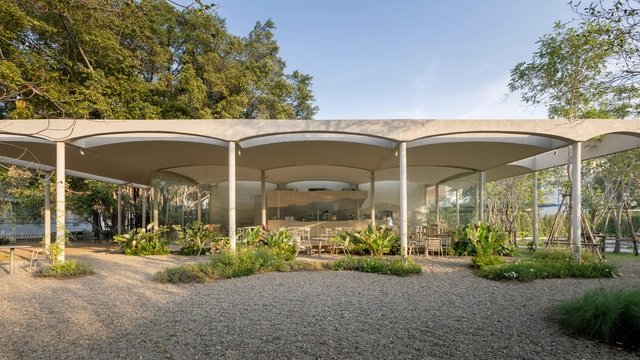
Quin Pavilion / Idee architects

Quin Pavilion / Idee architects - PavilionQuin Pavilion / Idee architects - PavilionQuin Pavilion / Idee architects - Exterior Photography, Pavilion, Facade, ForestQuin Pavilion / Idee architects - PavilionQuin Pavilion / Idee architects - More Images+ 18

  • Architects: Idee architects
  • Area Area of this architecture project Area:  300 m²
  • Year Completion year of this architecture project Year:  2023

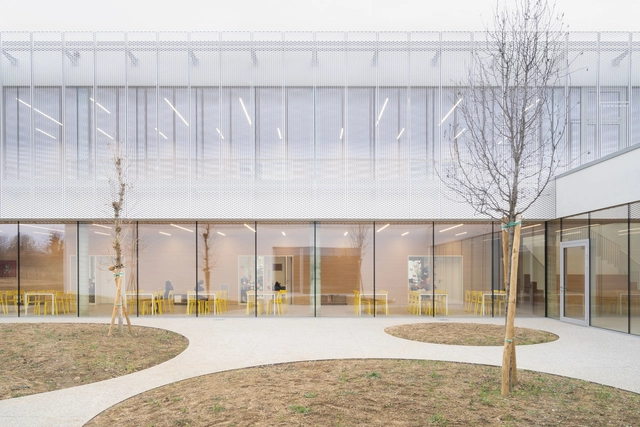
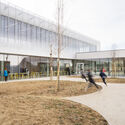
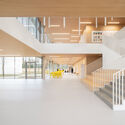
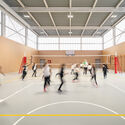
Middle School / Artico Fracassi + Marco Zito

Middle School / Artico Fracassi + Marco Zito - Elementary & Middle SchoolMiddle School / Artico Fracassi + Marco Zito - Exterior Photography, Elementary & Middle School, FacadeMiddle School / Artico Fracassi + Marco Zito - Elementary & Middle SchoolMiddle School / Artico Fracassi + Marco Zito - Interior Photography, Elementary & Middle School, StairsMiddle School / Artico Fracassi + Marco Zito - More Images+ 14

You've started following your first account!

Did you know?

You'll now receive updates based on what you follow! Personalize your stream and start following your favorite authors, offices and users.