1. ArchDaily
  2. Featured

Featured

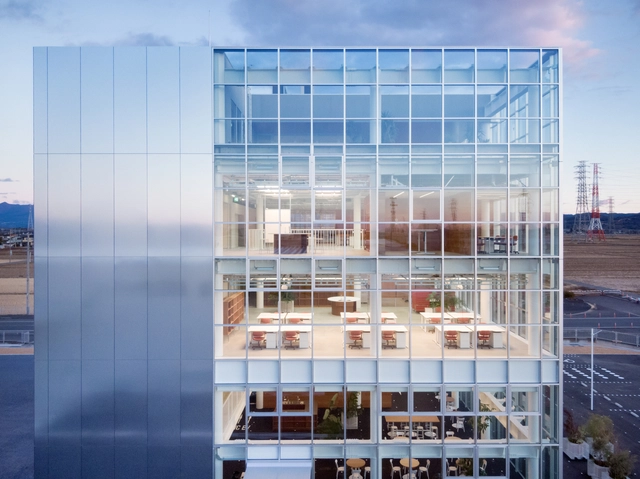
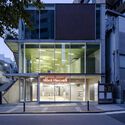
AKM Kindergarten and Nursery / HIBINOSEKKEI + Youji no Shiro + Kids Design Labo

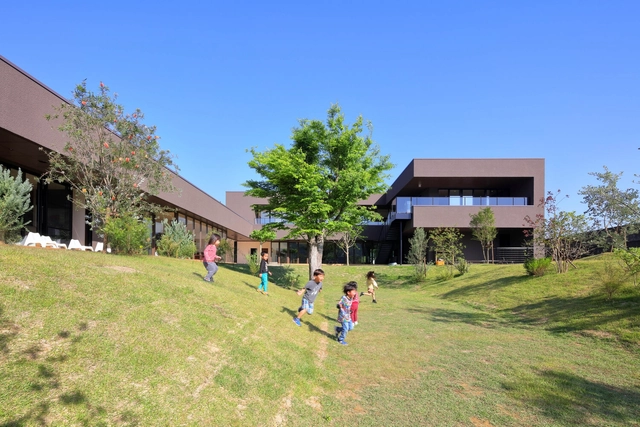
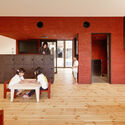
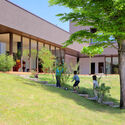
AKM Kindergarten and Nursery / HIBINOSEKKEI + Youji no Shiro + Kids Design Labo - Day CareAKM Kindergarten and Nursery / HIBINOSEKKEI + Youji no Shiro + Kids Design Labo - Interior Photography, Day Care, Kitchen, Door, TableAKM Kindergarten and Nursery / HIBINOSEKKEI + Youji no Shiro + Kids Design Labo - Exterior Photography, Day Care, FacadeAKM Kindergarten and Nursery / HIBINOSEKKEI + Youji no Shiro + Kids Design Labo - Exterior Photography, Day CareAKM Kindergarten and Nursery / HIBINOSEKKEI + Youji no Shiro + Kids Design Labo - More Images+ 11

  • Area Area of this architecture project Area:  956
  • Year Completion year of this architecture project Year:  2023
  • Manufacturers Brands with products used in this architecture project
    Manufacturers:  Aica Kogyo Company, Limited, Osmo & Edel, Runon

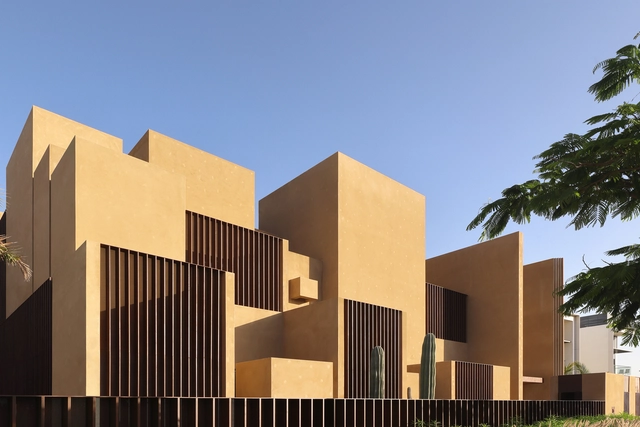
Ecatepec Bicentennial Park / Taller Capital

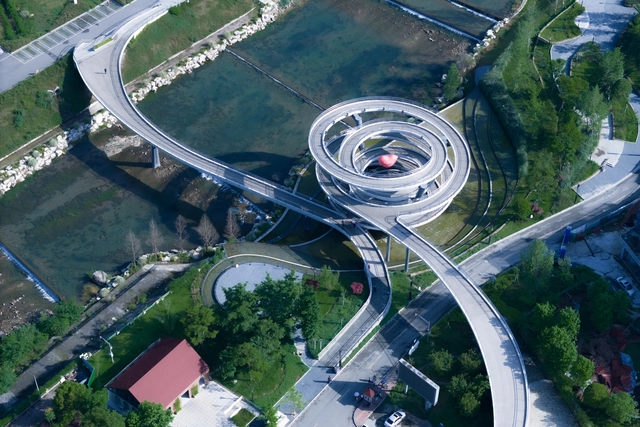
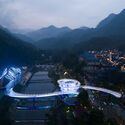
Ecatepec Bicentennial Park / Taller Capital - Exterior Photography, ParkEcatepec Bicentennial Park / Taller Capital - Exterior Photography, Park, StairsEcatepec Bicentennial Park / Taller Capital - Exterior Photography, ParkEcatepec Bicentennial Park / Taller Capital - Exterior Photography, Park, FacadeEcatepec Bicentennial Park / Taller Capital - More Images+ 19

Ecatepec de Morelos, Mexico

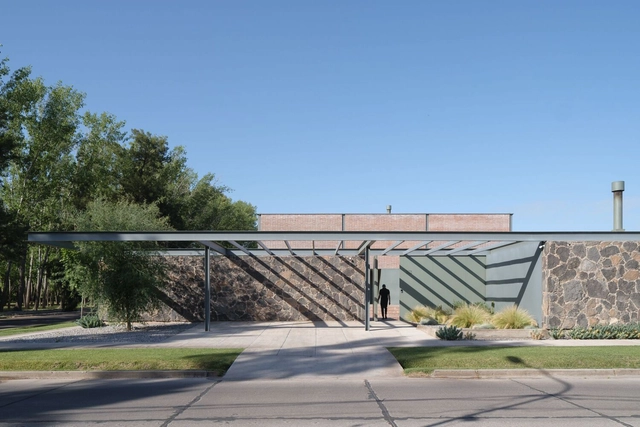
Dr. Yen-Son Huang Courtyard / JC. Architecture & Design

Dr. Yen-Son Huang Courtyard  / JC. Architecture & Design - Interior Photography, Pavilion, FacadeDr. Yen-Son Huang Courtyard  / JC. Architecture & Design - Drawings, PavilionDr. Yen-Son Huang Courtyard  / JC. Architecture & Design - PavilionDr. Yen-Son Huang Courtyard  / JC. Architecture & Design - Interior Photography, PavilionDr. Yen-Son Huang Courtyard  / JC. Architecture & Design - More Images+ 15

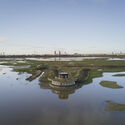
D-Day Museum / Projectiles

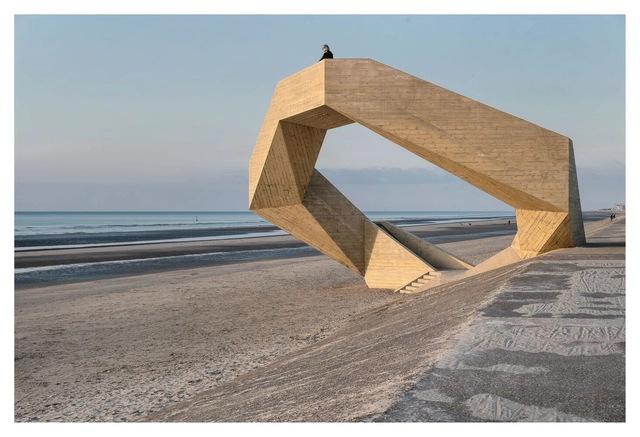
D-Day Museum / Projectiles - MuseumD-Day Museum / Projectiles - Exterior Photography, Museum, FacadeD-Day Museum / Projectiles - MuseumD-Day Museum / Projectiles - MuseumD-Day Museum / Projectiles - More Images+ 26

Arromanches-les-Bains, France
  • Architects: Projectiles
  • Area Area of this architecture project Area:  2220
  • Year Completion year of this architecture project Year:  2024

Garden Pavilion / BYRÓ architekti

Garden Pavilion / BYRÓ architekti - Exterior Photography, Small Scale, ForestGarden Pavilion / BYRÓ architekti - Small ScaleGarden Pavilion / BYRÓ architekti - Exterior Photography, Small ScaleGarden Pavilion / BYRÓ architekti - Interior Photography, Small Scale, Beam, Table, ChairGarden Pavilion / BYRÓ architekti - More Images+ 26

  • Architects: BYRÓ architekti
  • Area Area of this architecture project Area:  20
  • Year Completion year of this architecture project Year:  2023
  • Manufacturers Brands with products used in this architecture project
    Manufacturers:  ABB, Hornbach, Ideal Lux light, Kondor, Twin

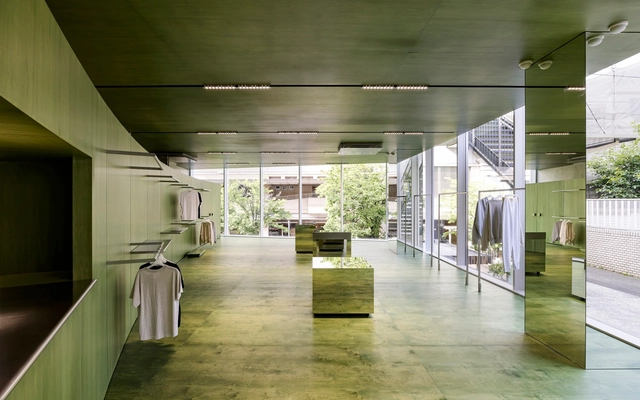
Camel Step Coffee Roasters Shop / Faris Alosaimi

Camel Step Coffee Roasters Shop / Faris Alosaimi - Interior Photography, Coffee Shop Interiors, FacadeCamel Step Coffee Roasters Shop / Faris Alosaimi - Interior Photography, Coffee Shop Interiors, Table, ChairCamel Step Coffee Roasters Shop / Faris Alosaimi - Interior Photography, Coffee Shop Interiors, Table, ChairCamel Step Coffee Roasters Shop / Faris Alosaimi - Coffee Shop InteriorsCamel Step Coffee Roasters Shop / Faris Alosaimi - More Images+ 34

  • Architects: Faris Alosaimi
  • Area Area of this architecture project Area:  325
  • Year Completion year of this architecture project Year:  2024

Terra Firma House / Luigi Rosselli Architects

Terra Firma House / Luigi Rosselli Architects - HousesTerra Firma House / Luigi Rosselli Architects - HousesTerra Firma House / Luigi Rosselli Architects - Interior Photography, Houses, Table, Lighting, ChairTerra Firma House / Luigi Rosselli Architects - Exterior Photography, Houses, DeckTerra Firma House / Luigi Rosselli Architects - More Images+ 28

Longueville, Australia

The Red House / Objekt Architecten

The Red House / Objekt Architecten - Exterior Photography, Houses, Facade
© Ypsilon Business Photography

The Red House / Objekt Architecten - Exterior Photography, Houses, FacadeThe Red House / Objekt Architecten - Interior Photography, Houses, Facade, DoorThe Red House / Objekt Architecten - Exterior Photography, Houses, Facade, DoorThe Red House / Objekt Architecten - HousesThe Red House / Objekt Architecten - More Images+ 19

Aalst, Belgium
  • Architects: Objekt Architecten
  • Area Area of this architecture project Area:  220
  • Year Completion year of this architecture project Year:  2023
  • Manufacturers Brands with products used in this architecture project
    Manufacturers:  Ceramica Vogue

Freebird Residence / Alexis Dornier

Freebird Residence / Alexis Dornier - HousesFreebird Residence / Alexis Dornier - Interior Photography, Houses, Beam, ChairFreebird Residence / Alexis Dornier - Interior Photography, Houses, FacadeFreebird Residence / Alexis Dornier - Interior Photography, Houses, KitchenFreebird Residence / Alexis Dornier - More Images+ 26

Kecamatan Kuta Utara, Indonesia

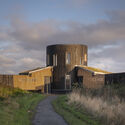
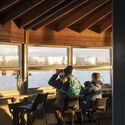
Wangen Tower / ICD/ITKE/IntCDC University of Stuttgart

Wangen Tower / ICD/ITKE/IntCDC University of Stuttgart - Watching TowerWangen Tower / ICD/ITKE/IntCDC University of Stuttgart - Watching TowerWangen Tower / ICD/ITKE/IntCDC University of Stuttgart - Watching TowerWangen Tower / ICD/ITKE/IntCDC University of Stuttgart - Watching TowerWangen Tower / ICD/ITKE/IntCDC University of Stuttgart - More Images+ 27

Wangen im Allgäu, Germany

Humo House / Iván Bravo Arquitectos

Humo House / Iván Bravo Arquitectos - Exterior Photography, Houses, FacadeHumo House / Iván Bravo Arquitectos - Exterior Photography, Houses, FacadeHumo House / Iván Bravo Arquitectos - Exterior Photography, Houses, FacadeHumo House / Iván Bravo Arquitectos - HousesHumo House / Iván Bravo Arquitectos - More Images+ 31

Futrono, Chile

People Pavilion, Elevated Ground / sp/n + nerd studio

People Pavilion, Elevated Ground / sp/n + nerd studio - Exterior Photography, Pavilion, GardenPeople Pavilion, Elevated Ground / sp/n + nerd studio - Exterior Photography, Pavilion, Facade, BenchPeople Pavilion, Elevated Ground / sp/n + nerd studio - PavilionPeople Pavilion, Elevated Ground / sp/n + nerd studio - Exterior Photography, PavilionPeople Pavilion, Elevated Ground / sp/n + nerd studio - More Images+ 8

  • Architects: nerd studio, sp/n
  • Area Area of this architecture project Area:  310
  • Year Completion year of this architecture project Year:  2024

Music Pavilion / Lorenz Bachmann + Atelier Void

Music Pavilion / Lorenz Bachmann + Atelier Void - Exterior Photography, Extension, Garden, Facade, ArchMusic Pavilion / Lorenz Bachmann + Atelier Void - Exterior Photography, Extension, Facade, DoorMusic Pavilion / Lorenz Bachmann + Atelier Void - Interior Photography, ExtensionMusic Pavilion / Lorenz Bachmann + Atelier Void - Interior Photography, Extension, TableMusic Pavilion / Lorenz Bachmann + Atelier Void - More Images+ 9

Winterthur, Switzerland

Nandi House / Fino Lozano + Moro Taller de Arquitectura

Nandi House / Fino Lozano + Moro Taller de Arquitectura - Interior Photography, Houses, Beam, Table, Bench, ChairNandi House / Fino Lozano + Moro Taller de Arquitectura - Interior Photography, Houses, StairsNandi House / Fino Lozano + Moro Taller de Arquitectura - Interior Photography, Houses, Arch, TableNandi House / Fino Lozano + Moro Taller de Arquitectura - HousesNandi House / Fino Lozano + Moro Taller de Arquitectura - More Images+ 20

San José de Gracia, Mexico
  • Area Area of this architecture project Area:  1345 ft²
  • Year Completion year of this architecture project Year:  2022
  • Manufacturers Brands with products used in this architecture project
    Manufacturers:  AutoDesk, Adobe Systems Incorporated, American Standard, MOEN, Trimble Navigation

Six Columns House / 31/44 Architects

Six Columns House / 31/44 Architects - Exterior Photography, Houses, Door, FacadeSix Columns House / 31/44 Architects - HousesSix Columns House / 31/44 Architects - Interior Photography, Houses, Beam, ChairSix Columns House / 31/44 Architects - Interior Photography, HousesSix Columns House / 31/44 Architects - More Images+ 18

Flying Tops Arenas / People's Architecture Office

Flying Tops Arenas / People's Architecture Office - Sports ArchitectureFlying Tops Arenas / People's Architecture Office - Exterior Photography, Sports Architecture, Garden, Fence, FacadeFlying Tops Arenas / People's Architecture Office - Sports ArchitectureFlying Tops Arenas / People's Architecture Office - Interior Photography, Sports ArchitectureFlying Tops Arenas / People's Architecture Office - More Images+ 32

Automatic Mills Grain Silo Conversion / Prokš Přikryl architects

Automatic Mills Grain Silo Conversion / Prokš Přikryl architects  - Exterior Photography, Adaptive Reuse, Facade, BenchAutomatic Mills Grain Silo Conversion / Prokš Přikryl architects  - Exterior Photography, Adaptive Reuse, Facade, ColumnAutomatic Mills Grain Silo Conversion / Prokš Přikryl architects  - Exterior Photography, Adaptive Reuse, FacadeAutomatic Mills Grain Silo Conversion / Prokš Přikryl architects  - Adaptive ReuseAutomatic Mills Grain Silo Conversion / Prokš Přikryl architects  - More Images+ 46

Brewhouse Apartments / JEMS

Brewhouse Apartments / JEMS - Exterior Photography, ApartmentsBrewhouse Apartments / JEMS - Exterior Photography, Apartments, Garden, FacadeBrewhouse Apartments / JEMS - Interior Photography, Apartments, FacadeBrewhouse Apartments / JEMS - ApartmentsBrewhouse Apartments / JEMS - More Images+ 5

  • Architects: JEMS
  • Year Completion year of this architecture project Year:  2021

You've started following your first account!

Did you know?

You'll now receive updates based on what you follow! Personalize your stream and start following your favorite authors, offices and users.