1. ArchDaily
  2. Vietnam

Vietnam

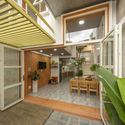
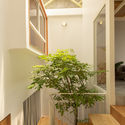
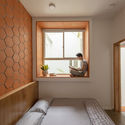
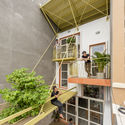
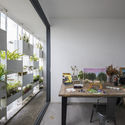
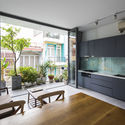
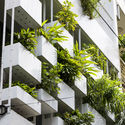
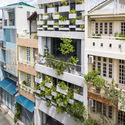
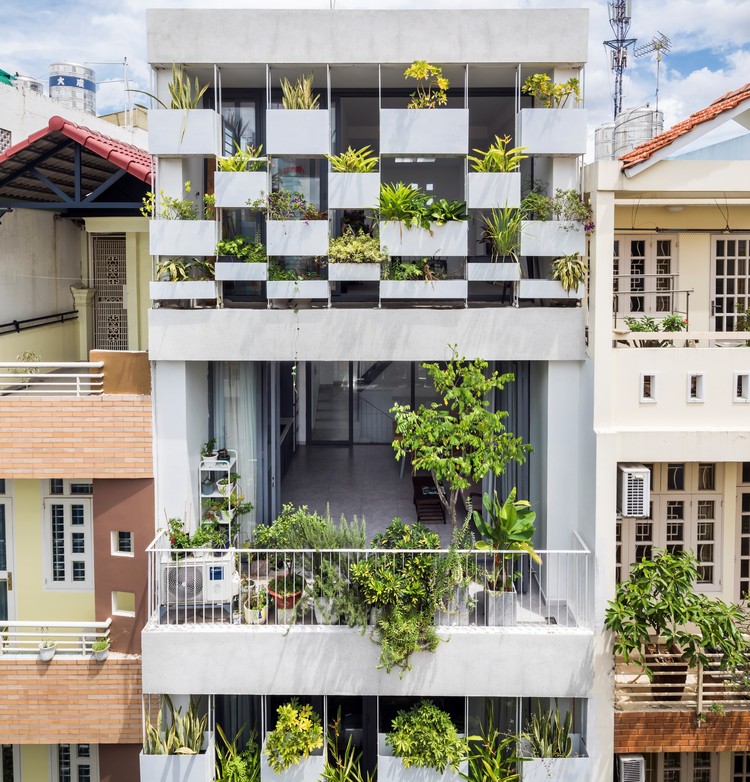
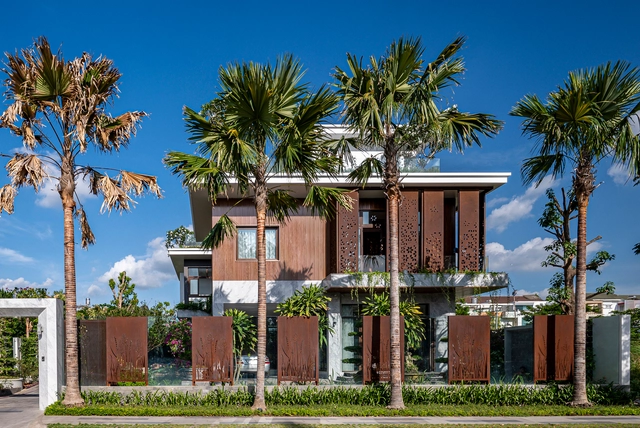
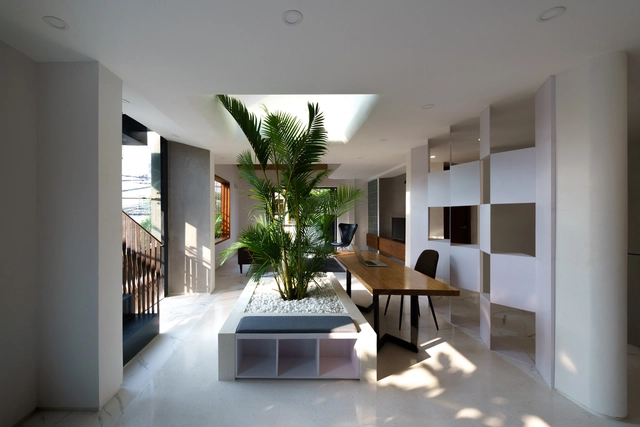
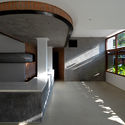
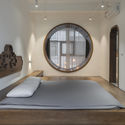
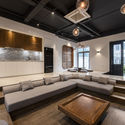
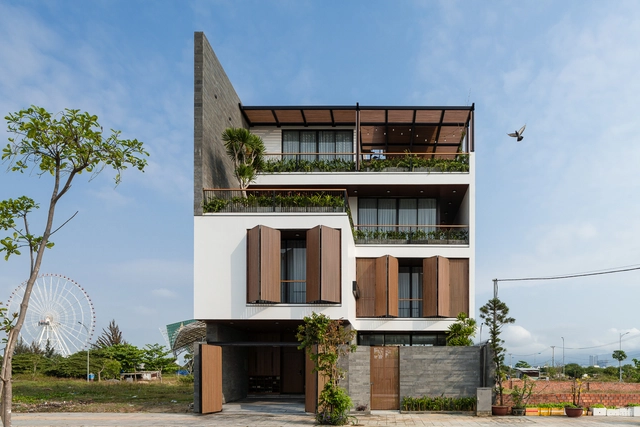
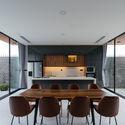
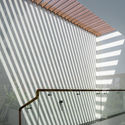
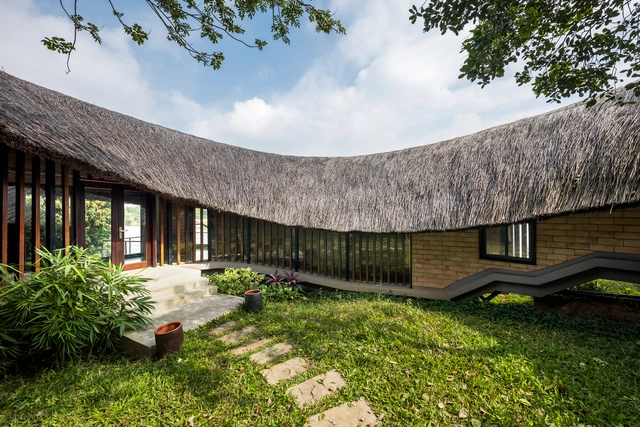
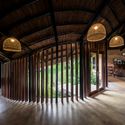
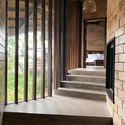
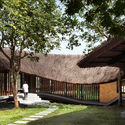
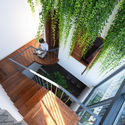
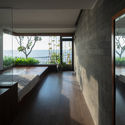
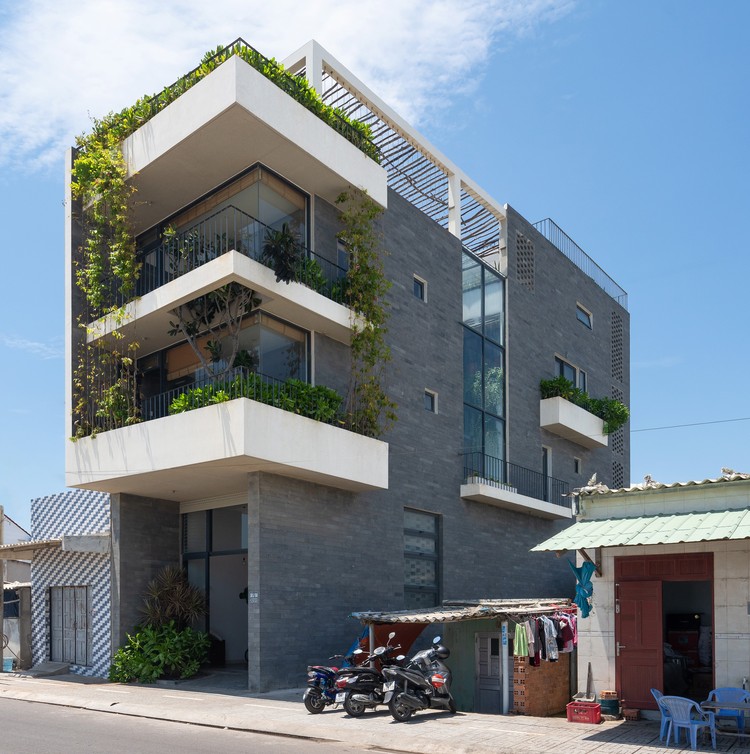
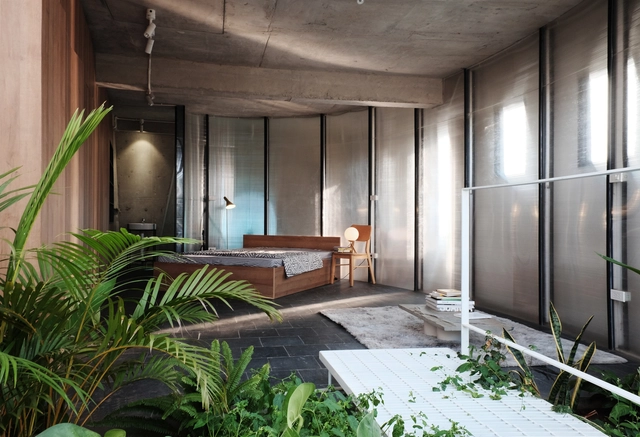
Inside Uniform House / NNA+

Inside Uniform House / NNA+ - Interior Photography, House Interiors, StairsInside Uniform House / NNA+ - Interior Photography, House Interiors, Bedroom, FacadeInside Uniform House / NNA+ - Interior Photography, House Interiors, TableInside Uniform House / NNA+ - Interior Photography, House Interiors, Door, TableInside Uniform House / NNA+ - More Images+ 19

  • Architects: NNA+
  • Area Area of this architecture project Area:  250 m²
  • Year Completion year of this architecture project Year:  2019
  • Manufacturers Brands with products used in this architecture project
    Manufacturers:  AutoDesk, Dulux, Hafele, INAX, Trimble

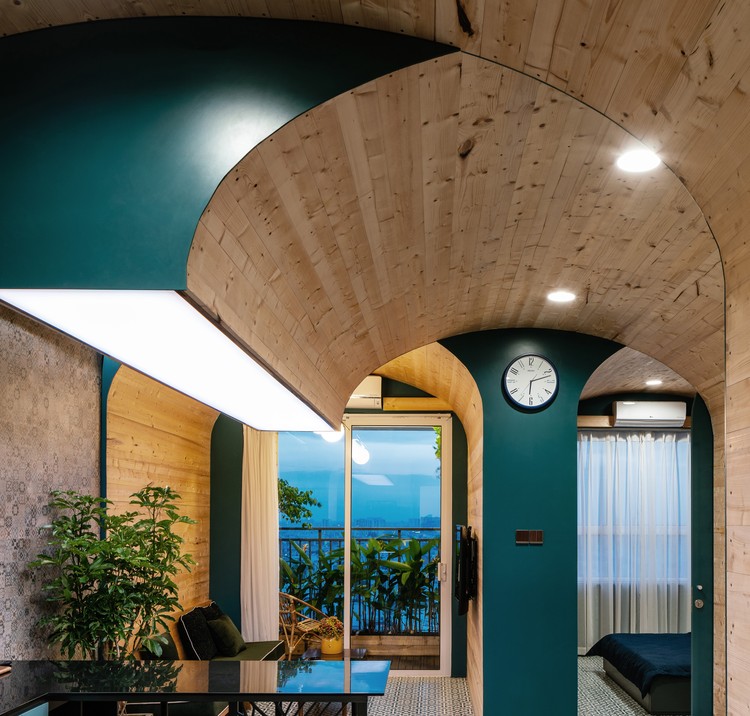
The Gaps Apartment / Block Architects

The Gaps Apartment / Block Architects - Interior Photography, Apartment Interiors, Door, Beam, Table, Chair
© Quang Dam

The Gaps Apartment / Block Architects - Interior Photography, Apartment Interiors, Table, ChairThe Gaps Apartment / Block Architects - Interior Photography, Apartment Interiors, Kitchen, Table, Countertop, ChairThe Gaps Apartment / Block Architects - Interior Photography, Apartment Interiors, Door, Facade, ArchThe Gaps Apartment / Block Architects - Interior Photography, Apartment InteriorsThe Gaps Apartment / Block Architects - More Images+ 7
•
Ho Chi Minh City, Vietnam
  • Architects: Block Architects
  • Area Area of this architecture project Area:  63 m²
  • Year Completion year of this architecture project Year:  2019

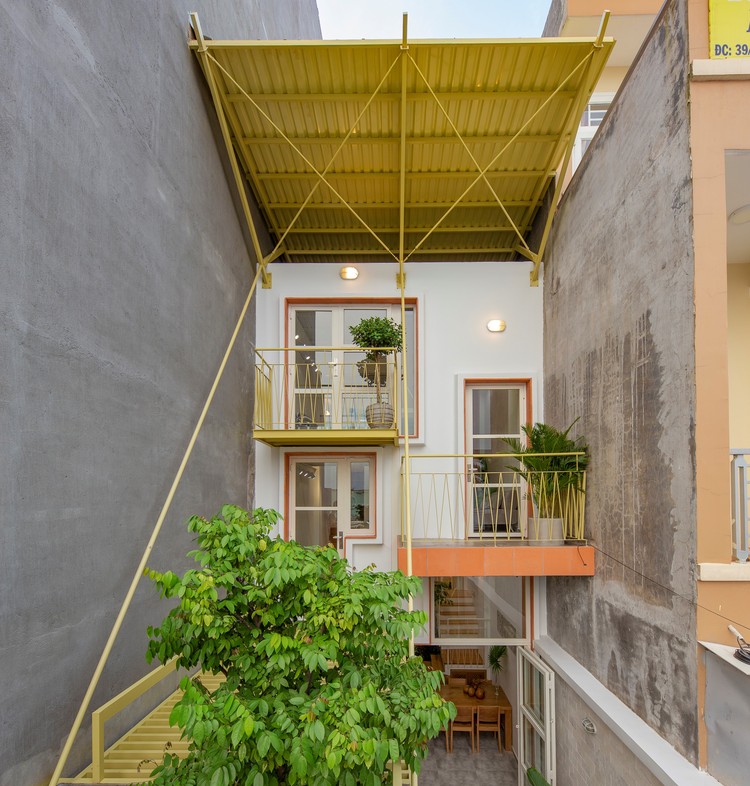
Double Roof House / Khuon Studio

Double Roof House / Khuon Studio - Interior Photography, Houses Interiors, Courtyard, Facade, Handrail, Stairs, Balcony
© Thiết Vũ

Double Roof House / Khuon Studio - Interior Photography, Houses Interiors, Beam, Facade, ChairDouble Roof House / Khuon Studio - Interior Photography, Houses Interiors, Facade, BeamDouble Roof House / Khuon Studio - Interior Photography, Houses Interiors, Bedroom, Door, BedDouble Roof House / Khuon Studio - Interior Photography, Houses Interiors, Deck, Stairs, Facade, Handrail, Balcony, BeamDouble Roof House / Khuon Studio - More Images+ 47

  • Architects: Khuon Studio
  • Area Area of this architecture project Area:  62 m²

Emerald Apartment / SMA Studio

Emerald Apartment / SMA Studio - Interior Photography, Apartment Interiors, Kitchen, CountertopEmerald Apartment / SMA Studio - Interior Photography, Apartment Interiors, Kitchen, Table, Chair, CountertopEmerald Apartment / SMA Studio - Interior Photography, Apartment Interiors, TableEmerald Apartment / SMA Studio - Interior Photography, Apartment Interiors, Kitchen, Table, Lighting, Chair, CountertopEmerald Apartment / SMA Studio - More Images+ 10

  • Architects: SMA Studio
  • Area Area of this architecture project Area:  130 m²
  • Year Completion year of this architecture project Year:  2019
  • Manufacturers Brands with products used in this architecture project
    Manufacturers:  AGT, An Cuong Wood, SMA Store, Time Stone, Vietceramics

SR-1 House / SPNG Architects

SR-1 House / SPNG Architects - Exterior Photography, Houses, Facade, Balcony
© Hiroyuki Oki

SR-1 House / SPNG Architects - Interior Photography, Houses, Facade, Table, ChairSR-1 House / SPNG Architects - Interior Photography, Houses, Kitchen, Table, Countertop, LightingSR-1 House / SPNG Architects - Interior Photography, Houses, Facade, BalconySR-1 House / SPNG Architects - Exterior Photography, Houses, FacadeSR-1 House / SPNG Architects - More Images+ 29

•
phường 14, Vietnam
  • Architects: SPNG Architects
  • Area Area of this architecture project Area:  162 m²
  • Year Completion year of this architecture project Year:  2017
  • Manufacturers Brands with products used in this architecture project
    Manufacturers:  Dong Tam, Dulux, Panasonic, Philips Lights, Toto
  • Professionals: Phu Thinh Hoang Company

The Flow of Time House / MW archstudio
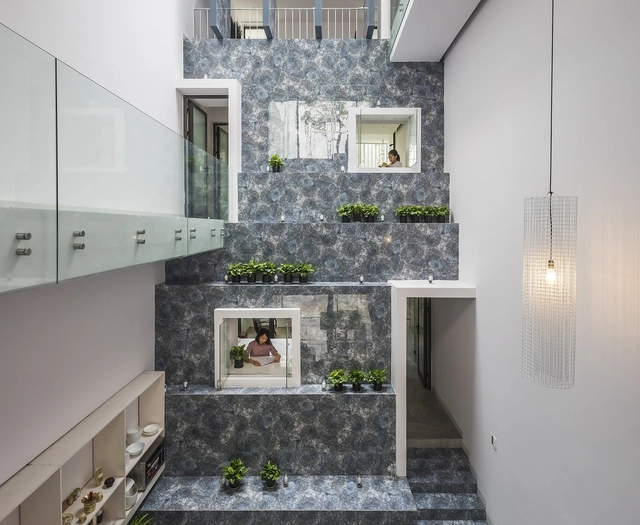
The Flow of Time House / MW archstudio - Interior Photography, Sustainability, Facade, Stairs, Table, ChairThe Flow of Time House / MW archstudio - Exterior Photography, Sustainability, GardenThe Flow of Time House / MW archstudio - Interior Photography, Sustainability, FacadeThe Flow of Time House / MW archstudio - Interior Photography, Sustainability, Table, ChairThe Flow of Time House / MW archstudio - More Images+ 39

•
Thị xã Hương Thủy, Vietnam
  • Architects: MW archstudio
  • Area Area of this architecture project Area:  204 m²
  • Year Completion year of this architecture project Year:  2018
  • Manufacturers Brands with products used in this architecture project
    Manufacturers:  AutoDesk, INAX

Lotus House / MW archstudio

Lotus House / MW archstudio - Exterior Photography, HousesLotus House / MW archstudio - Interior Photography, Houses, Kitchen, Countertop, ChairLotus House / MW archstudio - Exterior Photography, Houses, CourtyardLotus House / MW archstudio - Interior Photography, Houses, CourtyardLotus House / MW archstudio - More Images+ 34

•
Hue City, Vietnam
  • Architects: MW archstudio
  • Area Area of this architecture project Area:  257 m²
  • Year Completion year of this architecture project Year:  2019
  • Manufacturers Brands with products used in this architecture project
    Manufacturers:  AutoDesk, INAX, Trimble

K-Villa+ / Space + Architecture

K-Villa+ / Space + Architecture - Exterior Photography, HousesK-Villa+ / Space + Architecture - Interior Photography, Houses, BathroomK-Villa+ / Space + Architecture - Exterior Photography, Houses, GardenK-Villa+ / Space + Architecture - Exterior Photography, HousesK-Villa+ / Space + Architecture - More Images+ 41

•
Cần Thơ, Vietnam
  • Area Area of this architecture project Area:  1800 m²
  • Year Completion year of this architecture project Year:  2020
  • Manufacturers Brands with products used in this architecture project
    Manufacturers:  AutoDesk, Trimble
  • Professionals: Greenviet

HL house / APDI

HL house / APDI - Exterior Photography, Houses, Facade, Balcony
© Trieu Chien

HL house / APDI - Exterior Photography, HousesHL house / APDI - Interior Photography, Houses, StairsHL house / APDI - Interior Photography, HousesHL house / APDI - Exterior Photography, Houses, Facade, BalconyHL house / APDI - More Images+ 31

•
p. Long Biên, Vietnam
  • Architects: APDI
  • Area Area of this architecture project Area:  350 m²
  • Year Completion year of this architecture project Year:  2020
  • Manufacturers Brands with products used in this architecture project
    Manufacturers:  Kohler, Nuprotec, Daikin
  • Professionals: Wefly

Stacking Box House / AD+studio
Stacking Box House / AD+studio - Interior Photography, House Interiors, Lighting, TableStacking Box House / AD+studio - Interior Photography, House Interiors, Bedroom, BedStacking Box House / AD+studio - Interior Photography, House Interiors, Facade, TableStacking Box House / AD+studio - Interior Photography, House Interiors, HandrailStacking Box House / AD+studio - More Images+ 25
  • Architects: AD+studio
  • Area Area of this architecture project Area:  250 m²
  • Year Completion year of this architecture project Year:  2019
  • Manufacturers Brands with products used in this architecture project
    Manufacturers:  Toto, Dulux, Hafele

Chuon Chuon Kim 2 Kindergarten / KIENTRUC O
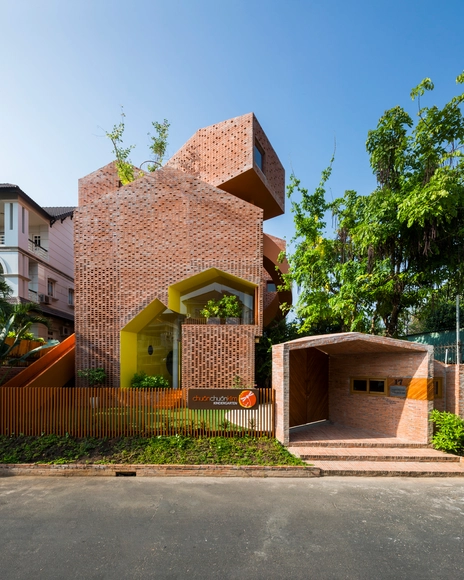
Chuon Chuon Kim 2 Kindergarten / KIENTRUC O - KindergartenChuon Chuon Kim 2 Kindergarten / KIENTRUC O - KindergartenChuon Chuon Kim 2 Kindergarten / KIENTRUC O - Interior Photography, Kindergarten, ChairChuon Chuon Kim 2 Kindergarten / KIENTRUC O - Interior Photography, Kindergarten, Column, Arch, Fence, FacadeChuon Chuon Kim 2 Kindergarten / KIENTRUC O - More Images+ 33
•
District 2, Vietnam
  • Architects: KIENTRUC O
  • Area Area of this architecture project Area:  409 m²
  • Year Completion year of this architecture project Year:  2016
  • Manufacturers Brands with products used in this architecture project
    Manufacturers:  Bao Chau, Binh Duong, Caesar, Ceasar, Panasonic

Chan House / Kay Architecture JSC

Chan House / Kay Architecture JSC - Interior Photography, House Interiors, TableChan House / Kay Architecture JSC - Interior Photography, House Interiors, BedroomChan House / Kay Architecture JSC - Interior Photography, House InteriorsChan House / Kay Architecture JSC - Interior Photography, House Interiors, Table, LightingChan House / Kay Architecture JSC - More Images+ 18

  • Area Area of this architecture project Area:  295 m²
  • Year Completion year of this architecture project Year:  2019
  • Manufacturers Brands with products used in this architecture project
    Manufacturers:  AutoDesk, Adobe Systems Incorporated, Dulux, Kronotex

Hoa Phong House / HUNI Housing + HUNI Architectes
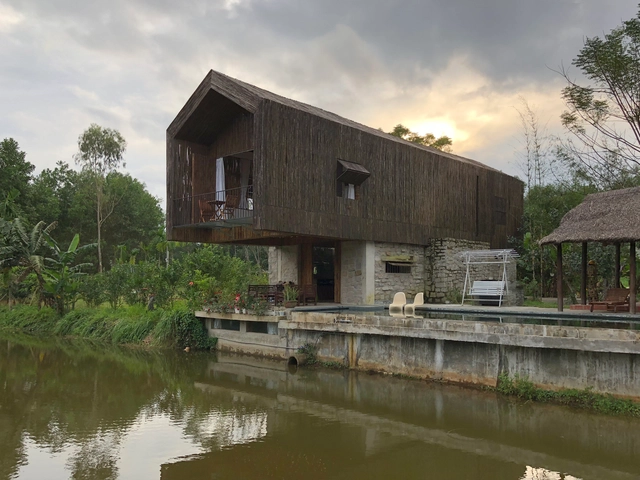
Hoa Phong House / HUNI Housing + HUNI Architectes - Exterior Photography, HousesHoa Phong House / HUNI Housing + HUNI Architectes - Interior Photography, Houses, Bedroom, Bathtub, BedHoa Phong House / HUNI Housing + HUNI Architectes - Interior Photography, Houses, Beam, Table, ChairHoa Phong House / HUNI Housing + HUNI Architectes - Exterior Photography, HousesHoa Phong House / HUNI Housing + HUNI Architectes - More Images+ 34
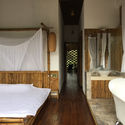
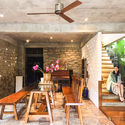
•
Da Nang, Vietnam
  • Area Area of this architecture project Area:  400 m²
  • Year Completion year of this architecture project Year:  2018
  • Manufacturers Brands with products used in this architecture project
    Manufacturers:  AutoDesk, Hafele, Huni Construction, Jotun

Pavilion Can Gio Ho Chi Minh Vietnam / DE-SO

Pavilion Can Gio  Ho Chi Minh Vietnam / DE-SO - Exterior Photography, PavilionPavilion Can Gio  Ho Chi Minh Vietnam / DE-SO - Exterior Photography, PavilionPavilion Can Gio  Ho Chi Minh Vietnam / DE-SO - Interior Photography, Pavilion, Facade, Beam, Lighting, TablePavilion Can Gio  Ho Chi Minh Vietnam / DE-SO - Exterior Photography, PavilionPavilion Can Gio  Ho Chi Minh Vietnam / DE-SO - More Images+ 25
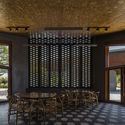
  • Architects: DE-SO
  • Area Area of this architecture project Area:  350 m²
  • Year Completion year of this architecture project Year:  2020
  • Manufacturers Brands with products used in this architecture project
    Manufacturers:  Bluescope

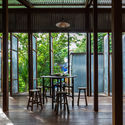
House in Chau Doc / NISHIZAWAARCHITECTS

House in Chau Doc / NISHIZAWAARCHITECTS - Exterior Photography, Houses, Beam, Table, Chair
© Hiroyuki Oki

House in Chau Doc / NISHIZAWAARCHITECTS - HousesHouse in Chau Doc / NISHIZAWAARCHITECTS - HousesHouse in Chau Doc / NISHIZAWAARCHITECTS - Interior Photography, Houses, Door, Table, ChairHouse in Chau Doc / NISHIZAWAARCHITECTS - Interior Photography, Houses, Beam, Facade, Table, ChairHouse in Chau Doc / NISHIZAWAARCHITECTS - More Images+ 34
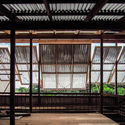
•
Thành phố Châu Đốc, Vietnam
  • Area Area of this architecture project Area:  340 m²
  • Year Completion year of this architecture project Year:  2017
  • Manufacturers Brands with products used in this architecture project
    Manufacturers:  Acor, American Standard, Toto
  • Professionals: Local carpenters

Trung Villa / EVITArchitecture

Trung Villa  / EVITArchitecture - Exterior Photography, Extension, Facade, BalconyTrung Villa  / EVITArchitecture - Interior Photography, Extension, Facade, Table, ChairTrung Villa  / EVITArchitecture - Interior Photography, ExtensionTrung Villa  / EVITArchitecture - Exterior Photography, Extension, FacadeTrung Villa  / EVITArchitecture - More Images+ 23

  • Architects: EVITArchitecture
  • Area Area of this architecture project Area:  504 m²
  • Year Completion year of this architecture project Year:  2019
  • Manufacturers Brands with products used in this architecture project
    Manufacturers:  AutoDesk, Corona, An Cuong, Dulux, Hafele
  • Professionals: EVITArchitecture

Mother's House / 1+1>2 Architects

Mother's House / 1+1>2 Architects - Exterior Photography, Houses, GardenMother's House / 1+1>2 Architects - Interior Photography, Houses, Beam, DoorMother's House / 1+1>2 Architects - Interior Photography, Houses, Facade, Column, BeamMother's House / 1+1>2 Architects - Exterior Photography, HousesMother's House / 1+1>2 Architects - More Images+ 18

•
Cổ Đông, Vietnam
  • Architects: 1+1>2 Architects
  • Area Area of this architecture project Area:  220 m²
  • Year Completion year of this architecture project Year:  2019
  • Manufacturers Brands with products used in this architecture project
    Manufacturers:  Toto, 1+1>2 International Architecture Construction JSC, AutoDesk, Daikin, Dulux, +1
  • Professionals: Local construction team

Coastal House / Prana Architects

Coastal House / Prana Architects - Exterior Photography, House Interiors, Facade
© Trieu Chien

Coastal House / Prana Architects - Interior Photography, House Interiors, Lighting, ChairCoastal House / Prana Architects - Interior Photography, House Interiors, Stairs, HandrailCoastal House / Prana Architects - Interior Photography, House InteriorsCoastal House / Prana Architects - Exterior Photography, House Interiors, ColumnCoastal House / Prana Architects - More Images+ 28

  • Architects: Prana Architects
  • Area Area of this architecture project Area:  450 m²
  • Year Completion year of this architecture project Year:  2018
  • Manufacturers Brands with products used in this architecture project
    Manufacturers:  AutoDesk, Toto, Adobe Systems Incorporated, Dulux, Panasonic