1. ArchDaily
  2. Vietnam

Vietnam

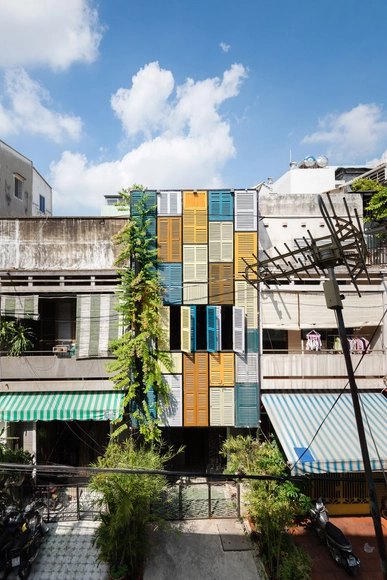
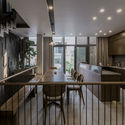
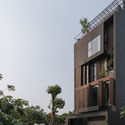
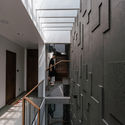
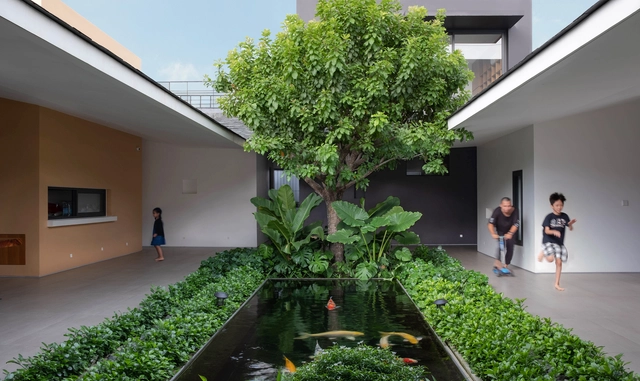
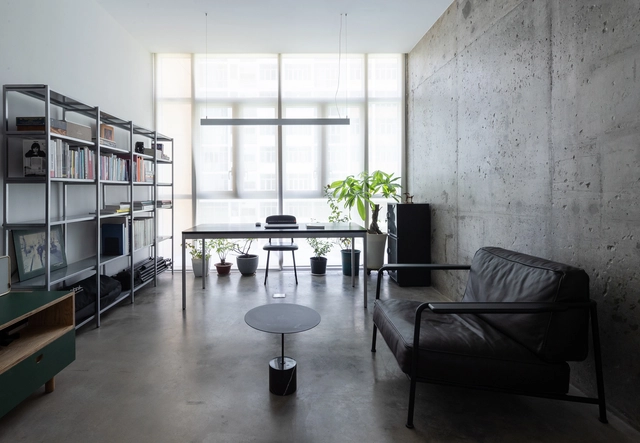
Da House / Gerira Architects

Da House / Gerira Architects - Interior Photography, Houses, Beam, Table, ChairDa House / Gerira Architects - Interior Photography, Houses, Bedroom, FacadeDa House / Gerira Architects - Interior Photography, Houses, Kitchen, Facade, BeamDa House / Gerira Architects - Interior Photography, Houses, BeamDa House / Gerira Architects - More Images+ 26

•
Thủ Dầu Một, Vietnam
  • Architects: Gerira Architects
  • Area Area of this architecture project Area:  280 m²
  • Year Completion year of this architecture project Year:  2019
  • Manufacturers Brands with products used in this architecture project
    Manufacturers:  AutoDesk, Toto

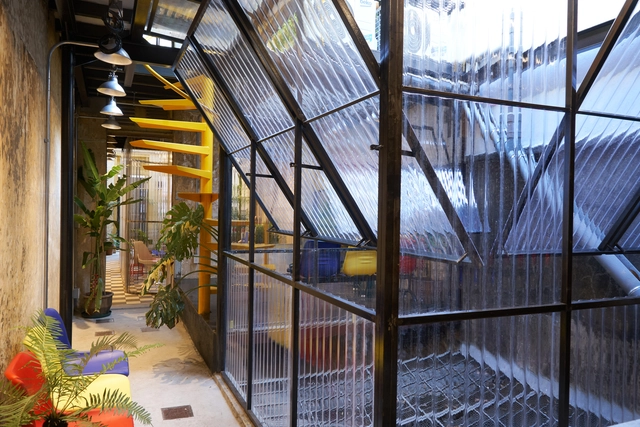
Zorba Space / sgnhA

Zorba Space / sgnhA - Interior Photography, Offices Interiors, Table, ChairZorba Space / sgnhA - Interior Photography, Offices Interiors, Beam, Table, ChairZorba Space / sgnhA - Interior Photography, Offices Interiors, Facade, Beam, HandrailZorba Space / sgnhA - Interior Photography, Offices Interiors, Facade, Beam, HandrailZorba Space / sgnhA - More Images+ 24

  • Architects: sgnhA
  • Area Area of this architecture project Area:  150 m²
  • Year Completion year of this architecture project Year:  2020
  • Manufacturers Brands with products used in this architecture project
    Manufacturers:  AutoDesk, Adobe Systems Incorporated, Viglacera

Vegan House / Block Architects

Vegan House / Block Architects - Renovation, Beam, Handrail, Facade, Stairs, LightingVegan House / Block Architects - Renovation, Facade, Handrail, Stairs, BalconyVegan House / Block Architects - Renovation, FacadeVegan House / Block Architects - Renovation, Garden, Facade, Lighting, BenchVegan House / Block Architects - More Images+ 30

•
Ho Chi Minh City, Vietnam
  • Architects: Block Architects
  • Area Area of this architecture project Area:  60 m²
  • Year Completion year of this architecture project Year:  2014

C-maison / Architect Hoang Vu

C-maison / Architect Hoang Vu - Interior Photography, Houses, Chair, TableC-maison / Architect Hoang Vu - Interior Photography, Houses, Kitchen, Table, Chair, CountertopC-maison / Architect Hoang Vu - Exterior Photography, HousesC-maison / Architect Hoang Vu - Interior Photography, Houses, StairsC-maison / Architect Hoang Vu - More Images+ 20

  • Architects: Architect Hoang Vu
  • Area Area of this architecture project Area:  70 m²
  • Year Completion year of this architecture project Year:  2019
  • Manufacturers Brands with products used in this architecture project
    Manufacturers:  AutoDesk, AnCuong, TOA, Taicera Tiles

Jakob Factory / G8A Architecture & Urban Planning + rollimarchini architekten
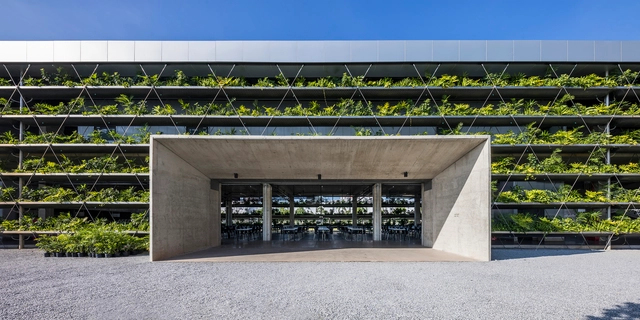
Jakob Factory / G8A Architecture & Urban Planning + rollimarchini architekten - Exterior Photography, Sustainability & Green DesignJakob Factory / G8A Architecture & Urban Planning + rollimarchini architekten - Exterior Photography, Sustainability & Green Design, FacadeJakob Factory / G8A Architecture & Urban Planning + rollimarchini architekten - Exterior Photography, Sustainability & Green DesignJakob Factory / G8A Architecture & Urban Planning + rollimarchini architekten - Exterior Photography, Sustainability & Green DesignJakob Factory / G8A Architecture & Urban Planning + rollimarchini architekten - More Images+ 13
Hoc Mon House / TAA DESIGN

Hoc Mon House / TAA DESIGN - Exterior Photography, HousesHoc Mon House / TAA DESIGN - Interior Photography, Houses, Facade, TableHoc Mon House / TAA DESIGN - Exterior Photography, Houses, CourtyardHoc Mon House / TAA DESIGN - Interior Photography, HousesHoc Mon House / TAA DESIGN - More Images+ 29

  • Architects: TAA DESIGN
  • Area Area of this architecture project Area:  1000 m²
  • Year Completion year of this architecture project Year:  2020
  • Manufacturers Brands with products used in this architecture project
    Manufacturers:  AutoDesk, Local materials in Viet Nam, Panasonic, Toto, Trimble

45 House / Green Concept

45 House  / Green Concept - Exterior Photography, Houses, Facade
© Phan Duy Hao

45 House  / Green Concept - Exterior Photography, Houses45 House  / Green Concept - Interior Photography, Houses, Chair, Table45 House  / Green Concept - Interior Photography, Houses, Kitchen, Door, Table45 House  / Green Concept - Exterior Photography, Houses, Facade45 House  / Green Concept - More Images+ 16

  • Architects: Green Concept
  • Area Area of this architecture project Area:  135 m²
  • Year Completion year of this architecture project Year:  2019
  • Manufacturers Brands with products used in this architecture project
    Manufacturers:  AutoDesk, Jotun, INAX

Bac Hong House / LAB Concept

Bac Hong House / LAB Concept - Exterior Photography, Houses, Facade, CityscapeBac Hong House / LAB Concept - Interior Photography, Houses, Beam, Facade, Arch, ColumnBac Hong House / LAB Concept - Exterior Photography, Houses, Facade, HandrailBac Hong House / LAB Concept - Exterior Photography, Houses, Garden, Facade, HandrailBac Hong House / LAB Concept - More Images+ 50

•
Bắc Hồng, Vietnam

Mango Bay Resort Spa / P.I Architects

Mango Bay Resort Spa / P.I Architects - Interior Photography, SpaMango Bay Resort Spa / P.I Architects - Interior Photography, Spa, TableMango Bay Resort Spa / P.I Architects - Interior Photography, Spa, Bedroom, TableMango Bay Resort Spa / P.I Architects - Exterior Photography, Spa, Garden, FacadeMango Bay Resort Spa / P.I Architects - More Images+ 29

•
Phu Quoc, Vietnam
  • Architects: P.I Architects
  • Area Area of this architecture project Area:  320 m²
  • Year Completion year of this architecture project Year:  2019
  • Manufacturers Brands with products used in this architecture project
    Manufacturers:  Toto, Dulux

Lee&Tee House / Block Architects

Lee&Tee House / Block Architects - Houses, Bedroom, Facade, Beam, Stairs, Handrail, Lighting, BedLee&Tee House / Block Architects - Houses, Handrail, Facade, Table, ChairLee&Tee House / Block Architects - Houses, Garden, FacadeLee&Tee House / Block Architects - Houses, Stairs, Facade, HandrailLee&Tee House / Block Architects - More Images+ 21

•
Ho Chi Minh City, Vietnam
  • Architects: Block Architects
  • Area Area of this architecture project Area:  261 m²
  • Year Completion year of this architecture project Year:  2016
  • Manufacturers Brands with products used in this architecture project
    Manufacturers:  Schneider Electric, LG Electronics, Phuoc Thanh Dat Glass

Apartment in Binh Thanh / Sanuki Daisuke architects

Apartment in Binh Thanh / Sanuki Daisuke architects   - Apartments

Apartment in Binh Thanh / Sanuki Daisuke architects   - ApartmentsApartment in Binh Thanh / Sanuki Daisuke architects   - ApartmentsApartment in Binh Thanh / Sanuki Daisuke architects   - ApartmentsApartment in Binh Thanh / Sanuki Daisuke architects   - ApartmentsApartment in Binh Thanh / Sanuki Daisuke architects   - More Images+ 36
•
Bình Thạnh, Vietnam

SNOW House / HOUSECONCEPT.VN

SNOW House / HOUSECONCEPT.VN - Interior Photography, Residential Interiors, FacadeSNOW House / HOUSECONCEPT.VN - Interior Photography, Residential Interiors, Kitchen, Table, ChairSNOW House / HOUSECONCEPT.VN - Interior Photography, Residential Interiors, Table, Lighting, ChairSNOW House / HOUSECONCEPT.VN - Interior Photography, Residential Interiors, StairsSNOW House / HOUSECONCEPT.VN - More Images+ 27

Chromatic Station / G8A Architecture & Urban Planning
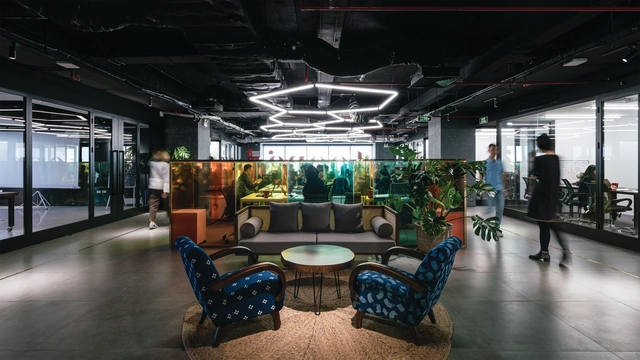
Chromatic Station / G8A Architecture & Urban Planning - Interior Photography, Cowork InteriorsChromatic Station / G8A Architecture & Urban Planning - Interior Photography, Cowork InteriorsChromatic Station / G8A Architecture & Urban Planning - Interior Photography, Cowork Interiors, Table, ChairChromatic Station / G8A Architecture & Urban Planning - Interior Photography, Cowork Interiors, Table, Lighting, ChairChromatic Station / G8A Architecture & Urban Planning - More Images+ 14

  • Area Area of this architecture project Area:  2900 m²
  • Year Completion year of this architecture project Year:  2019
  • Manufacturers Brands with products used in this architecture project
    Manufacturers:  AutoDesk, An Phat construction, Dulux, FAMI, Nha may nhom Dong Anh, +1

VAP Apartment / Nhabe Scholae

VAP Apartment / Nhabe Scholae - Interior Photography, Apartment Interiors, Door, Table, ChairVAP Apartment / Nhabe Scholae - Interior Photography, Apartment Interiors, Bedroom, Door, Facade, BedVAP Apartment / Nhabe Scholae - Interior Photography, Apartment Interiors, Bedroom, Beam, Table, Chair, BedVAP Apartment / Nhabe Scholae - Interior Photography, Apartment Interiors, Kitchen, Chair, TableVAP Apartment / Nhabe Scholae - More Images+ 7

NDT TLC Home / Kien Truc NDT

NDT TLC Home / Kien Truc NDT - Exterior Photography, Houses, Facade
© Hoang Le

NDT TLC Home / Kien Truc NDT - Exterior Photography, Houses, GardenNDT TLC Home / Kien Truc NDT - Exterior Photography, Houses, CourtyardNDT TLC Home / Kien Truc NDT - Interior Photography, Houses, Facade, StairsNDT TLC Home / Kien Truc NDT - Exterior Photography, HousesNDT TLC Home / Kien Truc NDT - More Images+ 33

•
Hoàn Sơn, Vietnam
  • Architects: Kien Truc NDT
  • Area Area of this architecture project Area:  80 m²
  • Year Completion year of this architecture project Year:  2017
  • Manufacturers Brands with products used in this architecture project
    Manufacturers:  AutoDesk, Lumion, 4oranges, Adobe Systems Incorporated, INAX, +5

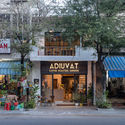
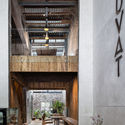
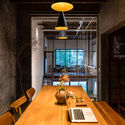
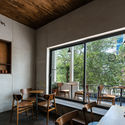
Adiuvat Coffee Roaster Quinhon / A+H architect

Adiuvat Coffee Roaster Quinhon / A+H architect - Exterior Photography, Coffee Shop Interiors, Door, Facade, BenchAdiuvat Coffee Roaster Quinhon / A+H architect - Interior Photography, Coffee Shop Interiors, Beam, Facade, Table, Chair, BenchAdiuvat Coffee Roaster Quinhon / A+H architect - Interior Photography, Coffee Shop Interiors, Kitchen, Table, Chair, LightingAdiuvat Coffee Roaster Quinhon / A+H architect - Interior Photography, Coffee Shop Interiors, Beam, Table, ChairAdiuvat Coffee Roaster Quinhon / A+H architect - More Images+ 23
SKB house / Chong Chóng Architecture
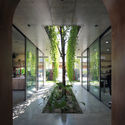
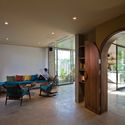
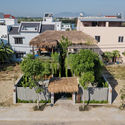
SKB house / Chong Chóng Architecture - Interior Photography, Houses, Door, ChairSKB house / Chong Chóng Architecture - Interior Photography, Houses, ArchSKB house / Chong Chóng Architecture - Interior Photography, Houses, Door, Chair, TableSKB house / Chong Chóng Architecture - Exterior Photography, HousesSKB house / Chong Chóng Architecture - More Images+ 39
•
Thành phố Hội An, Vietnam
  • Area Area of this architecture project Area:  198 m²
  • Year Completion year of this architecture project Year:  2020
  • Manufacturers Brands with products used in this architecture project
    Manufacturers:  AutoDesk, Terrazzo & Marble, An Cuong, Daikin, Dulux, +3

IPPUDO Restaurant Vietnam / Takashi Niwa Architects
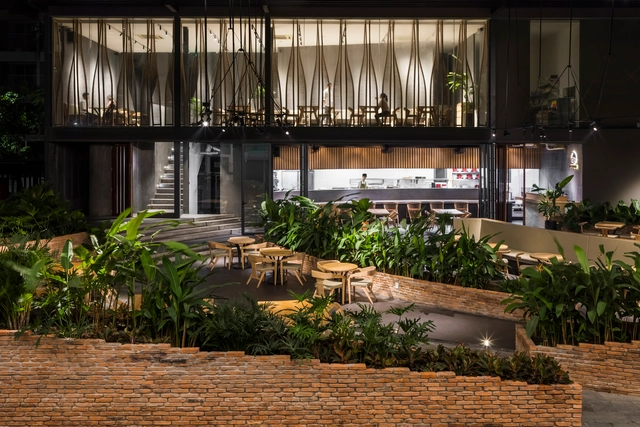
IPPUDO Restaurant Vietnam / Takashi Niwa Architects - Interior Photography, Restaurant, Table, ChairIPPUDO Restaurant Vietnam / Takashi Niwa Architects - Interior Photography, Restaurant, Table, ChairIPPUDO Restaurant Vietnam / Takashi Niwa Architects - Interior Photography, Restaurant, Table, ChairIPPUDO Restaurant Vietnam / Takashi Niwa Architects - Interior Photography, RestaurantIPPUDO Restaurant Vietnam / Takashi Niwa Architects - More Images+ 22

  • Area Area of this architecture project Area:  840 m²
  • Year Completion year of this architecture project Year:  2019
  • Manufacturers Brands with products used in this architecture project
    Manufacturers:  AutoDesk, BETONLAB, Caesar, Dulux, TAICERA, +2
  • Professionals: Takashi Niwa Architects