1. ArchDaily
  2. Vietnam

Vietnam

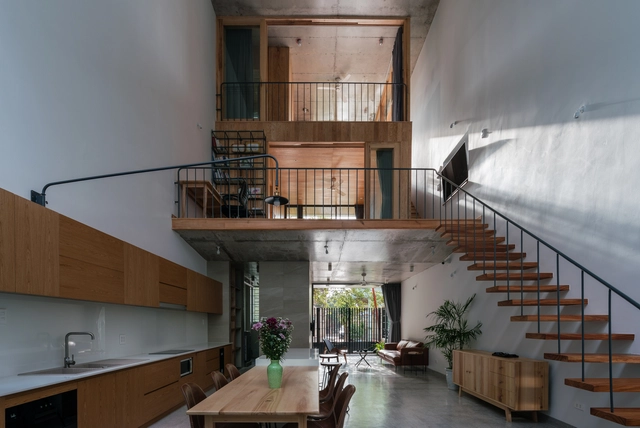
The Nắng Suites / o9 Design Studio

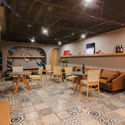
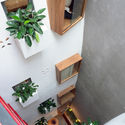
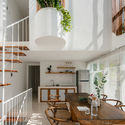
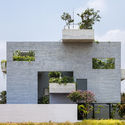
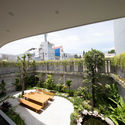
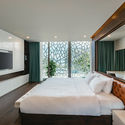
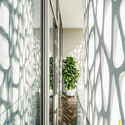
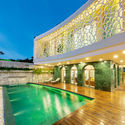
The Nắng Suites / o9 Design Studio - Interior Photography, Hotels, Facade
© Quang Dam

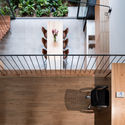
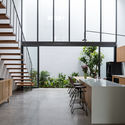
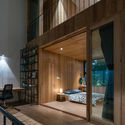
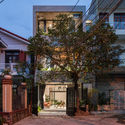
The Nắng Suites / o9 Design Studio - Interior Photography, HotelsThe Nắng Suites / o9 Design Studio - Interior Photography, Hotels, Facade, TableThe Nắng Suites / o9 Design Studio - Interior Photography, Hotels, BathroomThe Nắng Suites / o9 Design Studio - Interior Photography, HotelsThe Nắng Suites / o9 Design Studio - More Images+ 21

•
Da Nang, Vietnam

DAO School / 1+1>2 Architects

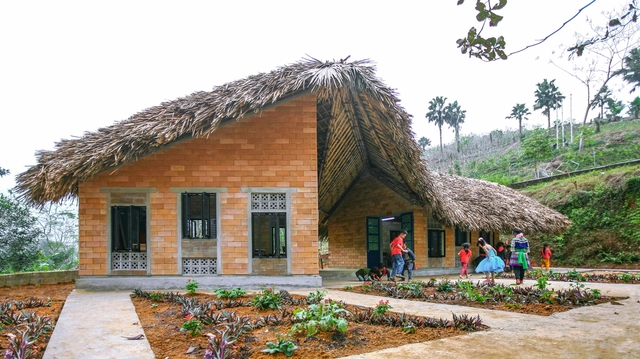
DAO School / 1+1>2 Architects - Interior Photography, Sustainability & Green Design, Beam, Door, Table, Lighting, ChairDAO School / 1+1>2 Architects - Interior Photography, Sustainability & Green Design, ArchDAO School / 1+1>2 Architects - Exterior Photography, Sustainability & Green DesignDAO School / 1+1>2 Architects - Exterior Photography, Sustainability & Green DesignDAO School / 1+1>2 Architects - More Images+ 18

  • Architects: 1+1>2 Architects
  • Area Area of this architecture project Area:  50 m²
  • Year Completion year of this architecture project Year:  2019
  • Manufacturers Brands with products used in this architecture project
    Manufacturers:  Jotun, Trimble Sketchup, 1+1>2 Architects, AutoDesk, Rang Dong group, +2

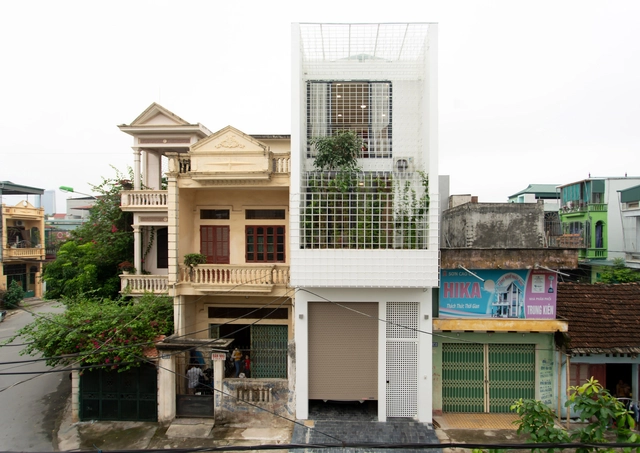
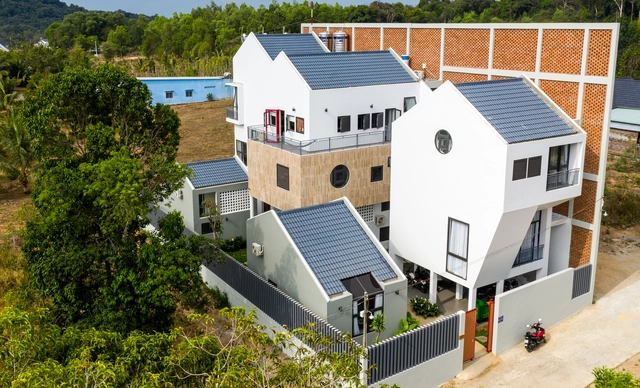
Cage House / T-architects

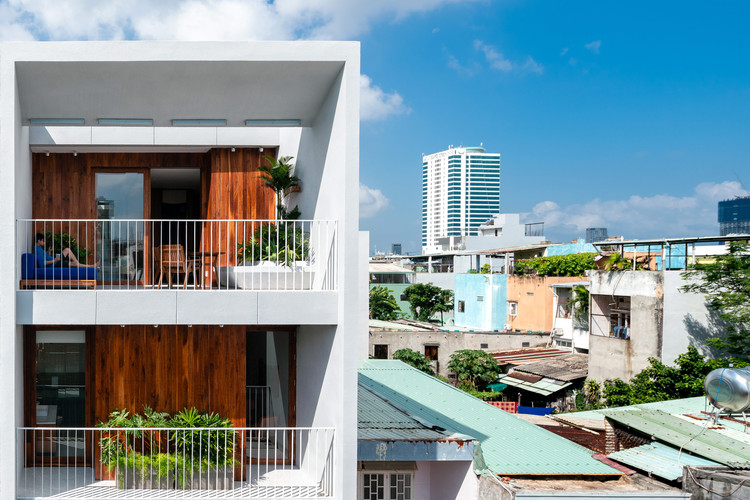
Cage House / T-architects - Exterior Photography, Houses, BalconyCage House / T-architects - Interior Photography, Houses, Stairs, HandrailCage House / T-architects - Interior Photography, Houses, Garden, FacadeCage House / T-architects - Exterior Photography, Houses, FacadeCage House / T-architects - More Images+ 20

•
Thành phố Thanh Hoá, Vietnam
  • Architects: T-architects
  • Area Area of this architecture project Area:  240 m²
  • Year Completion year of this architecture project Year:  2020
  • Manufacturers Brands with products used in this architecture project
    Manufacturers:  American Standard, AutoDesk, Adobe Systems Incorporated, Trimble

Cities & Gardens / ROOM+ Design & Build

Cities & Gardens / ROOM+ Design & Build - Exterior Photography, Mixed Use Architecture, Facade, Balcony
© SM Art Studio

Cities & Gardens / ROOM+ Design & Build - Interior Photography, Mixed Use Architecture, Bedroom, Door, Table, ChairCities & Gardens / ROOM+ Design & Build - Interior Photography, Mixed Use Architecture, Table, LightingCities & Gardens / ROOM+ Design & Build - Exterior Photography, Mixed Use ArchitectureCities & Gardens / ROOM+ Design & Build - Exterior Photography, Mixed Use Architecture, Facade, BalconyCities & Gardens / ROOM+ Design & Build - More Images+ 22

  • Area Area of this architecture project Area:  810 m²
  • Year Completion year of this architecture project Year:  2019
  • Manufacturers Brands with products used in this architecture project
    Manufacturers:  AutoDesk, Acor, AluV, Autodesk Media and Entertainment, E-Egger, +11
  • Professionals: ROOM+ Design & Build

26 Nam Ngu Homestay / Nemo Studio

26 Nam Ngu Homestay / Nemo Studio - Exterior Photography, Lodging, Facade, Door, Balcony
© Trieu Chien

26 Nam Ngu Homestay / Nemo Studio - Interior Photography, Lodging, Stairs, Table, Bench26 Nam Ngu Homestay / Nemo Studio - Interior Photography, Lodging, Stairs, Facade, Handrail26 Nam Ngu Homestay / Nemo Studio - Interior Photography, Lodging, Table, Chair26 Nam Ngu Homestay / Nemo Studio - Interior Photography, Lodging, Stairs26 Nam Ngu Homestay / Nemo Studio - More Images+ 46

  • Architects: Nemo Studio
  • Area Area of this architecture project Area:  999 m²
  • Year Completion year of this architecture project Year:  2020
  • Manufacturers Brands with products used in this architecture project
    Manufacturers:  Dung, Ego green, Eurowindow, HA, Ha My, +5

Komorebi Homestay / AD9 Architects

Komorebi Homestay / AD9 Architects - Exterior Photography, Lodging
© Quang Tran

Komorebi Homestay / AD9 Architects - Interior Photography, Lodging, Stairs, Table, Lighting, ChairKomorebi Homestay / AD9 Architects - Interior Photography, Lodging, FacadeKomorebi Homestay / AD9 Architects - Interior Photography, Lodging, Facade, Chair, TableKomorebi Homestay / AD9 Architects - Exterior Photography, LodgingKomorebi Homestay / AD9 Architects - More Images+ 33

•
Dalat, Vietnam
  • Architects: AD9 Architects
  • Area Area of this architecture project Area:  150 m²
  • Year Completion year of this architecture project Year:  2019
  • Manufacturers Brands with products used in this architecture project
    Manufacturers:  Holcim, Jotun, Toto, Trimble Sketchup, AutoCAD, +8

Binh House / VTN Architects

Binh House / VTN Architects - Houses, Facade
© Hiroyuki Oki

Binh House / VTN Architects - Houses, FacadeBinh House / VTN Architects - Houses, Facade, Beam, BalconyBinh House / VTN Architects - Houses, Garden, FacadeBinh House / VTN Architects - Houses, Bathroom, Facade, BathtubBinh House / VTN Architects - More Images+ 16

•
Ho Chi Minh City, Vietnam

D House / KIENTRUC O

D House / KIENTRUC O - Renovation, Garden, Facade, Handrail, Balcony, Chair
© Hiroyuki Oki

D House / KIENTRUC O - Renovation, Courtyard, Facade, ArchD House / KIENTRUC O - Renovation, GardenD House / KIENTRUC O - Renovation, Garden, FacadeD House / KIENTRUC O - Renovation, Garden, Facade, HandrailD House / KIENTRUC O - More Images+ 22

  • Architects: KIENTRUC O
  • Area Area of this architecture project Area:  775 m²
  • Year Completion year of this architecture project Year:  2017

Glass-block Micro House / ROOM+ Design & Build

Glass-block Micro House / ROOM+ Design & Build - Exterior Photography, Store, Facade
© SM Art Studio

Glass-block Micro House / ROOM+ Design & Build - Interior Photography, Store, FacadeGlass-block Micro House / ROOM+ Design & Build - Interior Photography, Store, Kitchen, Table, ChairGlass-block Micro House / ROOM+ Design & Build - Interior Photography, Store, Door, Table, ChairGlass-block Micro House / ROOM+ Design & Build - Exterior Photography, Store, FacadeGlass-block Micro House / ROOM+ Design & Build - More Images+ 24

  • Area Area of this architecture project Area:  60 m²
  • Year Completion year of this architecture project Year:  2019
  • Manufacturers Brands with products used in this architecture project
    Manufacturers:  Trimble Sketchup, AutoCAD, Galaxy Glass & Stone, INAX, M&A art tiles, +5

Mr. Hung's House / 1+1>2 Architects

Mr. Hung's House / 1+1>2 Architects - Exterior Photography, Houses, Garden, FacadeMr. Hung's House / 1+1>2 Architects - Interior Photography, Houses, Beam, Facade, Table, Chair, BenchMr. Hung's House / 1+1>2 Architects - Interior Photography, Houses, Deck, Fence, Beam, Facade, Handrail, Balcony, Table, ChairMr. Hung's House / 1+1>2 Architects - Exterior Photography, Houses, Garden, FacadeMr. Hung's House / 1+1>2 Architects - More Images+ 21

•
Cổ Đông, Vietnam

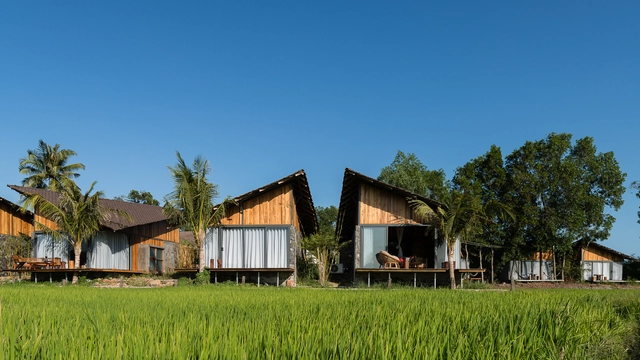
The “Ruộng” Resort / H2

The “Ruộng” Resort / H2 - Interior Photography, Hospitality Architecture, TableThe “Ruộng” Resort / H2 - Interior Photography, Hospitality Architecture, Bedroom, BedThe “Ruộng” Resort / H2 - Exterior Photography, Hospitality ArchitectureThe “Ruộng” Resort / H2 - Exterior Photography, Hospitality Architecture, FacadeThe “Ruộng” Resort / H2 - More Images+ 28

•
Phước Thuận, Vietnam
  • Architects: H2
  • Area Area of this architecture project Area:  4964 m²
  • Year Completion year of this architecture project Year:  2019
  • Manufacturers Brands with products used in this architecture project
    Manufacturers:  Toto, Trimble Sketchup, AutoCAD, My Xuan, Ori Lighting
  • Professionals: Local workers

Maison TL / Nghia-Architect

Maison TL / Nghia-Architect - Interior Photography, House Interiors, StairsMaison TL / Nghia-Architect - Interior Photography, House Interiors, Countertop, ChairMaison TL / Nghia-Architect - Interior Photography, House Interiors, StairsMaison TL / Nghia-Architect - Exterior Photography, House Interiors, FacadeMaison TL / Nghia-Architect - More Images+ 27

  • Architects: Nghia-Architect
  • Year Completion year of this architecture project Year:  2017
  • Manufacturers Brands with products used in this architecture project
    Manufacturers:  Porcelanosa Grupo, Toto, Dulux, VitrA

Memory Hostel / Hinzstudio

Memory Hostel / Hinzstudio - Exterior Photography,  Hostel, Facade, Balcony
© Ngo Duy

Memory Hostel / Hinzstudio - Exterior Photography,  Hostel, Facade, Balcony, CityscapeMemory Hostel / Hinzstudio - Exterior Photography,  Hostel, Facade, Balcony, CityscapeMemory Hostel / Hinzstudio - Interior Photography,  Hostel, BedMemory Hostel / Hinzstudio - Exterior Photography,  Hostel, FacadeMemory Hostel / Hinzstudio - More Images+ 18

•
Da Nang, Vietnam
  • Architects: Hinzstudio
  • Area Area of this architecture project Area:  294 m²
  • Year Completion year of this architecture project Year:  2017
  • Manufacturers Brands with products used in this architecture project
    Manufacturers:  Dai Loc, Jotun, KINGLED, Song Gianh, Tan Tien, +1

Kientruc o Office / KIENTRUC O

Kientruc o Office / KIENTRUC O - Interior Photography, Office BuildingsKientruc o Office / KIENTRUC O - Interior Photography, Office BuildingsKientruc o Office / KIENTRUC O - Exterior Photography, Office BuildingsKientruc o Office / KIENTRUC O - Exterior Photography, Office Buildings, CourtyardKientruc o Office / KIENTRUC O - More Images+ 30

  • Architects: KIENTRUC O
  • Area Area of this architecture project Area:  221 m²
  • Year Completion year of this architecture project Year:  2019
  • Manufacturers Brands with products used in this architecture project
    Manufacturers:  Binh Minh, E-block, INAX, Kova, VAS

Michelia Apartments / P.I Architects

Michelia Apartments / P.I Architects - Drawings, Apartments, FacadeMichelia Apartments / P.I Architects - Interior Photography, Apartments, FacadeMichelia Apartments / P.I Architects - Exterior Photography, Apartments, FacadeMichelia Apartments / P.I Architects - Exterior Photography, ApartmentsMichelia Apartments / P.I Architects - More Images+ 35

•
Phu Quoc, Vietnam
  • Architects: P.I Architects
  • Area Area of this architecture project Area:  1000 m²
  • Year Completion year of this architecture project Year:  2019
  • Manufacturers Brands with products used in this architecture project
    Manufacturers:  Dulux

The Coral Villa / HUNI Architectes

The Coral Villa / HUNI Architectes - Interior Photography, Houses, GardenThe Coral Villa / HUNI Architectes - Interior Photography, Houses, Bedroom, BedThe Coral Villa / HUNI Architectes - Interior Photography, Houses, Door, FacadeThe Coral Villa / HUNI Architectes - Exterior Photography, HousesThe Coral Villa / HUNI Architectes - More Images+ 21

•
Da Nang, Vietnam
  • Architects: HUNI Architectes
  • Area Area of this architecture project Area:  375 m²
  • Year Completion year of this architecture project Year:  2019
  • Manufacturers Brands with products used in this architecture project
    Manufacturers:  Jotun, Hafele
  • Professionals: Huni Architectes

Bin & Bon House / H.a

Bin & Bon House / H.a - Interior Photography, House InteriorsBin & Bon House / H.a - Interior Photography, House Interiors, Facade, Table, Chair, CountertopBin & Bon House / H.a - Interior Photography, House Interiors, Bedroom, Door, Beam, Facade, ChairBin & Bon House / H.a - Exterior Photography, House Interiors, FacadeBin & Bon House / H.a - More Images+ 26

  • Architects: H.a
  • Area Area of this architecture project Area:  170 m²
  • Year Completion year of this architecture project Year:  2019
  • Manufacturers Brands with products used in this architecture project
    Manufacturers:  Babakagu, D'furniture, Ori Lighting, Toto, Triquimex
  • Professionals: Minh Lam Coltd, Ori Lighting

Ashui Pavilion / MIA Design Studio

Ashui Pavilion / MIA Design Studio - Interior Photography, Pavilion, FacadeAshui Pavilion / MIA Design Studio - Interior Photography, PavilionAshui Pavilion / MIA Design Studio - Exterior Photography, PavilionAshui Pavilion / MIA Design Studio - Exterior Photography, PavilionAshui Pavilion / MIA Design Studio - More Images+ 15

•
Hang Trong, Vietnam
  • Architects: MIA Design Studio
  • Area Area of this architecture project Area:  234 m²
  • Year Completion year of this architecture project Year:  2020