1. ArchDaily
  2. Vietnam

Vietnam

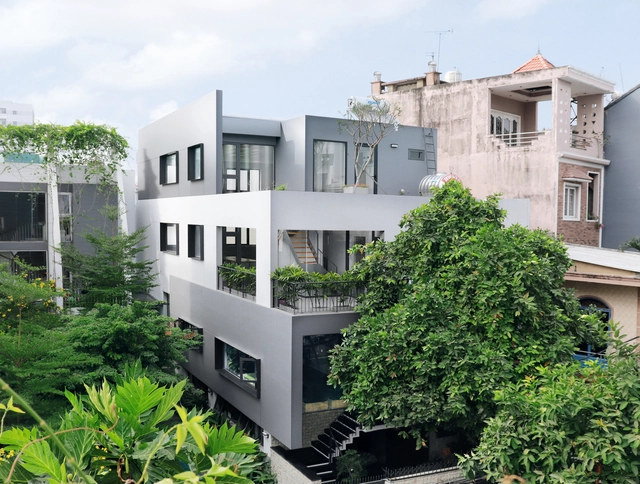
SWA Vietnam Office / SWA Vietnam

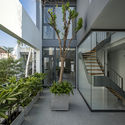
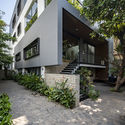
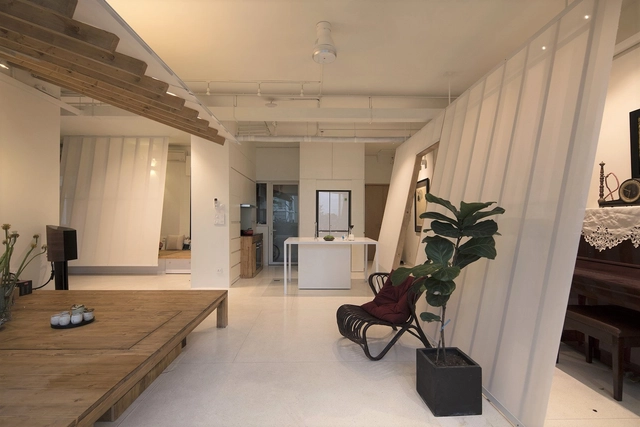
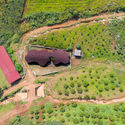
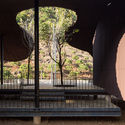
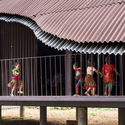
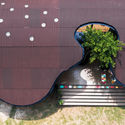
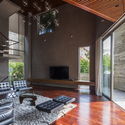
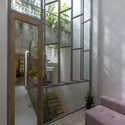
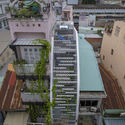
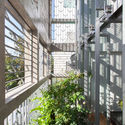
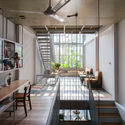
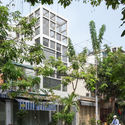
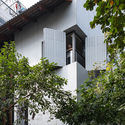
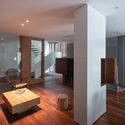
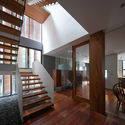
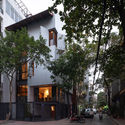
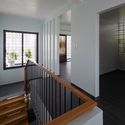
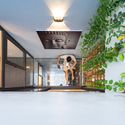
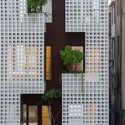
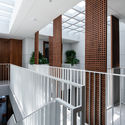
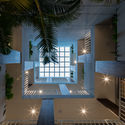
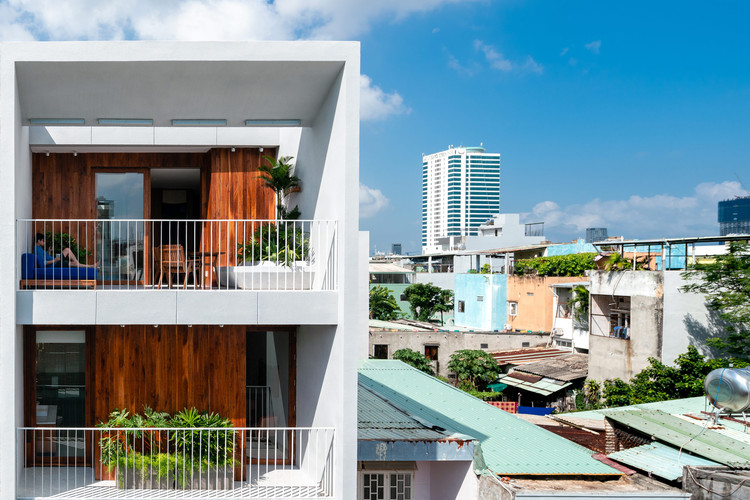
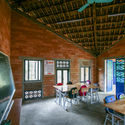
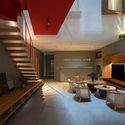
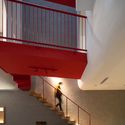
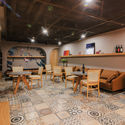
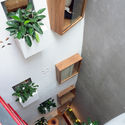
SWA Vietnam Office / SWA Vietnam - Interior Photography, Office Buildings, Stairs, FacadeSWA Vietnam Office / SWA Vietnam - Interior Photography, Office Buildings, Kitchen, Table, ChairSWA Vietnam Office / SWA Vietnam - Interior Photography, Office Buildings, FacadeSWA Vietnam Office / SWA Vietnam - Exterior Photography, Office Buildings, FacadeSWA Vietnam Office / SWA Vietnam - More Images+ 21

•
phường 5, Vietnam
  • Architects: SWA Vietnam
  • Area Area of this architecture project Area:  670 m²
  • Year Completion year of this architecture project Year:  2019
  • Manufacturers Brands with products used in this architecture project
    Manufacturers:  AutoDesk, Sika, An Cuong, Dulux, Trimble

Steepness of the Void Apartment / Voides

Steepness of the Void  Apartment / Voides - Interior Photography, Apartment Interiors, ChairSteepness of the Void  Apartment / Voides - Interior Photography, Apartment Interiors, ChairSteepness of the Void  Apartment / Voides - Interior Photography, Apartment Interiors, Bathroom, Sink, CountertopSteepness of the Void  Apartment / Voides - Interior Photography, Apartment Interiors, Beam, TableSteepness of the Void  Apartment / Voides - More Images+ 19

•
Ciudad Ho Chi Minh (Saigón), Vietnam
  • Architects: Voides
  • Year Completion year of this architecture project Year:  2017
  • Manufacturers Brands with products used in this architecture project
    Manufacturers:  AutoDesk, Hansgrohe, Acor, Adobe Systems Incorporated, Alis Lighting, +4
  • Professionals: Voides

Cuckoo House / Tropical Space
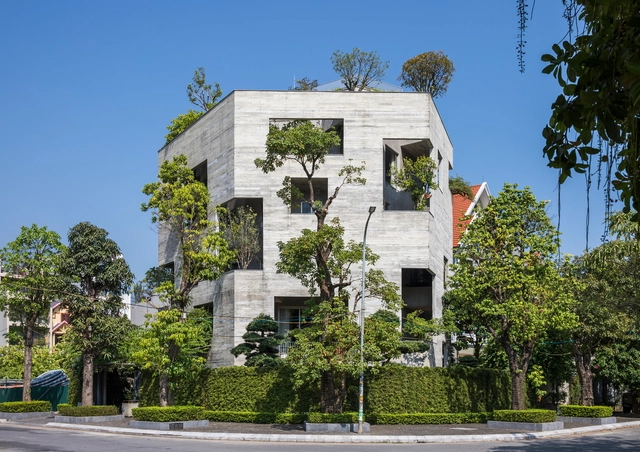
Cuckoo House / Tropical Space - Exterior Photography, Houses, FacadeCuckoo House / Tropical Space - Exterior Photography, HousesCuckoo House / Tropical Space - Interior Photography, Houses, BedroomCuckoo House / Tropical Space - HousesCuckoo House / Tropical Space - More Images+ 33

•
Hòa Xuân, Vietnam
  • Architects: Tropical Space
  • Area Area of this architecture project Area:  274 m²
  • Year Completion year of this architecture project Year:  2019

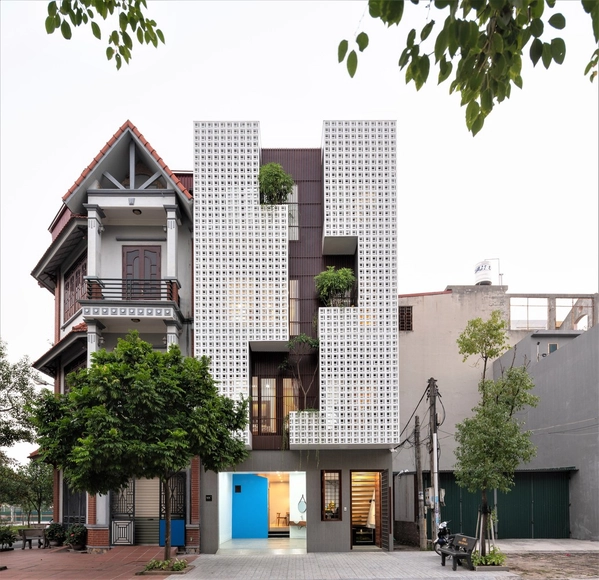
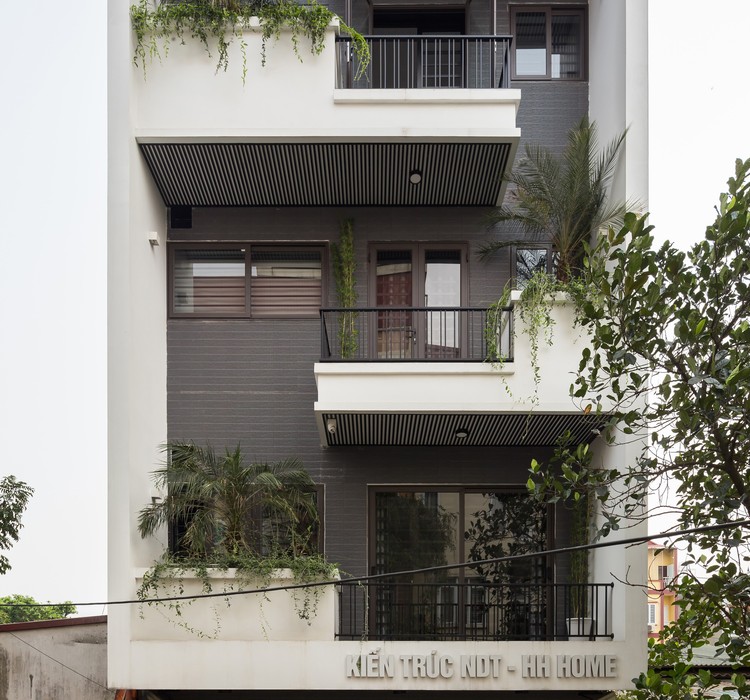
NDT HH Home / Kiến Trúc NDT

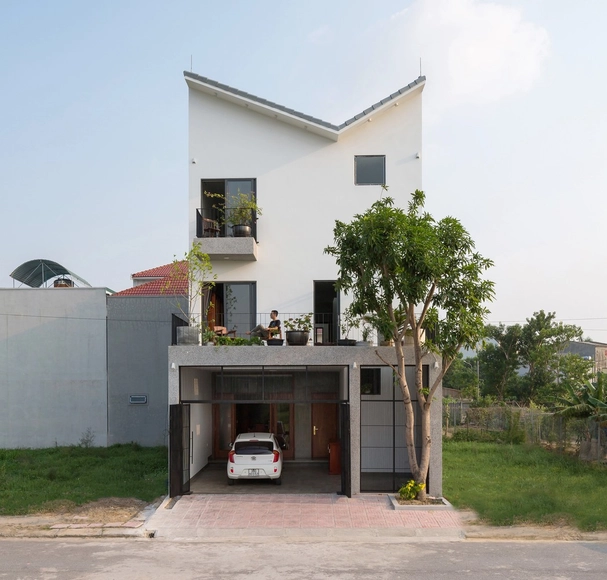
NDT HH Home  / Kiến Trúc NDT  - Exterior Photography, Houses, Facade
© Hoang Le

NDT HH Home  / Kiến Trúc NDT  - Interior Photography, Houses, Stairs, HandrailNDT HH Home  / Kiến Trúc NDT  - Interior Photography, Houses, Stairs, Handrail, BalconyNDT HH Home  / Kiến Trúc NDT  - Exterior Photography, Houses, FacadeNDT HH Home  / Kiến Trúc NDT  - Interior Photography, HousesNDT HH Home  / Kiến Trúc NDT  - More Images+ 33

  • Architects: Kiến Trúc NDT
  • Area Area of this architecture project Area:  76 m²
  • Year Completion year of this architecture project Year:  2019
  • Manufacturers Brands with products used in this architecture project
    Manufacturers:  AutoDesk, Lumion, 4oranges, Acor, Adobe Systems Incorporated, +6

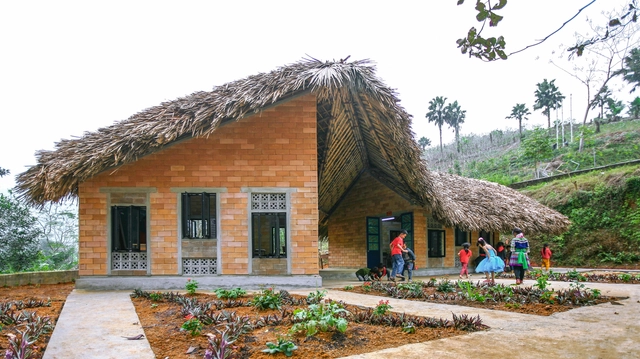
Bo Mon Preschool / KIENTRUC O

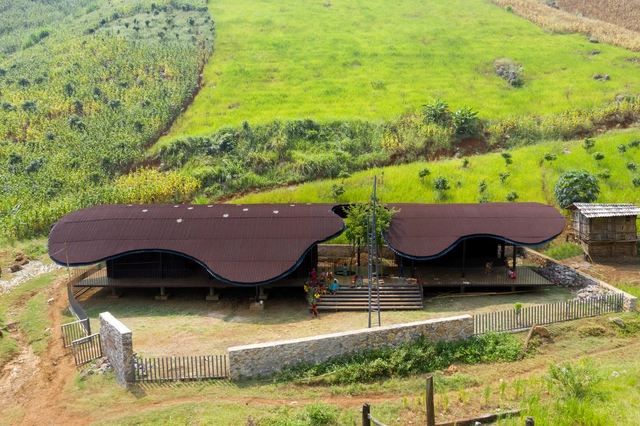
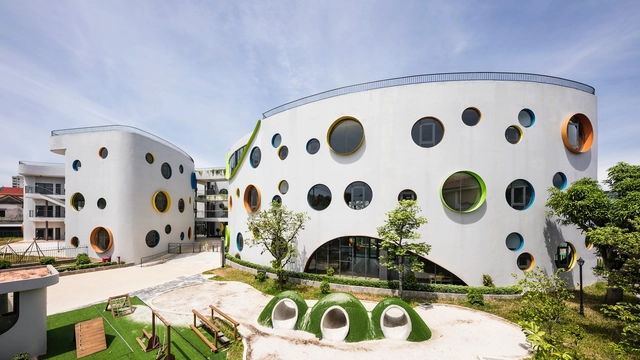
Bo Mon Preschool  / KIENTRUC O - Exterior Photography, KindergartenBo Mon Preschool  / KIENTRUC O - Exterior Photography, Kindergarten, ColumnBo Mon Preschool  / KIENTRUC O - Interior Photography, Kindergarten, Fence, FacadeBo Mon Preschool  / KIENTRUC O - Interior Photography, Kindergarten, Garden, Facade, TableBo Mon Preschool  / KIENTRUC O - More Images+ 34

•
Tú Nang, Vietnam
  • Architects: KIENTRUC O
  • Area Area of this architecture project Area:  237 m²
  • Year Completion year of this architecture project Year:  2019
  • Manufacturers Brands with products used in this architecture project
    Manufacturers:  AutoDesk, Binh Minh, Caesar, Onduline, SCG, +2
  • Professionals: Bimexco

Ha Long Villa / VTN Architects

Ha Long Villa / VTN Architects - Interior Photography, Houses, Beam, TableHa Long Villa / VTN Architects - Interior Photography, Houses, TableHa Long Villa / VTN Architects - Exterior Photography, Houses, StairsHa Long Villa / VTN Architects - Exterior Photography, Houses, FacadeHa Long Villa / VTN Architects - More Images+ 20

•
Hạ Long, Vietnam
  • Architects: VTN Architects
  • Area Area of this architecture project Area:  1190 m²
  • Year Completion year of this architecture project Year:  2020

HC House / Dom Architect Studio

HC House / Dom Architect Studio - Interior Photography, Houses, Door, Facade, Table, ChairHC House / Dom Architect Studio - Interior Photography, Houses, Facade, TableHC House / Dom Architect Studio - Interior Photography, Houses, Stairs, HandrailHC House / Dom Architect Studio - Exterior Photography, Houses, Facade, DoorHC House / Dom Architect Studio - More Images+ 20

•
Hà Tĩnh, Vietnam
  • Area Area of this architecture project Area:  142 m²
  • Year Completion year of this architecture project Year:  2019
  • Manufacturers Brands with products used in this architecture project
    Manufacturers:  AutoDesk, Jotun, Toto, Electrolux, Panasonic

VY ANH House / Khuon Studio

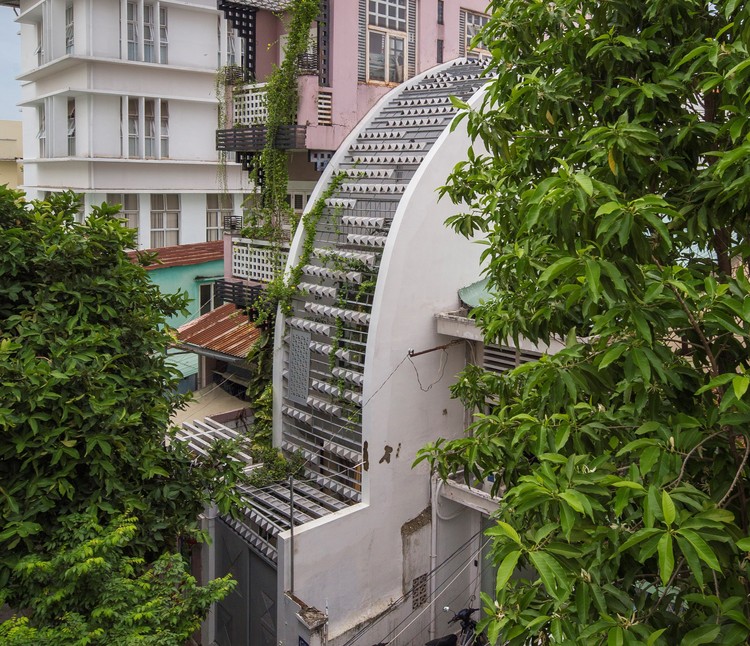
VY ANH House  / Khuon Studio - Exterior Photography, Sustainability, Garden, Facade, Stairs, Arch, Cityscape
Courtesy of Khuon Studio

VY ANH House  / Khuon Studio - Interior Photography, Sustainability, Garden, Stairs, Facade, HandrailVY ANH House  / Khuon Studio - Interior Photography, Sustainability, Bathroom, BathtubVY ANH House  / Khuon Studio - Interior Photography, Sustainability, Facade, DoorVY ANH House  / Khuon Studio - Interior Photography, Sustainability, Facade, CityscapeVY ANH House  / Khuon Studio - More Images+ 26

•
Ciudad Ho Chi Minh (Saigón), Vietnam
  • Architects: Khuon Studio
  • Area Area of this architecture project Area:  60 m²
  • Year Completion year of this architecture project Year:  2019
  • Manufacturers Brands with products used in this architecture project
    Manufacturers:  Jotun, LEED Sliding Door, Panasonic, Toto, Viet Tiles Corporation, +1
  • Professionals: Trung Long Company

EcoKid Kindergarten / LAVA

EcoKid Kindergarten / LAVA - Interior Photography, Kindergarten, ArchEcoKid Kindergarten / LAVA - Interior Photography, Kindergarten, TableEcoKid Kindergarten / LAVA - Interior Photography, Kindergarten, FacadeEcoKid Kindergarten / LAVA - Exterior Photography, Kindergarten, FacadeEcoKid Kindergarten / LAVA - More Images+ 46

  • Architects: LAVA
  • Area Area of this architecture project Area:  6300 m²
  • Year Completion year of this architecture project Year:  2019

Tan Phu House / k59 atelier

Tan Phu House / k59 atelier - Interior Photography, House Interiors, TableTan Phu House / k59 atelier - Interior Photography, House Interiors, FacadeTan Phu House / k59 atelier - Interior Photography, House Interiors, Kitchen, Table, ChairTan Phu House / k59 atelier - Exterior Photography, House InteriorsTan Phu House / k59 atelier - More Images+ 31

  • Architects: k59 atelier
  • Area Area of this architecture project Area:  280 m²
  • Year Completion year of this architecture project Year:  2019
  • Manufacturers Brands with products used in this architecture project
    Manufacturers:  AutoDesk, Cencons Construction Company Limited, Google, Hoa Nha Interior Company Limited, SECOIN

Corner House / TOOB STUDIO

Corner House / TOOB STUDIO - Exterior Photography, House Interiors, BalconyCorner House / TOOB STUDIO - Interior Photography, House Interiors, TableCorner House / TOOB STUDIO - Interior Photography, House Interiors, Stairs, BeamCorner House / TOOB STUDIO - Exterior Photography, House InteriorsCorner House / TOOB STUDIO - More Images+ 20

  • Architects: TOOB STUDIO
  • Area Area of this architecture project Area:  90 m²
  • Year Completion year of this architecture project Year:  2019
  • Manufacturers Brands with products used in this architecture project
    Manufacturers:  JUNG, Swisspearl

Waterfall House / V+studio

Waterfall House / V+studio - Interior Photography, Houses, TableWaterfall House / V+studio - Interior Photography, Houses, HandrailWaterfall House / V+studio - Exterior Photography, HousesWaterfall House / V+studio - Interior Photography, HousesWaterfall House / V+studio - More Images+ 23

  • Architects: V+studio
  • Area Area of this architecture project Area:  72 m²
  • Year Completion year of this architecture project Year:  2019
  • Manufacturers Brands with products used in this architecture project
    Manufacturers:  AutoDesk, Acor, Bosch, Dulux, Google, +3

The Nắng Suites / o9 Design Studio

The Nắng Suites / o9 Design Studio - Interior Photography, Hotels, Facade
© Quang Dam

The Nắng Suites / o9 Design Studio - Interior Photography, HotelsThe Nắng Suites / o9 Design Studio - Interior Photography, Hotels, Facade, TableThe Nắng Suites / o9 Design Studio - Interior Photography, Hotels, BathroomThe Nắng Suites / o9 Design Studio - Interior Photography, HotelsThe Nắng Suites / o9 Design Studio - More Images+ 21

•
Da Nang, Vietnam

DAO School / 1+1>2 Architects

DAO School / 1+1>2 Architects - Interior Photography, Sustainability & Green Design, Beam, Door, Table, Lighting, ChairDAO School / 1+1>2 Architects - Interior Photography, Sustainability & Green Design, ArchDAO School / 1+1>2 Architects - Exterior Photography, Sustainability & Green DesignDAO School / 1+1>2 Architects - Exterior Photography, Sustainability & Green DesignDAO School / 1+1>2 Architects - More Images+ 18

  • Architects: 1+1>2 Architects
  • Area Area of this architecture project Area:  50 m²
  • Year Completion year of this architecture project Year:  2019
  • Manufacturers Brands with products used in this architecture project
    Manufacturers:  AutoDesk, 1+1>2 Architects, Jotun, Rang Dong group, Trimble, +2

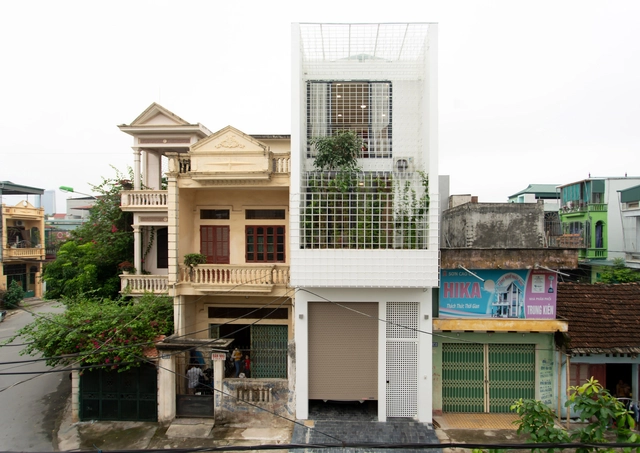
Cage House / T-architects

Cage House / T-architects - Exterior Photography, Houses, BalconyCage House / T-architects - Interior Photography, Houses, Stairs, HandrailCage House / T-architects - Interior Photography, Houses, Garden, FacadeCage House / T-architects - Exterior Photography, Houses, FacadeCage House / T-architects - More Images+ 20

•
Thành phố Thanh Hoá, Vietnam
  • Architects: T-architects
  • Area Area of this architecture project Area:  240 m²
  • Year Completion year of this architecture project Year:  2020
  • Manufacturers Brands with products used in this architecture project
    Manufacturers:  American Standard, AutoDesk, Adobe Systems Incorporated, Trimble

Cities & Gardens / ROOM+ Design & Build

Cities & Gardens / ROOM+ Design & Build - Exterior Photography, Mixed Use Architecture, Facade, Balcony
© SM Art Studio

Cities & Gardens / ROOM+ Design & Build - Interior Photography, Mixed Use Architecture, Bedroom, Door, Table, ChairCities & Gardens / ROOM+ Design & Build - Interior Photography, Mixed Use Architecture, Table, LightingCities & Gardens / ROOM+ Design & Build - Exterior Photography, Mixed Use ArchitectureCities & Gardens / ROOM+ Design & Build - Exterior Photography, Mixed Use Architecture, Facade, BalconyCities & Gardens / ROOM+ Design & Build - More Images+ 22

  • Area Area of this architecture project Area:  810 m²
  • Year Completion year of this architecture project Year:  2019
  • Manufacturers Brands with products used in this architecture project
    Manufacturers:  AutoDesk, Acor, AluV, Autodesk Media and Entertainment, E-Egger, +11
  • Professionals: ROOM+ Design & Build

26 Nam Ngu Homestay / Nemo Studio

26 Nam Ngu Homestay / Nemo Studio - Exterior Photography, Lodging, Facade, Door, Balcony
© Trieu Chien

26 Nam Ngu Homestay / Nemo Studio - Interior Photography, Lodging, Stairs, Table, Bench26 Nam Ngu Homestay / Nemo Studio - Interior Photography, Lodging, Stairs, Facade, Handrail26 Nam Ngu Homestay / Nemo Studio - Interior Photography, Lodging, Table, Chair26 Nam Ngu Homestay / Nemo Studio - Interior Photography, Lodging, Stairs26 Nam Ngu Homestay / Nemo Studio - More Images+ 46

  • Architects: Nemo Studio
  • Area Area of this architecture project Area:  999 m²
  • Year Completion year of this architecture project Year:  2020
  • Manufacturers Brands with products used in this architecture project
    Manufacturers:  Dung, Ego green, Eurowindow, HA, Ha My, +5

Komorebi Homestay / AD9 Architects

Komorebi Homestay / AD9 Architects - Exterior Photography, Lodging
© Quang Tran

Komorebi Homestay / AD9 Architects - Interior Photography, Lodging, Stairs, Table, Lighting, ChairKomorebi Homestay / AD9 Architects - Interior Photography, Lodging, FacadeKomorebi Homestay / AD9 Architects - Interior Photography, Lodging, Facade, Chair, TableKomorebi Homestay / AD9 Architects - Exterior Photography, LodgingKomorebi Homestay / AD9 Architects - More Images+ 33

•
Dalat, Vietnam
  • Architects: AD9 Architects
  • Area Area of this architecture project Area:  150 m²
  • Year Completion year of this architecture project Year:  2019
  • Manufacturers Brands with products used in this architecture project
    Manufacturers:  Holcim, Jotun, Toto, Trimble Sketchup, AutoCAD, +8