1. ArchDaily
  2. United States

United States

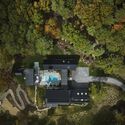
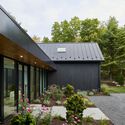
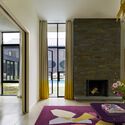
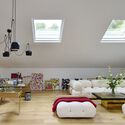
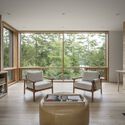
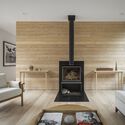
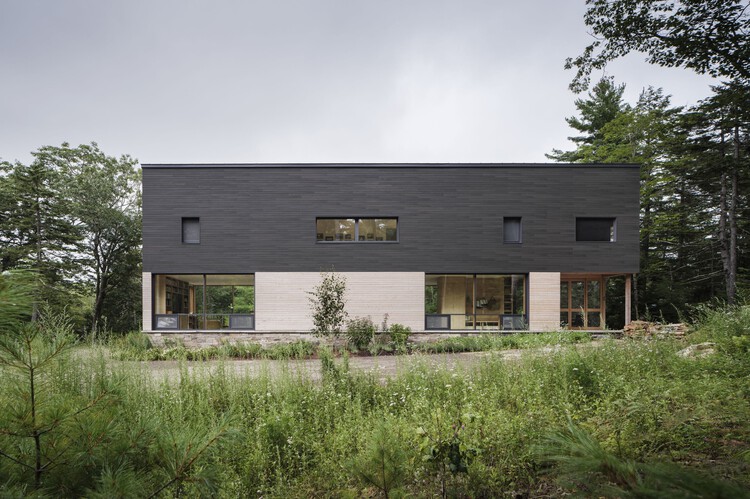
Longbranch Residence / mwworks

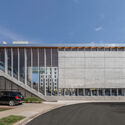
Thaden School / Marlon Blackwell Architects

Thaden School  / Marlon Blackwell Architects - Exterior Photography, Schools Thaden School  / Marlon Blackwell Architects - Interior Photography, Schools , Facade, LightingThaden School  / Marlon Blackwell Architects - Exterior Photography, Schools , FacadeThaden School  / Marlon Blackwell Architects - Interior Photography, Schools , FacadeThaden School  / Marlon Blackwell Architects - More Images+ 31

Wass House / Studio MM Architect

Wass House / Studio MM Architect - HousesWass House / Studio MM Architect - HousesWass House / Studio MM Architect - HousesWass House / Studio MM Architect - Interior Photography, Houses, Lighting, Table, ChairWass House / Studio MM Architect - More Images+ 27

  • Area Area of this architecture project Area:  3408 ft²
  • Year Completion year of this architecture project Year:  2024
  • Manufacturers Brands with products used in this architecture project
    Manufacturers:  Marvin

The Preserve I Home / Studio Schicketanz

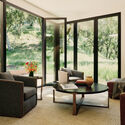
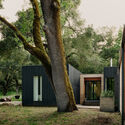
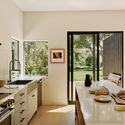
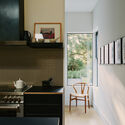
The Preserve I Home / Studio Schicketanz - Interior Photography, Sustainability, ChairThe Preserve I Home / Studio Schicketanz - Exterior Photography, SustainabilityThe Preserve I Home / Studio Schicketanz - Interior Photography, Sustainability, Kitchen, Countertop, SinkThe Preserve I Home / Studio Schicketanz - Interior Photography, Sustainability, Kitchen, Lighting, Countertop, ChairThe Preserve I Home / Studio Schicketanz - More Images+ 18

•
Carmel-by-the-Sea, United States
  • Architects: Studio Schicketanz
  • Manufacturers Brands with products used in this architecture project
    Manufacturers:  Cassina, Tai Ping

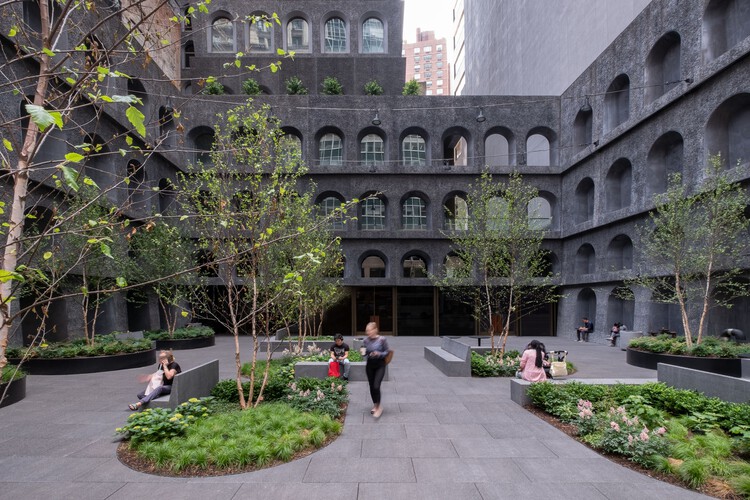
130 William High-Rise Residential Tower / Adjaye Associates

130 William High-Rise Residential Tower  / Adjaye Associates - Exterior Photography, Skyscrapers, Arch, Arcade130 William High-Rise Residential Tower  / Adjaye Associates - Skyscrapers130 William High-Rise Residential Tower  / Adjaye Associates - Skyscrapers130 William High-Rise Residential Tower  / Adjaye Associates - Interior Photography, Skyscrapers130 William High-Rise Residential Tower  / Adjaye Associates - More Images+ 17

Brookline High School - 22 Tappan Building / William Rawn Associates

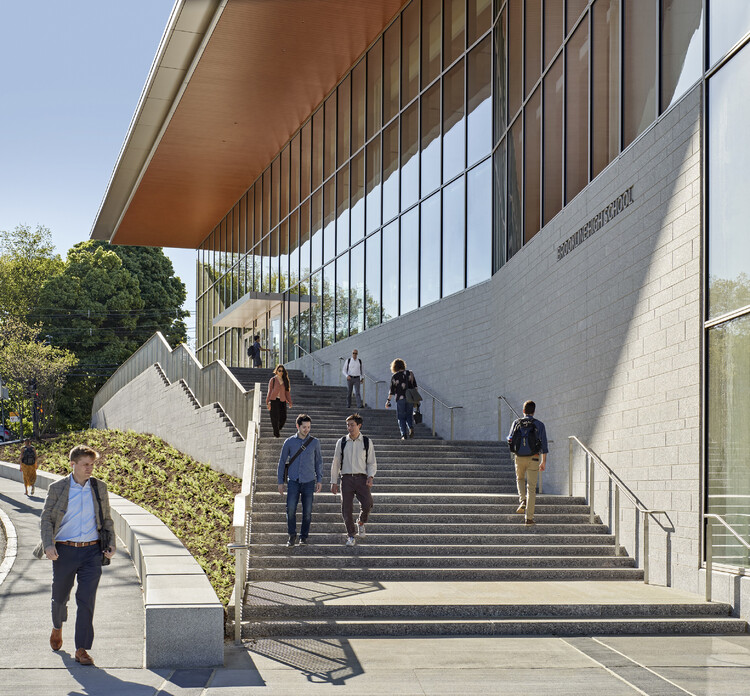
Brookline High School - 22 Tappan Building / William Rawn Associates - Exterior Photography, High School, StairsBrookline High School - 22 Tappan Building / William Rawn Associates - Interior Photography, High School, StairsBrookline High School - 22 Tappan Building / William Rawn Associates - Interior Photography, High SchoolBrookline High School - 22 Tappan Building / William Rawn Associates - Exterior Photography, High SchoolBrookline High School - 22 Tappan Building / William Rawn Associates - More Images+ 8

Nordic in NYC: Established and New(er)

Organized by ASF with Susan Chin of DesignConnects, in collaboration with the American Institute of Architects New York, and American Institute of Architects Continental Europe, Nordic American Connections: Conversations on Architecture and Design is a four-part series that presents prominent architects, critics and scholars to reflect on Scandinavian and Nordic design’s enduring impact in shaping modern American design since the 19th century.
The Roost Residence / OPAL

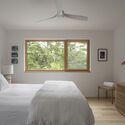
The Roost Residence / OPAL - Exterior Photography, HousesThe Roost Residence / OPAL - Interior Photography, Houses, Bedroom, Lighting, BedThe Roost Residence / OPAL - Interior Photography, Houses, ChairThe Roost Residence / OPAL - Interior Photography, Houses, Table, ChairThe Roost Residence / OPAL - More Images+ 23

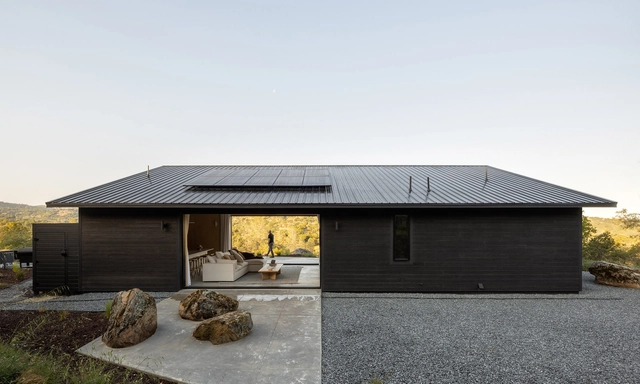
Casa Roca / PPAA

Casa Roca / PPAA - Exterior Photography, HousesCasa Roca / PPAA - Exterior Photography, HousesCasa Roca / PPAA - Exterior Photography, HousesCasa Roca / PPAA - Exterior Photography, HousesCasa Roca / PPAA - More Images+ 21

•
Yosemite Lakes, United States
  • Architects: PPAA
  • Year Completion year of this architecture project Year:  2023

Kiaora Residence / [STRANG]

Kiaora Residence / [STRANG] - HousesKiaora Residence / [STRANG] - Interior Photography, Houses, Table, Lighting, ChairKiaora Residence / [STRANG] - Interior Photography, Houses, Kitchen, Countertop, Lighting, Table, ChairKiaora Residence / [STRANG] - Interior Photography, Houses, GardenKiaora Residence / [STRANG] - More Images+ 47

The Webster / Adjaye Associates

The Webster / Adjaye Associates - Interior Photography, StoreThe Webster / Adjaye Associates - StoreThe Webster / Adjaye Associates - Interior Photography, Store, ColumnThe Webster / Adjaye Associates - StoreThe Webster / Adjaye Associates - More Images+ 14

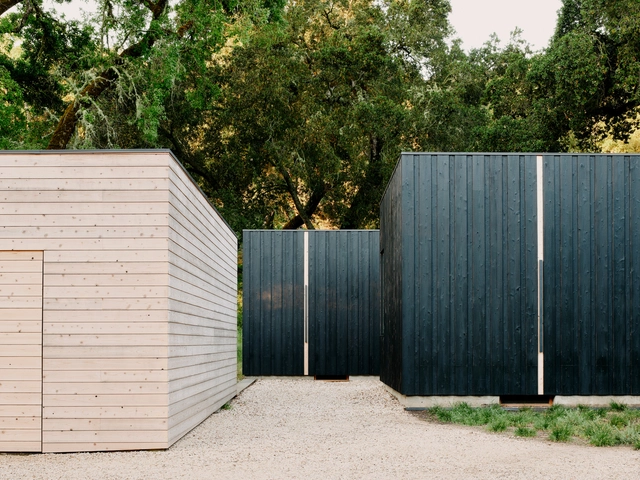
Big Roof / 1+1+ Architects

Big Roof / 1+1+ Architects - Exterior Photography, Other Structures, Table, ChairBig Roof / 1+1+ Architects - Exterior Photography, Other Structures, Garden, Beam, Facade, ChairBig Roof / 1+1+ Architects - Interior Photography, Other Structures, Beam, Door, Facade, ChairBig Roof / 1+1+ Architects - Exterior Photography, Other Structures, Facade, Door, Beam, LightingBig Roof / 1+1+ Architects - More Images+ 16

  • Architects: 1+1+ Architects
  • Area Area of this architecture project Area:  800 ft²
  • Year Completion year of this architecture project Year:  2022
  • Manufacturers Brands with products used in this architecture project
    Manufacturers:  Simpson Strong Tie
  • Professionals: HD Structural

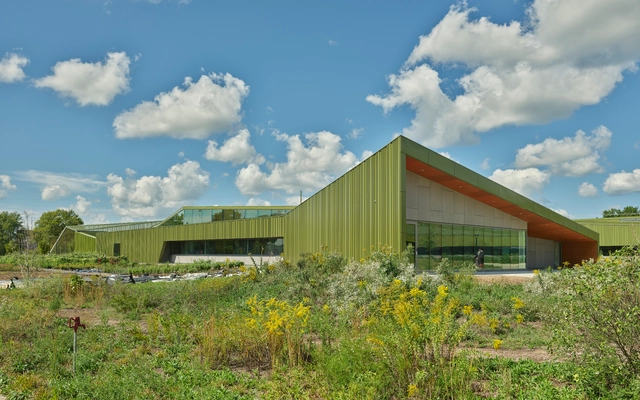

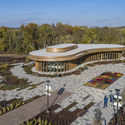
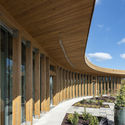
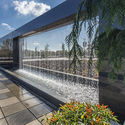
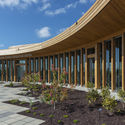
Waterfront Botanical Gardens / Perkins&Will

Waterfront Botanical Gardens  / Perkins&Will - Exterior Photography,  Science CenterWaterfront Botanical Gardens  / Perkins&Will - Interior Photography,  Science Center, Facade, BeamWaterfront Botanical Gardens  / Perkins&Will - Exterior Photography,  Science Center, GardenWaterfront Botanical Gardens  / Perkins&Will - Exterior Photography,  Science Center, Garden, ColumnWaterfront Botanical Gardens  / Perkins&Will - More Images+ 10

Open House Miami

Open House Miami (OHMIA) returns for its third year, February 27–March 1, 2026, offering special access to the architecture, culture, and design of Greater Miami & Miami Beach through free experiences and events—tours, workshops, and more.

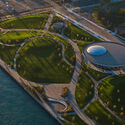
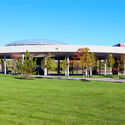
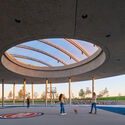
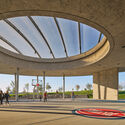
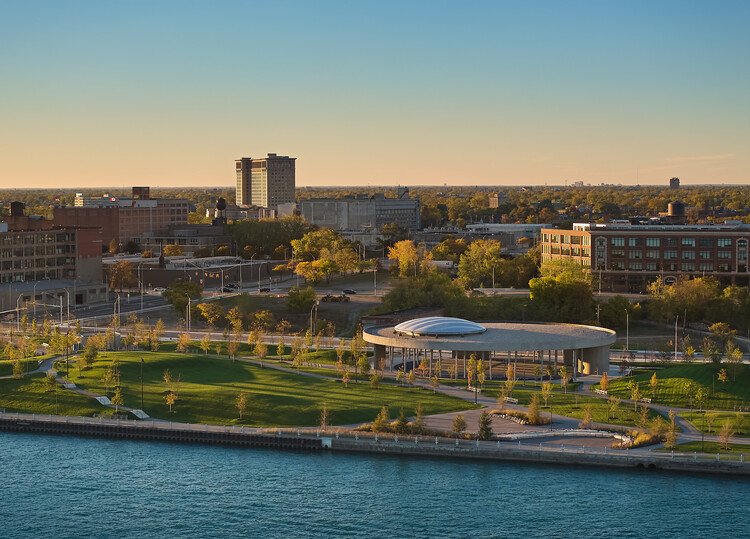
Basketball Court - Ralph C. Wilson Jr. Centennial Park / Adjaye Associates
Basketball Court - Ralph C. Wilson Jr. Centennial Park / Adjaye Associates - ParkBasketball Court - Ralph C. Wilson Jr. Centennial Park / Adjaye Associates - Exterior Photography, ParkBasketball Court - Ralph C. Wilson Jr. Centennial Park / Adjaye Associates - Drawings, ParkBasketball Court - Ralph C. Wilson Jr. Centennial Park / Adjaye Associates - ParkBasketball Court - Ralph C. Wilson Jr. Centennial Park / Adjaye Associates - More Images+ 20

•
Detroit, United States

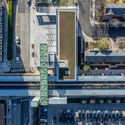
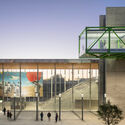
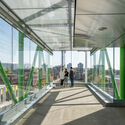
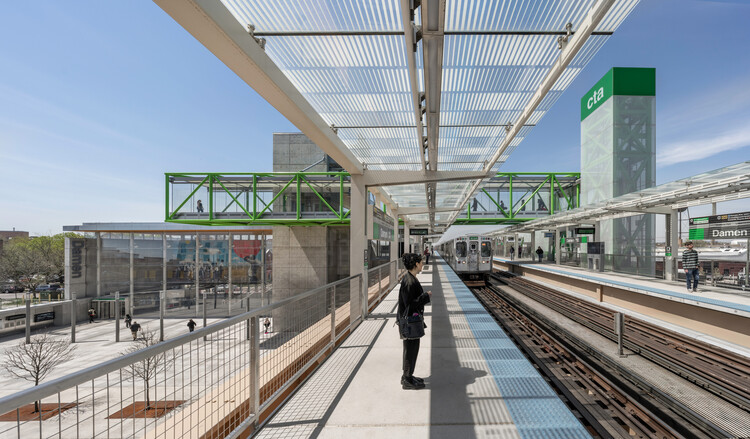
Damen Green Line Station / Perkins&Will

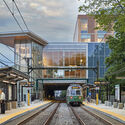
Damen Green Line Station / Perkins&Will - Exterior Photography, InfrastructureDamen Green Line Station / Perkins&Will - InfrastructureDamen Green Line Station / Perkins&Will - Interior Photography, InfrastructureDamen Green Line Station / Perkins&Will - Exterior Photography, Infrastructure, StairsDamen Green Line Station / Perkins&Will - More Images+ 15

  • Architects: Perkins&Will
  • Area Area of this architecture project Area:  1774 m²
  • Year Completion year of this architecture project Year:  2024

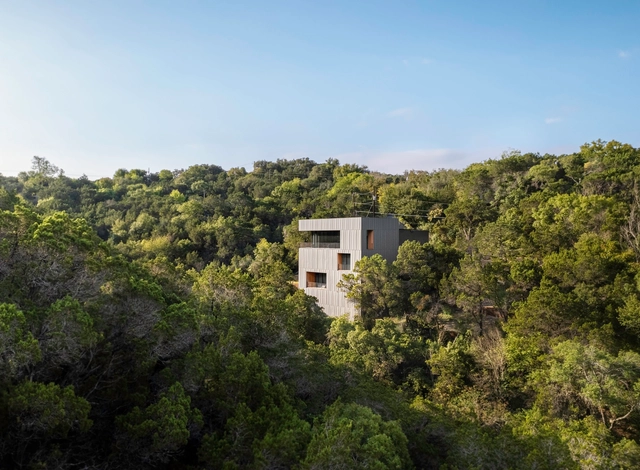
Falcon Ledge Residence / Alterstudio Architecture

Falcon Ledge Residence / Alterstudio Architecture - Exterior Photography, Sustainability, StairsFalcon Ledge Residence / Alterstudio Architecture - Exterior Photography, SustainabilityFalcon Ledge Residence / Alterstudio Architecture - Interior Photography, Sustainability, Door, Table, ChairFalcon Ledge Residence / Alterstudio Architecture - Exterior Photography, Sustainability, BalconyFalcon Ledge Residence / Alterstudio Architecture - More Images+ 14

Forest Edge House / Marc Thorpe Design

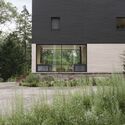
Forest Edge House / Marc Thorpe Design - HousesForest Edge House / Marc Thorpe Design - HousesForest Edge House / Marc Thorpe Design - Interior Photography, Houses, ChairForest Edge House / Marc Thorpe Design - Interior Photography, Houses, Table, ChairForest Edge House / Marc Thorpe Design - More Images+ 19

  • Architects: Marc Thorpe Design
  • Area Area of this architecture project Area:  1500 ft²
  • Year Completion year of this architecture project Year:  2025
  • Manufacturers Brands with products used in this architecture project
    Manufacturers:  Ligne Roset