
1. ArchDaily
  2. United States

United States

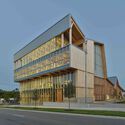
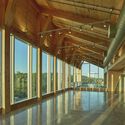
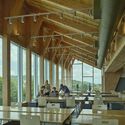
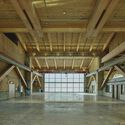

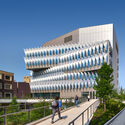
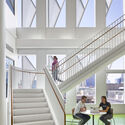

University of Pennsylvania Vagelos Laboratory for Energy Science and Technology / Behnisch Architekten

University of Pennsylvania Vagelos Laboratory for Energy Science and Technology / Behnisch Architekten - Exterior Photography, University, FacadeUniversity of Pennsylvania Vagelos Laboratory for Energy Science and Technology / Behnisch Architekten - Exterior Photography, UniversityUniversity of Pennsylvania Vagelos Laboratory for Energy Science and Technology / Behnisch Architekten - Interior Photography, University, Chair, TableUniversity of Pennsylvania Vagelos Laboratory for Energy Science and Technology / Behnisch Architekten - Interior Photography, University, Stairs, HandrailUniversity of Pennsylvania Vagelos Laboratory for Energy Science and Technology / Behnisch Architekten - More Images+ 17

•
Philadelphia, United States

Anthony Timberland Center / Grafton Architects


Anthony Timberland Center / Grafton Architects - Exterior Photography, Educational Architecture, BeamAnthony Timberland Center / Grafton Architects - Educational ArchitectureAnthony Timberland Center / Grafton Architects - Interior Photography, Educational ArchitectureAnthony Timberland Center / Grafton Architects - Educational ArchitectureAnthony Timberland Center / Grafton Architects - More Images+ 15

  • Architects: Grafton Architects
  • Area Area of this architecture project Area:  3900 m²
  • Year Completion year of this architecture project Year:  2025
  • Manufacturers Brands with products used in this architecture project
    Manufacturers:  Lutron, Bruck Lighting, DesignPlan, Zumtobel

University of Florida - Malachowsky Hall for Data Science and Information Technology / Bohlin Cywinski Jackson

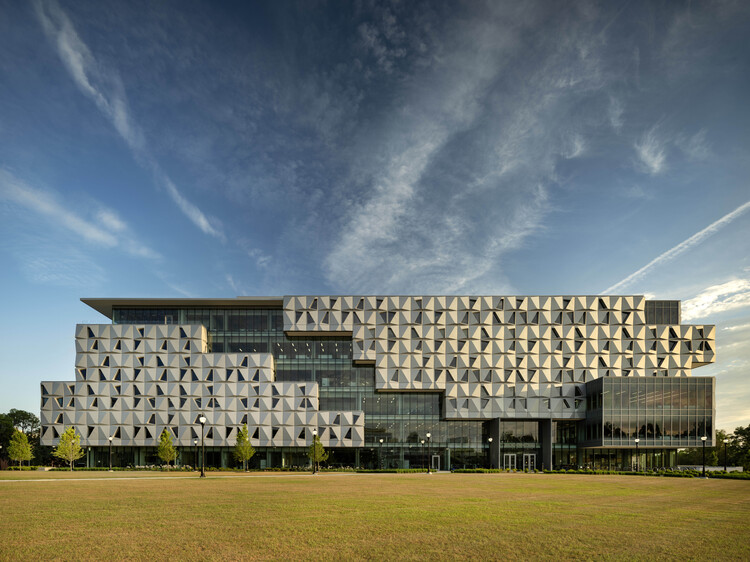
University of Florida - Malachowsky Hall for Data Science and Information Technology / Bohlin Cywinski Jackson - Exterior Photography, UniversityUniversity of Florida - Malachowsky Hall for Data Science and Information Technology / Bohlin Cywinski Jackson - Exterior Photography, UniversityUniversity of Florida - Malachowsky Hall for Data Science and Information Technology / Bohlin Cywinski Jackson - Interior Photography, University, Stairs, Lighting, ChairUniversity of Florida - Malachowsky Hall for Data Science and Information Technology / Bohlin Cywinski Jackson - Interior Photography, UniversityUniversity of Florida - Malachowsky Hall for Data Science and Information Technology / Bohlin Cywinski Jackson - More Images+ 23

103 Grand Residential Building / Of Possible

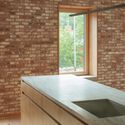
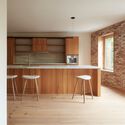
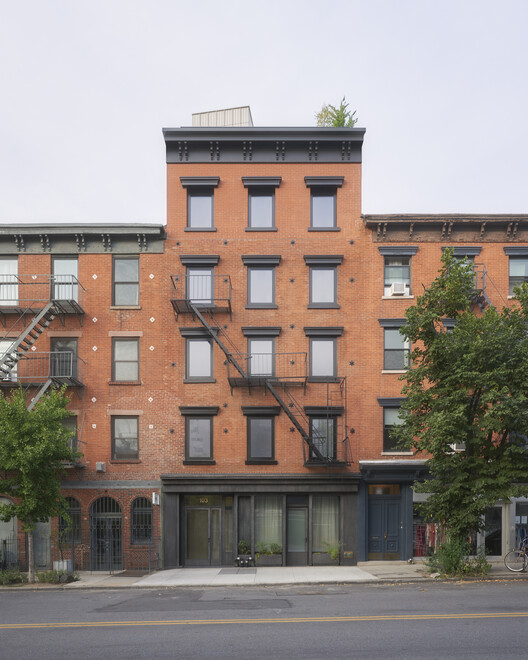
103 Grand Residential Building / Of Possible - Interior Photography, Apartments103 Grand Residential Building / Of Possible - Interior Photography, Apartments, Lighting103 Grand Residential Building / Of Possible - Interior Photography, Apartments, Countertop103 Grand Residential Building / Of Possible - Interior Photography, Apartments, Kitchen, Countertop, Chair103 Grand Residential Building / Of Possible - More Images+ 18

  • Architects: Of Possible
  • Area Area of this architecture project Area:  7300 ft²
  • Year Completion year of this architecture project Year:  2024
  • Manufacturers Brands with products used in this architecture project
    Manufacturers:  Madera Surfaces, Shildan

NYC 2026 Paul Mellon Lecture: An Architect’s Journey through the Indian Landscape Conserving the Old, Building the New

In 2026, the annual Paul Mellon Lecture will be given by architect and urban conservationist Brinda Somaya. Drawing on decades of experience, she will explore the idea that architecture is not just about buildings and aesthetics but also about people, politics and social responsibility.

Será at Sandy Ridge / DVN Development

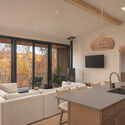

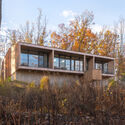
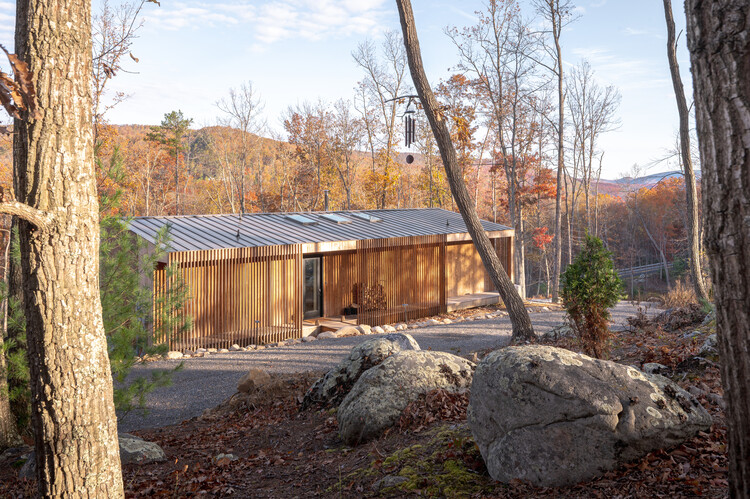
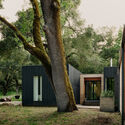
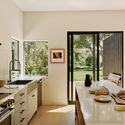
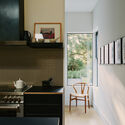
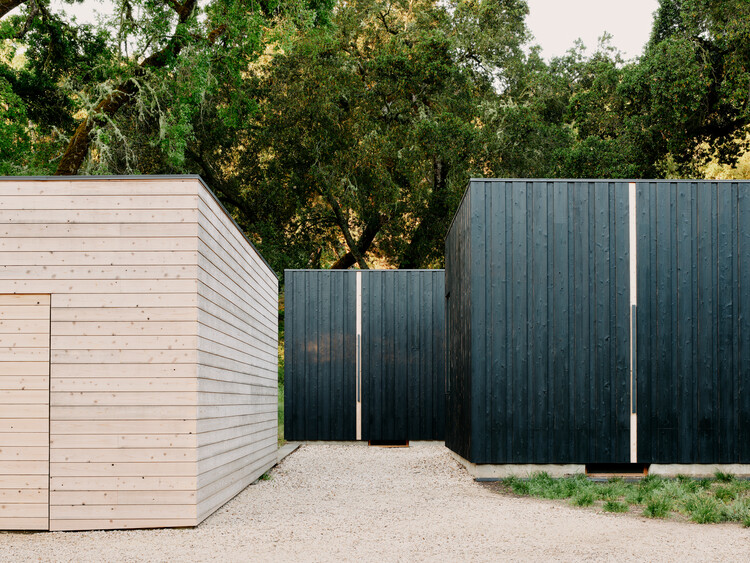
Será at Sandy Ridge / DVN Development - Exterior Photography, Hospitality Architecture, ForestSerá at Sandy Ridge / DVN Development - Interior Photography, Hospitality Architecture, Chair, Table, LightingSerá at Sandy Ridge / DVN Development - Hospitality ArchitectureSerá at Sandy Ridge / DVN Development - Exterior Photography, Hospitality ArchitectureSerá at Sandy Ridge / DVN Development - More Images+ 10

  • Architects: DVN Development
  • Area Area of this architecture project Area:  1350 ft²
  • Year Completion year of this architecture project Year:  2025
  • Manufacturers Brands with products used in this architecture project
    Manufacturers:  Cambium, Hearthstone, Pella Windows, Zena Forest Products
  • Professionals: Linton Engineering

Multnomah County Library Operations Center / Hennebery Eddy Architects

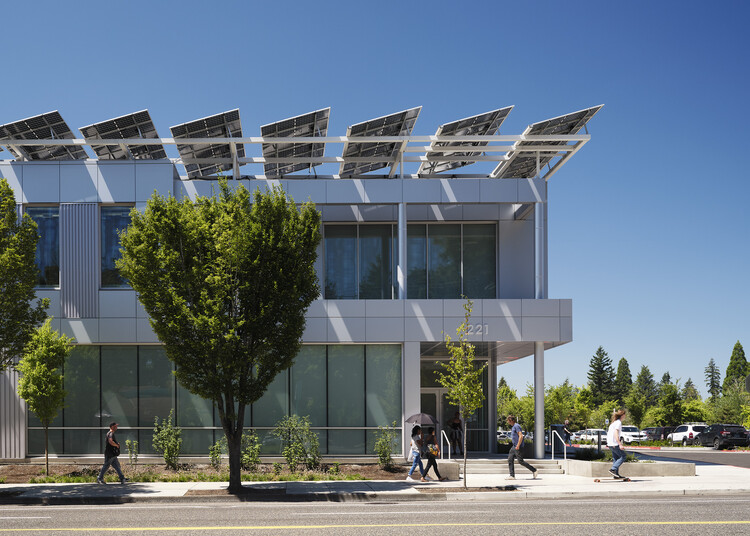
Multnomah County Library Operations Center / Hennebery Eddy Architects - Exterior Photography, SustainabilityMultnomah County Library Operations Center / Hennebery Eddy Architects - Exterior Photography, Sustainability, FacadeMultnomah County Library Operations Center / Hennebery Eddy Architects - Interior Photography, Sustainability, ChairMultnomah County Library Operations Center / Hennebery Eddy Architects - Exterior Photography, SustainabilityMultnomah County Library Operations Center / Hennebery Eddy Architects - More Images+ 14

The Packer Collegiate Institute Garden House School / WXY Architecture + Urban Design


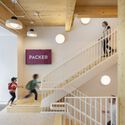
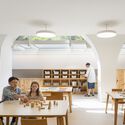
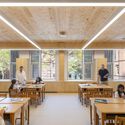
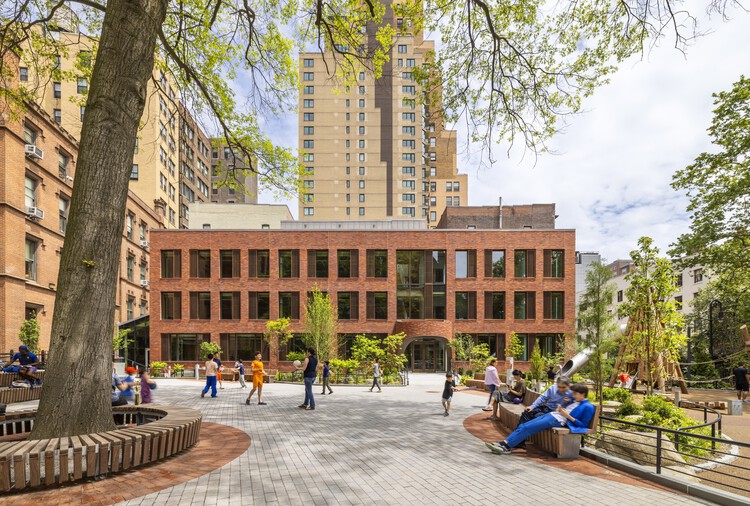
The Packer Collegiate Institute Garden House School / WXY Architecture + Urban Design - Exterior Photography, Educational Architecture, Facade, StairsThe Packer Collegiate Institute Garden House School / WXY Architecture + Urban Design - Interior Photography, Educational Architecture, StairsThe Packer Collegiate Institute Garden House School / WXY Architecture + Urban Design - Interior Photography, Educational Architecture, Table, ChairThe Packer Collegiate Institute Garden House School / WXY Architecture + Urban Design - Interior Photography, Educational ArchitectureThe Packer Collegiate Institute Garden House School / WXY Architecture + Urban Design - More Images+ 7

Frame the Future! LA’s Housing Manifesto + Poster Showdown

Friends of Residential Treasures: Los Angeles (FORT: LA) announces the launch of Frame the Future! LA’s Housing Manifesto + Poster Showdown, an open competition and public exhibition inviting designers, architects, artists, writers, students, and creative thinkers to translate bold housing ideas into a visually striking poster, a punchy slogan, and a short manifesto capable of inspiring a broad public.

Elysian Fields Apartments / Warren Techentin Architecture

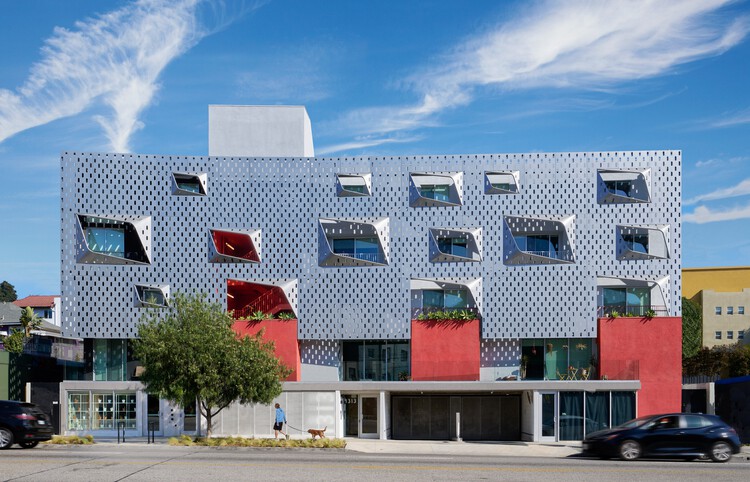
Elysian Fields Apartments / Warren Techentin Architecture - Exterior Photography, Apartments, Facade, BalconyElysian Fields Apartments / Warren Techentin Architecture - Exterior Photography, ApartmentsElysian Fields Apartments / Warren Techentin Architecture - ApartmentsElysian Fields Apartments / Warren Techentin Architecture - ApartmentsElysian Fields Apartments / Warren Techentin Architecture - More Images+ 23

•
Los Angeles, United States

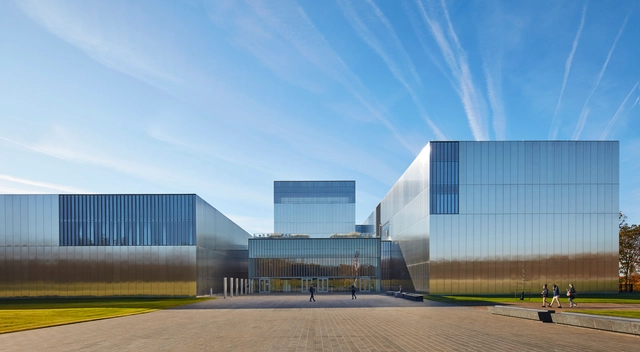
National Museum of the United States Army / Skidmore, Owings & Merrill

National Museum of the United States Army / Skidmore, Owings & Merrill - Interior Photography, Museum, FacadeNational Museum of the United States Army / Skidmore, Owings & Merrill - Interior Photography, MuseumNational Museum of the United States Army / Skidmore, Owings & Merrill - Exterior Photography, Museum, FacadeNational Museum of the United States Army / Skidmore, Owings & Merrill - Exterior Photography, Museum, FacadeNational Museum of the United States Army / Skidmore, Owings & Merrill - More Images+ 13

•
Fort Belvoir, United States

Ivan Hill ADU Residence / Warren Techentin Architecture

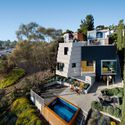

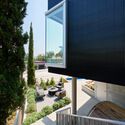
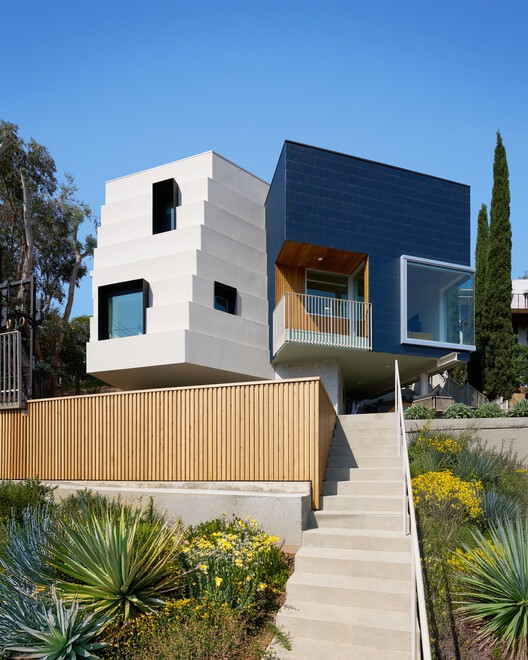
Ivan Hill ADU Residence / Warren Techentin Architecture - HousesIvan Hill ADU Residence / Warren Techentin Architecture - Exterior Photography, Houses, BalconyIvan Hill ADU Residence / Warren Techentin Architecture - Interior Photography, Houses, Kitchen, Chair, CountertopIvan Hill ADU Residence / Warren Techentin Architecture - Exterior Photography, Houses, BalconyIvan Hill ADU Residence / Warren Techentin Architecture - More Images+ 11

•
Los Angeles, United States

77 Washington Workspace / Worrell Yeung Architecture

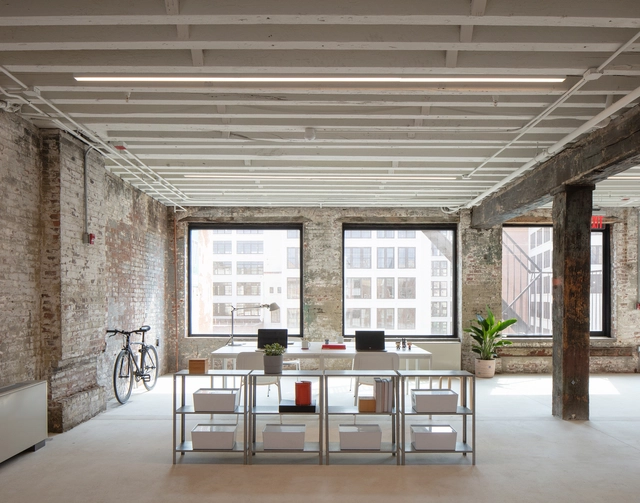
77 Washington Workspace / Worrell Yeung Architecture - Interior Photography, Cowork Interiors77 Washington Workspace / Worrell Yeung Architecture - Exterior Photography, Cowork Interiors, Courtyard77 Washington Workspace / Worrell Yeung Architecture - Exterior Photography, Cowork Interiors, Facade77 Washington Workspace / Worrell Yeung Architecture - Exterior Photography, Cowork Interiors, Facade77 Washington Workspace / Worrell Yeung Architecture - More Images+ 48

Abbott Claim Winery / Soderstrom Architects + Ferar Studio

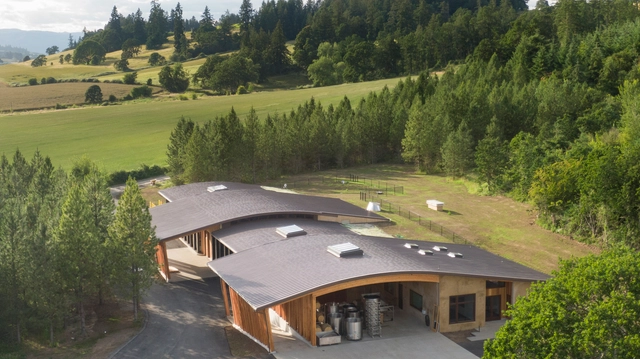
Abbott Claim Winery / Soderstrom Architects + Ferar Studio - WineryAbbott Claim Winery / Soderstrom Architects + Ferar Studio - WineryAbbott Claim Winery / Soderstrom Architects + Ferar Studio - Exterior Photography, Winery, Facade, Door, BeamAbbott Claim Winery / Soderstrom Architects + Ferar Studio - WineryAbbott Claim Winery / Soderstrom Architects + Ferar Studio - More Images+ 14

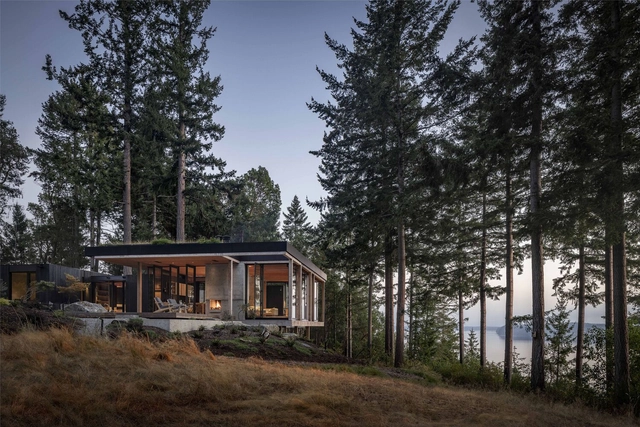
Longbranch Residence / mwworks

Thaden School / Marlon Blackwell Architects

Thaden School  / Marlon Blackwell Architects - Exterior Photography, Schools Thaden School  / Marlon Blackwell Architects - Interior Photography, Schools , Facade, LightingThaden School  / Marlon Blackwell Architects - Exterior Photography, Schools , FacadeThaden School  / Marlon Blackwell Architects - Interior Photography, Schools , FacadeThaden School  / Marlon Blackwell Architects - More Images+ 31

Wass House / Studio MM Architect

Wass House / Studio MM Architect - HousesWass House / Studio MM Architect - HousesWass House / Studio MM Architect - HousesWass House / Studio MM Architect - Interior Photography, Houses, Lighting, Table, ChairWass House / Studio MM Architect - More Images+ 27

  • Area Area of this architecture project Area:  3408 ft²
  • Year Completion year of this architecture project Year:  2024
  • Manufacturers Brands with products used in this architecture project
    Manufacturers:  Marvin

The Preserve I Home / Studio Schicketanz

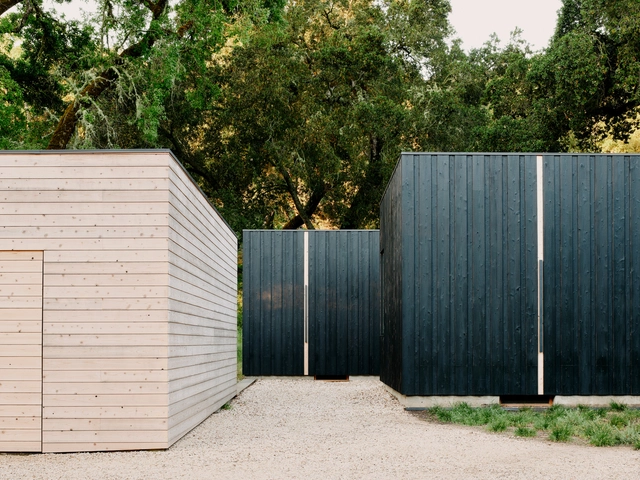
The Preserve I Home / Studio Schicketanz - Interior Photography, Sustainability, ChairThe Preserve I Home / Studio Schicketanz - Exterior Photography, SustainabilityThe Preserve I Home / Studio Schicketanz - Interior Photography, Sustainability, Kitchen, Countertop, SinkThe Preserve I Home / Studio Schicketanz - Interior Photography, Sustainability, Kitchen, Lighting, Countertop, ChairThe Preserve I Home / Studio Schicketanz - More Images+ 18

•
Carmel-by-the-Sea, United States
  • Architects: Studio Schicketanz
  • Manufacturers Brands with products used in this architecture project
    Manufacturers:  Cassina, Tai Ping