1. ArchDaily
  2. United States

United States

AD Classics: Frederick C. Robie House / Frank Lloyd Wright

AD Classics: Frederick C. Robie House / Frank Lloyd Wright - Houses
© Columbia University

A composition of public and private spaces discreetly distances the house from the street beneath a series of horizontal planes. By overlapping these planes, the interior space expands outward while maintaining a sense of enclosure. A massive cantilever over the porch extends three meters from its nearest structural support.

Meadow House / Mark English Architects

Meadow House / Mark English Architects - HousesMeadow House / Mark English Architects - Interior Photography, Houses, Lighting, Table, ChairMeadow House / Mark English Architects - Interior Photography, Houses, ChairMeadow House / Mark English Architects - Interior Photography, Houses, ChairMeadow House / Mark English Architects - More Images+ 19

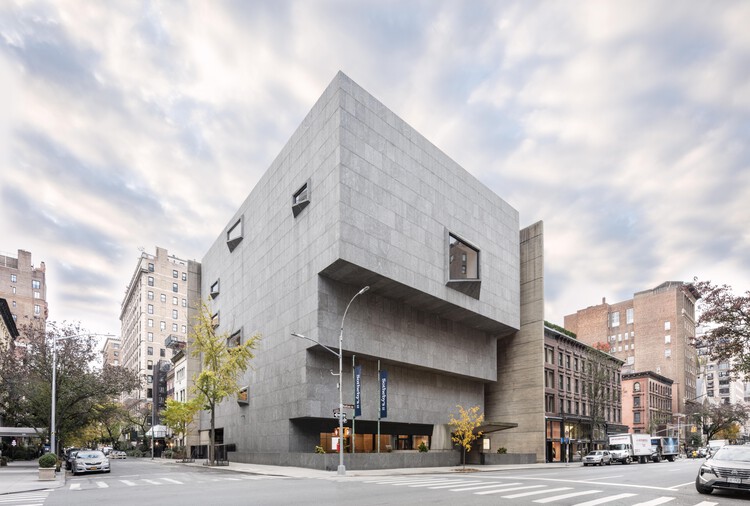
Sotheby’s Global Headquarters at the Breuer / Herzog & de Meuron + PBDW Architects

Sotheby’s Global Headquarters at the Breuer / Herzog & de Meuron + PBDW Architects - Interior Photography, RenovationSotheby’s Global Headquarters at the Breuer / Herzog & de Meuron + PBDW Architects - Interior Photography, Renovation, LightingSotheby’s Global Headquarters at the Breuer / Herzog & de Meuron + PBDW Architects - Interior Photography, Renovation, LightingSotheby’s Global Headquarters at the Breuer / Herzog & de Meuron + PBDW Architects - Interior Photography, Renovation, LightingSotheby’s Global Headquarters at the Breuer / Herzog & de Meuron + PBDW Architects - More Images+ 6

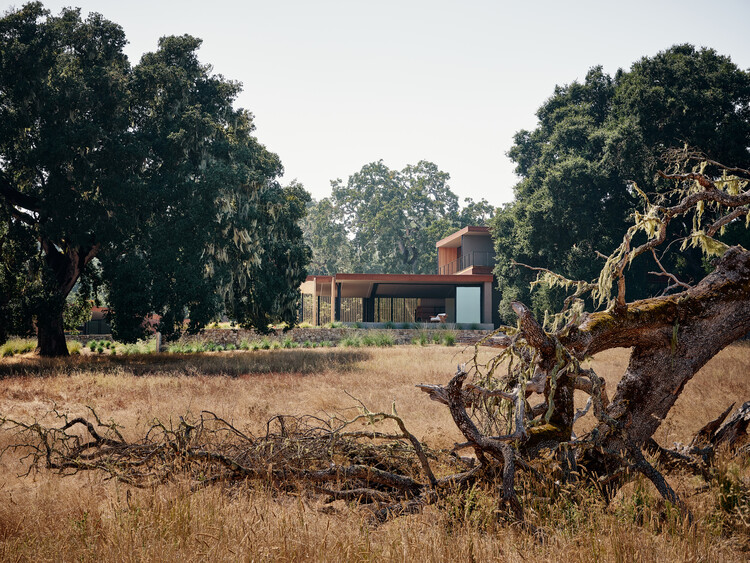
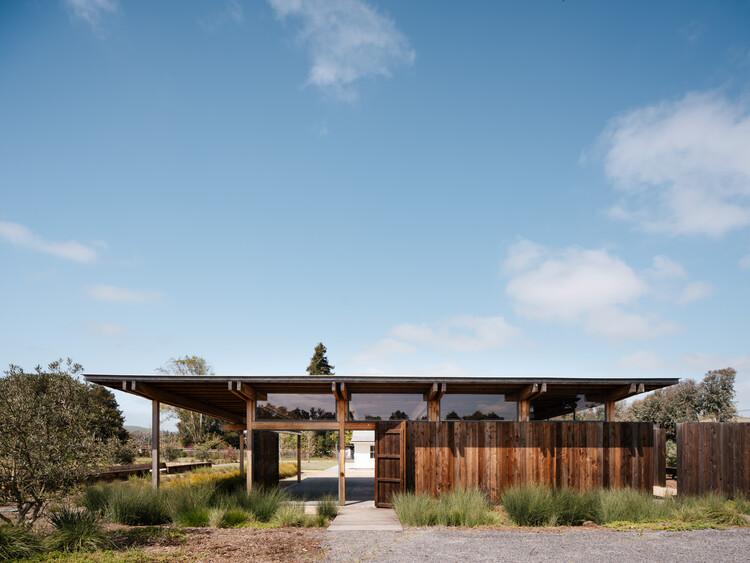
Live Oak Farm Pavilion / Austin Sandy

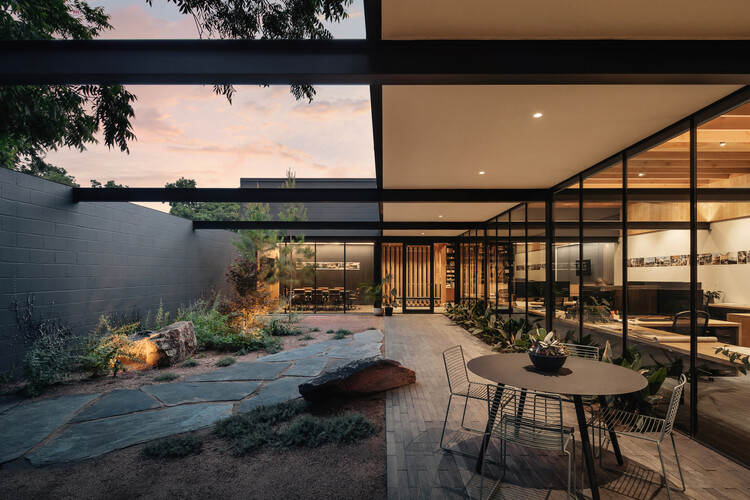
Live Oak Farm Pavilion / Austin Sandy - Residential ArchitectureLive Oak Farm Pavilion / Austin Sandy - Residential ArchitectureLive Oak Farm Pavilion / Austin Sandy - Residential ArchitectureLive Oak Farm Pavilion / Austin Sandy - Residential ArchitectureLive Oak Farm Pavilion / Austin Sandy - More Images+ 16

  • Architects: Austin Sandy
  • Area Area of this architecture project Area:  1200 ft²
  • Year Completion year of this architecture project Year:  2024

Ridge Residence / Hsu McCullough

Ridge Residence / Hsu McCullough - Exterior Photography, HousesRidge Residence / Hsu McCullough - Interior Photography, HousesRidge Residence / Hsu McCullough - Interior Photography, Houses, Bedroom, ChairRidge Residence / Hsu McCullough - HousesRidge Residence / Hsu McCullough - More Images+ 12

  • Architects: Hsu McCullough
  • Area Area of this architecture project Area:  3099 ft²
  • Year Completion year of this architecture project Year:  2020
  • Manufacturers Brands with products used in this architecture project
    Manufacturers:  Fisher & Paykel, Ferguson Home

Curtain House / Johnsen Schmaling Architects

  • Area Area of this architecture project Area:  3306 ft²
  • Year Completion year of this architecture project Year:  2023
  • Manufacturers Brands with products used in this architecture project
    Manufacturers:  Geolam Soleo, StoQuik Silver, Western Window Systems

Call to Makers – Furniture Design Workshop Opening Celebration

Call to Makers showcases original furniture created through reuse, upcycling, and inventive craftsmanship by the inaugural cohort of CO Architects' Furniture Design Workshop. Over the course of nine months, individuals and teams designed and fabricated one-of-a-kind pieces using reclaimed, salvaged, and repurposed materials. Ranging in scale from footstools to dining tables, the work explores the creative potential of material intelligence, low-cost fabrication, and hands-on making. The exhibition celebrates creativity, craftsmanship, collaboration, and CO Architects' culture of making.

The Association for Community Design: Enduring Optimism Conference

Calling all community designers to join us for ACD49 in Bozeman, Montana!

Carla Ridge House / Montalba Architects

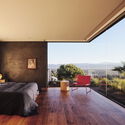
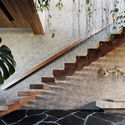
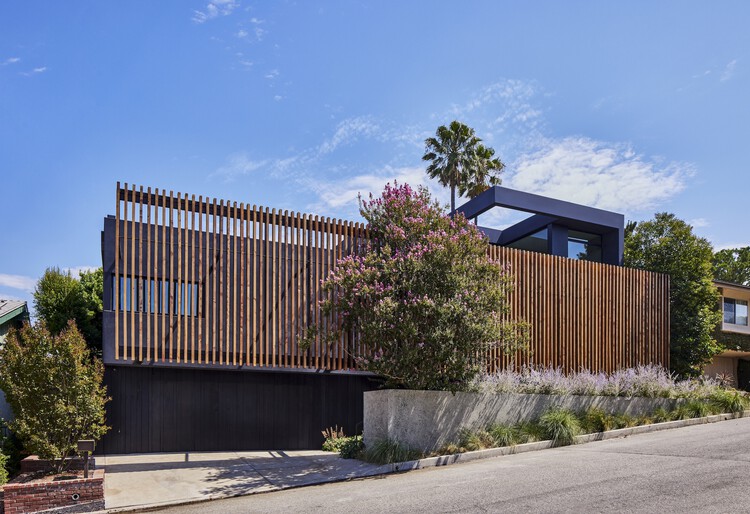
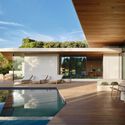
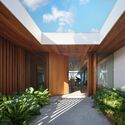
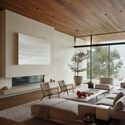
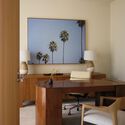
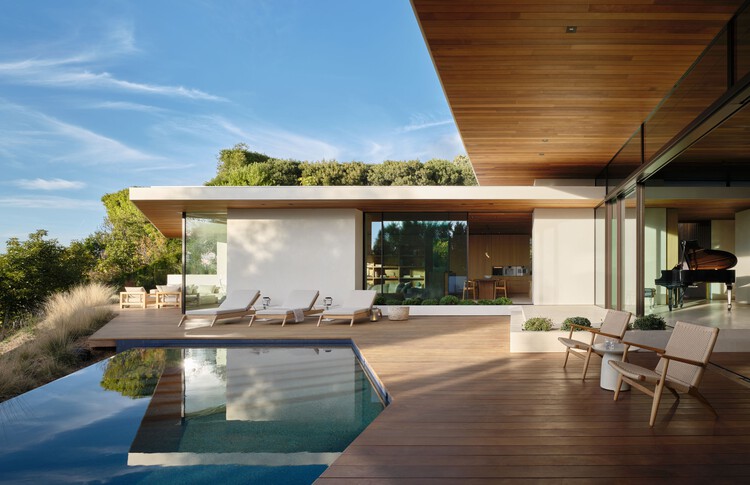
Carla Ridge House / Montalba Architects - Exterior Photography, HousesCarla Ridge House / Montalba Architects - Exterior Photography, HousesCarla Ridge House / Montalba Architects - Interior Photography, Houses, Table, Lighting, ChairCarla Ridge House / Montalba Architects - Interior Photography, Houses, Table, ChairCarla Ridge House / Montalba Architects - More Images+ 13

•
Beverly Hills, United States

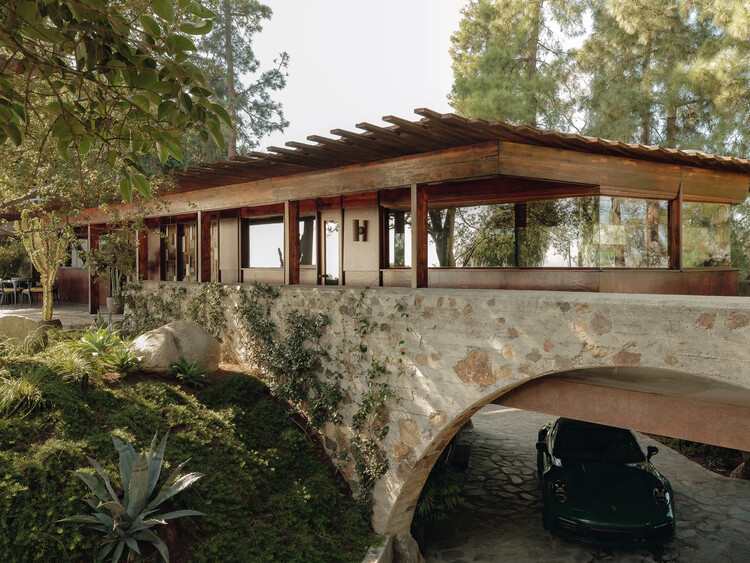
De Jonghe Residence Restoration / Michel Architects

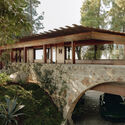
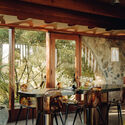
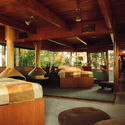
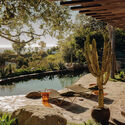
De Jonghe Residence Restoration / Michel Architects - Exterior Photography, Restoration, BeamDe Jonghe Residence Restoration / Michel Architects - Interior Photography, Restoration, Chair, Table, LightingDe Jonghe Residence Restoration / Michel Architects - RestorationDe Jonghe Residence Restoration / Michel Architects - Exterior Photography, Restoration, GardenDe Jonghe Residence Restoration / Michel Architects - More Images+ 8

  • Architects: Michel Architects
  • Area Area of this architecture project Area:  1749 ft²
  • Year Completion year of this architecture project Year:  2025

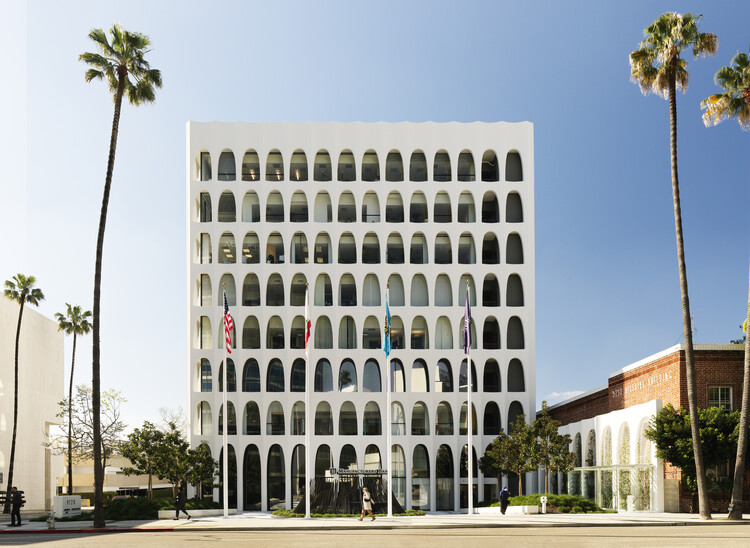
9720 Wilshire Building / Montalba Architects

9720 Wilshire Building / Montalba Architects - Exterior Photography, Renovation9720 Wilshire Building / Montalba Architects - Exterior Photography, Renovation, Arcade9720 Wilshire Building / Montalba Architects - Renovation9720 Wilshire Building / Montalba Architects - Renovation9720 Wilshire Building / Montalba Architects - More Images+ 15

•
Los Angeles, United States

Dyes Inlet House / SHED Architecture & Design

Dyes Inlet House / SHED Architecture & Design - Exterior Photography, HousesDyes Inlet House / SHED Architecture & Design - Exterior Photography, Houses, GardenDyes Inlet House / SHED Architecture & Design - HousesDyes Inlet House / SHED Architecture & Design - Interior Photography, Houses, CourtyardDyes Inlet House / SHED Architecture & Design - More Images+ 20

Greenbuild International Conference + Expo 2026

Greenbuild hosts the largest annual event for green building professionals worldwide where attendees learn and source solutions to improve resilience, sustainability, and quality of life in our buildings, cities, and communities.

ECC Creative / A Parallel Architecture

ECC Creative / A Parallel Architecture - Exterior Photography, Commercial ArchitectureECC Creative / A Parallel Architecture - Interior Photography, Commercial Architecture, ChairECC Creative / A Parallel Architecture - Commercial ArchitectureECC Creative / A Parallel Architecture - Commercial ArchitectureECC Creative / A Parallel Architecture - More Images+ 7

Lorcan O’Herlihy’s Los Angeles: Dignity, Beauty, and Belonging - Free Self Guided Architectural Trail Map

Each month, Friends of Residential Treasures Los Angeles (FORT: LA) curates a new self-guided trail, inviting Angelenos to explore the city's rich architectural heritage. These immersive experiences highlight significant homes, hidden gems, and the designers who have shaped Los Angeles' built environment.

Terrace Mountain Residence / A Parallel Architecture

Terrace Mountain Residence / A Parallel Architecture - HousesTerrace Mountain Residence / A Parallel Architecture - Exterior Photography, HousesTerrace Mountain Residence / A Parallel Architecture - HousesTerrace Mountain Residence / A Parallel Architecture - Interior Photography, Houses, Table, Lighting, ChairTerrace Mountain Residence / A Parallel Architecture - More Images+ 18

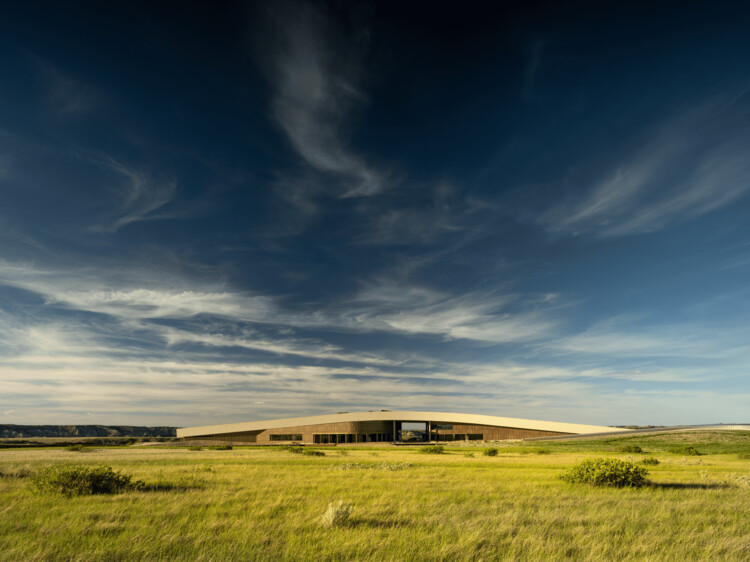
Theodore Roosevelt Presidential Library / Snøhetta

Theodore Roosevelt Presidential Library  / Snøhetta - LibraryTheodore Roosevelt Presidential Library  / Snøhetta - Interior Photography, LibraryTheodore Roosevelt Presidential Library  / Snøhetta - LibraryTheodore Roosevelt Presidential Library  / Snøhetta - LibraryTheodore Roosevelt Presidential Library  / Snøhetta - More Images+ 7

Resilience and Design with Pablo Lazo (ARUP)

On June 11, Arq. Futuro—a platform for discussion on cities—and Insper invite you to a lecture by Pablo Lazo, director of integrated planning at ARUP, at the Insper campus in São Paulo. The event, which is open to the public, will explore the concept of resilience in urban planning, drawing on the experience of the 100 Resilient Cities initiative, supported primarily by the Rockefeller Foundation, with ARUP as one of its partner firms.