United States


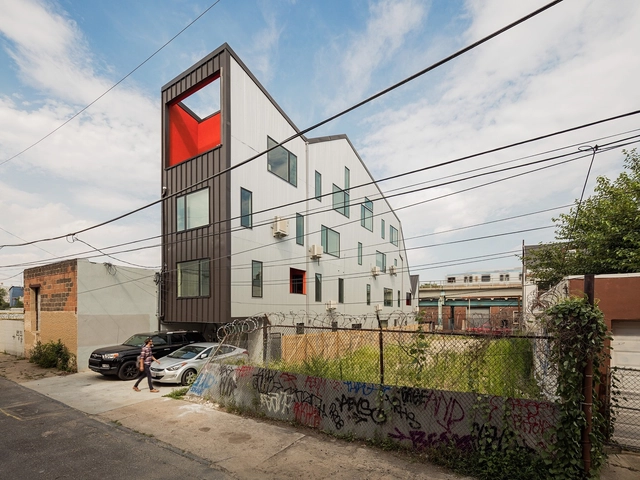
West Campus Union / Grimshaw


-
Architects: Grimshaw
- Area: 10200 m²
- Year: 2016
-
Manufacturers: AGROB BUCHTAL, Roschmann Group, ACGI
-
Professionals: Tillotson Design Associates, Buro Happold, Front Inc, Reed Hilderbrand, Two Twelve, +4
https://www.archdaily.com/801457/west-campus-union-grimshawSabrina Leiva
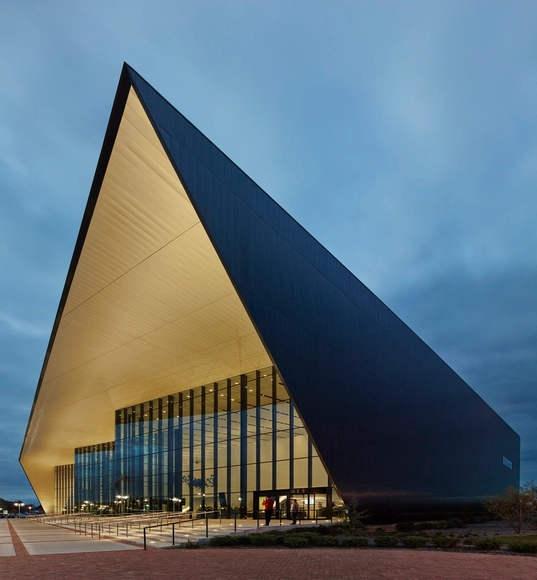
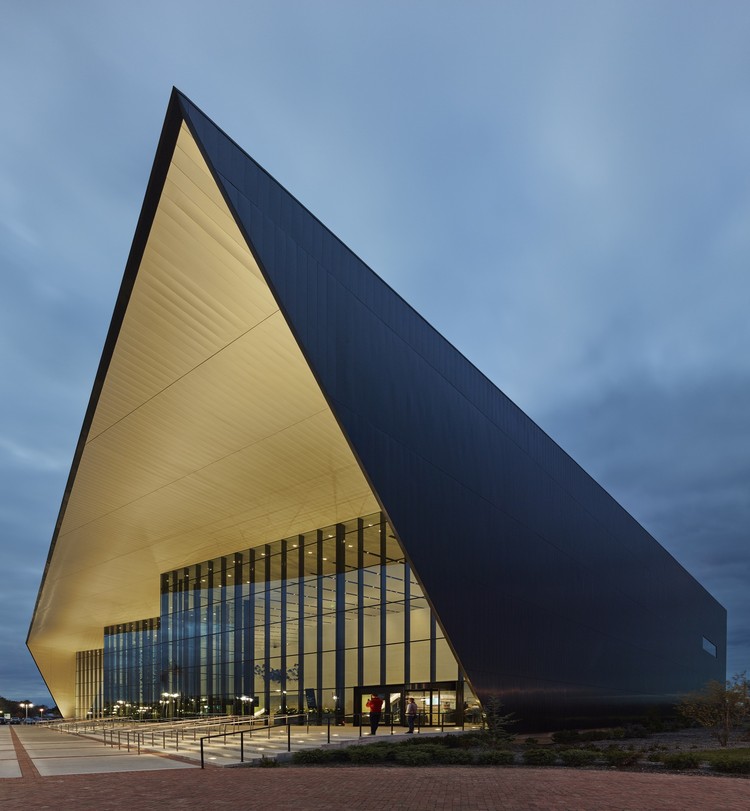
Owensboro-Davies County Convention Center / Trahan Architects


-
Architects: Trahan Architects
- Area: 169000 ft²
- Year: 2014
-
Manufacturers: Hunter Douglas Architectural (Europe), Lorin Industries, MetalTech-USA, HUFCOR, Hunter Douglas, +1
-
Professionals: Denark Construction Inc., Knoxville, Tenn., F.L. Crane and Sons Inc., Fulton General Contractor, +2
https://www.archdaily.com/801229/owensboro-davies-county-convention-center-trahan-architectsValentina Villa
BIG Unveils Mixed-Use Concrete Superstructure for Los Angeles' Arts District
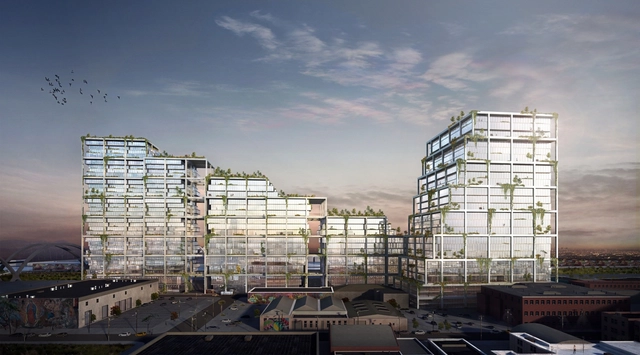
BIG has revealed plans for a 2.6 million square foot (242,000 square meter) mixed-use complex in LA’s burgeoning Arts District. Called 670 Mesquit, the project will take the form of a series of stepped boxes containing 800,000 square feet of office space, 250 residential units and two hotels. The development will mark BIG’s first project in Los Angeles.


https://www.archdaily.com/801339/big-unveils-mixed-use-concrete-superstructure-for-los-angeles-arts-districtPatrick Lynch
AD Classics: Trylon and Perisphere / Harrison and Fouilhoux

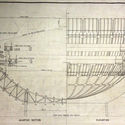
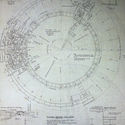
With the onset of the Great Depression in the 1930s, the great World’s Fairs that had been held around the globe since the Crystal Palace Exhibition of 1851 lost much of their momentum. With the specter of another global conflict looming like a stormcloud on the horizon in the latter half of the decade, prospects for the future only grew darker. It was in this air of uncertainty and fear that the gleaming white Trylon and Perisphere of the 1939 New York World’s Fair made their debuts, the centerpiece of an exhibition that presented a vision of hope for things to come.



https://www.archdaily.com/800746/ad-classics-trylon-and-perisphere-harrison-and-fouilhouxLuke Fiederer
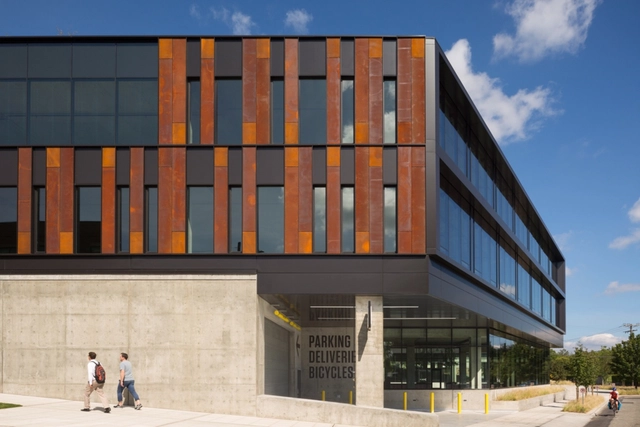
NorthEdge / Perkins&Will


-
Architects: Perkins&Will
- Area: 210 ft²
- Year: 2016
-
Manufacturers: Cascadia, EFCO, Kingspan Insulated Panels
-
Professionals: Associated Earth Sciences, Bellevue Mechanical, Glumac, Lease Crutcher Lewis, PFS Studio, +2
https://www.archdaily.com/800589/northedge-perkins-plus-willValentina Villa
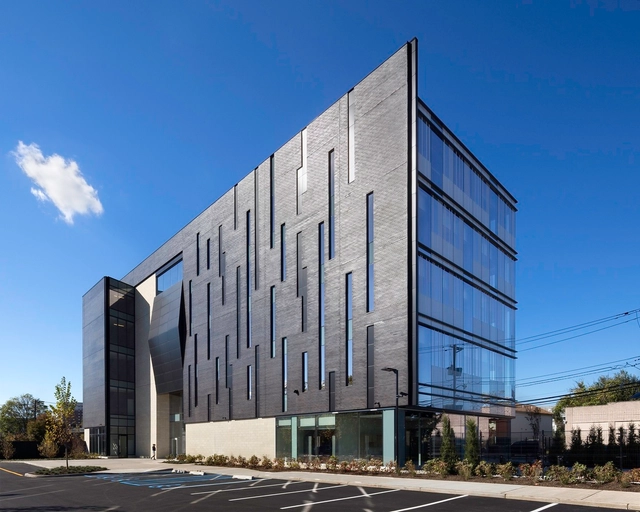
Biotrial North American Headquarters / Francis Cauffman


-
Architects: Francis Cauffman
- Area: 70000 ft²
- Year: 2015
-
Manufacturers: Glen-Gery, Reynobond, Viracon
-
Professionals: Thornton Tomasetti, Buro Happold, Natoli Construction, Sciame Construction
https://www.archdaily.com/800500/biotrial-north-american-headquarters-francis-cauffmanDaniela Cardenas
Jackson Laboratory for Genomic Medicine / Centerbrook Architects & Planners
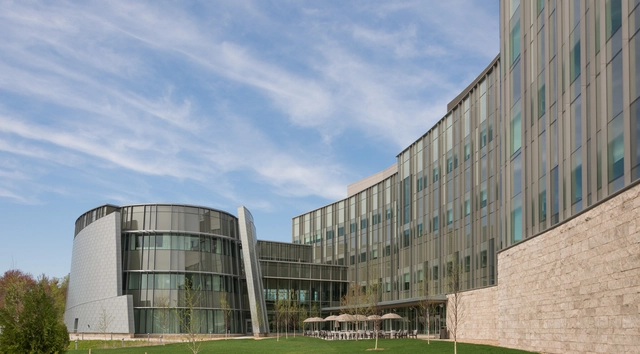


-
Architects: Centerbrook Architects & Planners
- Area: 189000 ft²
- Year: 2014
-
Manufacturers: MetalTech-USA, Arriscraft, Metal Tech USA, Oldcastle BuildingEnvelope, Viracon
-
Professionals: Whiting-Turner, Atelier Ten, Bard, Rao + Athanas Consulting, BVH, +2
https://www.archdaily.com/800812/jackson-laboratory-for-genomic-medicine-centerbrook-architects-and-plannersCristobal Rojas
Meadow House / Malcolm Davis Architecture
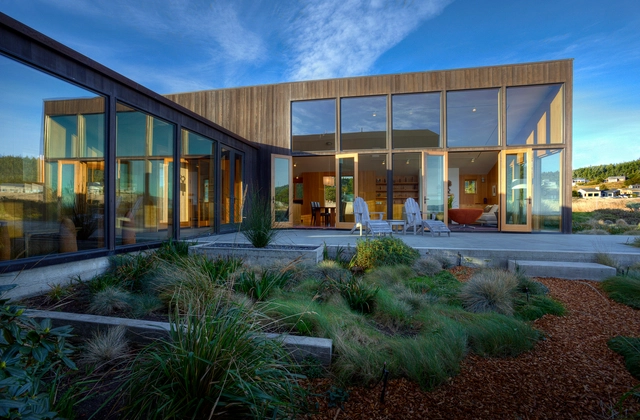


-
Architects: Malcolm Davis Architecture
- Area: 2690 ft²
- Year: 2006
-
Manufacturers: ASN Natural Stone, Artemide, Loewen, Sugatsuni, Whitehaus
-
Professionals: Lutsko Associates
https://www.archdaily.com/800909/meadow-house-malcolm-davis-architectureCristobal Rojas
AD Classics: University of Virginia / Thomas Jefferson
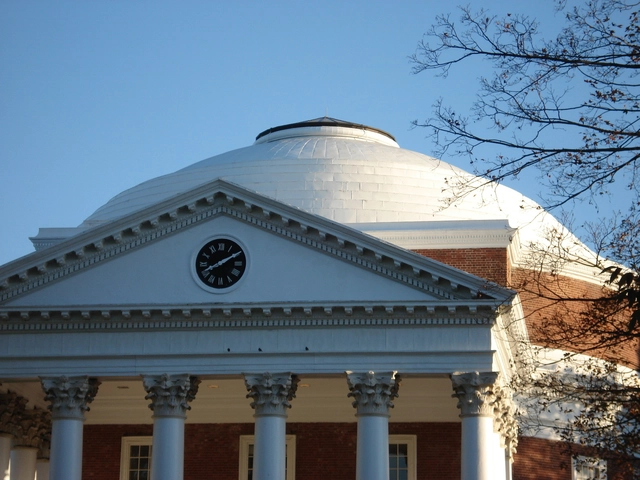
The end of the War of 1812 left the young United States of America awash with nationalist fervor. In the following years, the world’s first modern republic experienced unprecedented growth and prosperity; it was not without reason that the period came to be known as the “Era of Good Feelings.”[1] It was into this epoch of unbridled national pride that Thomas Jefferson, one of the country’s founding fathers and its third President, introduced his master plan for the University of Virginia: an architectural manifestation of the Enlightenment and republican ideals he had helped cultivate.


https://www.archdaily.com/800786/ad-classics-university-of-virginia-thomas-jeffersonLuke Fiederer
The University of Kansas DeBruce Center for the Original Rules of Basketball / Gould Evans
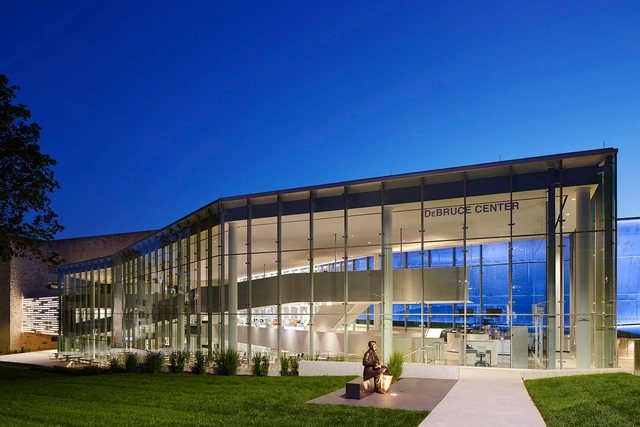


-
Architects: Gould Evans
- Area: 48000 ft²
- Year: 2016
-
Manufacturers: Novum Structures, Zahner
-
Professionals: Acoustical Design Kubicki, Shawnee, KS, Bob D. Campbell & Company Inc., Building Science Corporation, +11
https://www.archdaily.com/800908/the-university-of-kansas-debruce-center-gould-evansCristobal Rojas
AD Classics: Space Needle / John Graham & Company

The opening of the Century 21 Exposition on April 21, 1962 transformed the image of Seattle and the American Northwest in the eyes of the world. The region, which had been known until that point more for its natural resources than as a cultural capital, established a new reputation as a center of emergent technologies and aerospace design. This new identity was embodied by the centerpiece of the exposition: the Space Needle, a slender assemblage of steel and reinforced concrete which became—and remains—Seattle’s most iconic landmark.[1]


https://www.archdaily.com/800744/ad-classics-space-needle-john-graham-and-companyLuke Fiederer
Larson Bergquist / Salmela Architect


-
Architects: Salmela Architect
- Area: 1400 ft²
- Year: 2014
-
Manufacturers: Richlite
-
Professionals: Rod & Sons Carpentry, MBJ
https://www.archdaily.com/800814/larson-bergquist-salmela-architectCristobal Rojas
Re-Constructivist Architecture
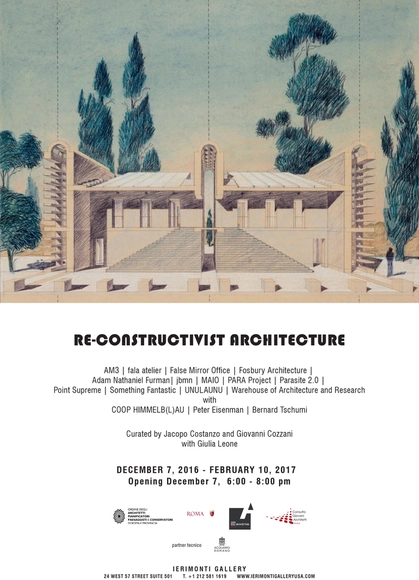
Their theoretical, critical and historical approach attempts to rediscover a thoughtful dimension behind the architectural subject. Each firm will present a residential project for the Roman countryside, a design exercise meant as a typological investigation, or, more generally, as a meditation on the autonomy of the architectural discipline. The thirteen projects for thirteen houses showcased in the exhibit are intended as a homage to the city of Rome and its countryside.
https://www.archdaily.com/801006/re-constructivist-architectureRene Submissions
XOCO 325 / DDG


-
Architects: DDG
- Area: 70000 m²
- Year: 2016
-
Manufacturers: Dornbracht, Gaggenau, Admonter
https://www.archdaily.com/799146/xoco-325-ddgCristobal Rojas
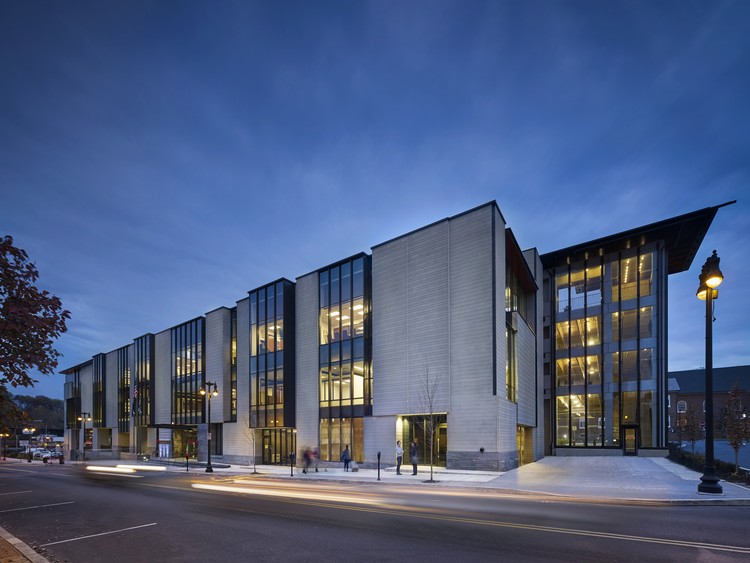
Easton City Hall / Spillman Farmer Architects


-
Architects: Spillman Farmer Architects
- Area: 45000 ft²
- Year: 2015
-
Manufacturers: Champlain Stone, Eisenhardt Mills, Hutts Glass Company, Slaw Precast
https://www.archdaily.com/800517/easton-city-hall-spillman-farmer-architectsCristobal Rojas
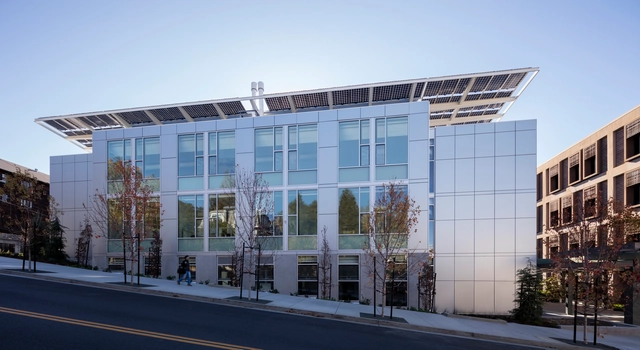
Jacobs Institute for Design Innovation / LMS Architects


-
Architects: Leddy Maytum Stacy Architects
- Area: 24000 ft²
- Year: 2015
-
Manufacturers: C.R. Laurence, Vitro®, Alucobond, Banker Wire, Airolite, +8
https://www.archdaily.com/795685/jacobs-institute-for-design-innovation-lms-architectsCristobal Rojas
Paranoia Man in a Rat Fink Room
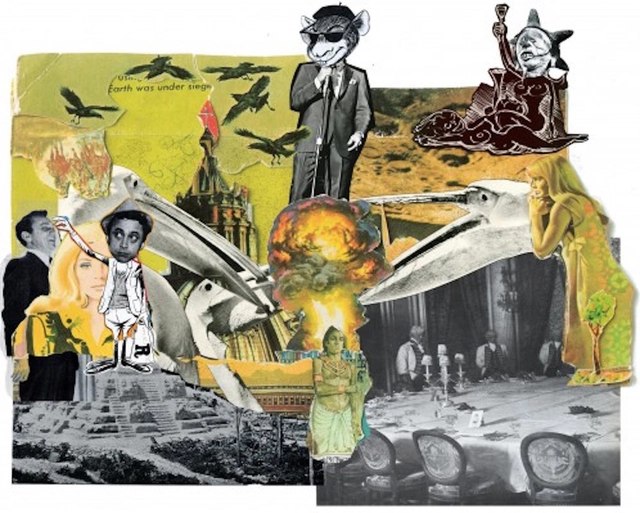
Storefront for Art and Architecture, in collaboration with the New York Comedy Festival (NYCF), has commissioned Jonah Freeman and Justin Lowe to create Paranoia Man in a Rat Fink Room at Storefront's gallery space. The exhibit opened on November 8, 2016, with special preview performances from November 2 - 6, 2016 during the NYCF. Paranoia Man in a Rat Fink Room continues after the festival with events and discussions curated by Storefront through February 18, 2017.
https://www.archdaily.com/800622/paranoia-man-in-a-rat-fink-roomRene Submissions