United States
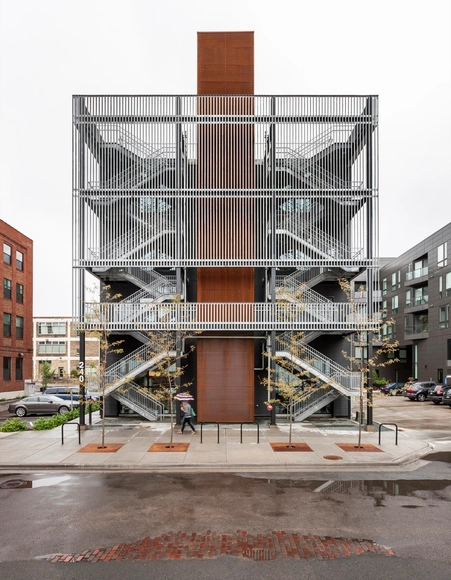
Fast Horse / Salmela Architect


https://www.archdaily.com/802987/fast-horse-salmela-architectValentina Villa
House in Trees / Anonymous Architects


-
Architects: Anonymous Architects
- Area: 1950 ft²
- Year: 2015
https://www.archdaily.com/800060/house-in-trees-anonymous-architectsValentina Villa
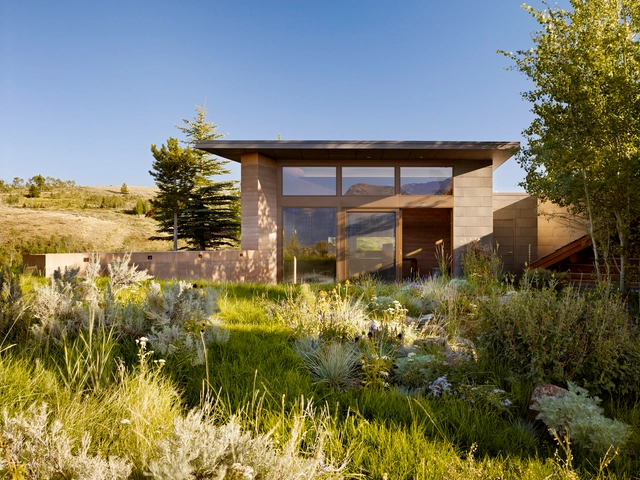
Trader Studio Addition / Carney Logan Burke Architects
-
Architects: Carney Logan Burke Architects
- Area: 500 ft²
- Year: 2013
-
Manufacturers: Boffi, Ingo Maurer
-
Professionals: Tennyson-Ankeny Construction, R. Palomba & Company, Bob Palomba
https://www.archdaily.com/802825/trader-studio-addition-carney-logan-burke-architectsSabrina Leiva
Pathways Innovation Center / Cuningham Group Architecture + MOA


https://www.archdaily.com/801370/pathways-innovation-center-cuningham-group-architecture-plus-moaSabrina Leiva
Little Big House / Robert Maschke Architects


-
Architects: Robert Maschke Architects
- Area: 5475 ft²
- Year: 2016
-
Professionals: I.A. Lewin & Associates, P.E. and Associates
https://www.archdaily.com/802759/little-big-house-robert-maschke-architectsCristobal Rojas
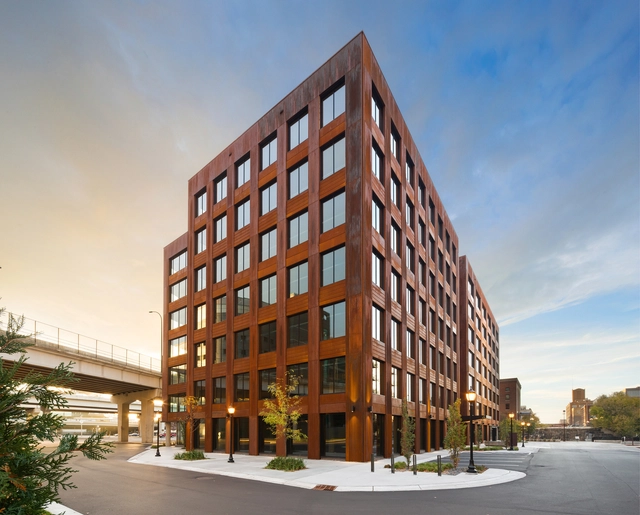
T3 / Michael Green Architecture + DLR Group
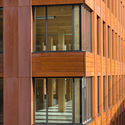
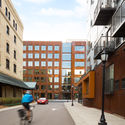
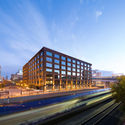

-
Architects: DLR Group, Michael Green Architecture
- Year: 2016
-
Manufacturers: HASSLACHER NORICA TIMBER, Rothoblaas, StructureCraft, Forms + Surfaces, Kawneer, +2
https://www.archdaily.com/802831/t3-michael-green-architectureSabrina Leiva
Ridge Vista / o2 Architecture
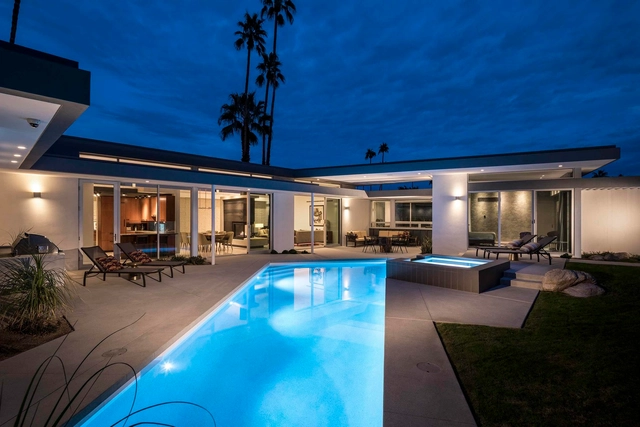


-
Architects: o2 Architecture
- Area: 2818 ft²
- Year: 2016
-
Manufacturers: Angelus Block, Cambria, Heath Ceramics, Napoleon
https://www.archdaily.com/802764/ridge-vista-o2-architectureCristobal Rojas
Grandstand Stadium / ROSSETTI
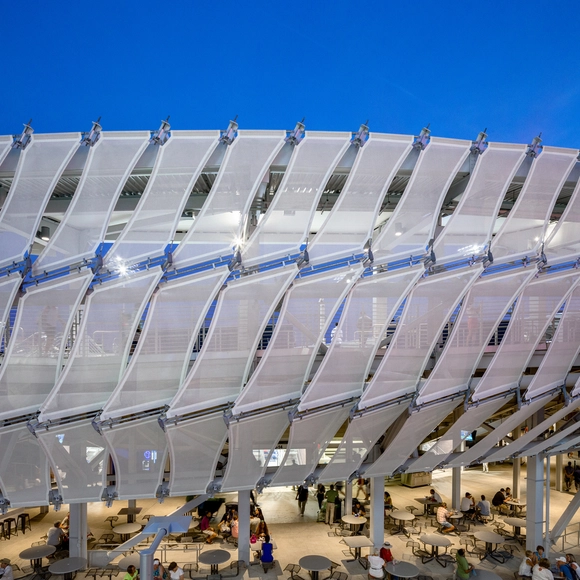


https://www.archdaily.com/802628/grandstand-stadium-rosettiSabrina Leiva
Glass Wall House / Klopf Architecture
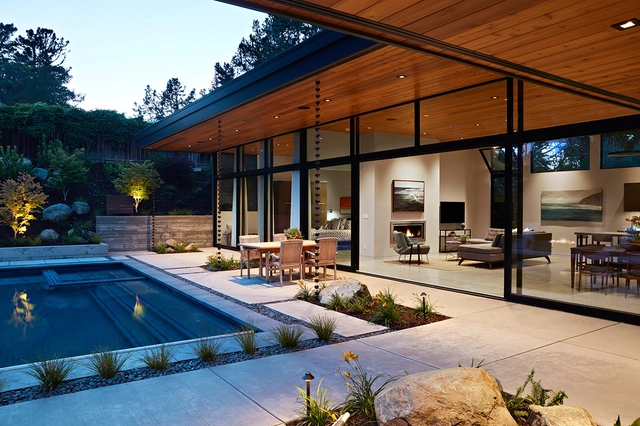


-
Architects: Klopf Architecture
- Area: 2606 ft²
- Year: 2016
-
Manufacturers: VALVO, Blu Bathworks, Subzero/Wolf, Bosch, Brizo Kitchen and Bath, +5
-
Professionals: Arterra Landscape Architects
https://www.archdaily.com/802452/glass-wall-house-klopf-architectureCristobal Rojas
Thompson Exhibition Building / Centerbrook Architects & Planners
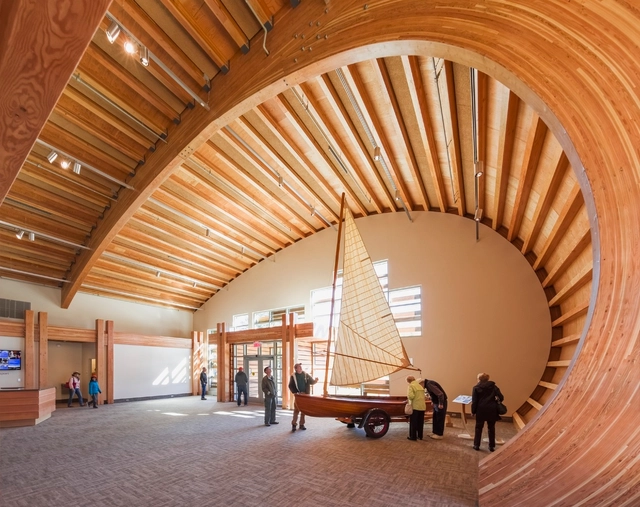


-
Architects: Centerbrook Architects & Planners
- Area: 21 ft²
- Year: 2016
-
Manufacturers: Draper, Guardian Glass, Sika, Toto, Acor, +11
https://www.archdaily.com/802115/thompson-exhibition-building-centerbrook-architects-and-plannersValentina Villa
MullenLowe / TPG Architecture
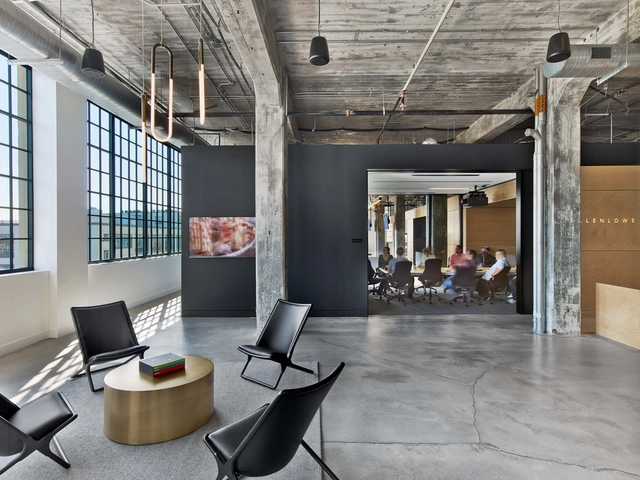


-
Architects: TPG Architecture
- Area: 37500 ft²
- Year: 2016
https://www.archdaily.com/802361/mullenlowe-tpg-architectureSabrina Leiva
The Landscape Architecture of Lawrence Halprin
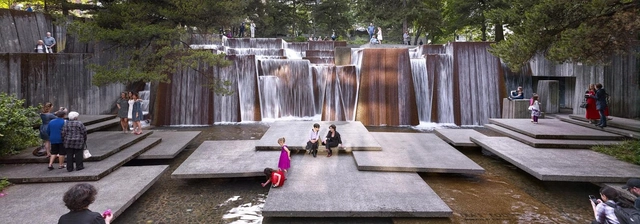
A traveling photographic exhibition about the life and work of influential Modernist landscape architect Lawrence Halprin (1916-2009). Organized on the 100th anniversary of the year of his birth, the exhibition, organized and curated by The Cultural Landscape Foundation in collaboration with the National Building Museum, is accompanied by a comprehensive website and full color, 92-page gallery guide. It features more than 50 newly commissioned photographs of his built works, as well as sketches, drawings, notebooks, models and other artifacts from the Architectural Archives at the University of Pennsylvania, and drawings from Halprin's personal collection courtesy Edward Cella Art & Architecture in Los Angeles.
https://www.archdaily.com/802422/the-landscape-architecture-of-lawrence-halprinRene Submissions
Dickinson Public Safety Center / Roth Sheppard Architects
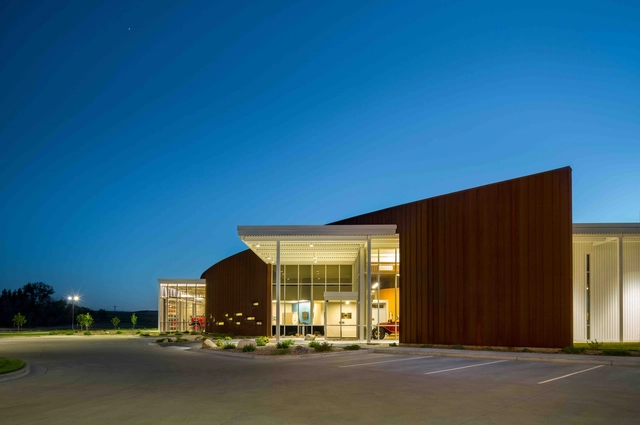


-
Architects: Roth Sheppard Architects
- Area: 42500 ft²
- Year: 2015
https://www.archdaily.com/802144/dickinson-public-safety-center-roth-sheppard-architectsSabrina Leiva
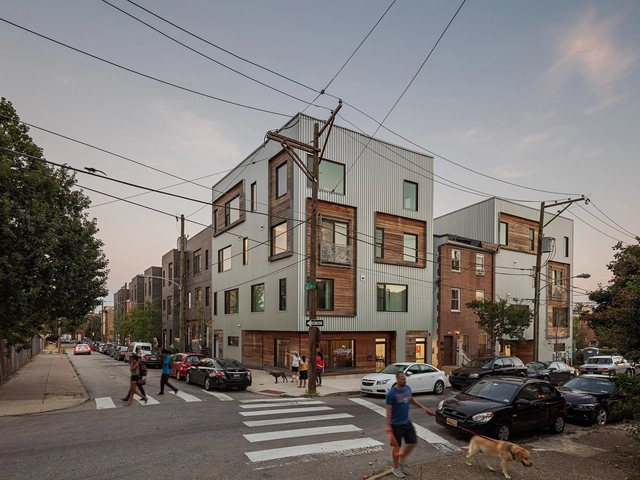


Light Box / ANX / Aaron Neubert Architects
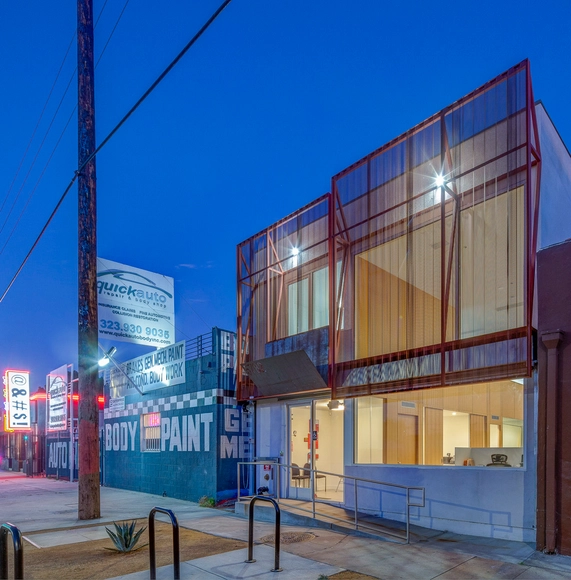


-
Architects: ANX / Aaron Neubert Architects
- Year: 2016
-
Manufacturers: A606, Metal Window Corp., Rift Sawn
-
Professionals: Bulson, CWI, Gordon Polon
https://www.archdaily.com/801937/light-box-anxSabrina Leiva
A/D/O / nARCHITECTS
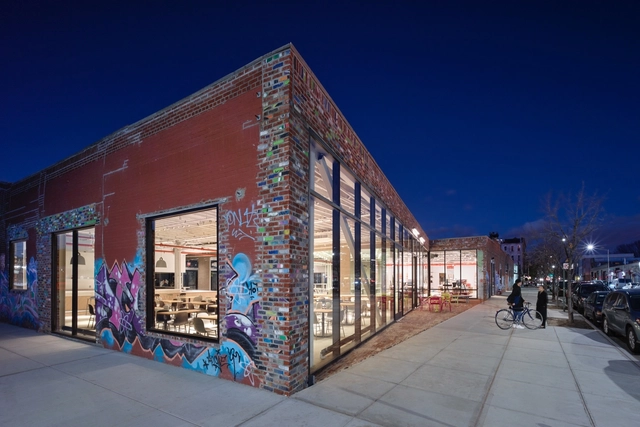



- Area: 23000 ft²
- Year: 2016
-
Manufacturers: ABC Stone, Kawneer
-
Professionals: OLA Consulting Engineers, Simpson Gumpertz & Heger, AKRF, HUXHUX, Jack Callahan Consulting, +2
https://www.archdaily.com/801960/a-d-o-narchitectsValentina Villa
COBS Year-Round Micro Cabins / Colorado Building Workshop
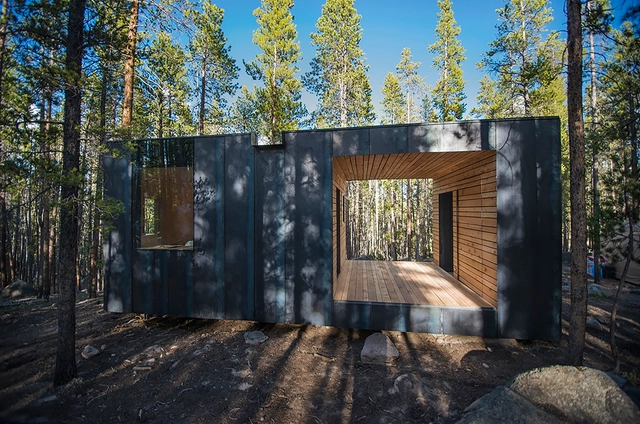


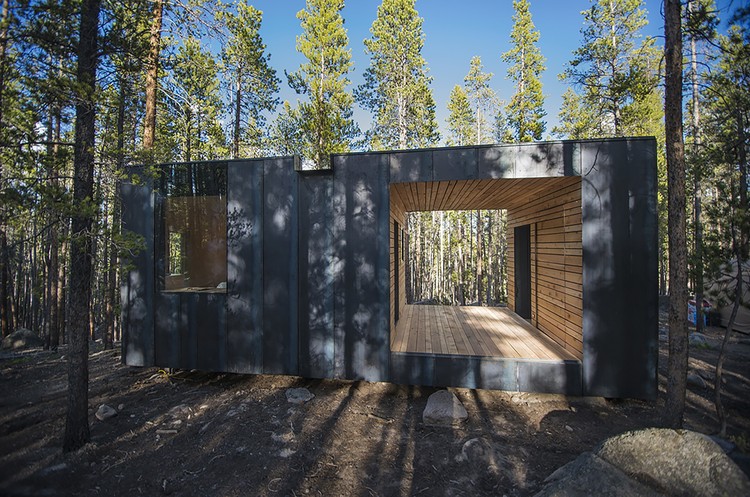
-
Architects: Colorado Building Workshop
- Area: 200 ft²
- Year: 2016
-
Professionals: Blythe von Reckers
https://www.archdaily.com/801848/cobs-year-round-micro-cabins-colorado-building-workshopValentina Villa
OTAY Cross Border Xpress / LEGORRETA


-
Architects: LEGORRETA
- Year: 2015
-
Manufacturers: GRAPHISOFT
https://www.archdaily.com/1015997/otay-cross-border-xpress-legorretaValentina Villa