1. ArchDaily
  2. United States

United States

Reading Images Series: Beyond the City

Transnational projects for resource extraction have motivated the development of massive infrastructural corridors. The strategic siting of mining towns, petrochemical encampments, and industrial developments aims to integrate vast geographical and political entities. These experiments promise to advance economic development on a national scale, but their influence on regional and urban constructs tests the agency of architecture and planning at smaller scales.

International Mass Timber Conference

The International Mass Timber Conference is a leading conference and expo on the use of cross-laminated timber (CLT) and other mass timber in global design and construction and is one of the largest gatherings of CLT and mass timber experts in the world. The 2016 event drew 519 industry thought leaders and executives from 11 countries, and 56 exhibitors and 48 international speakers. Interest is high and the conference is expected to be even bigger in 2017.

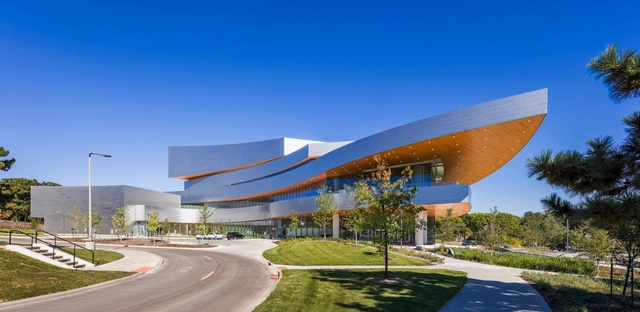
Hancher Auditorium / Pelli Clarke Pelli Architects

Hancher Auditorium / Pelli Clarke Pelli Architects - Auditorium, Chair, LightingHancher Auditorium / Pelli Clarke Pelli Architects - Auditorium, StairsHancher Auditorium / Pelli Clarke Pelli Architects - Auditorium, Garden, Facade, Lighting, CityscapeHancher Auditorium / Pelli Clarke Pelli Architects - Auditorium, FacadeHancher Auditorium / Pelli Clarke Pelli Architects - More Images+ 30

Call for Proposals: Folly/Function Design Build Competition 2017

Socrates Sculpture Park and The Architectural League invite designers and architects to help shape the physical setting in which the park fulfills its mission as a venue for art, creative expression, public programming, and education.
Socrates Sculpture Park, located in Long Island City, Queens, is one of the most distinctive cultural organizations in the country with its combination of waterfront setting, accessibility, and community-based programming. As a venue for the presentation of public art, a New York City park, and an active social space, Socrates has for 30 years harnessed the power of creative minds to transform the urban landscape.

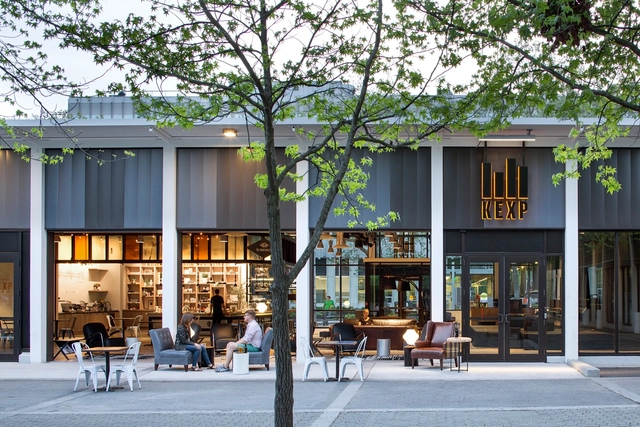
KEXP Headquarters / SkB Architects

KEXP Headquarters / SkB Architects - Exterior Photography, Institutional Buildings, FacadeKEXP Headquarters / SkB Architects - Interior Photography, Institutional Buildings, Kitchen, Beam, Table, ChairKEXP Headquarters / SkB Architects - Institutional BuildingsKEXP Headquarters / SkB Architects - Interior Photography, Institutional Buildings, Door, Facade, Countertop, Chair, TableKEXP Headquarters / SkB Architects - More Images+ 20

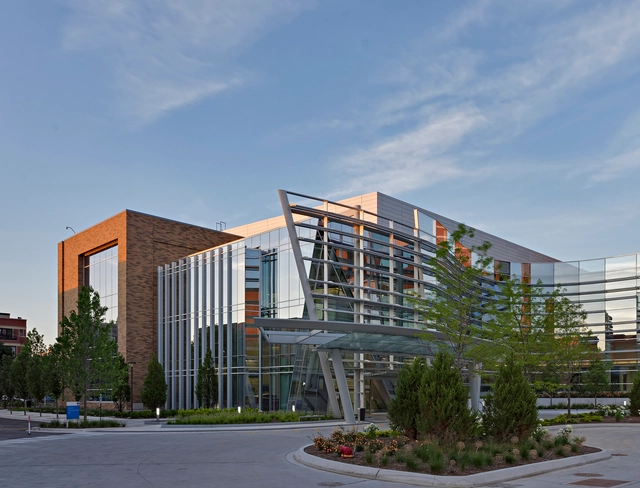
Advocate Illinois Masonic Medical Center / SmithGroup

Advocate Illinois Masonic Medical Center / SmithGroup -  Healthcare Center, Facade, Chair, Table, BenchAdvocate Illinois Masonic Medical Center / SmithGroup -  Healthcare Center, ChairAdvocate Illinois Masonic Medical Center / SmithGroup -  Healthcare Center, Facade, Stairs, ChairAdvocate Illinois Masonic Medical Center / SmithGroup -  Healthcare Center, Facade, ChairAdvocate Illinois Masonic Medical Center / SmithGroup - More Images+ 15

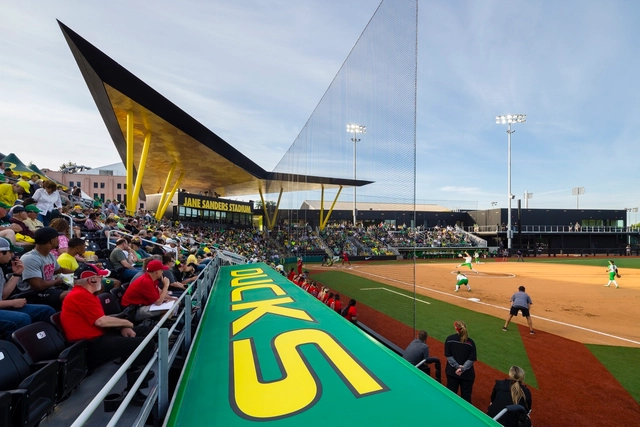
University of Oregon Jane Sanders Stadium / SRG Partnership

University of Oregon Jane Sanders Stadium / SRG Partnership - Exterior Photography, StadiumsUniversity of Oregon Jane Sanders Stadium / SRG Partnership - Interior Photography, Stadiums, DoorUniversity of Oregon Jane Sanders Stadium / SRG Partnership - Interior Photography, Stadiums, FenceUniversity of Oregon Jane Sanders Stadium / SRG Partnership - Exterior Photography, Stadiums, FacadeUniversity of Oregon Jane Sanders Stadium / SRG Partnership - More Images+ 10

1200 Intrepid / BIG

1200 Intrepid / BIG - Drawings, Institutional Buildings, Facade
© Rasmus Hjortshõj

1200 Intrepid / BIG - Exterior Photography, Institutional Buildings, Facade1200 Intrepid / BIG - Drawings, Institutional Buildings, Facade1200 Intrepid / BIG - Institutional Buildings1200 Intrepid / BIG - Exterior Photography, Institutional Buildings1200 Intrepid / BIG - More Images+ 11

  • Area Area of this architecture project Area:  9250 m²
  • Year Completion year of this architecture project Year:  2015
  • Manufacturers Brands with products used in this architecture project
    Manufacturers:  High Concrete Group

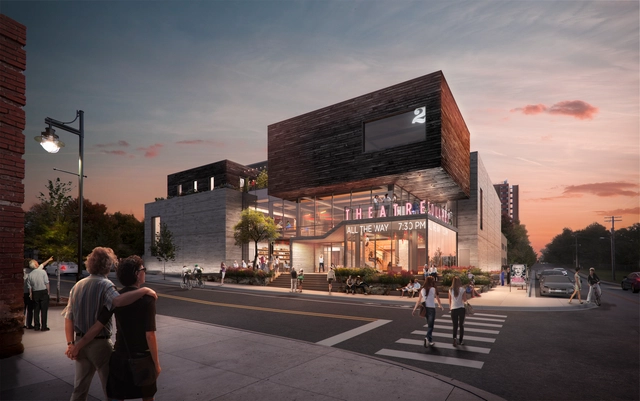
TheatreSquared Reveals Designs for Permanent Facility

On November 3, TheatreSquared Executive Director Martin Miller and Artistic Director Robert Ford unveiled the completed plans for the company’s new permanent home, a 50,000 square-foot building in Fayetteville, Arkansas designed by London-based theater planners Charcoalblue and New York–based Marvel Architects. The new building will include two theaters, a rehearsal space, staff offices, design workshops, a community space, a 24-hour cafe/bar, three levels of outdoor public space, and a separate building housing eight guest artist apartments.

TheatreSquared Reveals Designs for Permanent Facility - Beam, ChairTheatreSquared Reveals Designs for Permanent Facility - ChairTheatreSquared Reveals Designs for Permanent Facility - Facade, Door, TableTheatreSquared Reveals Designs for Permanent Facility - FacadeTheatreSquared Reveals Designs for Permanent Facility - More Images+ 1

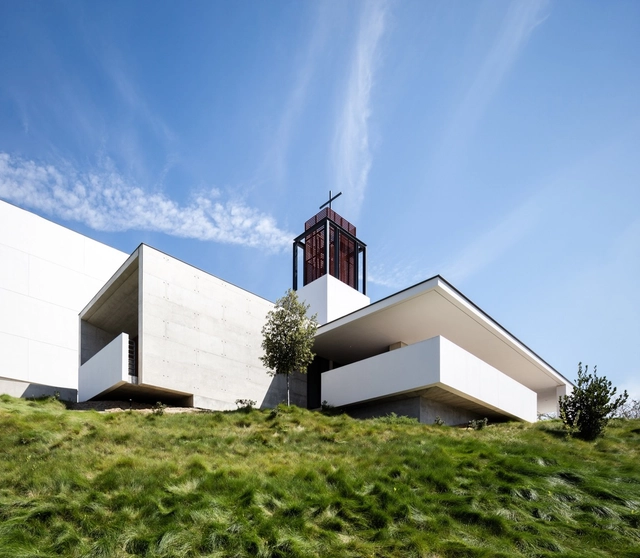
St. Thomas More Catholic Church / Renzo Zecchetto Architects

St. Thomas More Catholic Church / Renzo Zecchetto Architects -          ChurchesSt. Thomas More Catholic Church / Renzo Zecchetto Architects -          ChurchesSt. Thomas More Catholic Church / Renzo Zecchetto Architects - Interior Photography,          ChurchesSt. Thomas More Catholic Church / Renzo Zecchetto Architects -          ChurchesSt. Thomas More Catholic Church / Renzo Zecchetto Architects - More Images+ 18

•
Oceanside, United States

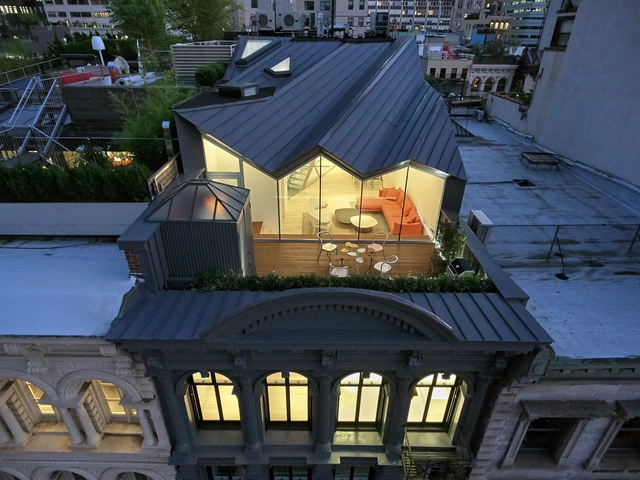
The Stealth Building / WORKac

The Stealth Building  / WORKac - Interior Photography, Apartments, Facade, Table, ChairThe Stealth Building  / WORKac - Interior Photography, Apartments, FacadeThe Stealth Building  / WORKac - Exterior Photography, Apartments, Facade, Lighting, CityscapeThe Stealth Building  / WORKac - Interior Photography, Apartments, TableThe Stealth Building  / WORKac - More Images+ 37

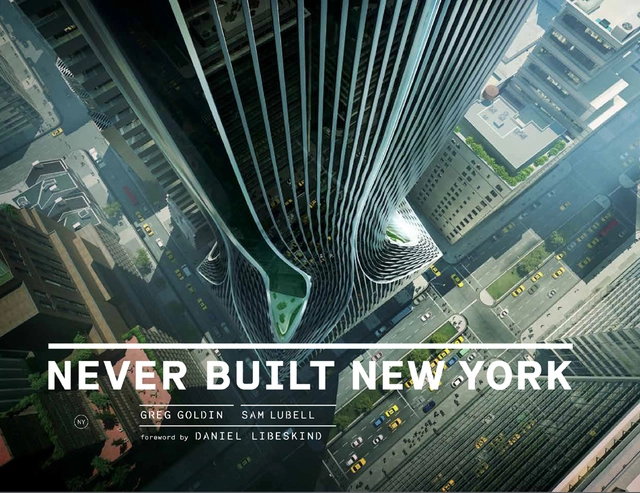
Never Built New York at LIVE from the NYPL

Metropolis Books, LIVE from the NYPL + ARTBOOK | D.A.P. invite you to celebrate the publication of Never Built New York with a conversation between Daniel Libeskind, Elizabeth Diller, Steven Holl and Sam Lubell, moderated by Paul Holdengräber.

Richard Meier & Partners Unveils Milestone Black-Glass Residential Tower for New York City

Richard Meier & Partners Unveils Milestone Black-Glass Residential Tower for New York City - Facade, Cityscape
© bloomimages

Richard Meier & Partners has revealed the design of 685 First Avenue, a new 42-story residential tower to be located just south of the United Nations Headquarters along the East River in Manhattan. The 460-foot-tall building, Meier’s tallest in New York City, will be primarily constructed of black glass and metal panels, marking a surprising departure away from Meier’s signature all-white aesthetic.

Richard Meier & Partners Unveils Milestone Black-Glass Residential Tower for New York City - Facade, CityscapeRichard Meier & Partners Unveils Milestone Black-Glass Residential Tower for New York City - Facade, Door, Handrail, ChairRichard Meier & Partners Unveils Milestone Black-Glass Residential Tower for New York City - Bedroom, Facade, Column, Table, ChairRichard Meier & Partners Unveils Milestone Black-Glass Residential Tower for New York City - Facade, CityscapeRichard Meier & Partners Unveils Milestone Black-Glass Residential Tower for New York City - More Images+ 7

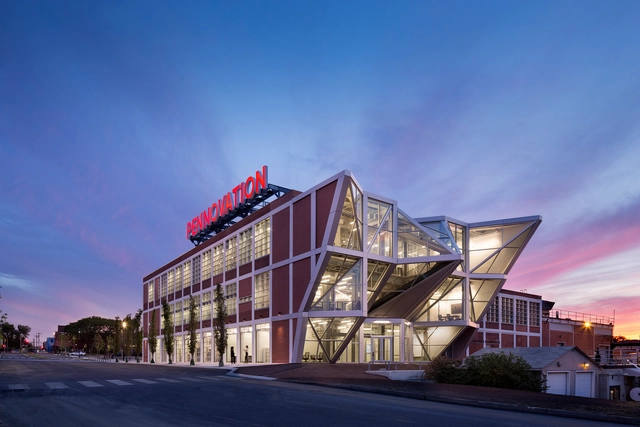
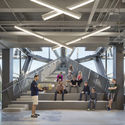
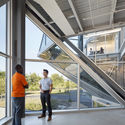
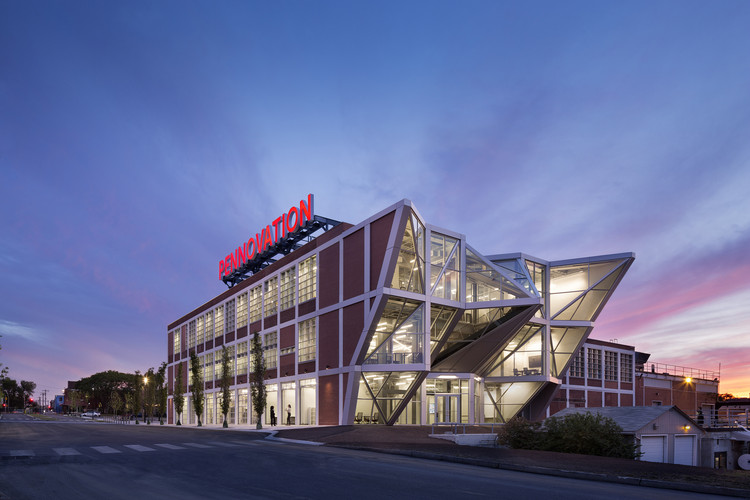
Pennovation Center / HWKN + KSS Architects

Pennovation Center / HWKN + KSS Architects - Interior Photography, Cultural Center, Stairs, Beam, HandrailPennovation Center / HWKN + KSS Architects - Exterior Photography, Cultural Center, FacadePennovation Center / HWKN + KSS Architects - Interior Photography, Cultural Center, Stairs, BeamPennovation Center / HWKN + KSS Architects - Interior Photography, Cultural Center, Stairs, FacadePennovation Center / HWKN + KSS Architects - More Images+ 16

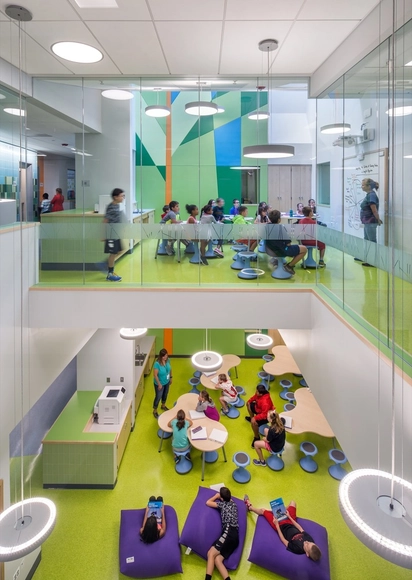
Woodland Elementary School / HMFH Architects

Woodland Elementary School / HMFH Architects - Elementary & Middle School, Chair, TableWoodland Elementary School / HMFH Architects - Elementary & Middle School, FacadeWoodland Elementary School / HMFH Architects - Elementary & Middle School, ChairWoodland Elementary School / HMFH Architects - Elementary & Middle School, Stairs, HandrailWoodland Elementary School / HMFH Architects - More Images+ 20

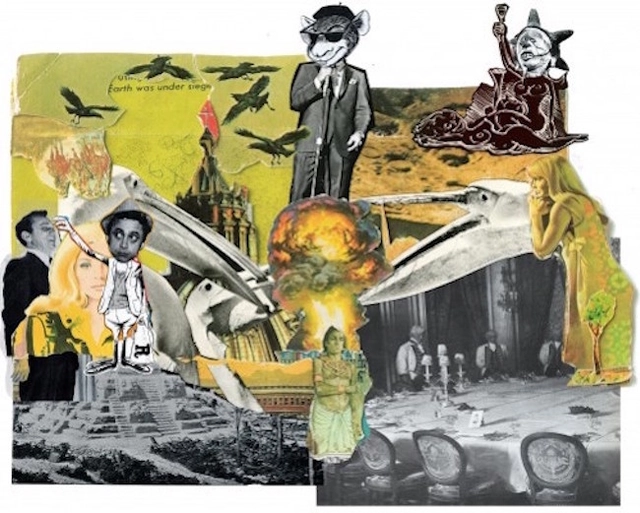
Special Preview Performance for the Opening of "Paranoia Man in a Rat Fink Room"

Paranoia Man In A Rat Fink Room will open in tandem with the 13th annual New York Comedy Festival, which takes place this week at venues throughout New York City.

From November 2nd to 6th, Caroline Hirsch, founder and owner of the New York Comedy Festival and Carolines on Broadway, will curate comedic programming inside the installation, bringing to the space a functioning nightclub and entertainment venue complete with live stand-up performances.

Odyssey Works Book Launch

Once or twice a year, the team Odyssey Works chooses one participant to undergo a transformation, to embark on an Odyssey. Interwoven into the participant's life, the Odyssey can contain art, architecture, and design objects, friends and family, or a group of complete strangers. Participants have been buried alive, kidnapped by people in pink onesies, and even in the case of one participant--novelist Rick Moody--found himself in Canada not knowing what he was doing there until he discovered a cello concert in a field playing just for him. Some Odysseys are short. Some go on for months.
Moffett Gateway Club / DES Architects + Engineers

Moffett Gateway Club / DES Architects + Engineers - Exterior Photography, Fitness Club, FacadeMoffett Gateway Club / DES Architects + Engineers - Interior Photography, Fitness Club, Kitchen, ChairMoffett Gateway Club / DES Architects + Engineers - Exterior Photography, Fitness Club, ChairMoffett Gateway Club / DES Architects + Engineers - Exterior Photography, Fitness Club, FacadeMoffett Gateway Club / DES Architects + Engineers - More Images+ 16

  • Area Area of this architecture project Area:  15000 ft²
  • Year Completion year of this architecture project Year:  2016
  • Manufacturers Brands with products used in this architecture project
    Manufacturers:  Armstrong Ceilings, Board, Chene De L’est, Loll Designs, McNichols, +5
  • Professionals: Jay Paul Company