1. ArchDaily
  2. United States

United States

Florida Polytechnic University Student Development Center / Straughn Trout Architects

Florida Polytechnic University Student Development Center / Straughn Trout Architects - RenovationFlorida Polytechnic University Student Development Center / Straughn Trout Architects - Exterior Photography, RenovationFlorida Polytechnic University Student Development Center / Straughn Trout Architects - Exterior Photography, Renovation, FacadeFlorida Polytechnic University Student Development Center / Straughn Trout Architects - Interior Photography, Renovation, Kitchen, Facade, Door, CountertopFlorida Polytechnic University Student Development Center / Straughn Trout Architects - More Images+ 31

  • Area Area of this architecture project Area:  10192 ft²
  • Year Completion year of this architecture project Year:  2018
  • Manufacturers Brands with products used in this architecture project
    Manufacturers:  Big Ass Fans, Vitro®, Aristech, Armstrong Ceilings, Kawneer, +1

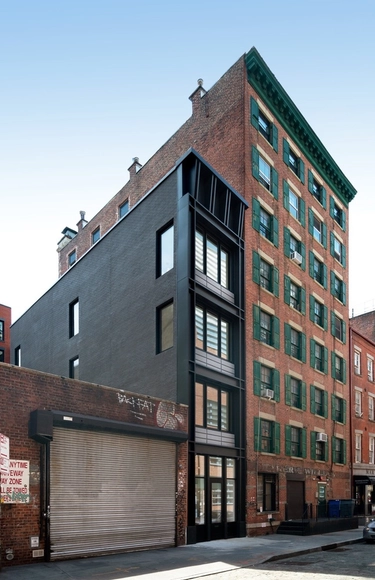
Elinor Bunin Munroe Film Center / Rockwell Group

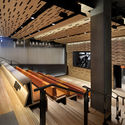
Elinor Bunin Munroe Film Center / Rockwell Group - Interior Photography, Cinema, Kitchen, Door, Chair, TableElinor Bunin Munroe Film Center / Rockwell Group - Interior Photography, Cinema, Kitchen, HandrailElinor Bunin Munroe Film Center / Rockwell Group - CinemaElinor Bunin Munroe Film Center / Rockwell Group - CinemaElinor Bunin Munroe Film Center / Rockwell Group - More Images+ 3

•
New York, United States

Butterfly House / Feldman Architecture

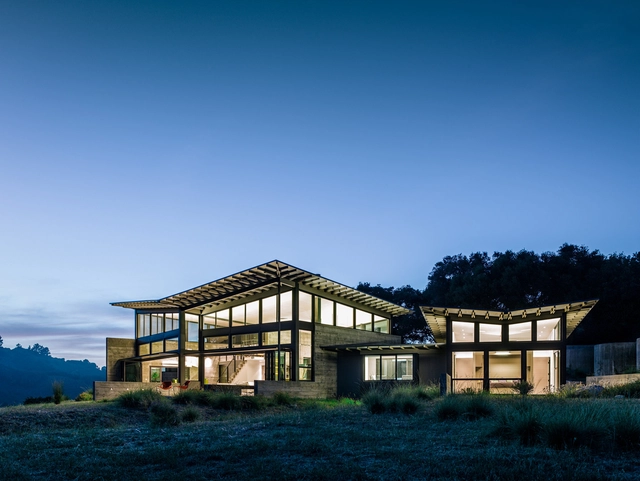
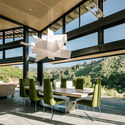
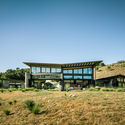
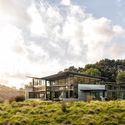
Butterfly House / Feldman Architecture - Houses, Garden, Facade, Door, ForestButterfly House / Feldman Architecture - Houses, Garden, Facade, Beam, Table, ChairButterfly House / Feldman Architecture - Houses, Facade, DoorButterfly House / Feldman Architecture - Houses, Garden, Facade, Forest, CoastButterfly House / Feldman Architecture - More Images+ 22

•
Carmel-by-the-Sea, United States

CIVITAS Capital Group / OFFICIAL

CIVITAS Capital Group / OFFICIAL - Interior Photography, Offices Interiors, Facade, Chair, LightingCIVITAS Capital Group / OFFICIAL - Interior Photography, Offices Interiors, Facade, Chair, TableCIVITAS Capital Group / OFFICIAL - Interior Photography, Offices Interiors, Facade, Table, ChairCIVITAS Capital Group / OFFICIAL - Interior Photography, Offices Interiors, FacadeCIVITAS Capital Group / OFFICIAL - More Images+ 35

  • Architects: OFFICIAL
  • Area Area of this architecture project Area:  22000 m²
  • Year Completion year of this architecture project Year:  2018
  • Manufacturers Brands with products used in this architecture project
    Manufacturers:  Armstrong Ceilings, Calico Wallpaper, FilzFelt, Herman Miller, Knoll International, +2

The Appalachian "Long Lodge" Optimizes Mass Timber Construction for Sustainable Design

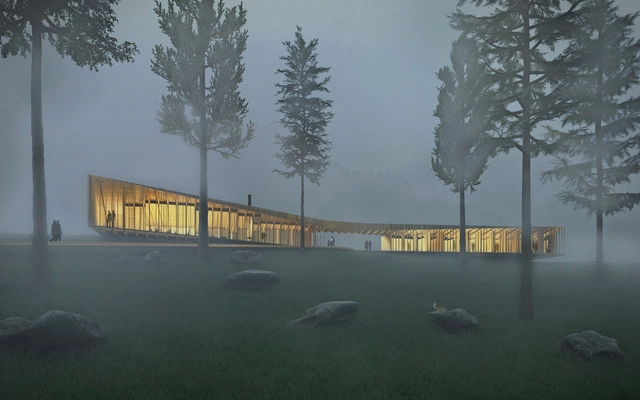
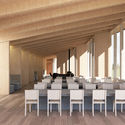
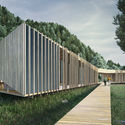
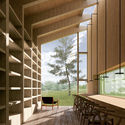
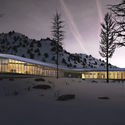
The 'Long Lodge' proposal for residential cabins along the Appalachian Trail, recently named the Honor Award Winner of the 2018 Maine Mass Timber Design Competition, highlights simple yet creative ways to spotlight the possibilities and natural beauty of timber as a construction material. The winning four-person design team created a lodge that not only serves as a temporary living space but rather becomes a memorable spatial experience through the effects of the structural design choices.

The Appalachian "Long Lodge" Optimizes Mass Timber Construction for Sustainable Design - Image 1 of 4The Appalachian "Long Lodge" Optimizes Mass Timber Construction for Sustainable Design - Image 2 of 4The Appalachian "Long Lodge" Optimizes Mass Timber Construction for Sustainable Design - Image 3 of 4The Appalachian "Long Lodge" Optimizes Mass Timber Construction for Sustainable Design - Image 4 of 4The Appalachian Long Lodge Optimizes Mass Timber Construction for Sustainable Design - More Images+ 3

The Half House / Boro Architects + Cochineal Design

The Half House / Boro Architects + Cochineal Design - ResidentialThe Half House / Boro Architects + Cochineal Design - Exterior Photography, Residential, FacadeThe Half House / Boro Architects + Cochineal Design - Interior Photography, Residential, Door, FacadeThe Half House / Boro Architects + Cochineal Design - Interior Photography, Residential, TableThe Half House / Boro Architects + Cochineal Design - More Images+ 13

  • Year Completion year of this architecture project Year:  2018
  • Manufacturers Brands with products used in this architecture project
    Manufacturers:  Dornbracht, Miele, Crestron, Element, Forbes & Lomax, +7
  • Professionals: Cochineal Design

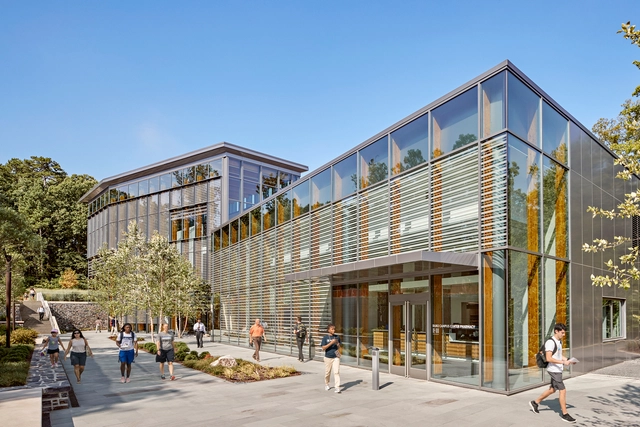
Duke Student Wellness Center / Corgan

Duke Student Wellness Center / Corgan - Interior Photography, University, Door, Facade, Lighting, TableDuke Student Wellness Center / Corgan - Interior Photography, University, Stairs, Facade, Handrail, BeamDuke Student Wellness Center / Corgan - Exterior Photography, University, FacadeDuke Student Wellness Center / Corgan - Exterior Photography, UniversityDuke Student Wellness Center / Corgan - More Images+ 17

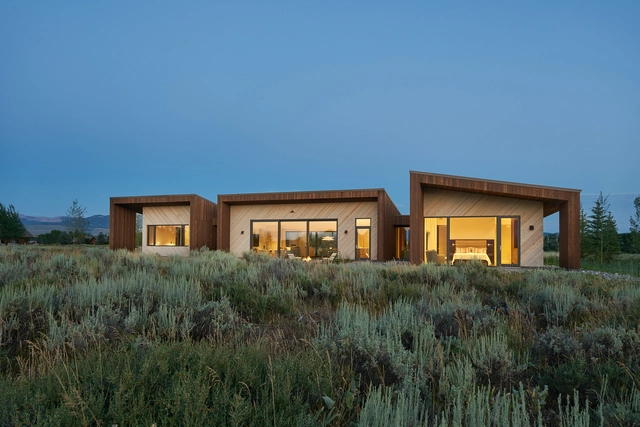
House of Fir / kt814 architecture

House of Fir / kt814 architecture - Interior Photography, Houses, Kitchen, Table, Countertop, ChairHouse of Fir / kt814 architecture - Exterior Photography, HousesHouse of Fir / kt814 architecture - Exterior Photography, Houses, FacadeHouse of Fir / kt814 architecture - Exterior Photography, Houses, FacadeHouse of Fir / kt814 architecture - More Images+ 23

COOKFOX Studio / COOKFOX Architects

COOKFOX Studio / COOKFOX Architects - Sustainability, Deck, Facade, BeamCOOKFOX Studio / COOKFOX Architects - Sustainability, Garden, Lighting, TableCOOKFOX Studio / COOKFOX Architects - Sustainability, Kitchen, Table, Chair, CountertopCOOKFOX Studio / COOKFOX Architects - Sustainability, Kitchen, Facade, Table, Chair, CountertopCOOKFOX Studio / COOKFOX Architects - More Images+ 6

Block 41 / Graham Baba Architects

Block 41 / Graham Baba Architects - Interior Photography, Refurbishment, Stairs, Handrail, Facade, BeamBlock 41 / Graham Baba Architects - RefurbishmentBlock 41 / Graham Baba Architects - RefurbishmentBlock 41 / Graham Baba Architects - Interior Photography, Refurbishment, Beam, FacadeBlock 41 / Graham Baba Architects - More Images+ 27

  • Area Area of this architecture project Area:  15000 ft²
  • Year Completion year of this architecture project Year:  2017
  • Manufacturers Brands with products used in this architecture project
    Manufacturers:  C.R. Laurence, Allegion, Andersen Windows & Doors, B-K Lighting, Edge, +7
  • Professionals: Ecotope

Houndstooth Coffee MLK / OFFICIAL

Houndstooth Coffee MLK / OFFICIAL - Interior Photography, Coffee Shop, Kitchen, Beam, Table, CountertopHoundstooth Coffee MLK / OFFICIAL - Interior Photography, Coffee Shop, Table, ChairHoundstooth Coffee MLK / OFFICIAL - Interior Photography, Coffee Shop, ChairHoundstooth Coffee MLK / OFFICIAL - Interior Photography, Coffee Shop, Kitchen, Beam, Table, CountertopHoundstooth Coffee MLK / OFFICIAL - More Images+ 16

  • Architects: OFFICIAL
  • Year Completion year of this architecture project Year:  2018
  • Manufacturers Brands with products used in this architecture project
    Manufacturers:  Armstrong Ceilings, Caesarstone, Daltile, EQ3, Muuto, +1

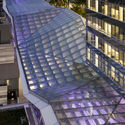
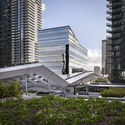
Brickell City Centre / Arquitectonica + ArquitectonicaGEO

Brickell City Centre / Arquitectonica + ArquitectonicaGEO - Exterior Photography, LandscapeBrickell City Centre / Arquitectonica + ArquitectonicaGEO - Exterior Photography, Landscape, FacadeBrickell City Centre / Arquitectonica + ArquitectonicaGEO - Exterior Photography, Landscape, Facade, CityscapeBrickell City Centre / Arquitectonica + ArquitectonicaGEO - Exterior Photography, Landscape, FacadeBrickell City Centre / Arquitectonica + ArquitectonicaGEO - More Images+ 12

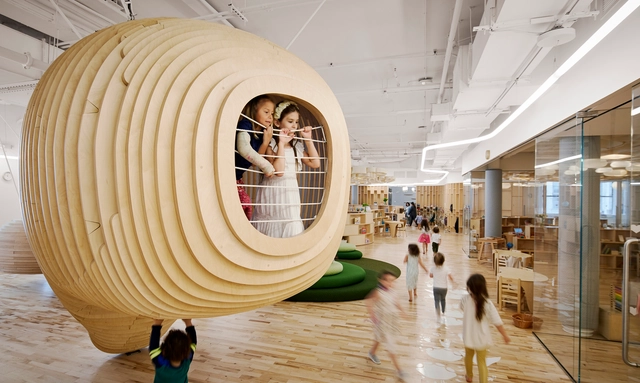
WeGrow / Bjarke Ingels Group

WeGrow / Bjarke Ingels Group - Schools WeGrow / Bjarke Ingels Group - Schools , Chair, BenchWeGrow / Bjarke Ingels Group - Schools , LightingWeGrow / Bjarke Ingels Group - Schools , Table, ChairWeGrow / Bjarke Ingels Group - More Images+ 7

  • Area Area of this architecture project Area:  930 m²
  • Year Completion year of this architecture project Year:  2018

Los Altos Poolhouse / Framestudio

Los Altos Poolhouse / Framestudio - Renovation, Courtyard, Facade, DoorLos Altos Poolhouse / Framestudio - Renovation, Beam, Facade, Table, ChairLos Altos Poolhouse / Framestudio - Renovation, Facade, Door, FenceLos Altos Poolhouse / Framestudio - Renovation, Door, Beam, Facade, LightingLos Altos Poolhouse / Framestudio - More Images+ 5

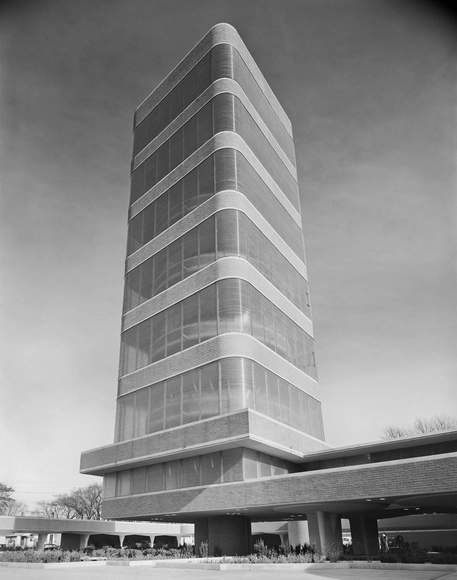
AD Classics: SC Johnson Wax Research Tower / Frank Lloyd Wright

This article was originally published on September 8,2014. To read the stories behind other celebrated architecture projects, visit our AD Classics section.

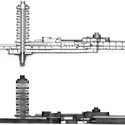
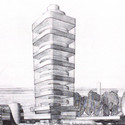
The next time you catch the scent of a Glade air freshener or evade pesky mosquitoes thanks to Off!, think of Frank Lloyd Wright. His 1950 building for the SC Johnson Research Tower at their headquarters in Racine, Wisconsin, was home to the invention of many of their landmark products.
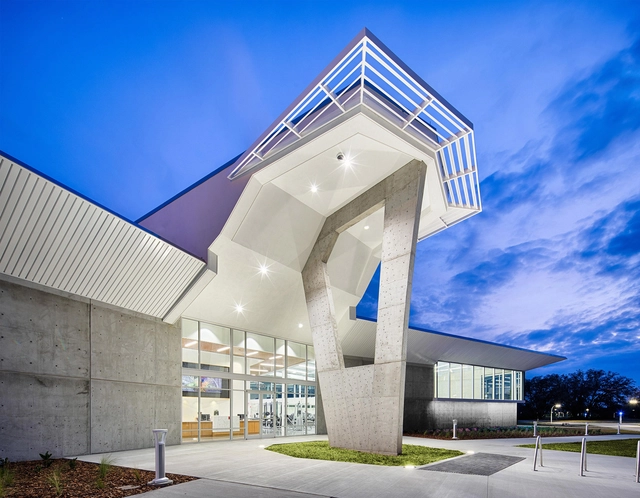
AD Classics: SC Johnson Wax Research Tower / Frank Lloyd Wright - Offices, Facade, CityscapeAD Classics: SC Johnson Wax Research Tower / Frank Lloyd Wright - Offices, Door, Arch, Column, Chair, TableAD Classics: SC Johnson Wax Research Tower / Frank Lloyd Wright - OfficesAD Classics: SC Johnson Wax Research Tower / Frank Lloyd Wright - OfficesAD Classics: SC Johnson Wax Research Tower / Frank Lloyd Wright - More Images+ 29

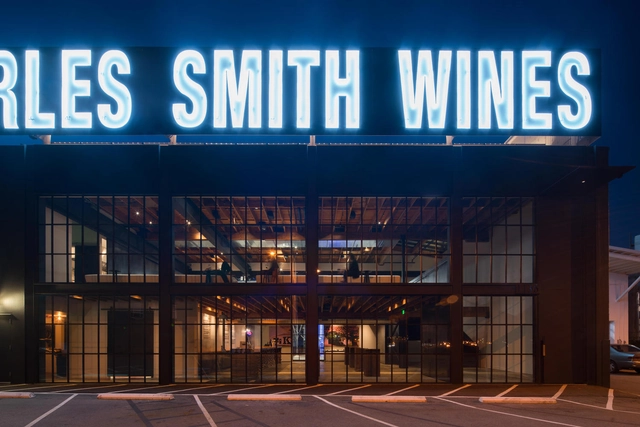
Charles Smith Wines Jet City / Olson Kundig

Charles Smith Wines Jet City / Olson Kundig - Restaurants & Bars, FacadeCharles Smith Wines Jet City / Olson Kundig - Restaurants & Bars, Facade, ArchCharles Smith Wines Jet City / Olson Kundig - Restaurants & Bars, Facade, BeamCharles Smith Wines Jet City / Olson Kundig - Restaurants & Bars, Beam, Facade, Table, ChairCharles Smith Wines Jet City / Olson Kundig - More Images+ 11

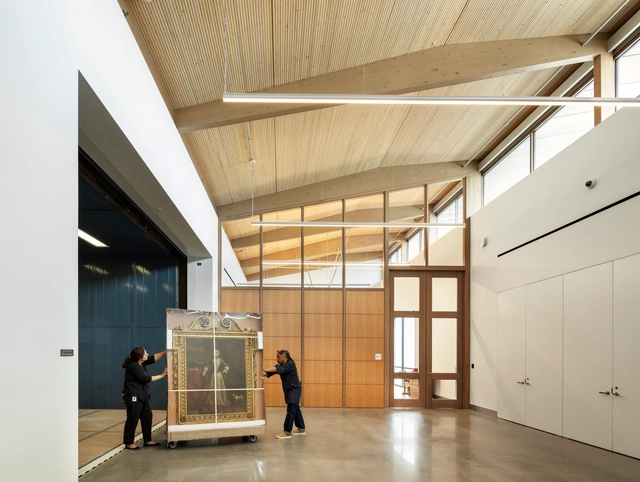
Houston Museum of Fine Arts / Lake|Flato Architects

Houston Museum of Fine Arts / Lake|Flato Architects - Museum, Beam, Facade, Table, ChairHouston Museum of Fine Arts / Lake|Flato Architects - Museum, TableHouston Museum of Fine Arts / Lake|Flato Architects - Museum, Facade, DoorHouston Museum of Fine Arts / Lake|Flato Architects - Museum, Facade, Arch, CityscapeHouston Museum of Fine Arts / Lake|Flato Architects - More Images+ 5

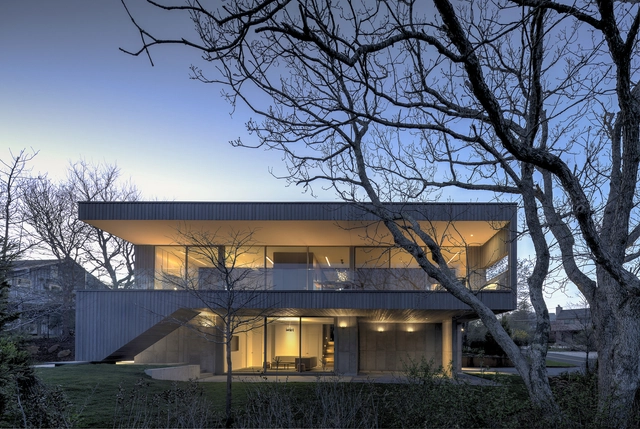
Montauk House / Desai Chia Architecture

Montauk House / Desai Chia Architecture - Interior Photography, House Interiors, Facade, DoorMontauk House / Desai Chia Architecture - Interior Photography, House Interiors, Facade, TableMontauk House / Desai Chia Architecture - House InteriorsMontauk House / Desai Chia Architecture - House InteriorsMontauk House / Desai Chia Architecture - More Images+ 18