1. ArchDaily
  2. United States

United States

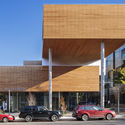
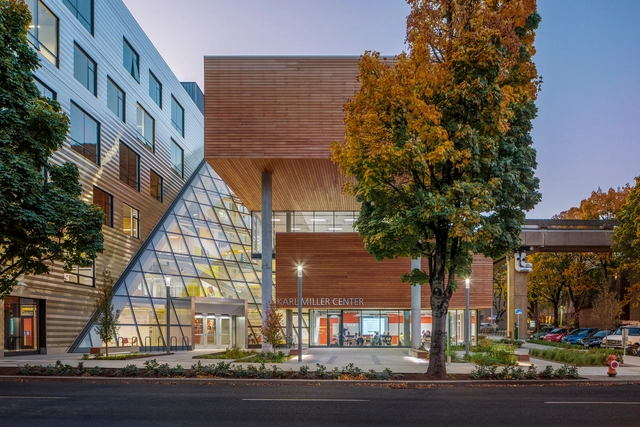
Karl Miller Center, Portland State University / Behnisch Architekten + SRG Partnership

Karl Miller Center, Portland State University / Behnisch Architekten + SRG Partnership - UniversityKarl Miller Center, Portland State University / Behnisch Architekten + SRG Partnership - UniversityKarl Miller Center, Portland State University / Behnisch Architekten + SRG Partnership - UniversityKarl Miller Center, Portland State University / Behnisch Architekten + SRG Partnership - UniversityKarl Miller Center, Portland State University / Behnisch Architekten + SRG Partnership - More Images+ 21

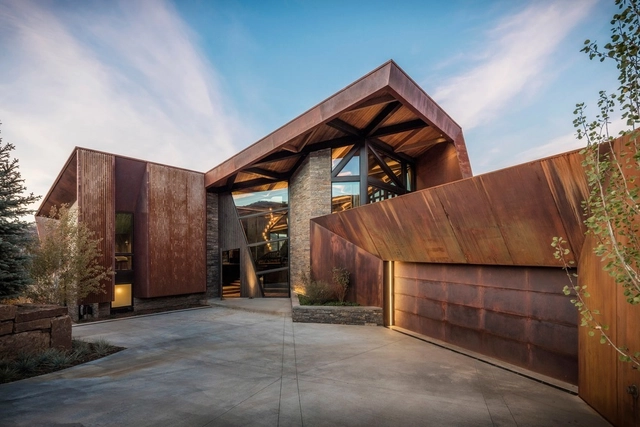
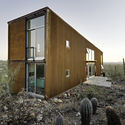
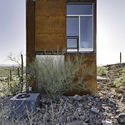
Owl Creek House / Skylab Architecture

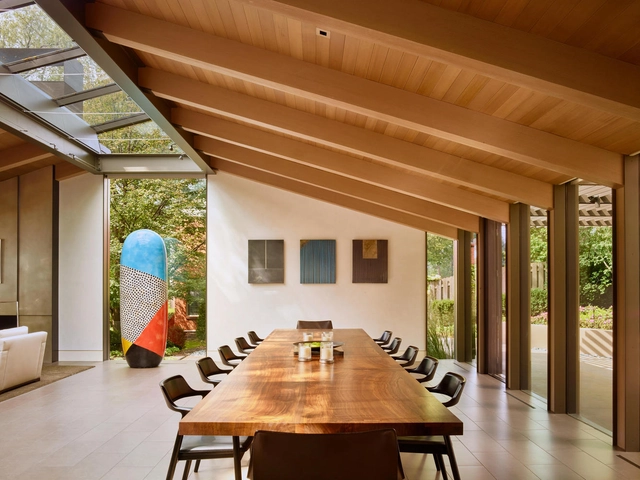

Owl Creek House  / Skylab Architecture - HousesOwl Creek House  / Skylab Architecture - HousesOwl Creek House  / Skylab Architecture - HousesOwl Creek House  / Skylab Architecture - HousesOwl Creek House  / Skylab Architecture - More Images+ 16

•
Snowmass, United States

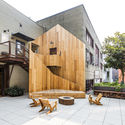
Ghost Cabin / SHED Architecture & Design

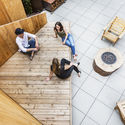
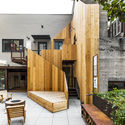
Ghost Cabin / SHED Architecture & Design - Installation, Courtyard, Facade, Beam, Lighting, Chair
© Rafael Soldi

Ghost Cabin / SHED Architecture & Design - Installation, Deck, Facade, Beam, ChairGhost Cabin / SHED Architecture & Design - Installation, DeckGhost Cabin / SHED Architecture & Design - Installation, Deck, Stairs, Facade, Handrail, Beam, BenchGhost Cabin / SHED Architecture & Design - Installation, Stairs, Facade, Handrail, BeamGhost Cabin / SHED Architecture & Design - More Images+ 15

Blind Trust / Gensler

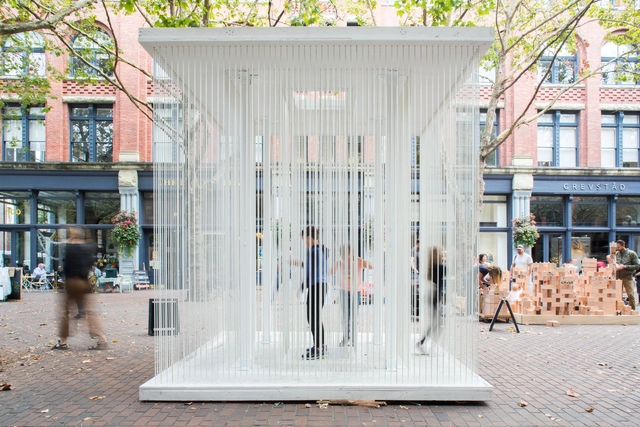
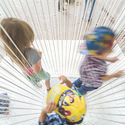
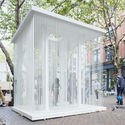
Blind Trust / Gensler - PavilionBlind Trust / Gensler - Pavilion, Facade, DoorBlind Trust / Gensler - Pavilion, Stairs, Facade, ArchBlind Trust / Gensler - Pavilion, FacadeBlind Trust / Gensler - More Images+ 5

  • Architects: Gensler
  • Area Area of this architecture project Area:  100 ft²
  • Year Completion year of this architecture project Year:  2018

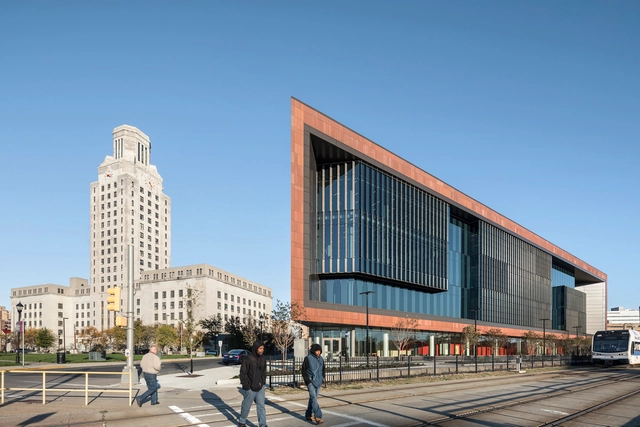
Rutgers University-Camden: Nursing and Science Building / Perkins Eastman

Rutgers University-Camden: Nursing and Science Building / Perkins Eastman - Exterior Photography, University, FacadeRutgers University-Camden: Nursing and Science Building / Perkins Eastman - Interior Photography, University, Facade, LightingRutgers University-Camden: Nursing and Science Building / Perkins Eastman - Exterior Photography, University, FacadeRutgers University-Camden: Nursing and Science Building / Perkins Eastman - Interior Photography, University, KitchenRutgers University-Camden: Nursing and Science Building / Perkins Eastman - More Images+ 45

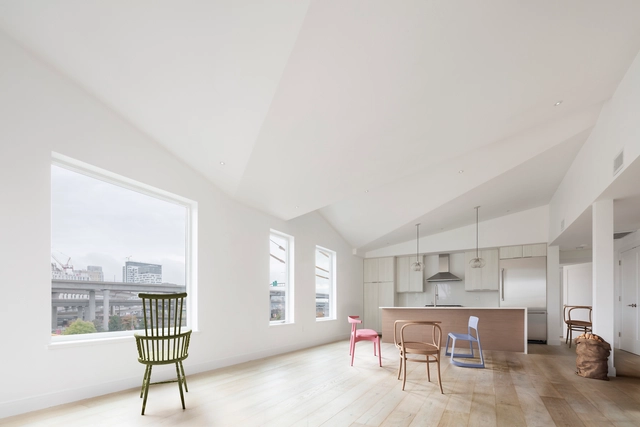
Outlier Lofts / French 2D

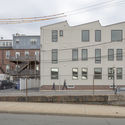
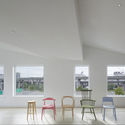
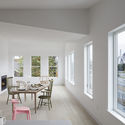
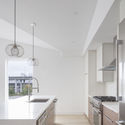
Outlier Lofts / French 2D - Renovation, Facade, DoorOutlier Lofts / French 2D - Renovation, ChairOutlier Lofts / French 2D - Renovation, Facade, Door, Table, ChairOutlier Lofts / French 2D - Renovation, Kitchen, Facade, Countertop, Sink, Lighting, Chair, TableOutlier Lofts / French 2D - More Images+ 15

  • Architects: French 2D
  • Area Area of this architecture project Area:  1600 ft²
  • Year Completion year of this architecture project Year:  2018
  • Manufacturers Brands with products used in this architecture project
    Manufacturers:  Englert, James Hardie, Juno, Juno Lighting, Sawyer Mason, +1

The Mark / ZGF Architects

The Mark / ZGF Architects - Exterior Photography, Extension, Facade, Cityscape
© Connie Zhou

The Mark / ZGF Architects - Exterior Photography, Extension, Facade, CityscapeThe Mark / ZGF Architects - Interior Photography, Extension, FacadeThe Mark / ZGF Architects - ExtensionThe Mark / ZGF Architects - Exterior Photography, Extension, FacadeThe Mark / ZGF Architects - More Images+ 12

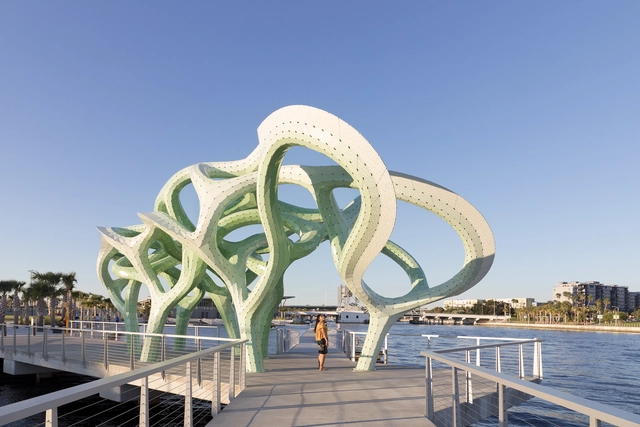
Form of Wander / MARC FORNES / THEVERYMANY

Form of Wander / MARC FORNES / THEVERYMANY - PavilionForm of Wander / MARC FORNES / THEVERYMANY - PavilionForm of Wander / MARC FORNES / THEVERYMANY - Pavilion, FacadeForm of Wander / MARC FORNES / THEVERYMANY - Pavilion, Facade, ArchForm of Wander / MARC FORNES / THEVERYMANY - More Images+ 15

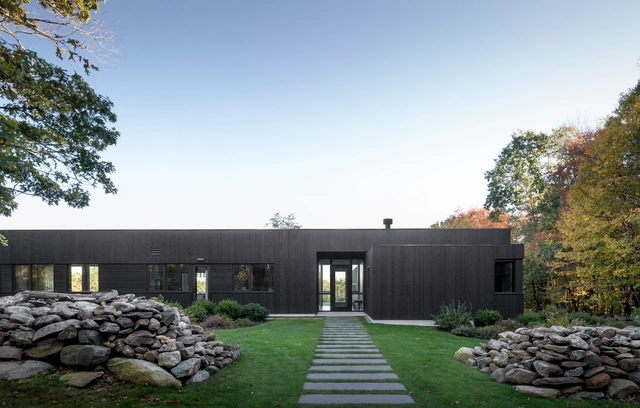
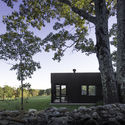
Sackett Hill House / TenBerke

Sackett Hill House / TenBerke - HousesSackett Hill House / TenBerke - HousesSackett Hill House / TenBerke - HousesSackett Hill House / TenBerke - HousesSackett Hill House / TenBerke - More Images+ 17

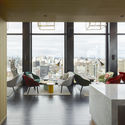
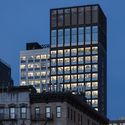
CitizenM Bowery / Concrete + Stephen B. Jacobs Group

CitizenM Bowery / Concrete + Stephen B. Jacobs Group - Exterior Photography, Hotels, Facade, Cityscape
© Chris Cooper

CitizenM Bowery / Concrete + Stephen B. Jacobs Group - Interior Photography, Hotels, Table, ChairCitizenM Bowery / Concrete + Stephen B. Jacobs Group - Interior Photography, Hotels, Table, ChairCitizenM Bowery / Concrete + Stephen B. Jacobs Group - Exterior Photography, Hotels, FacadeCitizenM Bowery / Concrete + Stephen B. Jacobs Group - Interior Photography, Hotels, Facade, TableCitizenM Bowery / Concrete + Stephen B. Jacobs Group - More Images+ 22

Omaha Art House / Olson Kundig

Omaha Art House / Olson Kundig - Refurbishment, Facade, DoorOmaha Art House / Olson Kundig - Refurbishment, Door, FacadeOmaha Art House / Olson Kundig - Refurbishment, Facade, Column, LightingOmaha Art House / Olson Kundig - Refurbishment, Door, Facade, ColumnOmaha Art House / Olson Kundig - More Images+ 8

  • Architects: Olson Kundig
  • Area Area of this architecture project Area:  4990 ft²
  • Year Completion year of this architecture project Year:  2017
  • Professionals: APS Custom

East Lake House / Robert Young Architects

East Lake House / Robert Young Architects - HousesEast Lake House / Robert Young Architects - Exterior Photography, Houses, Door, FacadeEast Lake House / Robert Young Architects - Interior Photography, Houses, Bathroom, Sink, BathtubEast Lake House / Robert Young Architects - Exterior Photography, Houses, Facade, DoorEast Lake House / Robert Young Architects - More Images+ 23

Diamond Head Mountain House / Rob Paulus Architects

Diamond Head Mountain House / Rob Paulus Architects - Interior Photography, Houses, Kitchen, Beam, Table, ChairDiamond Head Mountain House / Rob Paulus Architects - Interior Photography, Houses, Stairs, TableDiamond Head Mountain House / Rob Paulus Architects - Exterior Photography, Houses, FacadeDiamond Head Mountain House / Rob Paulus Architects - Exterior Photography, Houses, FacadeDiamond Head Mountain House / Rob Paulus Architects - More Images+ 15

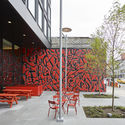
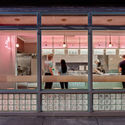
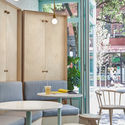
Bleecker Street / Junzi Kitchen

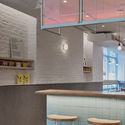
Bleecker Street / Junzi Kitchen - Interior Photography, Restaurant, Chair, Table
© Andres Orozco

Bleecker Street / Junzi Kitchen - Interior Photography, Restaurant, Door, Table, ChairBleecker Street / Junzi Kitchen - Interior Photography, Restaurant, Facade, DoorBleecker Street / Junzi Kitchen - Interior Photography, Restaurant, Door, Table, Lighting, ChairBleecker Street / Junzi Kitchen - Interior Photography, Restaurant, Kitchen, TableBleecker Street / Junzi Kitchen - More Images+ 10

  • Architects: Junzi Kitchen
  • Area Area of this architecture project Area:  1774 m²
  • Year Completion year of this architecture project Year:  2018
  • Manufacturers Brands with products used in this architecture project
    Manufacturers:  DuPont, Billiani, CVL LUMINAIRES, Concrete Collaborative, Corian, +2

Coralville Intermodal Facility / Neumann Monson Architects

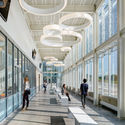
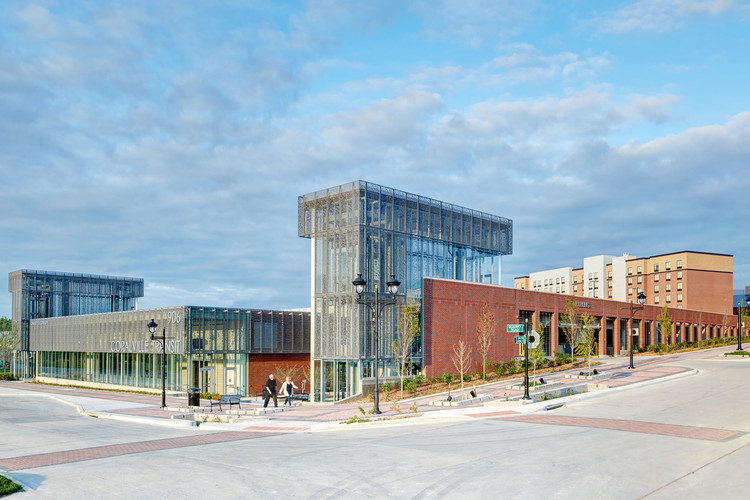
Coralville Intermodal Facility / Neumann Monson Architects - Bus Station, FacadeCoralville Intermodal Facility / Neumann Monson Architects - Bus Station, Facade, Door, ColumnCoralville Intermodal Facility / Neumann Monson Architects - Bus Station, FacadeCoralville Intermodal Facility / Neumann Monson Architects - Bus Station, FacadeCoralville Intermodal Facility / Neumann Monson Architects - More Images+ 13

AD Classics: Thorncrown Chapel / E. Fay Jones

This article was originally published on August 2, 2014. To read the stories behind other celebrated architecture projects, visit our AD Classics section.

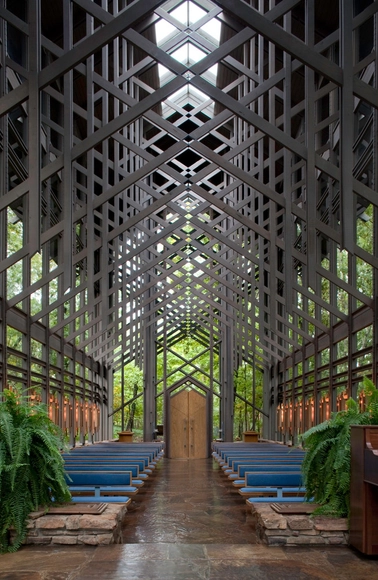
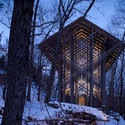
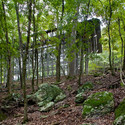
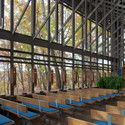
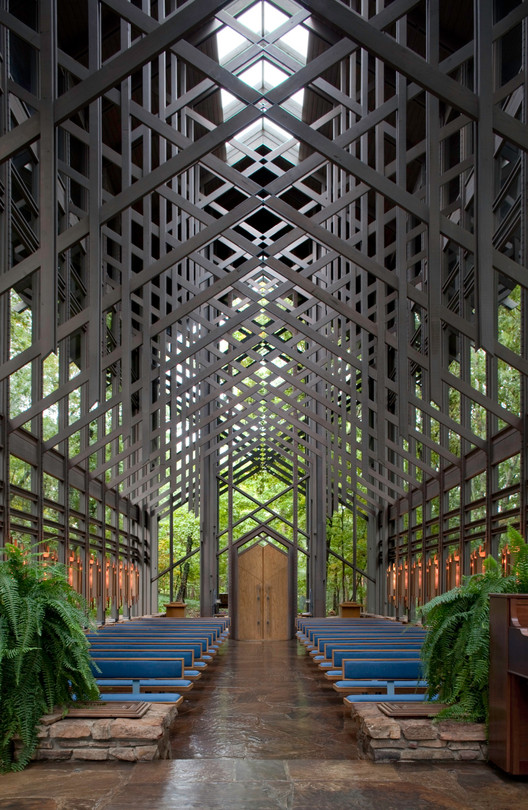
Hidden in the middle of the forests surrounding Arkansas’ Ozark Mountains, Thorncrown Chapel rests amongst the oaks, pines and maples. The humble chapel, designed by Euine Fay Jones, is less than 35 years old – yet it’s on the U.S. Historic register, has been named one of the AIA’s top ten buildings of the 20th century, and has even been called the best American building since 1980.

AD Classics: Thorncrown Chapel / E. Fay Jones - Heritage, Garden, Facade, ForestAD Classics: Thorncrown Chapel / E. Fay Jones - Heritage, ForestAD Classics: Thorncrown Chapel / E. Fay Jones - Heritage, ForestAD Classics: Thorncrown Chapel / E. Fay Jones - Heritage, Beam, ChairAD Classics: Thorncrown Chapel / E. Fay Jones - More Images+ 15

AD Classics: Citigroup Center / Hugh Stubbins + William Le Messurier

This article was originally published on November 5, 2014. To read the stories behind other celebrated architecture projects, visit our AD Classics section.

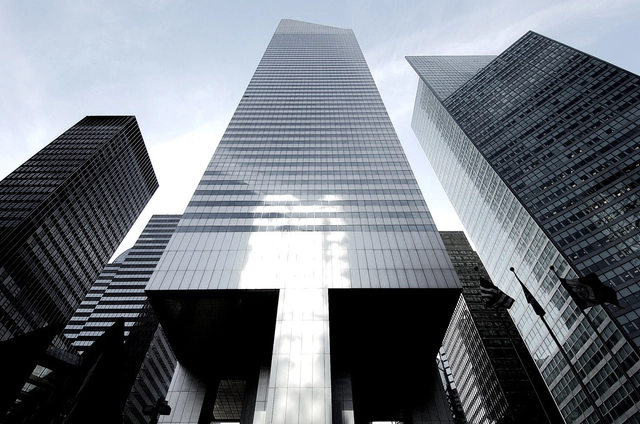
In a city of skyscrapers of nearly every shape and size, the Citigroup Center on Lexington Avenue is one of New York’s most unique. Resting on four stilts perfectly centered on each side, it cantilevers seventy-two feet over the sidewalk and features a trademark 45-degree sloping crown at its summit. The original structure responsible for these striking features also contained a grave oversight that nearly resulted in structural catastrophe, giving the tower the moniker of “the greatest disaster never told” when the story finally was told in 1995. The incredible tale—now legendary among structural engineers—adds a fascinating back-story to one of the most iconic fixtures of the Manhattan skyline.
AD Classics: Citigroup Center / Hugh Stubbins + William Le Messurier - Skyscrapers, Facade, Lighting, CityscapeAD Classics: Citigroup Center / Hugh Stubbins + William Le Messurier - Skyscrapers, Facade, CityscapeAD Classics: Citigroup Center / Hugh Stubbins + William Le Messurier - Skyscrapers, FacadeAD Classics: Citigroup Center / Hugh Stubbins + William Le Messurier - Skyscrapers, Facade, CityscapeAD Classics: Citigroup Center / Hugh Stubbins + William Le Messurier - More Images+ 5

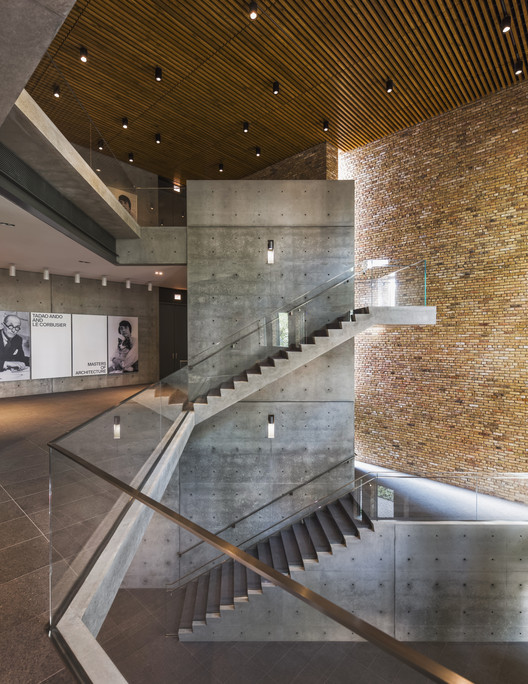
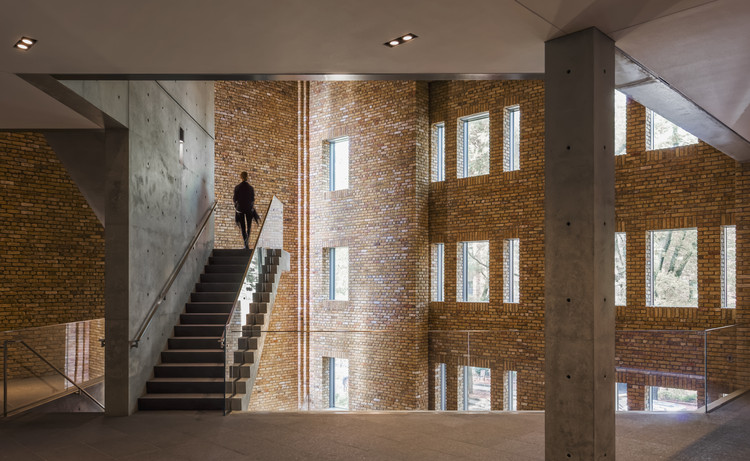
Wrightwood 659 Exhibition Space / Tadao Ando Architect and Associates

Wrightwood 659 Exhibition Space  / Tadao Ando Architect and Associates - Refurbishment
© Jeff Goldberg / ESTO

Wrightwood 659 Exhibition Space  / Tadao Ando Architect and Associates - RefurbishmentWrightwood 659 Exhibition Space  / Tadao Ando Architect and Associates - RefurbishmentWrightwood 659 Exhibition Space  / Tadao Ando Architect and Associates - RefurbishmentWrightwood 659 Exhibition Space  / Tadao Ando Architect and Associates - RefurbishmentWrightwood 659 Exhibition Space  / Tadao Ando Architect and Associates - More Images+ 15