1. ArchDaily
  2. United Kingdom

United Kingdom

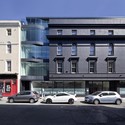
Dorset Road / Sam Tisdall Architects

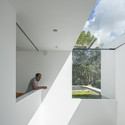
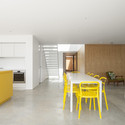
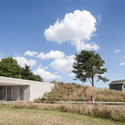
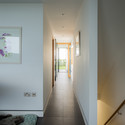
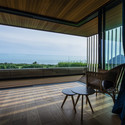
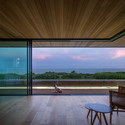
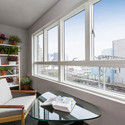
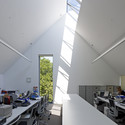
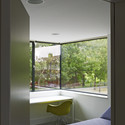
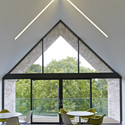
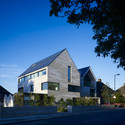
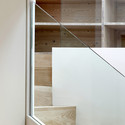
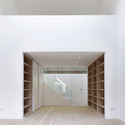
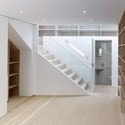
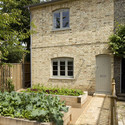
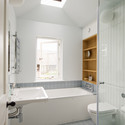
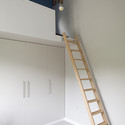
Dorset Road / Sam Tisdall Architects - House Interiors, Kitchen, Beam, Countertop, SinkDorset Road / Sam Tisdall Architects - House Interiors, Garden, Door, Facade, Stairs, ArchDorset Road / Sam Tisdall Architects - House Interiors, Bathroom, Beam, Bathtub, Sink, LightingDorset Road / Sam Tisdall Architects - House Interiors, Handrail, StairsDorset Road / Sam Tisdall Architects - More Images+ 22

  • Area Area of this architecture project Area:  76 m²
  • Year Completion year of this architecture project Year:  2013

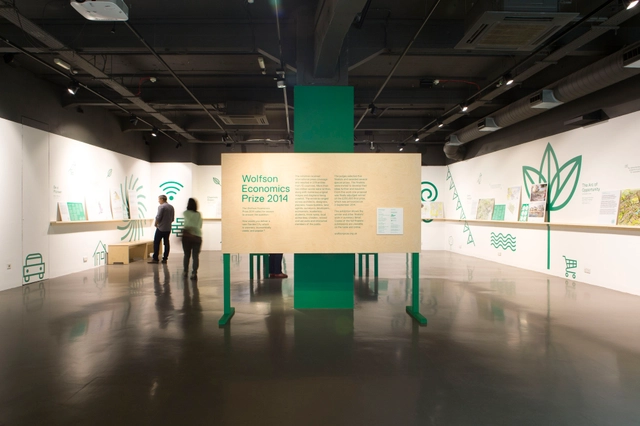
2014 Wolfson Economics Prize Exhibition Explores the Potential of Garden Cities

On September 3, 2014, urban design consultancy URBED was announced winner of the 2014 Wolfson Economics Prize. The competition has spurred unprecedented conversation and debate over the concept of Garden Cities in the UK, while the finalists call for the development of theoretical ideas and implementation of practical solutions. ArchDaily brought you the winning proposal earlier, and The Building Centre, an independent forum of the built environment, teamed up with the Wolfson Prize organizers to bring you an exhibit further exploring the broad range of design solutions from over 200 brilliant entries.

Crest / Zaha Hadid Architects

Zaha Hadid Architects has constructed an experimental structure on the grounds of London’s V&A Museum, just in time for the London Design Festival. The temporary installation is the practice’s thinnest shell structure to date, testing new design and construction technologies for achieving minimal material thickness while “investigating the relationship between formal arrangement and structural performance.”
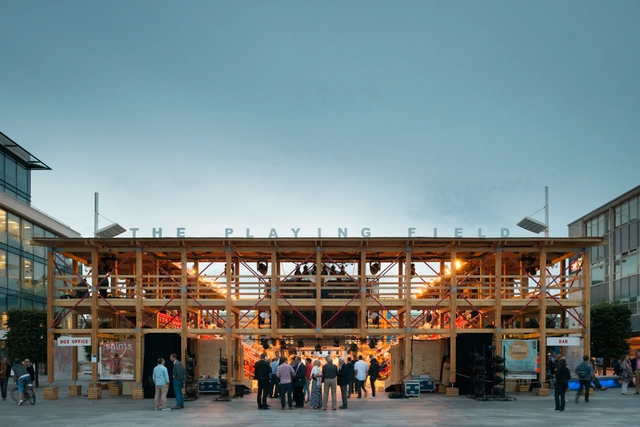
A Temporary Setting for Performance in the Centre of Southampton

The Playing Field, a 450-seat "high tech Tudor theatre" in the heart of the British city of Southampton, represented a major collaboration between the city’s arts organisations and was realised through a collaborative effort between engineers Structure Workshop and Assemble Studio, the London based practice known for innovative interventions within the public realm. Their Cineroleum, coupled with a bold renovation of a yardhouse, are part of a small canon of cultural buildings designed to temporarily reimagine the urban landscape on a small scale.
A Temporary Setting for Performance in the Centre of Southampton - CinemaA Temporary Setting for Performance in the Centre of Southampton - Cinema, FacadeA Temporary Setting for Performance in the Centre of Southampton - Cinema, Beam, FacadeA Temporary Setting for Performance in the Centre of Southampton - Cinema, FacadeA Temporary Setting for Performance in the Centre of Southampton - More Images+ 4

Amazon to Occupy Stalled Foster Scheme

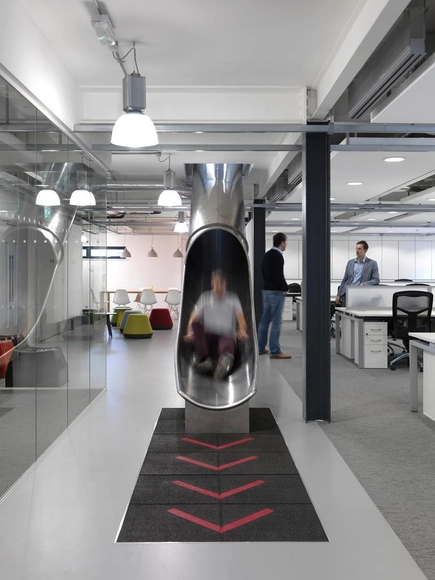
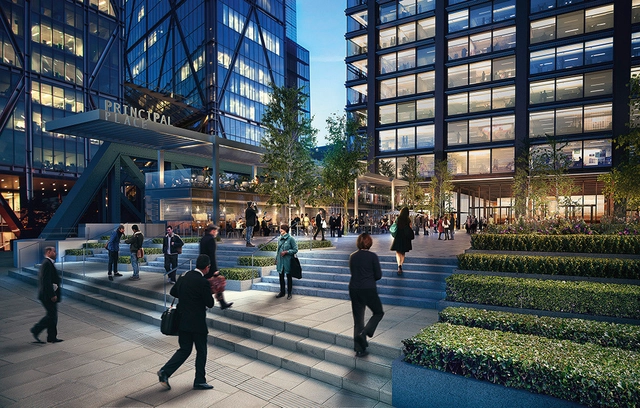
Amazon has confirmed plans to move more than 5,000 of its London employees into a Foster + Partners-designed office building planned for Shoreditch High Street. On hold since January 2012, the £290 million mixed-use scheme will compete with Amazon’s Farringdon office to serve as the online retailer’s new UK headquarters.
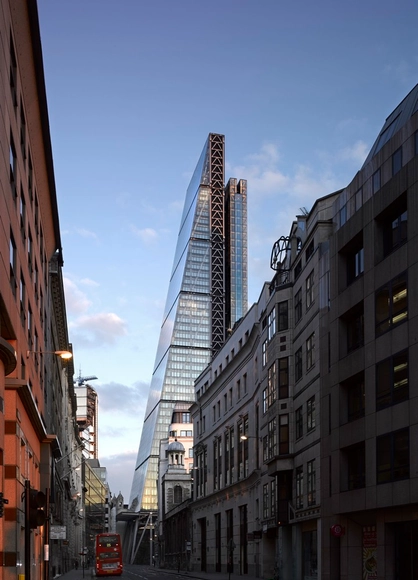
The Leadenhall Building / Rogers Stirk Harbour + Partners

The Leadenhall Building / Rogers Stirk Harbour + Partners - Interior Photography, Skyscrapers, Door, Facade, Column, BeamThe Leadenhall Building / Rogers Stirk Harbour + Partners - Interior Photography, SkyscrapersThe Leadenhall Building / Rogers Stirk Harbour + Partners - Interior Photography, Skyscrapers, BeamThe Leadenhall Building / Rogers Stirk Harbour + Partners - Exterior Photography, Skyscrapers, Facade, CityscapeThe Leadenhall Building / Rogers Stirk Harbour + Partners - More Images+ 22

Broombank / SOUP Architects

Broombank / SOUP Architects - HousesBroombank / SOUP Architects - HousesBroombank / SOUP Architects - HousesBroombank / SOUP Architects - HousesBroombank / SOUP Architects - More Images+ 22

•
Aldeburgh, United Kingdom

Private Family Home / LA Hally Architect

Private Family Home / LA Hally Architect - Extension, Beam, Handrail, LightingPrivate Family Home / LA Hally Architect - Extension, Facade, Handrail, Beam, BalconyPrivate Family Home / LA Hally Architect - Extension, DoorPrivate Family Home / LA Hally Architect - Extension, FacadePrivate Family Home / LA Hally Architect - More Images+ 11

Cliff House / Hyde + Hyde Architects

Cliff House / Hyde + Hyde Architects - Houses, Garden, Stairs, FacadeCliff House / Hyde + Hyde Architects - HousesCliff House / Hyde + Hyde Architects - Houses, Deck, Balcony, Chair, TableCliff House / Hyde + Hyde Architects - Houses, Deck, Facade, Table, BenchCliff House / Hyde + Hyde Architects - More Images+ 12

Capco and Bold Rocket offices / D+DS architecture office

Capco and Bold Rocket offices / D+DS architecture office - Offices Interiors, Stairs, Beam, Handrail, Facade, BenchCapco and Bold Rocket offices / D+DS architecture office - Offices Interiors, Facade, Table, Chair, LightingCapco and Bold Rocket offices / D+DS architecture office - Offices Interiors, Beam, Table, ChairCapco and Bold Rocket offices / D+DS architecture office - Offices Interiors, Beam, Door, Facade, Table, Bench, ChairCapco and Bold Rocket offices / D+DS architecture office - More Images+ 11

Beefeater Gin Visitor Centre / Lee Boyd

Beefeater Gin Visitor Centre  / Lee Boyd - Visitor Center, Stairs, Door, HandrailBeefeater Gin Visitor Centre  / Lee Boyd - Visitor Center, FacadeBeefeater Gin Visitor Centre  / Lee Boyd - Visitor Center, FacadeBeefeater Gin Visitor Centre  / Lee Boyd - Visitor Center, FacadeBeefeater Gin Visitor Centre  / Lee Boyd - More Images+ 3

  • Architects: Lee Boyd
  • Year Completion year of this architecture project Year:  2014
  • Manufacturers Brands with products used in this architecture project
    Manufacturers:  Sika, VELUX Group, Allgood, Arconic, Evans Concrete, +10
  • Professionals: JM Scully Ltd

Mint Street Peabody Housing / Pitman Tozer Architects

Mint Street Peabody Housing / Pitman Tozer Architects - Housing, Facade, CityscapeMint Street Peabody Housing / Pitman Tozer Architects - Housing, Facade, Table, Chair, LightingMint Street Peabody Housing / Pitman Tozer Architects - Housing, Facade, BalconyMint Street Peabody Housing / Pitman Tozer Architects - Housing, Facade, BenchMint Street Peabody Housing / Pitman Tozer Architects - More Images+ 13

Make Architects Win Planning For First Building in Birmingham's Arena Central

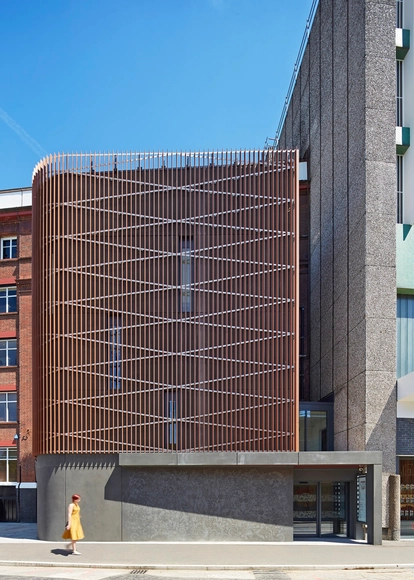
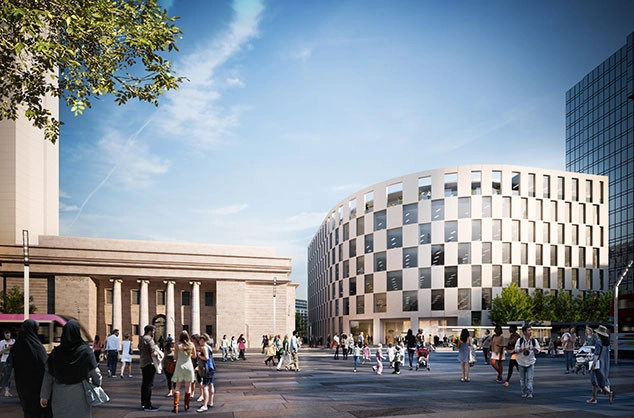
Birmingham City Council has approved Make Architects' designs for the first commercial building of the city's Arena Central masterplan. Located on Broad Street and overlooking the historic Centenary Square, 1 Arena Central is set to be the first step in the master plan for the 9.2 acre site at the heart of Birmingham City Center Enterprise Zone. The eight story building, which will feature 135,000 square feet of Grade A office space, with 5,000 square feet of retail on the ground floor, is emblematic of the flagship development of the overall master plan.

North London Hospice / Allford Hall Monaghan Morris

North London Hospice / Allford Hall Monaghan Morris - Houses, Kitchen, Facade, Table, ChairNorth London Hospice / Allford Hall Monaghan Morris - Houses, Door, Facade, Table, Lighting, ChairNorth London Hospice / Allford Hall Monaghan Morris - Houses, Door, Facade, Arch, Beam, Table, ChairNorth London Hospice / Allford Hall Monaghan Morris - Houses, FacadeNorth London Hospice / Allford Hall Monaghan Morris - More Images+ 12

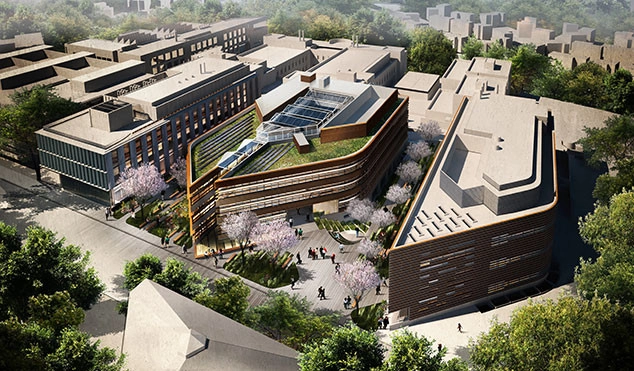
The Big Data Institute / Make Architects

Make Architects have just received planning permission to build a world-class institute devoted to research and processing of health-related data on Oxford University's Old Road Campus. The Big Data Institute (BDI) will be built adjacent to two other Make-designed buildings: The Kennedy Institute of Rheumatology and the NDM Research Building. The BDI will be London-based Make Architects' fifth building on Oxford's Old Road Campus.

Wondering what's inside? Find out more after the break.

The Bluecoat / Hans van der Heijden Architect

The Bluecoat / Hans van der Heijden Architect - Cultural Center, FacadeThe Bluecoat / Hans van der Heijden Architect - Cultural Center, Column, ArcadeThe Bluecoat / Hans van der Heijden Architect - Cultural Center, Door, FacadeThe Bluecoat / Hans van der Heijden Architect - Cultural Center, Facade, Door, ArchThe Bluecoat / Hans van der Heijden Architect - More Images+ 16

The Workshop / Guy Hollaway Architects

The Workshop / Guy Hollaway Architects - Offices Interiors, FacadeThe Workshop / Guy Hollaway Architects - Offices Interiors, Table, ChairThe Workshop / Guy Hollaway Architects - Offices Interiors, FacadeThe Workshop / Guy Hollaway Architects - Offices Interiors, Patio, Facade, Table, ChairThe Workshop / Guy Hollaway Architects - More Images+ 12

Dalston Studio / Cassion Castle Architects

Dalston Studio / Cassion Castle Architects - Offices InteriorsDalston Studio / Cassion Castle Architects - Offices InteriorsDalston Studio / Cassion Castle Architects - Offices InteriorsDalston Studio / Cassion Castle Architects - Offices InteriorsDalston Studio / Cassion Castle Architects - More Images+ 13