1. ArchDaily
  2. United Kingdom

United Kingdom

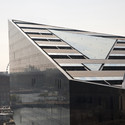
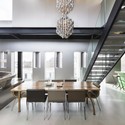
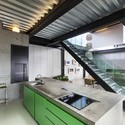
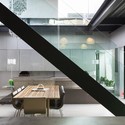
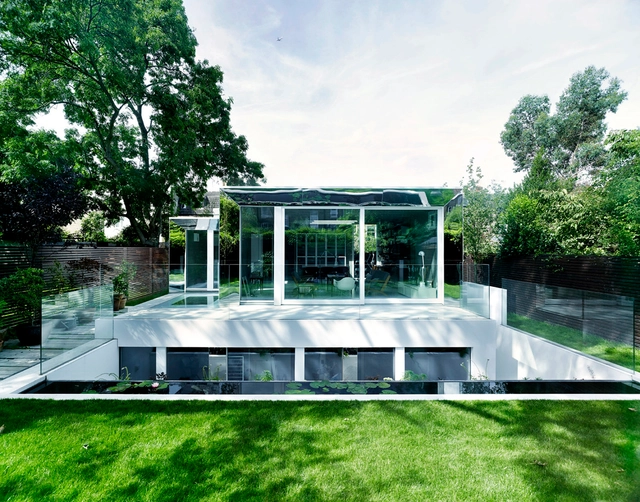
The Lantern / Fraher Architects

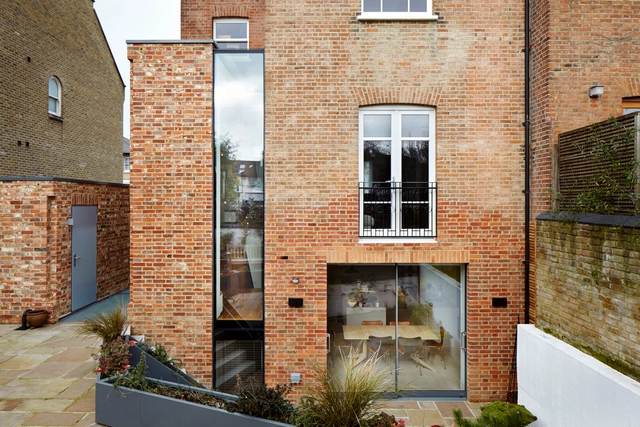
The Lantern / Fraher Architects - Houses, Stairs, Handrail, Facade, BeamThe Lantern / Fraher Architects - Houses, Kitchen, Beam, Countertop, Sink, Lighting, Chair, TableThe Lantern / Fraher Architects - Houses, FacadeThe Lantern / Fraher Architects - Houses, Stairs, Handrail, Door, FacadeThe Lantern / Fraher Architects - More Images+ 12

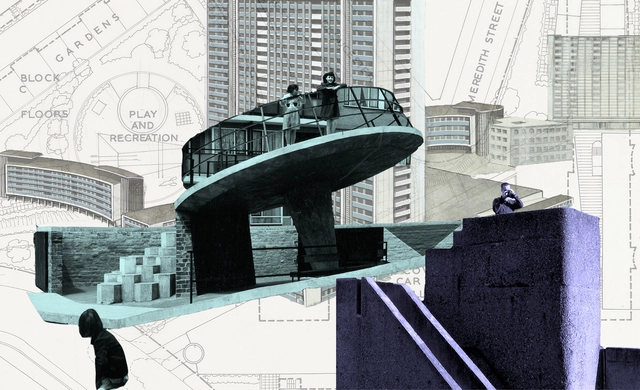
Assemble to Construct a Brutalist Playground at RIBA

Starting June 10, the RIBA will present The Brutalist Playground - an exhibition that is part sculpture, part architectural installation, which invites people of all ages to come and play, the Brutalist way. Occupying the entire Architecture Gallery, the immersive landscape is a new commission by Turner Prize nominated design and architecture collective Assemble and artist Simon Terrill. It explores the abstract concrete playgrounds that were designed as part of Brutalist housing estates in the mid-twentieth century, but which no longer exist. They became playgrounds unsuitable for play.

Assemble to Construct a Brutalist Playground at RIBA - Image 1 of 4Assemble to Construct a Brutalist Playground at RIBA - Image 2 of 4Assemble to Construct a Brutalist Playground at RIBA - Image 3 of 4Assemble to Construct a Brutalist Playground at RIBA - Image 4 of 4Assemble to Construct a Brutalist Playground at RIBA - More Images+ 1

Panel Discussion: Ethics and the Business of Architecture

As competition in the UK becomes tighter, architects are keen to find work overseas, often in such places where the prevailing human rights record has been a growing cause of concern and debate for some time.

Is the question of ethics in architecture a matter where business must be led by pragmatics of the head, rather than emotions of the heart? Or is compromise a defeat?
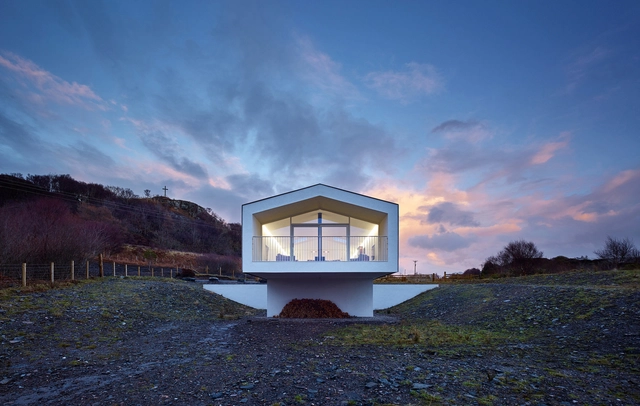
Beach House / Dualchas Architects

Beach House / Dualchas Architects - Houses, Door, Table, ChairBeach House / Dualchas Architects - Houses, Bedroom, BeamBeach House / Dualchas Architects - Houses, Facade, HandrailBeach House / Dualchas Architects - Houses, Stairs, HandrailBeach House / Dualchas Architects - More Images+ 6

How Has The Monograph Become A Default In Architectural Publishing?

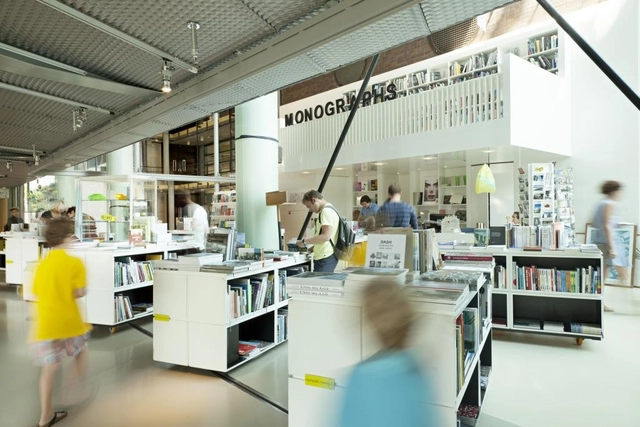
It's common to find an architectural monograph (or three) on an architect's bookshelf. Within the pages of these large, heavy, often expensive tomes lie a formalised portfolio of a studio's professional output, interspersed by essays penned by influential writers, thinkers or practitioners. They are sources of both information and inspiration, bringing architecture from around the world into your personal field of vision.

Recent years have seen a vast number of these types of books published on architects and their practices, begging the question: Why a Monograph? Are they simply part and parcel of a studio's creative process, or necessary tools for communication with the wider world? Perhaps more interestingly, what role does the recording of work in this way have for architects in enabling them to take stock and move forward? It will seek to examine how the print monograph has become a staple tool for self-promotion, reflection, and criticism in a world which is leaning towards a gradual digitisation of the discourse.

Friends House / John McAslan + Partners

Friends House / John McAslan + Partners - Interior DesignFriends House / John McAslan + Partners - Interior Design, ChairFriends House / John McAslan + Partners - Interior Design, Facade, Column, Arch, ArcadeFriends House / John McAslan + Partners - Interior Design, ChairFriends House / John McAslan + Partners - More Images+ 10

House in Elie / WT Architecture

House in Elie / WT Architecture - HousesHouse in Elie / WT Architecture - HousesHouse in Elie / WT Architecture - HousesHouse in Elie / WT Architecture - HousesHouse in Elie / WT Architecture - More Images+ 7

  • Architects: WT Architecture
  • Area Area of this architecture project Area:  275 m²
  • Year Completion year of this architecture project Year:  2014

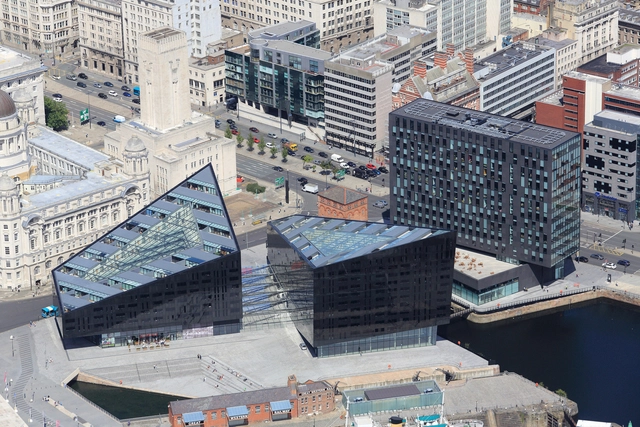
Mann Island / Broadway Malyan

Mann Island / Broadway Malyan - Offices, Facade, CityscapeMann Island / Broadway Malyan - Offices, Facade, CityscapeMann Island / Broadway Malyan - Offices, FacadeMann Island / Broadway Malyan - Offices, Facade, CityscapeMann Island / Broadway Malyan - More Images+ 22

Silverlight / Adjaye Associates

Silverlight / Adjaye Associates - Houses, Kitchen, Beam, Table, Chair, CountertopSilverlight / Adjaye Associates - Houses, Kitchen, Beam, Facade, Door, Handrail, Countertop, Sink, ChairSilverlight / Adjaye Associates - Houses, Facade, Stairs, Handrail, Table, ChairSilverlight / Adjaye Associates - Houses, FacadeSilverlight / Adjaye Associates - More Images+ 37

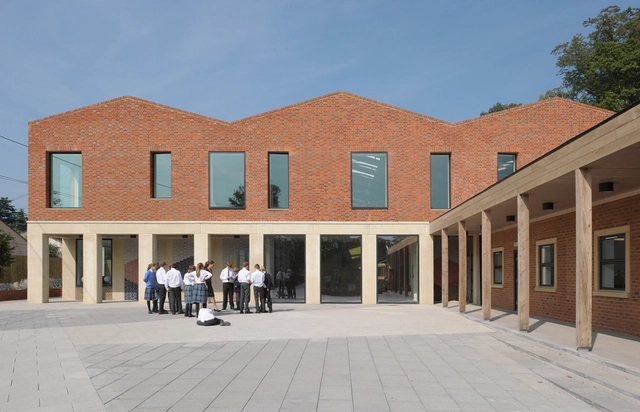
Fitzjames Teaching and Learning Centre / Feilden Fowles

Fitzjames Teaching and Learning Centre / Feilden Fowles - Schools , Facade, DoorFitzjames Teaching and Learning Centre / Feilden Fowles - Schools , Facade, HandrailFitzjames Teaching and Learning Centre / Feilden Fowles - Schools , Stairs, Facade, HandrailFitzjames Teaching and Learning Centre / Feilden Fowles - Schools , Table, ChairFitzjames Teaching and Learning Centre / Feilden Fowles - More Images+ 7

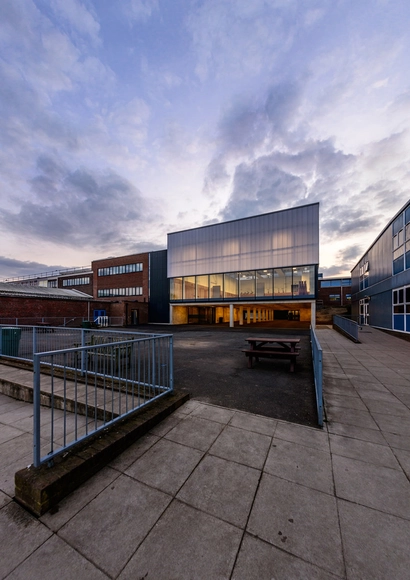
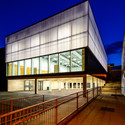
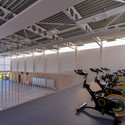
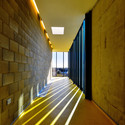
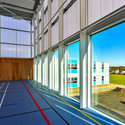
Haydon School Activity Hall / Nick Baker Architects

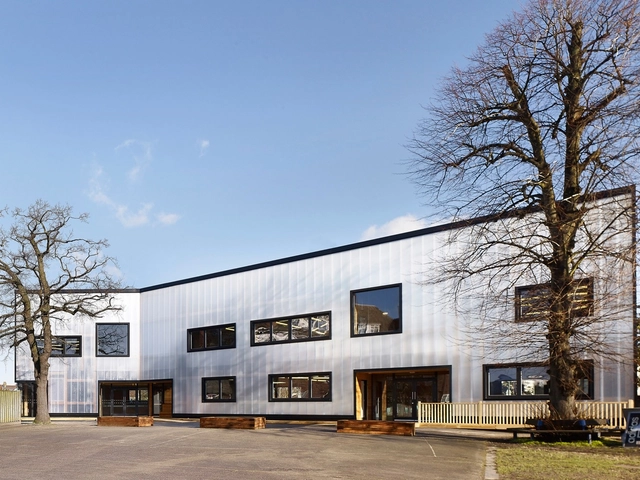
Haydon School Activity Hall / Nick Baker Architects - Exterior Photography, Schools , Facade, FenceHaydon School Activity Hall / Nick Baker Architects - Interior Photography, Schools Haydon School Activity Hall / Nick Baker Architects - Interior Photography, Schools Haydon School Activity Hall / Nick Baker Architects - Schools Haydon School Activity Hall / Nick Baker Architects - More Images+ 25

The Covert House / DSDHA

The Covert House / DSDHA - HousesThe Covert House / DSDHA - HousesThe Covert House / DSDHA - HousesThe Covert House / DSDHA - HousesThe Covert House / DSDHA - More Images+ 15

  • Architects: DSDHA
  • Area Area of this architecture project Area:  135 m²
  • Year Completion year of this architecture project Year:  2015

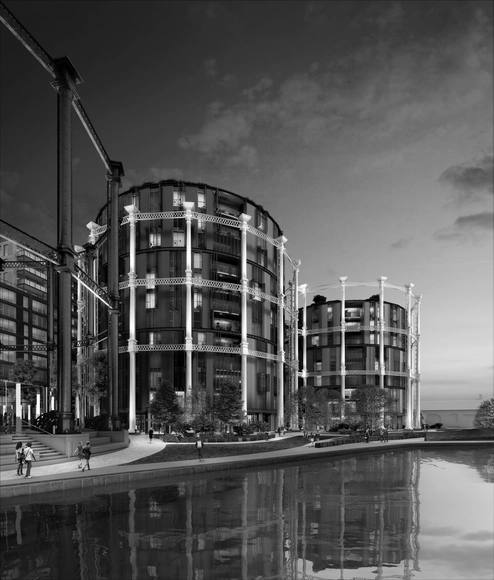
Wilkinson Eyre Architects to Bring New Life to King's Cross Gasholders

London-based Wilkinson Eyre Architects have revealed plans for a major refurbishment of three 'Siamese' gasholders in King's Cross. The development will see the historic structures restored and repurposed for multi-residential use, and create over 140 apartments. Dismantled in 2001 to allow construction of the Channel Tunnel Rail Link, the Grade II-listed structures are currently undergoing refurbishment by Shepley Engineers in South Yorkshire, after which they will be relocated from their original site as part of a larger masterplan for King's Cross.
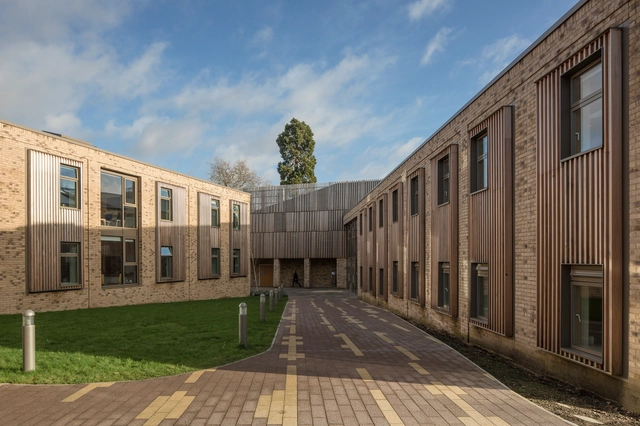
City of London Freemen’s School / Hawkins\Brown

City of London Freemen’s School  / Hawkins\Brown  - Schools City of London Freemen’s School  / Hawkins\Brown  - Schools City of London Freemen’s School  / Hawkins\Brown  - Schools City of London Freemen’s School  / Hawkins\Brown  - Schools City of London Freemen’s School  / Hawkins\Brown  - More Images+ 26

The Mill / WT Architecture

The Mill / WT Architecture - Adaptive ReuseThe Mill / WT Architecture - Adaptive ReuseThe Mill / WT Architecture - Adaptive ReuseThe Mill / WT Architecture - Adaptive ReuseThe Mill / WT Architecture - More Images+ 12

•
Scottish Borders, United Kingdom
  • Architects: WT Architecture
  • Area Area of this architecture project Area:  150 m²
  • Year Completion year of this architecture project Year:  2014

Graveney School Sixth Form Block / Urban Projects Bureau

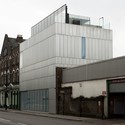
Graveney School Sixth Form Block / Urban Projects Bureau - Schools , Facade, BeamGraveney School Sixth Form Block / Urban Projects Bureau - Schools , FacadeGraveney School Sixth Form Block / Urban Projects Bureau - Schools , Beam, Door, Facade, HandrailGraveney School Sixth Form Block / Urban Projects Bureau - Schools , Stairs, Facade, HandrailGraveney School Sixth Form Block / Urban Projects Bureau - More Images+ 22

Maggie's Lanarkshire / Reiach and Hall Architects

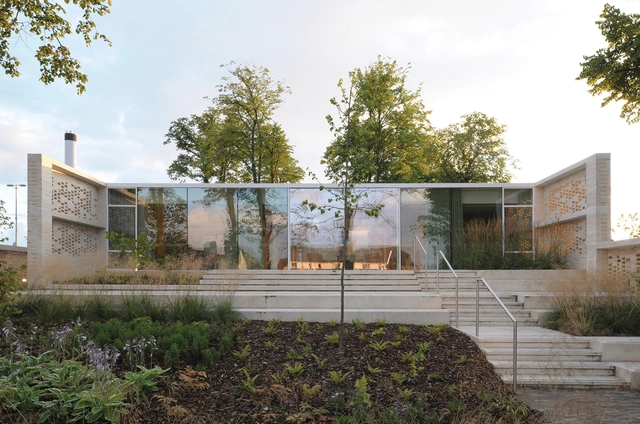
Maggie's Lanarkshire / Reiach and Hall Architects - Healthcare Architecture, FacadeMaggie's Lanarkshire / Reiach and Hall Architects - Healthcare Architecture, Garden, Facade, HandrailMaggie's Lanarkshire / Reiach and Hall Architects - Healthcare Architecture, Door, Facade, Beam, Column, Chair, TableMaggie's Lanarkshire / Reiach and Hall Architects - Healthcare Architecture, Kitchen, Door, Beam, Table, Chair, CountertopMaggie's Lanarkshire / Reiach and Hall Architects - More Images+ 27

Regency Dormer / Konishi Gaffney Architects

Regency Dormer / Konishi Gaffney Architects - Extension, Kitchen, Beam, Table, Chair, CountertopRegency Dormer / Konishi Gaffney Architects - Extension, FacadeRegency Dormer / Konishi Gaffney Architects - Extension, Stairs, Handrail, Door, ChairRegency Dormer / Konishi Gaffney Architects - Extension, Door, ChairRegency Dormer / Konishi Gaffney Architects - More Images+ 6