1. ArchDaily
  2. United Kingdom

United Kingdom

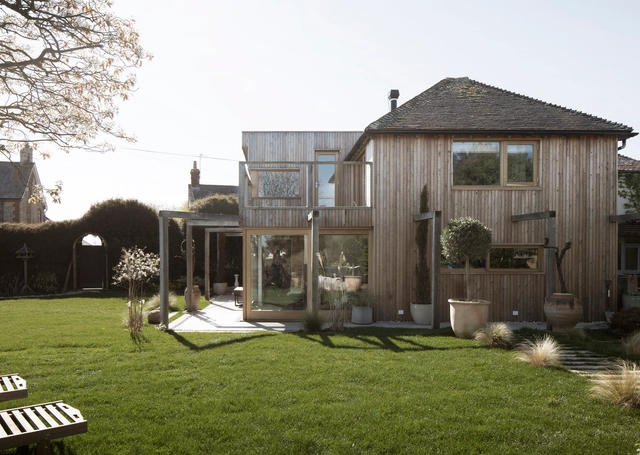
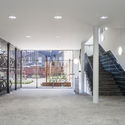
Battersea House / Proctor & Shaw

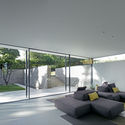
Battersea House / Proctor & Shaw - ExtensionBattersea House / Proctor & Shaw - ExtensionBattersea House / Proctor & Shaw - ExtensionBattersea House / Proctor & Shaw - ExtensionBattersea House / Proctor & Shaw - More Images+ 17

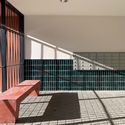
Tottenham Hotspur Stadium / Populous

Tottenham Hotspur Stadium / Populous - Soccer StadiumTottenham Hotspur Stadium / Populous - Soccer StadiumTottenham Hotspur Stadium / Populous - Soccer StadiumTottenham Hotspur Stadium / Populous - Soccer StadiumTottenham Hotspur Stadium / Populous - More Images+ 36

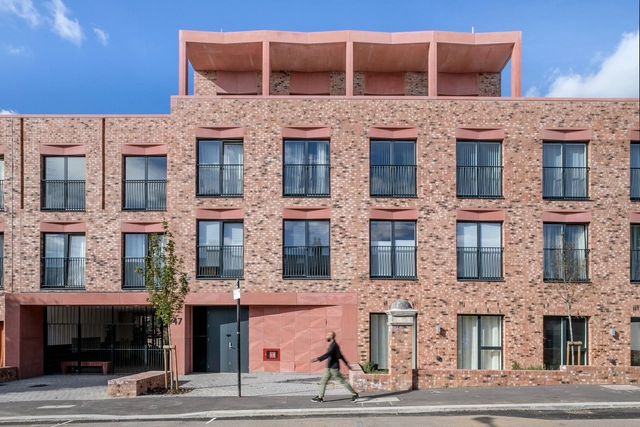
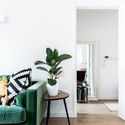
Churchwood Gardens / Bryden Wood

Churchwood Gardens / Bryden Wood - ResidentialChurchwood Gardens / Bryden Wood - ResidentialChurchwood Gardens / Bryden Wood - ResidentialChurchwood Gardens / Bryden Wood - ResidentialChurchwood Gardens / Bryden Wood - More Images+ 22

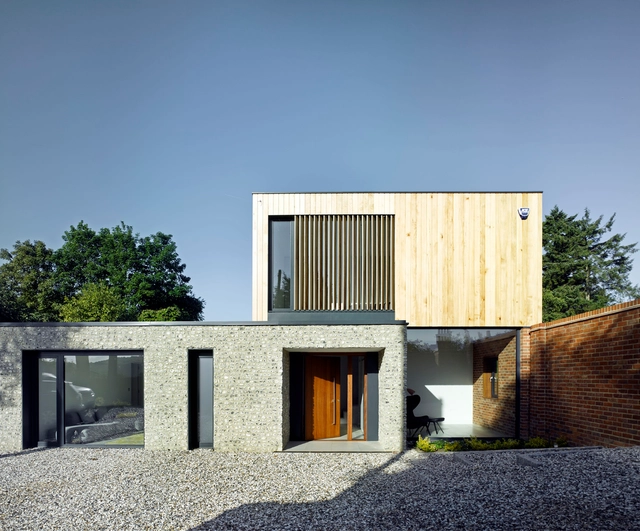
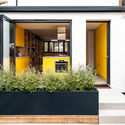
House Lessans / McGonigle McGrath

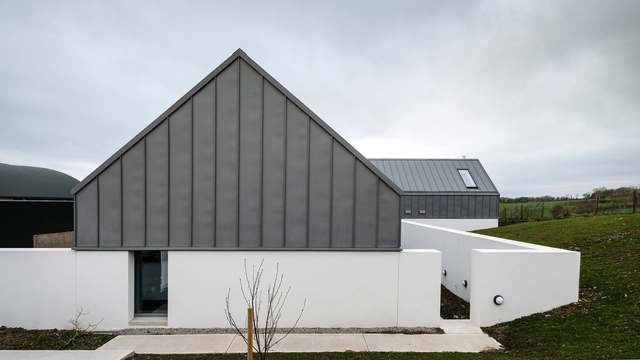
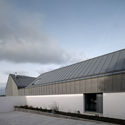
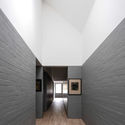
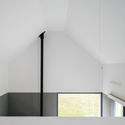
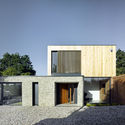
House Lessans / McGonigle McGrath - HousesHouse Lessans / McGonigle McGrath - Exterior Photography, Houses, FacadeHouse Lessans / McGonigle McGrath - Interior Photography, Houses, FacadeHouse Lessans / McGonigle McGrath - Interior Photography, HousesHouse Lessans / McGonigle McGrath - More Images+ 20

•
Saintfield, United Kingdom
  • Architects: McGonigle McGrath
  • Area Area of this architecture project Area:  230 m²
  • Year Completion year of this architecture project Year:  2019
  • Manufacturers Brands with products used in this architecture project
    Manufacturers:  D-Line, The Rooflight Company, VMZINC

Mario Botta. The Space Beyond [UK Premiere]

Co-directed by Loretta Dalpozzo and Michèle Volontè, Mario Botta. The Space Beyond is a rare and artistic journey into the work of internationally acclaimed Swiss architect Mario Botta.

The Granville / RCKa

The Granville  / RCKa - Interior Photography, Renovation, StairsThe Granville  / RCKa - RenovationThe Granville  / RCKa - Interior Photography, Renovation, Kitchen, Table, ChairThe Granville  / RCKa - RenovationThe Granville  / RCKa - More Images+ 7

  • Architects: RCKa
  • Area Area of this architecture project Area:  1200 m²
  • Year Completion year of this architecture project Year:  2018
  • Manufacturers Brands with products used in this architecture project
    Manufacturers:  Abet Laminati, Adobe Systems Incorporated, Cembrit, Rockwell Sheet
  • Professionals: Conisbee, Millieu Cost, Measur, Surecast

Gateways Installation / Adam Nathaniel Furman

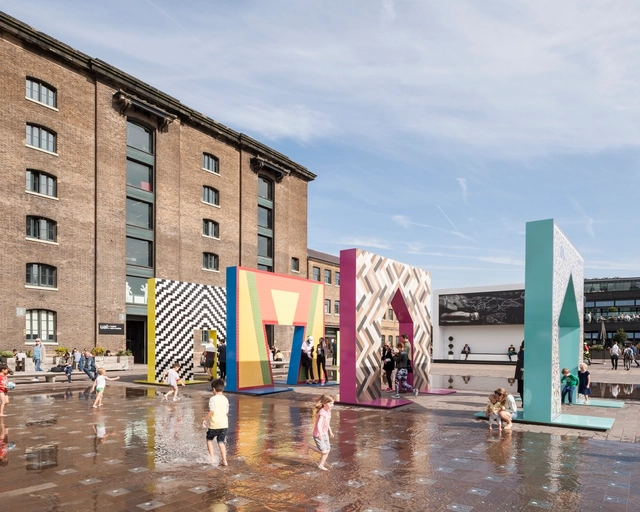
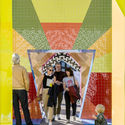
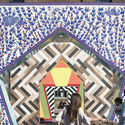

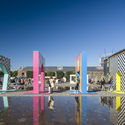
Gateways Installation / Adam Nathaniel Furman - Interior Photography, Temporary Installations, FacadeGateways Installation / Adam Nathaniel Furman - Drawings, Temporary Installations, FacadeGateways Installation / Adam Nathaniel Furman - Exterior Photography, Temporary Installations, FacadeGateways Installation / Adam Nathaniel Furman - Exterior Photography, Temporary Installations, FacadeGateways Installation / Adam Nathaniel Furman - More Images+ 40

Edinburgh Printmakers / Page \ Park Architects

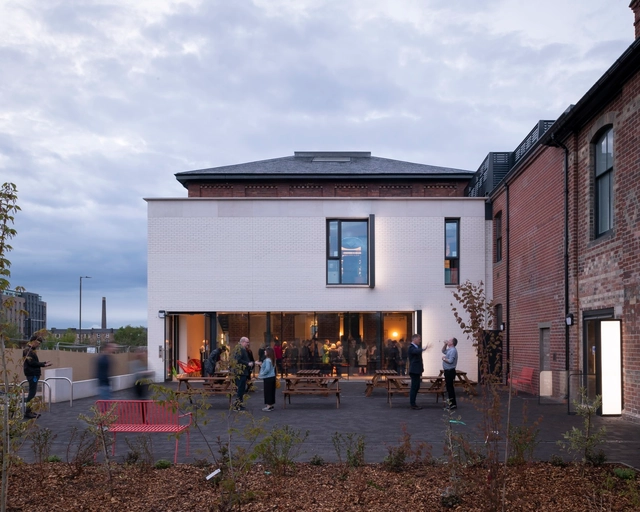
Edinburgh Printmakers / Page \ Park Architects - Interior Photography, Renovation, Kitchen, BeamEdinburgh Printmakers / Page \ Park Architects - Interior Photography, Renovation, FacadeEdinburgh Printmakers / Page \ Park Architects - Interior Photography, RenovationEdinburgh Printmakers / Page \ Park Architects - Interior Photography, RenovationEdinburgh Printmakers / Page \ Park Architects - More Images+ 18

Northampton International Academy / Architecture Initiative

Northampton International Academy / Architecture Initiative - Schools Northampton International Academy / Architecture Initiative - Schools Northampton International Academy / Architecture Initiative - Schools Northampton International Academy / Architecture Initiative - Schools Northampton International Academy / Architecture Initiative - More Images+ 16

•
Northampton, United Kingdom

Office in Paddington / Edward Williams Architects

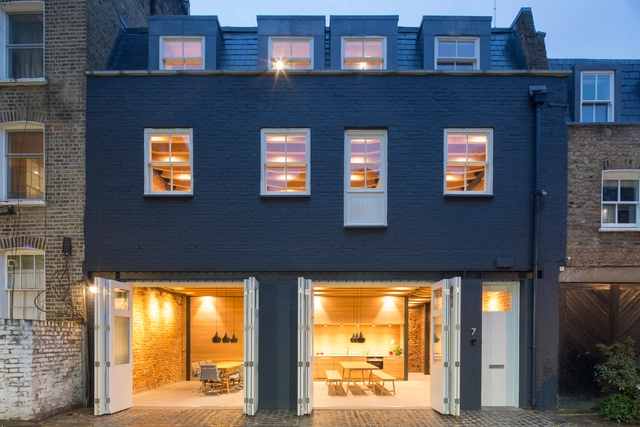
Office in Paddington / Edward Williams Architects - Offices InteriorsOffice in Paddington / Edward Williams Architects - Interior Photography, Offices Interiors, DoorOffice in Paddington / Edward Williams Architects - Interior Photography, Offices Interiors, Kitchen, Beam, Table, CountertopOffice in Paddington / Edward Williams Architects - Interior Photography, Offices Interiors, Stairs, Beam, Handrail, FacadeOffice in Paddington / Edward Williams Architects - More Images+ 13

Black Box Apartment / MATA Architects

Black Box Apartment / MATA Architects - Exterior Photography, Residential Interiors, Door, FacadeBlack Box Apartment / MATA Architects - Residential InteriorsBlack Box Apartment / MATA Architects - Interior Photography, Residential Interiors, Kitchen, CountertopBlack Box Apartment / MATA Architects - Residential InteriorsBlack Box Apartment / MATA Architects - More Images+ 24

Island Cottage / Paul Cashin Architects

Island Cottage / Paul Cashin Architects - Exterior Photography, Restoration, Stairs, FacadeIsland Cottage / Paul Cashin Architects - Interior Photography, Restoration, Door, Table, Lighting, ChairIsland Cottage / Paul Cashin Architects - Interior Photography, RestorationIsland Cottage / Paul Cashin Architects - Exterior Photography, Restoration, Garden, Facade, DoorIsland Cottage / Paul Cashin Architects - More Images+ 26

  • Area Area of this architecture project Area:  280 m²
  • Year Completion year of this architecture project Year:  2019
  • Manufacturers Brands with products used in this architecture project
    Manufacturers:  DuPont, Celotex, Farrow and Ball, Hubble Kitchens, Mathiesen, +3
  • Professionals: Wedeman Consulting

Gainsford Road Housing / Gort Scott

Gainsford Road Housing / Gort Scott - Exterior Photography, Apartments, FacadeGainsford Road Housing / Gort Scott - ApartmentsGainsford Road Housing / Gort Scott - Interior Photography, Apartments, FacadeGainsford Road Housing / Gort Scott - Interior Photography, Apartments, Door, TableGainsford Road Housing / Gort Scott - More Images+ 15

Bearstead Rise Apartment / Gruff

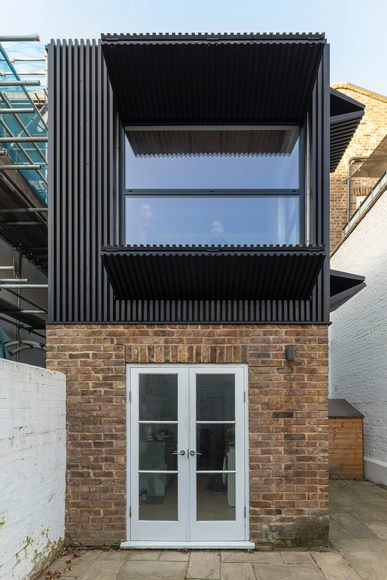
Bearstead Rise Apartment / Gruff - ExtensionBearstead Rise Apartment / Gruff - ExtensionBearstead Rise Apartment / Gruff - ExtensionBearstead Rise Apartment / Gruff - ExtensionBearstead Rise Apartment / Gruff - More Images+ 19

  • Architects: Gruff
  • Area Area of this architecture project Area:  141 m²
  • Year Completion year of this architecture project Year:  2019
  • Manufacturers Brands with products used in this architecture project
    Manufacturers:  Bert & May, Maxlight, The Natural wood Floor Company

Owers House / John Pardey Architects

Owers House / John Pardey Architects - Interior Photography, Houses, Facade, Table, ChairOwers House / John Pardey Architects - Exterior Photography, Houses, FacadeOwers House / John Pardey Architects - HousesOwers House / John Pardey Architects - HousesOwers House / John Pardey Architects - More Images+ 22

  • Area Area of this architecture project Area:  282 m²
  • Year Completion year of this architecture project Year:  2015
  • Manufacturers Brands with products used in this architecture project
    Manufacturers:  Kalzip, NR Taylor Bricks, Nemetschek, RIW, Schüco

Cheeran House / John Pardey Architects

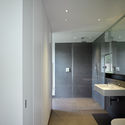
Cheeran House / John Pardey Architects - Exterior Photography, Houses, Garden, FacadeCheeran House / John Pardey Architects - Interior Photography, Houses, Bathroom, Sink, CountertopCheeran House / John Pardey Architects - Exterior Photography, Houses, FacadeCheeran House / John Pardey Architects - Interior Photography, Houses, FacadeCheeran House / John Pardey Architects - More Images+ 14

•
Lower Basildon, United Kingdom
  • Area Area of this architecture project Area:  284 m²
  • Year Completion year of this architecture project Year:  2015
  • Manufacturers Brands with products used in this architecture project
    Manufacturers:  panoramah!®, Nemetschek, Urban Front

Sutherland & Co. studio / Sutherland & Co.

Sutherland & Co. studio / Sutherland & Co. - Interior Photography, Renovation, Door, Beam, Facade
© Dapple Photography

Sutherland & Co. studio / Sutherland & Co. - Exterior Photography, Renovation, Door, FacadeSutherland & Co. studio / Sutherland & Co. - Interior Photography, Renovation, Door, Facade, BeamSutherland & Co. studio / Sutherland & Co. - Interior Photography, Renovation, Door, Table, ChairSutherland & Co. studio / Sutherland & Co. - Interior Photography, Renovation, Beam, Table, LightingSutherland & Co. studio / Sutherland & Co. - More Images+ 14

  • Architects: Sutherland & Co.
  • Area Area of this architecture project Area:  110 m²
  • Year Completion year of this architecture project Year:  2018
  • Manufacturers Brands with products used in this architecture project
    Manufacturers:  Troldtekt, Forbo Flooring Systems, Allgood, Nemetschek, Tintab

IV Castle Lane Apartments / DROO Architects

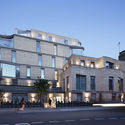
IV Castle Lane Apartments / DROO Architects - Exterior Photography, Apartments, FacadeIV Castle Lane Apartments / DROO Architects - Exterior Photography, Apartments, FacadeIV Castle Lane Apartments / DROO Architects - ApartmentsIV Castle Lane Apartments / DROO Architects - ApartmentsIV Castle Lane Apartments / DROO Architects - More Images+ 7