1. ArchDaily
  2. Sweden

Sweden

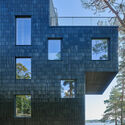
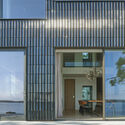
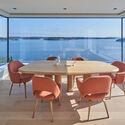
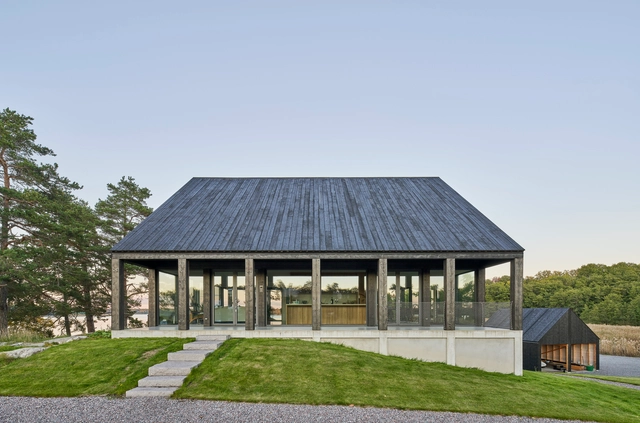
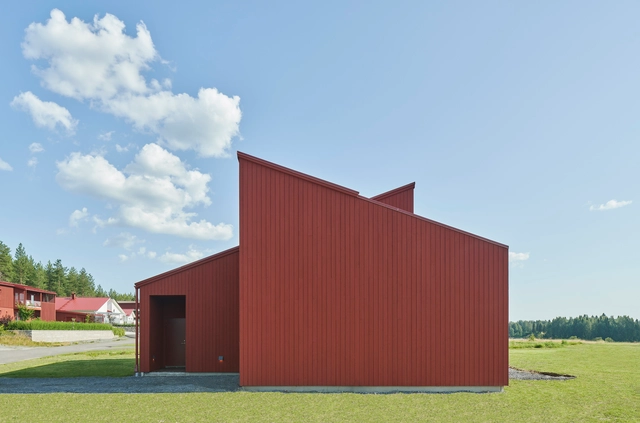
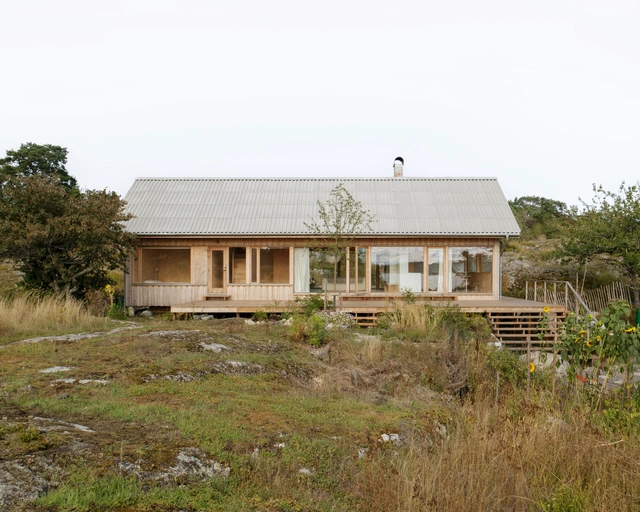
Villa Sagalid / sandellsandberg arkitekter

Villa Sagalid / sandellsandberg arkitekter - Exterior Photography, Houses, Facade
© Åke E:son Lindman

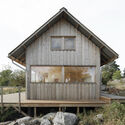
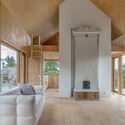
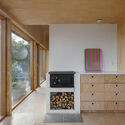
Villa Sagalid / sandellsandberg arkitekter - Exterior Photography, Houses, Garden, FacadeVilla Sagalid / sandellsandberg arkitekter - Exterior Photography, Houses, FacadeVilla Sagalid / sandellsandberg arkitekter - Exterior Photography, Houses, Facade, DoorVilla Sagalid / sandellsandberg arkitekter - Interior Photography, Houses, Table, ChairVilla Sagalid / sandellsandberg arkitekter - More Images+ 10

  • Area Area of this architecture project Area:  525 m²
  • Year Completion year of this architecture project Year:  2018
  • Manufacturers Brands with products used in this architecture project
    Manufacturers:  Koninklijke Tichelaar

NeoCon 2023 | Andreu World

Andreu World invites you to discover our latest collections at NeoCon 2023, created for well-being and making a positive impact in workspaces.

Veddige House / Fabel Arkitektur

Veddige House / Fabel Arkitektur - Exterior Photography, Houses, Fence, Facade, DoorVeddige House / Fabel Arkitektur - Exterior Photography, Houses, Facade, DoorVeddige House / Fabel Arkitektur - Interior Photography, HousesVeddige House / Fabel Arkitektur - Interior Photography, Houses, FacadeVeddige House / Fabel Arkitektur - More Images+ 13

•
Veddige, Sweden
  • Architects: Fabel Arkitektur
  • Area Area of this architecture project Area:  302 m²
  • Year Completion year of this architecture project Year:  2021
  • Manufacturers Brands with products used in this architecture project
    Manufacturers:  Massiva Trähus, Westcoast Windows

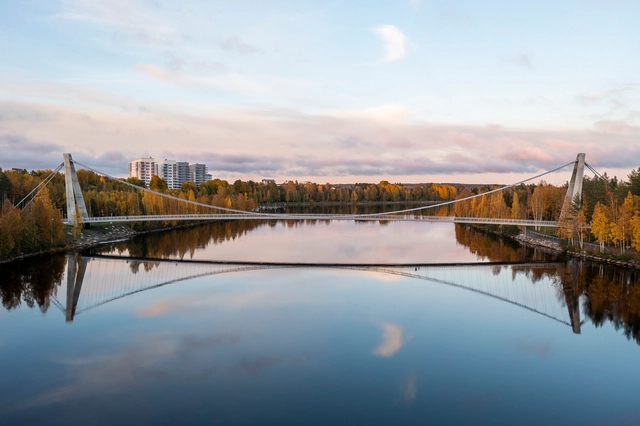
Lundabron Bridge / Strasky, Husty a partneri (SHP)

Lundabron Bridge / Strasky, Husty a partneri (SHP) - Exterior Photography, Pedestrian BridgeLundabron Bridge / Strasky, Husty a partneri (SHP) - Exterior Photography, Pedestrian BridgeLundabron Bridge / Strasky, Husty a partneri (SHP) - Exterior Photography, Pedestrian Bridge, CityscapeLundabron Bridge / Strasky, Husty a partneri (SHP) - Exterior Photography, Pedestrian BridgeLundabron Bridge / Strasky, Husty a partneri (SHP) - More Images+ 18

  • Area Area of this architecture project Area:  818 m²
  • Year Completion year of this architecture project Year:  2019
  • Manufacturers Brands with products used in this architecture project
    Manufacturers:  CRG CZECH-KART, Fox Belysning AB , Freyssinet Polska Sp. z o.o. , Freyssinet Polska Sp. z o.o., Głuszycka 5, 02-215 Warszawa, Poland, Henrik Björklund Entreprenad & Svets AB, +5

House Engberga / Tham & Videgård Arkitekter

House Engberga / Tham & Videgård Arkitekter - Exterior Photography, Houses, Facade, DoorHouse Engberga / Tham & Videgård Arkitekter - Exterior Photography, Houses, Garden, Facade, DoorHouse Engberga / Tham & Videgård Arkitekter - Interior Photography, HousesHouse Engberga / Tham & Videgård Arkitekter - Interior Photography, Houses, Bedroom, FacadeHouse Engberga / Tham & Videgård Arkitekter - More Images+ 13

•
Stockholm, Sweden

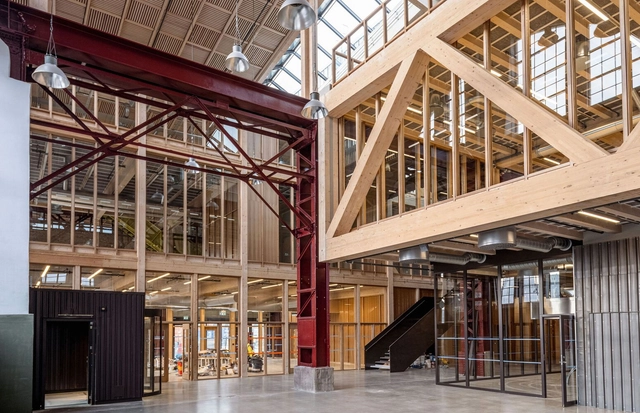
Gjuteriet Renovation / Kjellander Sjöberg

Gjuteriet Renovation / Kjellander Sjöberg - Exterior Photography, Cowork Interiors, FacadeGjuteriet Renovation / Kjellander Sjöberg - Exterior Photography, Cowork Interiors, Facade, Arch, ArcadeGjuteriet Renovation / Kjellander Sjöberg - Interior Photography, Cowork Interiors, Stairs, Facade, Handrail, BeamGjuteriet Renovation / Kjellander Sjöberg - Interior Photography, Cowork Interiors, Beam, Facade, HandrailGjuteriet Renovation / Kjellander Sjöberg - More Images+ 25

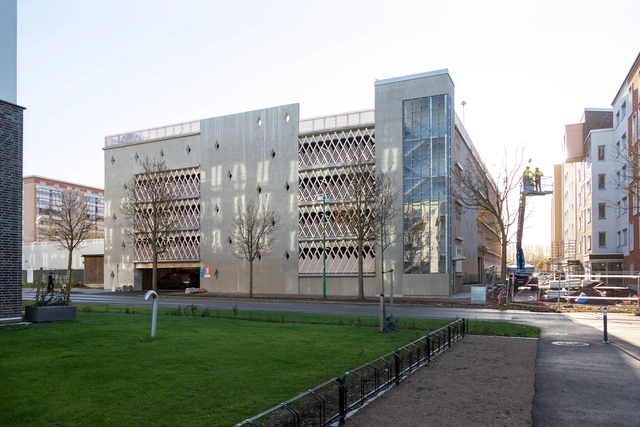
Ugglan Car Park / STADSTUDIO

Ugglan Car Park / STADSTUDIO - Exterior Photography,           Parking, Facade, BenchUgglan Car Park / STADSTUDIO - Exterior Photography,           Parking, Facade, FenceUgglan Car Park / STADSTUDIO - Exterior Photography,           Parking, Facade, HandrailUgglan Car Park / STADSTUDIO - Interior Photography,           Parking, Handrail, Column, ChairUgglan Car Park / STADSTUDIO - More Images+ 17

  • Architects: STADSTUDIO
  • Area Area of this architecture project Area:  1500 m²
  • Year Completion year of this architecture project Year:  2020
  • Manufacturers Brands with products used in this architecture project
    Manufacturers:  Organowood, SBK AB

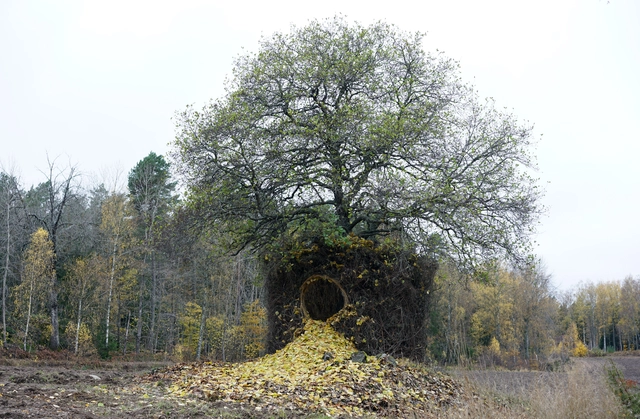
One Tree Four Seasons Installation / Ulf Mejergren + Antti Laitinen

One Tree Four Seasons Installation / Ulf Mejergren + Antti Laitinen - Exterior Photography, Sustainability & Green DesignOne Tree Four Seasons Installation / Ulf Mejergren + Antti Laitinen - Exterior Photography, Sustainability & Green DesignOne Tree Four Seasons Installation / Ulf Mejergren + Antti Laitinen - Exterior Photography, Sustainability & Green Design, ForestOne Tree Four Seasons Installation / Ulf Mejergren + Antti Laitinen - Interior Photography, Sustainability & Green Design, ForestOne Tree Four Seasons Installation / Ulf Mejergren + Antti Laitinen - More Images+ 15

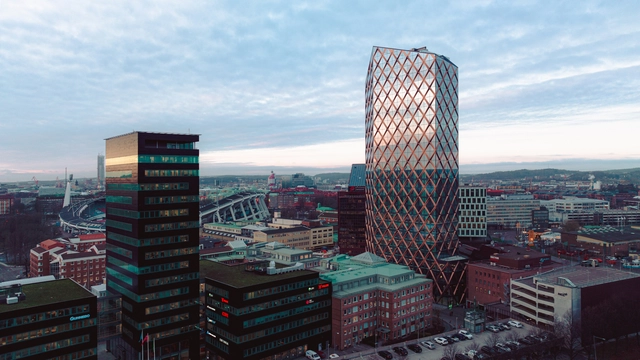
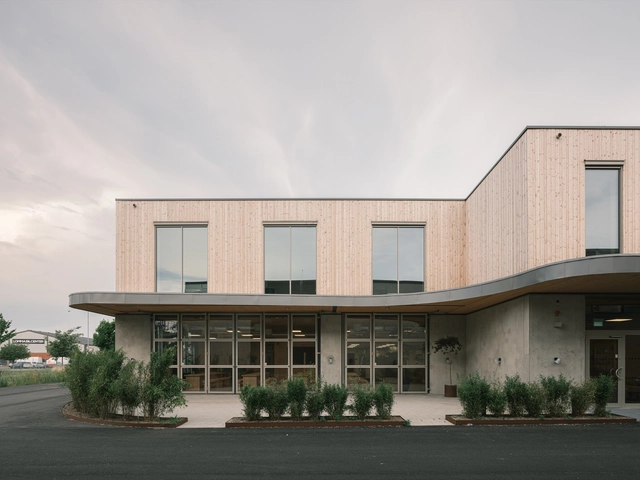
Kineum Office Building / Reflex Arkitekter

Kineum Office Building / Reflex Arkitekter - Exterior Photography, Office Buildings, Facade, CityscapeKineum Office Building / Reflex Arkitekter - Exterior Photography, Office Buildings, FacadeKineum Office Building / Reflex Arkitekter - Interior Photography, Office Buildings, BeamKineum Office Building / Reflex Arkitekter - Interior Photography, Office Buildings, ChairKineum Office Building / Reflex Arkitekter - More Images+ 21

•
Gothenburg, Sweden
  • Architects: Reflex Arkitekter
  • Area Area of this architecture project Area:  30000 m²
  • Year Completion year of this architecture project Year:  2022

South Loft / Fria Folket

South Loft / Fria Folket - Interior Photography, Cabins & Lodges, Beam, ForestSouth Loft / Fria Folket - Exterior Photography, Cabins & Lodges, Beam, Column, ForestSouth Loft / Fria Folket - Interior Photography, Cabins & Lodges, Beam, TableSouth Loft / Fria Folket - Interior Photography, Cabins & Lodges, TableSouth Loft / Fria Folket - More Images+ 21

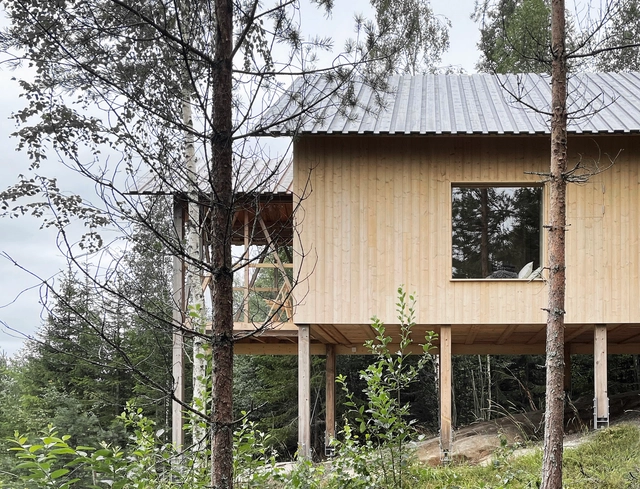
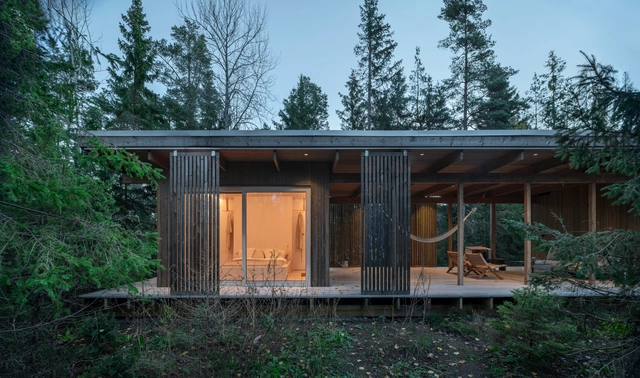
Svinninge Cabin / Lowén Widman Arkitekter

Svinninge Cabin / Lowén Widman Arkitekter - Exterior Photography, Houses, Door, Facade, ForestSvinninge Cabin / Lowén Widman Arkitekter - Exterior Photography, Houses, Facade, DoorSvinninge Cabin / Lowén Widman Arkitekter - Interior Photography, Houses, Door, Table, ChairSvinninge Cabin / Lowén Widman Arkitekter - Interior Photography, Houses, TableSvinninge Cabin / Lowén Widman Arkitekter - More Images+ 19

•
Svinninge, Sweden
  • Area Area of this architecture project Area:  90 m²
  • Year Completion year of this architecture project Year:  2020
  • Manufacturers Brands with products used in this architecture project
    Manufacturers:  Ekonomistål, Fönsterspecialisten, KL-Panel
  • Professionals: ZIZAH

Simonsson House / Claesson Koivisto Rune

Simonsson House / Claesson Koivisto Rune - Exterior Photography, Houses, FacadeSimonsson House / Claesson Koivisto Rune - Exterior Photography, Houses, FacadeSimonsson House / Claesson Koivisto Rune - Interior Photography, Houses, Beam, Table, ChairSimonsson House / Claesson Koivisto Rune - Interior Photography, Houses, FacadeSimonsson House / Claesson Koivisto Rune - More Images+ 19

•
Boden, Sweden
  • Architects: Claesson Koivisto Rune
  • Area Area of this architecture project Area:  220 m²
  • Year Completion year of this architecture project Year:  2021
  • Manufacturers Brands with products used in this architecture project
    Manufacturers:  Hansgrohe, Decosteel, HAY, Norrgavel , Wastberg

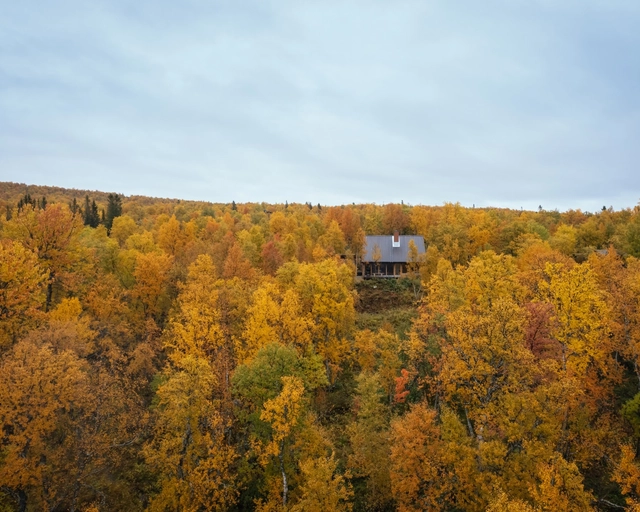
Hat House / Tina Bergman Architect

Hat House / Tina Bergman Architect - Exterior Photography, Houses, ForestHat House / Tina Bergman Architect - Exterior Photography, Houses, ForestHat House / Tina Bergman Architect - Interior Photography, Houses, Beam, TableHat House / Tina Bergman Architect - Interior Photography, Houses, Door, Table, ChairHat House / Tina Bergman Architect - More Images+ 18

•
Tänndalen, Sweden
  • Area Area of this architecture project Area:  95 m²
  • Year Completion year of this architecture project Year:  2020
  • Manufacturers Brands with products used in this architecture project
    Manufacturers:  Brunner, Traryd, Velfac
  • Professionals: Limträteknik

Gimme Shelter / gimme shelter solutions

Gimme Shelter  / gimme shelter solutions - Exterior Photography, Detail, Deck, Door, Facade, Beam, ForestGimme Shelter  / gimme shelter solutions - Interior Photography, Detail, Beam, Table, ChairGimme Shelter  / gimme shelter solutions - Interior Photography, Detail, Beam, Table, ChairGimme Shelter  / gimme shelter solutions - Interior Photography, Detail, Bedroom, BeamGimme Shelter  / gimme shelter solutions - More Images+ 41

Stickerapp Urban Factory / Johan Sundberg arkitektur

Stickerapp Urban Factory / Johan Sundberg arkitektur - Interior Photography, Office Buildings, FacadeStickerapp Urban Factory / Johan Sundberg arkitektur - Exterior Photography, Office Buildings, FacadeStickerapp Urban Factory / Johan Sundberg arkitektur - Interior Photography, Office Buildings, Table, BenchStickerapp Urban Factory / Johan Sundberg arkitektur - Interior Photography, Office Buildings, Table, Lighting, Chair, BenchStickerapp Urban Factory / Johan Sundberg arkitektur - More Images+ 12

House for Two Artists / Mikael Bergquist Arkitektkontor

House for Two Artists / Mikael Bergquist Arkitektkontor - Exterior Photography, Detail, Door, FacadeHouse for Two Artists / Mikael Bergquist Arkitektkontor - Exterior Photography, Detail, Facade, Stairs, DoorHouse for Two Artists / Mikael Bergquist Arkitektkontor - Interior Photography, Detail, FacadeHouse for Two Artists / Mikael Bergquist Arkitektkontor - Interior Photography, Detail, FacadeHouse for Two Artists / Mikael Bergquist Arkitektkontor - More Images+ 7

•
Nämdö, Sweden

House Tjurpannan / HelgessonGonzaga Arkitekter

House Tjurpannan / HelgessonGonzaga Arkitekter - Exterior Photography, HousesHouse Tjurpannan / HelgessonGonzaga Arkitekter - Exterior Photography, Houses, Garden, ForestHouse Tjurpannan / HelgessonGonzaga Arkitekter - Interior Photography, Houses, Beam, FacadeHouse Tjurpannan / HelgessonGonzaga Arkitekter - Interior Photography, Houses, DoorHouse Tjurpannan / HelgessonGonzaga Arkitekter - More Images+ 14

•
Grebbestad, Sweden

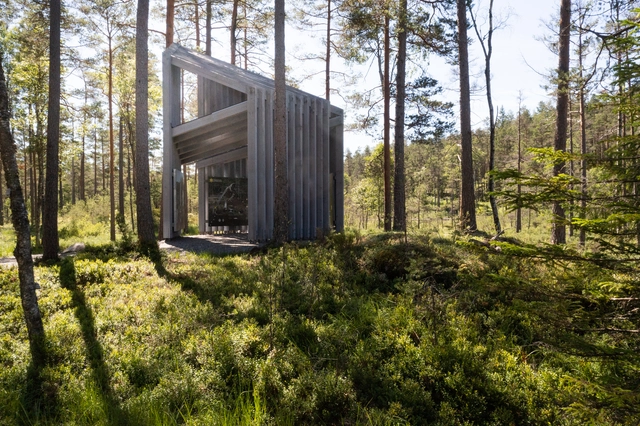
Tresticklan National Park Pavilion / Liljewall

Tresticklan National Park Pavilion / Liljewall - Exterior Photography, Pavilion, Garden, ForestTresticklan National Park Pavilion / Liljewall - Exterior Photography, Pavilion, ForestTresticklan National Park Pavilion / Liljewall - Exterior Photography, Pavilion, Stairs, ForestTresticklan National Park Pavilion / Liljewall - Exterior Photography, Pavilion, ForestTresticklan National Park Pavilion / Liljewall - More Images+ 9

  • Architects: Liljewall
  • Area Area of this architecture project Area:  40 m²
  • Year Completion year of this architecture project Year:  2022
  • Manufacturers Brands with products used in this architecture project
    Manufacturers:  GRAPHISOFT, Alab Aluman, Bergslätts såg, Lövträdspecialisten, WIBO Färg AB, +1