1. ArchDaily
  2. Spain

Spain

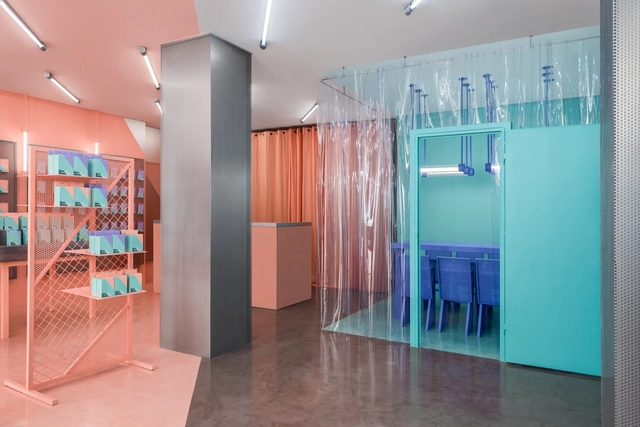
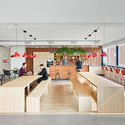
Doctor Manzana's Second Store / Masquespacio

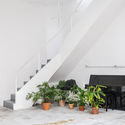
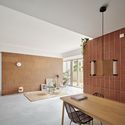
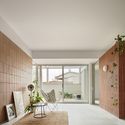
Doctor Manzana's Second Store / Masquespacio - Retail Interiors, TableDoctor Manzana's Second Store / Masquespacio - Retail Interiors, Table, Chair, BenchDoctor Manzana's Second Store / Masquespacio - Retail Interiors, Door, TableDoctor Manzana's Second Store / Masquespacio - Retail Interiors, Door, Table, Chair, CountertopDoctor Manzana's Second Store / Masquespacio - More Images+ 10

  • Interior Designers: Masquespacio
  • Area Area of this architecture project Area:  54 m²
  • Manufacturers Brands with products used in this architecture project
    Manufacturers:  Montó
  • Professionals: Masquespacio

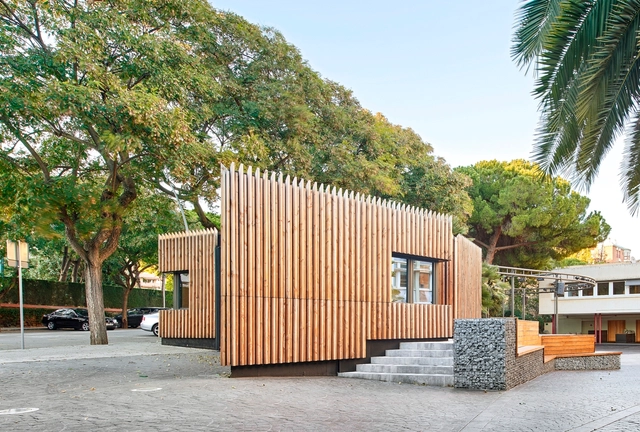
Access Pavilion at the Lycée Français in Barcelona / COMA Arquitectura

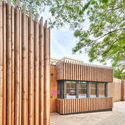
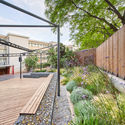
Access Pavilion at the Lycée Français in Barcelona  / COMA Arquitectura - Exterior Photography, Schools Access Pavilion at the Lycée Français in Barcelona  / COMA Arquitectura - Exterior Photography, Schools Access Pavilion at the Lycée Français in Barcelona  / COMA Arquitectura - Exterior Photography, Schools , GardenAccess Pavilion at the Lycée Français in Barcelona  / COMA Arquitectura - Exterior Photography, Schools Access Pavilion at the Lycée Français in Barcelona  / COMA Arquitectura - More Images+ 18

•
Barcelona, Spain
  • Architects: COMA Arquitectura
  • Area Area of this architecture project Area:  1545 m²
  • Year Completion year of this architecture project Year:  2018
  • Manufacturers Brands with products used in this architecture project
    Manufacturers:  Arquima, Breinco, Ferrimax, K-Line France, Lamp Lighting, +1

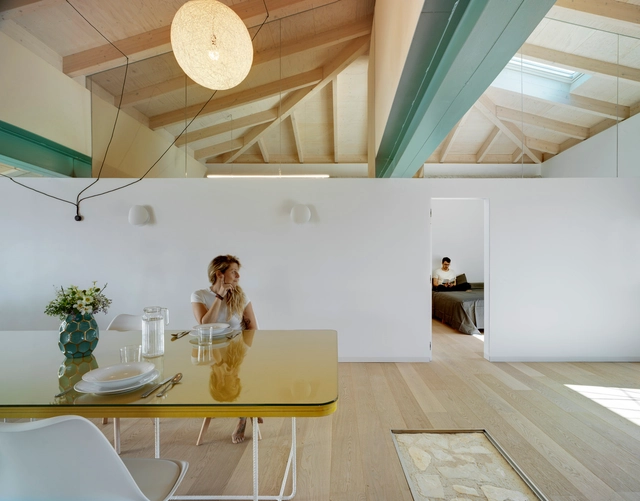
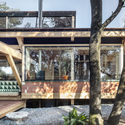
Casa en la Huerta / WOHA by Antonio Maciá

Casa en la Huerta / WOHA by Antonio Maciá - Exterior Photography, House InteriorsCasa en la Huerta / WOHA by Antonio Maciá - Interior Photography, House Interiors, Facade, Countertop, Sink, ChairCasa en la Huerta / WOHA by Antonio Maciá - Interior Photography, House Interiors, LightingCasa en la Huerta / WOHA by Antonio Maciá - Interior Photography, House Interiors, Chair, TableCasa en la Huerta / WOHA by Antonio Maciá - More Images+ 21

  • Area Area of this architecture project Area:  229 m²
  • Year Completion year of this architecture project Year:  2019
  • Manufacturers Brands with products used in this architecture project
    Manufacturers:  Finsa, Sido Madera

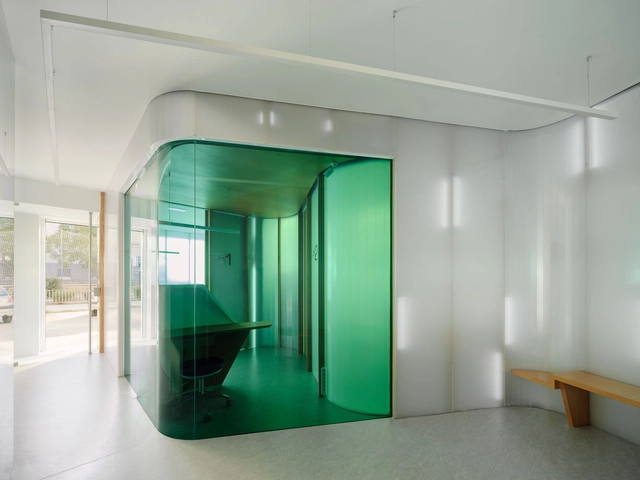
PUG Dental Clinic / RAUM 4142 Architecture Office

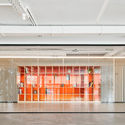
PUG Dental Clinic / RAUM 4142 Architecture Office - Interior Photography, Renovation, BathroomPUG Dental Clinic / RAUM 4142 Architecture Office - Interior Photography, RenovationPUG Dental Clinic / RAUM 4142 Architecture Office - Interior Photography, Renovation, BathroomPUG Dental Clinic / RAUM 4142 Architecture Office - Interior Photography, RenovationPUG Dental Clinic / RAUM 4142 Architecture Office - More Images+ 12

  • Area Area of this architecture project Area:  54 m²
  • Year Completion year of this architecture project Year:  2019
  • Manufacturers Brands with products used in this architecture project
    Manufacturers:  Tarkett, AISLUX, Estudio 2.0, ILUTREK, Roca

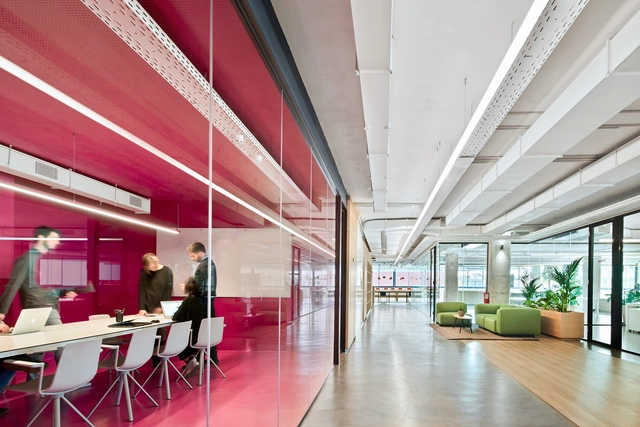
Startup Hub in 22@ / Elastiko

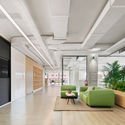
Startup Hub in 22@ / Elastiko - Interior Photography, Renovation, KitchenStartup Hub in 22@ / Elastiko - Interior Photography, Renovation, Kitchen, HandrailStartup Hub in 22@ / Elastiko - Interior Photography, RenovationStartup Hub in 22@ / Elastiko - Interior Photography, RenovationStartup Hub in 22@ / Elastiko - More Images+ 26

  • Architects: Elastiko
  • Area Area of this architecture project Area:  845 m²
  • Year Completion year of this architecture project Year:  2019
  • Manufacturers Brands with products used in this architecture project
    Manufacturers:  AutoDesk, Santa & Cole, Enea Design, HAY furniture, Lumik, +2

5-Star Hotel, Restaurants, and Leisure Center Interior Design / Clavel Arquitectos

5-Star Hotel, Restaurants, and Leisure Center Interior Design / Clavel Arquitectos - Interior Photography, Interior Design5-Star Hotel, Restaurants, and Leisure Center Interior Design / Clavel Arquitectos - Interior Photography, Interior Design5-Star Hotel, Restaurants, and Leisure Center Interior Design / Clavel Arquitectos - Interior Photography, Interior Design, Beam5-Star Hotel, Restaurants, and Leisure Center Interior Design / Clavel Arquitectos - Interior Photography, Interior Design5-Star Hotel, Restaurants, and Leisure Center Interior Design / Clavel Arquitectos - More Images+ 9

  • Architects: Clavel Arquitectos
  • Area Area of this architecture project Area:  2776 m²
  • Year Completion year of this architecture project Year:  2019
  • Manufacturers Brands with products used in this architecture project
    Manufacturers:  Porcelanosa Grupo

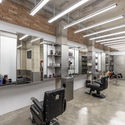
Sergio Vaz Barbershop / La casa amarilla arquitectura

Sergio Vaz Barbershop / La casa amarilla arquitectura - Interior Photography, Interior DesignSergio Vaz Barbershop / La casa amarilla arquitectura - Interior Photography, Interior DesignSergio Vaz Barbershop / La casa amarilla arquitectura - Interior Photography, Interior DesignSergio Vaz Barbershop / La casa amarilla arquitectura - Interior Photography, Interior DesignSergio Vaz Barbershop / La casa amarilla arquitectura - More Images+ 20

  • Area Area of this architecture project Area:  60 m²
  • Year Completion year of this architecture project Year:  2019
  • Manufacturers Brands with products used in this architecture project
    Manufacturers:  Roca, Acor, Beghelli, Bourgeat

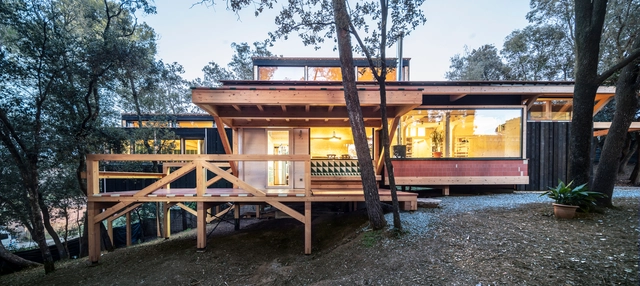
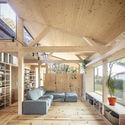
Bosc House / Joan Poca Arquitecte

Bosc House / Joan Poca Arquitecte - Exterior Photography, HousesBosc House / Joan Poca Arquitecte - Interior Photography, Houses, BeamBosc House / Joan Poca Arquitecte - Interior Photography, Houses, BeamBosc House / Joan Poca Arquitecte - Exterior Photography, Houses, Deck, BeamBosc House / Joan Poca Arquitecte - More Images+ 23

  • Area Area of this architecture project Area:  203 m²
  • Year Completion year of this architecture project Year:  2019
  • Manufacturers Brands with products used in this architecture project
    Manufacturers:  JUNG, Rothoblaas, Aduro, Binderholz, Ceràmica Ferres, +3

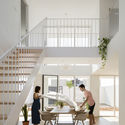
JES House / CARPE + CRUX arquitectos

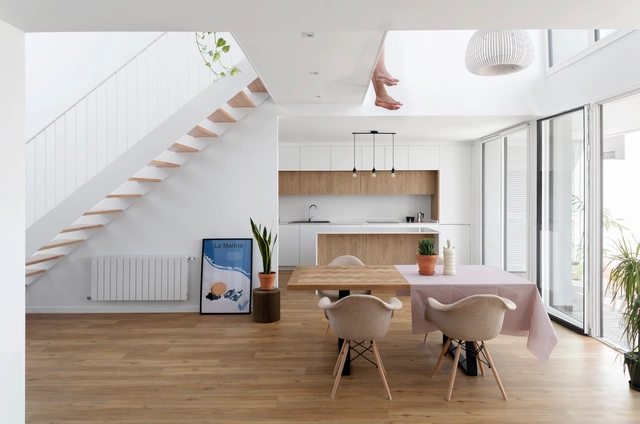
JES House / CARPE + CRUX arquitectos - Interior Photography, Houses, Stairs, HandrailJES House / CARPE + CRUX arquitectos - Interior Photography, Houses, Stairs, HandrailJES House / CARPE + CRUX arquitectos - Interior Photography, HousesJES House / CARPE + CRUX arquitectos - Exterior Photography, Houses, FacadeJES House / CARPE + CRUX arquitectos - More Images+ 12

  • Architects: CARPE, CRUX arquitectos
  • Area Area of this architecture project Area:  185 m²
  • Year Completion year of this architecture project Year:  2019
  • Manufacturers Brands with products used in this architecture project
    Manufacturers:  Trimble Sketchup, AutoCAD, Finsa, Finstral, GRUPO PAMESA CERAMICA, TAU Ceramica, Prissmacer, Ecoceramic, Geotiles, Navarti, +1

The Molinete Museum / Temperaturas Extremas Arquitectos

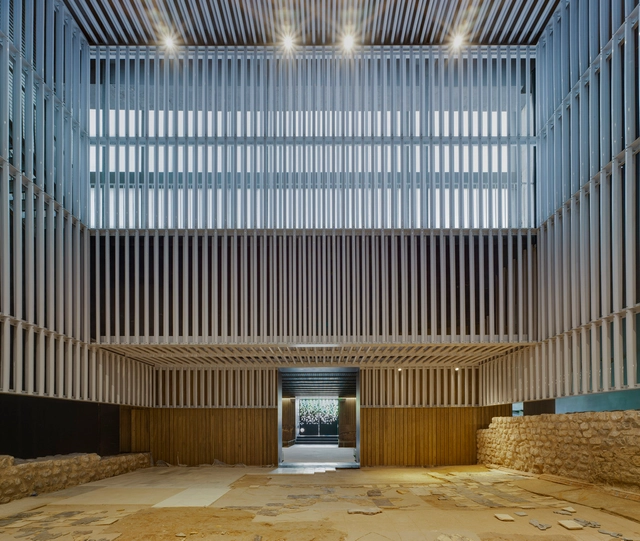
The Molinete Museum / Temperaturas Extremas Arquitectos - Exterior Photography, Museum & Exhibition InteriorsThe Molinete Museum / Temperaturas Extremas Arquitectos - Interior Photography, Museum & Exhibition Interiors, FacadeThe Molinete Museum / Temperaturas Extremas Arquitectos - Interior Photography, Museum & Exhibition InteriorsThe Molinete Museum / Temperaturas Extremas Arquitectos - Interior Photography, Museum & Exhibition InteriorsThe Molinete Museum / Temperaturas Extremas Arquitectos - More Images+ 20

  • Area Area of this architecture project Area:  1056 m²
  • Year Completion year of this architecture project Year:  2020
  • Manufacturers Brands with products used in this architecture project
    Manufacturers:  AutoDesk, Chaos Group, Grohe, iGuzzini, Adobe Systems Incorporated, +5

Studio 1700 / Nordest Arquitectura

Studio 1700 / Nordest Arquitectura - Offices InteriorsStudio 1700 / Nordest Arquitectura - Offices InteriorsStudio 1700 / Nordest Arquitectura - Offices InteriorsStudio 1700 / Nordest Arquitectura - Offices InteriorsStudio 1700 / Nordest Arquitectura - More Images+ 21

  • Area Area of this architecture project Area:  200 m²
  • Year Completion year of this architecture project Year:  2018

Gruyere House / Lagula Arquitectes

Gruyere House / Lagula Arquitectes - Interior Photography, Houses, FacadeGruyere House / Lagula Arquitectes - Exterior Photography, HousesGruyere House / Lagula Arquitectes - Drawings, Houses, FacadeGruyere House / Lagula Arquitectes - Interior Photography, Houses, ArchGruyere House / Lagula Arquitectes - More Images+ 10

  • Architects: Lagula Arquitectes
  • Area Area of this architecture project Area:  4843 ft²
  • Year Completion year of this architecture project Year:  2019

Villa Malena / ESTUDI 314BCN

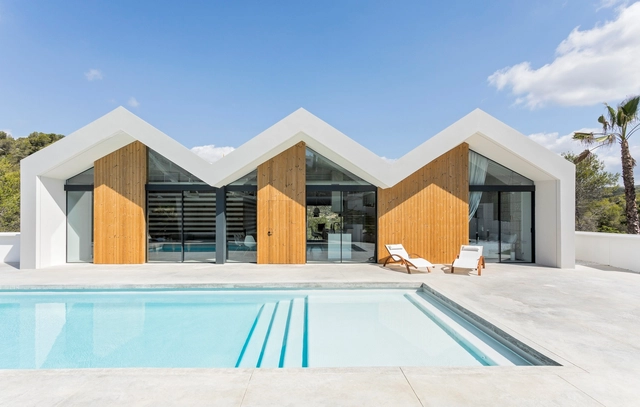
Villa Malena / ESTUDI 314BCN - Exterior Photography, Houses, Facade, Door, BedVilla Malena / ESTUDI 314BCN - Exterior Photography, HousesVilla Malena / ESTUDI 314BCN - Exterior Photography, HousesVilla Malena / ESTUDI 314BCN - Interior Photography, Houses, Stairs, HandrailVilla Malena / ESTUDI 314BCN - More Images+ 43

•
Sitges, Spain
  • Architects: ESTUDI 314BCN
  • Area Area of this architecture project Area:  402 m²
  • Year Completion year of this architecture project Year:  2019
  • Manufacturers Brands with products used in this architecture project
    Manufacturers:  Lunawood

Pilarica: Elements for Industrial Recovery / Taller de Casquería

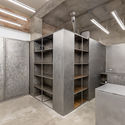
Pilarica: Elements for Industrial Recovery / Taller de Casquería - Interior Photography, Adaptive ReusePilarica: Elements for Industrial Recovery / Taller de Casquería - Interior Photography, Adaptive Reuse, Bathroom, Arch, ToiletPilarica: Elements for Industrial Recovery / Taller de Casquería - Interior Photography, Adaptive Reuse, BenchPilarica: Elements for Industrial Recovery / Taller de Casquería - Interior Photography, Adaptive Reuse, FacadePilarica: Elements for Industrial Recovery / Taller de Casquería - More Images+ 16

  • Area Area of this architecture project Area:  250 m²
  • Year Completion year of this architecture project Year:  2019
  • Manufacturers Brands with products used in this architecture project
    Manufacturers:  Roca, Commes des Machines, Leroy Merlín

6 Houses in Cabrera de Mar / Twobo arquitectura + Luis Twose

6 Houses in Cabrera de Mar / Twobo arquitectura + Luis Twose - Interior Photography, Houses, Table6 Houses in Cabrera de Mar / Twobo arquitectura + Luis Twose - Interior Photography, Houses, Kitchen, Table, Chair6 Houses in Cabrera de Mar / Twobo arquitectura + Luis Twose - Interior Photography, Houses, Facade6 Houses in Cabrera de Mar / Twobo arquitectura + Luis Twose - Interior Photography, Houses, Chair6 Houses in Cabrera de Mar / Twobo arquitectura + Luis Twose - More Images+ 17

•
Cabrera de Mar, Spain
  • Architects: Luis Twose, Twobo arquitectura
  • Area Area of this architecture project Area:  1080 m²
  • Year Completion year of this architecture project Year:  2019
  • Manufacturers Brands with products used in this architecture project
    Manufacturers:  Roca, Acor, Cerámicas Calaf, Cortizo, RCR, +1

Architecture Classics: Fundació Joan Miró / Josep Lluís Sert

Architecture Classics: Fundació Joan Miró / Josep Lluís Sert - Museums & Exhibit
© Denis Esakov

Located on Montjuic hill in Barcelona and designed by the rationalist style architect Josep Lluis Sert, ​​the Fundació Joan Miró (Joan Miró Foundation) is a unique space imagined by Miró with a dream of bringing art to the entire world.

The construction of this museum in 1975 was a major event in Barcelona because at the time there was a lack of cultural infrastructure in the city. Now 40 years have passed and the Foundation’s spaces host the work of Joan Miró as well as temporary exhibitions of emerging artists of the 20th and 21st centuries.

Architecture Classics: Fundació Joan Miró / Josep Lluís Sert - Museums & Exhibit Architecture Classics: Fundació Joan Miró / Josep Lluís Sert - Museums & Exhibit Architecture Classics: Fundació Joan Miró / Josep Lluís Sert - Museums & Exhibit Architecture Classics: Fundació Joan Miró / Josep Lluís Sert - Museums & Exhibit Architecture Classics: Fundació Joan Miró / Josep Lluís Sert - More Images+ 19

Gal·la House / CAVAA Arquitectes

Gal·la House / CAVAA Arquitectes - Interior Photography, Apartment InteriorsGal·la House / CAVAA Arquitectes - Interior Photography, Apartment InteriorsGal·la House / CAVAA Arquitectes - Interior Photography, Apartment Interiors, Kitchen, CountertopGal·la House / CAVAA Arquitectes - Interior Photography, Apartment Interiors, KitchenGal·la House / CAVAA Arquitectes - More Images+ 15

•
Villanueva y Geltrú, Spain
  • Architects: CAVAA Arquitectes
  • Area Area of this architecture project Area:  990 ft²
  • Year Completion year of this architecture project Year:  2019
  • Manufacturers Brands with products used in this architecture project
    Manufacturers:  AutoDesk, ETHNICRAFT, Roca, Acor, Franke, +2

Centre for Comparative Medicine and Bio-Image / Calderon-Folch Studio + Sarsanedas Arquitectura + COMA Arquitectura + Mario Nahra

Centre for Comparative Medicine and Bio-Image / Calderon-Folch Studio + Sarsanedas Arquitectura + COMA Arquitectura + Mario Nahra - Exterior Photography, Laboratory, FacadeCentre for Comparative Medicine and Bio-Image / Calderon-Folch Studio + Sarsanedas Arquitectura + COMA Arquitectura + Mario Nahra - Exterior Photography, Laboratory, FacadeCentre for Comparative Medicine and Bio-Image / Calderon-Folch Studio + Sarsanedas Arquitectura + COMA Arquitectura + Mario Nahra - Interior Photography, LaboratoryCentre for Comparative Medicine and Bio-Image / Calderon-Folch Studio + Sarsanedas Arquitectura + COMA Arquitectura + Mario Nahra - Interior Photography, Laboratory, FacadeCentre for Comparative Medicine and Bio-Image / Calderon-Folch Studio + Sarsanedas Arquitectura + COMA Arquitectura + Mario Nahra - More Images+ 38

•
Badalona, Spain