1. ArchDaily
  2. Spain

Spain

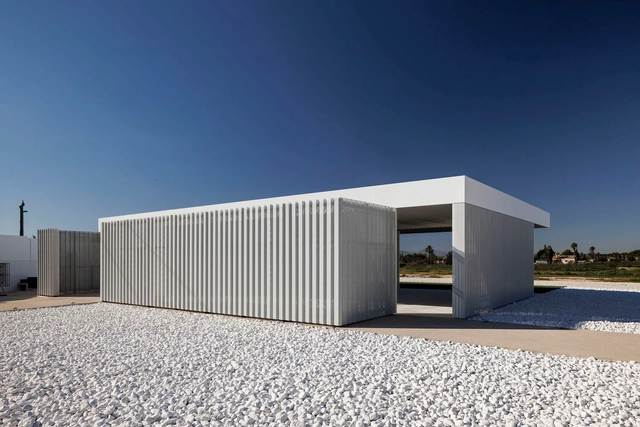
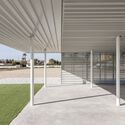
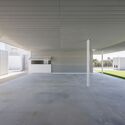
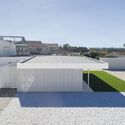
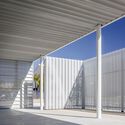
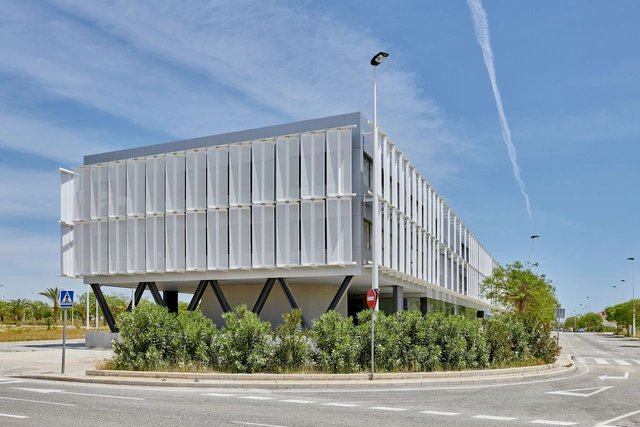
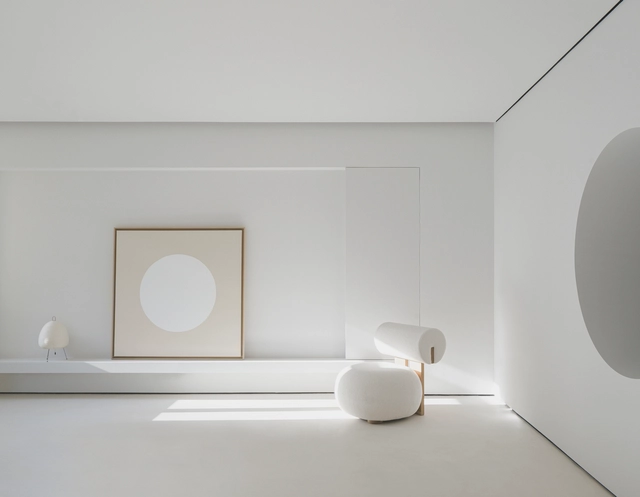
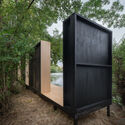
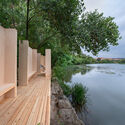
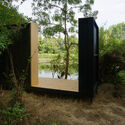
The Light Pavilion / Esculpir el Aire

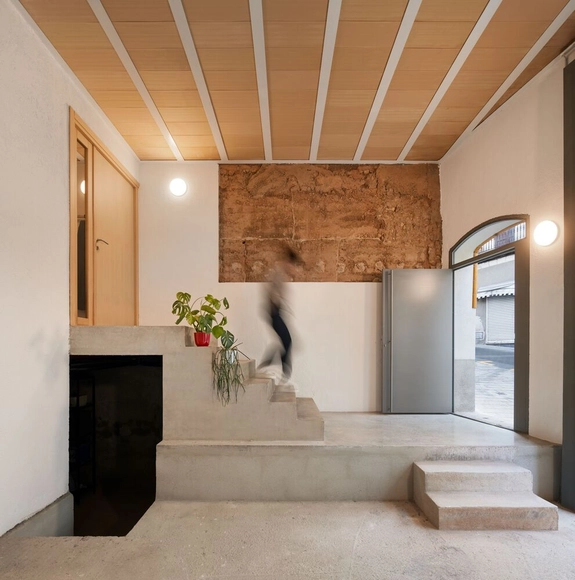
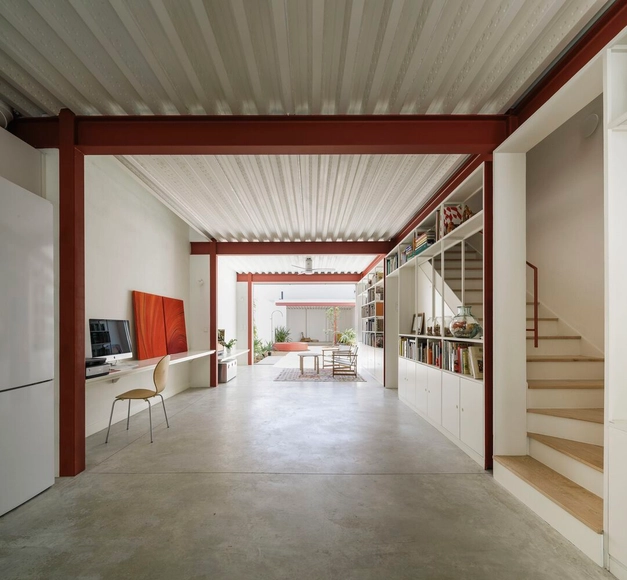
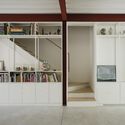
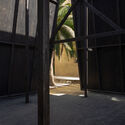
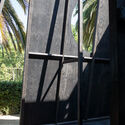
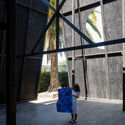
The Light Pavilion / Esculpir el Aire - Interior Photography, Other Structures, Facade, DoorThe Light Pavilion / Esculpir el Aire - Interior Photography, Other Structures, Facade, ColumnThe Light Pavilion / Esculpir el Aire - Exterior Photography, Other Structures, Facade, DoorThe Light Pavilion / Esculpir el Aire - Interior Photography, Other Structures, Facade, ColumnThe Light Pavilion / Esculpir el Aire - More Images+ 34

  • Architects: Esculpir el Aire
  • Area Area of this architecture project Area:  2422 ft²
  • Year Completion year of this architecture project Year:  2022
  • Manufacturers Brands with products used in this architecture project
    Manufacturers:  Hiansa, Jysk, Levantina, Pladur, Simon, +1

Grey House / Jesús Vassallo

Grey House / Jesús Vassallo - Exterior Photography, Renovation, FacadeGrey House / Jesús Vassallo - Interior Photography, RenovationGrey House / Jesús Vassallo - Interior Photography, Renovation, Column, HandrailGrey House / Jesús Vassallo - Interior Photography, Renovation, BedroomGrey House / Jesús Vassallo - More Images+ 38

•
Ontaneda, Spain
  • Architects: Jesús Vassallo
  • Area Area of this architecture project Area:  1238 ft²
  • Year Completion year of this architecture project Year:  2022
  • Manufacturers Brands with products used in this architecture project
    Manufacturers:  Duravit, Ardex, Ikea

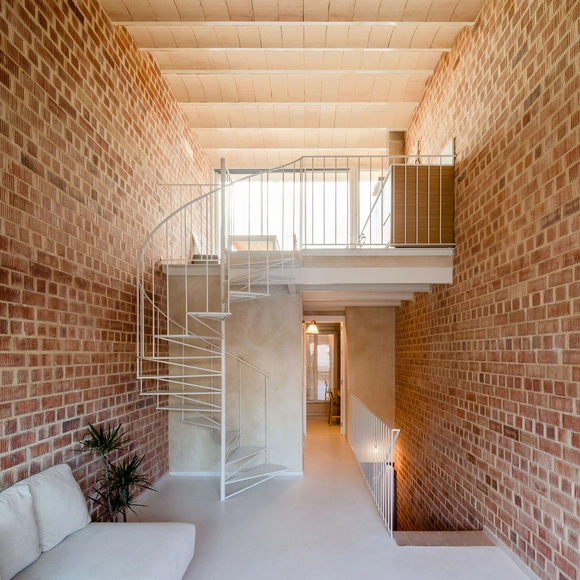
Oché House / EovaStudio

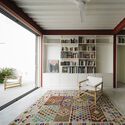
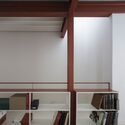
Oché House  / EovaStudio - Interior Photography, Renovation, FacadeOché House  / EovaStudio - Interior Photography, Renovation, DoorOché House  / EovaStudio - Interior Photography, Renovation, Stairs, Handrail, Door, Facade, BeamOché House  / EovaStudio - Interior Photography, Renovation, Beam, Arch, Facade, HandrailOché House  / EovaStudio - More Images+ 27

•
La Línea de la Concepción, Spain
  • Architects: EovaStudio
  • Area Area of this architecture project Area:  1356 ft²
  • Year Completion year of this architecture project Year:  2022
  • Manufacturers Brands with products used in this architecture project
    Manufacturers:  Cerámica La Unión, Cortizo, Inducerama, Pavimentos Rojas, Vejerano Sociedad Cooperativa Andaluza

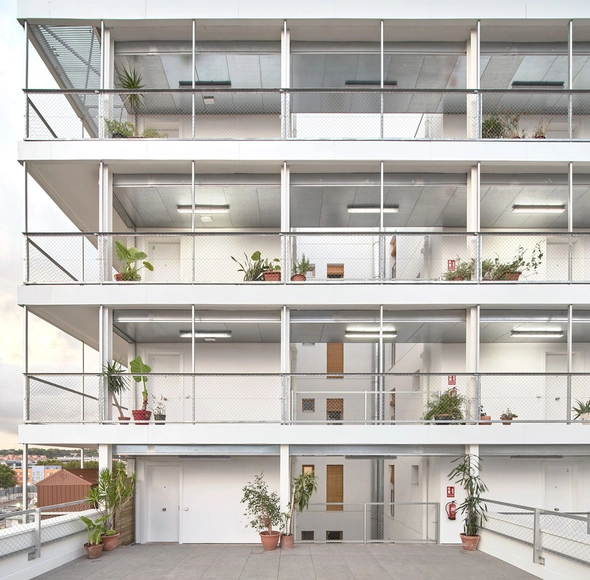
La Chalmeta 32 Cooperative Housing Units / Pau Vidal + Vivas Arquitectos

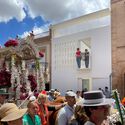
La Chalmeta 32 Cooperative Housing Units / Pau Vidal + Vivas Arquitectos - Exterior Photography, Apartments, FacadeLa Chalmeta 32 Cooperative Housing Units / Pau Vidal + Vivas Arquitectos - Interior Photography, Apartments, Facade, ChairLa Chalmeta 32 Cooperative Housing Units / Pau Vidal + Vivas Arquitectos - Interior Photography, Apartments, FacadeLa Chalmeta 32 Cooperative Housing Units / Pau Vidal + Vivas Arquitectos - Exterior Photography, Apartments, FacadeLa Chalmeta 32 Cooperative Housing Units / Pau Vidal + Vivas Arquitectos - More Images+ 14

•
Barcelona, Spain
  • Area Area of this architecture project Area:  3750 m²
  • Year Completion year of this architecture project Year:  2021
  • Manufacturers Brands with products used in this architecture project
    Manufacturers:  KEIM, Azulejos Benadresa, Carinbisa, Com Cal, FCV, +1

2nd CIRCULAR Architecture Conference in La Nucia

The 2nd CIRCULAR Architecture Conference in La Nucia (Alicante) will take place on November 9. This second edition focuses on people, adopting a more humanistic approach that transcends the field of architecture to reflect on its implications for sports and gastronomy as pillars of a healthy lifestyle.

URBANBAT fest 2022: No Future

URBANBATfest is a festival that functions as a laboratory—or a laboratory that evolves into a festival. It is a research process focused on urban transformations and an environment for learning, experimentation, and collective creation designed to drive urban innovation.

77A Building / Antonio Pérez Serrano arquitecto + Serrano y Valderrama Arquitectos

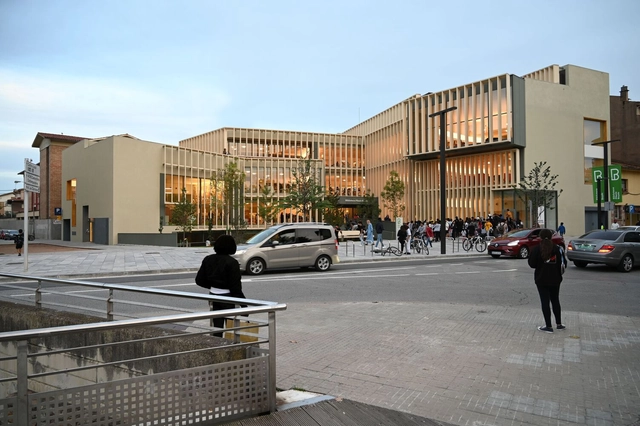
Pilarín Bayés Library in Vic / Toni Casamor + BCQ Arquitectura

Pilarín Bayés Library in Vic / Toni Casamor + BCQ Arquitectura - Exterior Photography, Library, Courtyard, FacadePilarín Bayés Library in Vic / Toni Casamor + BCQ Arquitectura - Interior Photography, Library, Fence, TablePilarín Bayés Library in Vic / Toni Casamor + BCQ Arquitectura - Interior Photography, Library, Table, ChairPilarín Bayés Library in Vic / Toni Casamor + BCQ Arquitectura - Exterior Photography, Library, FacadePilarín Bayés Library in Vic / Toni Casamor + BCQ Arquitectura - More Images+ 15

•
Vic, Spain

Jota Apartment / Deza Setien

Jota Apartment / Deza Setien - Interior Photography, RenovationJota Apartment / Deza Setien - Interior Photography, Renovation, FacadeJota Apartment / Deza Setien - Interior Photography, RenovationJota Apartment / Deza Setien - Interior Photography, Renovation, Facade, Table, ChairJota Apartment / Deza Setien - More Images+ 19

  • Architects: Deza Setien
  • Area Area of this architecture project Area:  135 m²
  • Year Completion year of this architecture project Year:  2022
  • Manufacturers Brands with products used in this architecture project
    Manufacturers:  Inalco, &Tradition, Cassina, Ingremic, Living ceramics, +4

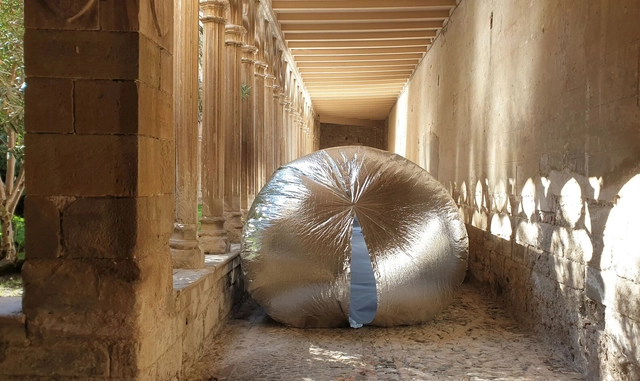
TRANS(h)itos Installation / Conjuntos Empáticos

TRANS(h)itos Installation / Conjuntos Empáticos - Exterior Photography, Temporary Installations, Garden, Arch, BenchTRANS(h)itos Installation / Conjuntos Empáticos - Exterior Photography, Temporary Installations, Facade, ArchTRANS(h)itos Installation / Conjuntos Empáticos - Interior Photography, Temporary Installations, Stairs, ArchTRANS(h)itos Installation / Conjuntos Empáticos - Temporary Installations, ArchTRANS(h)itos Installation / Conjuntos Empáticos - More Images+ 11

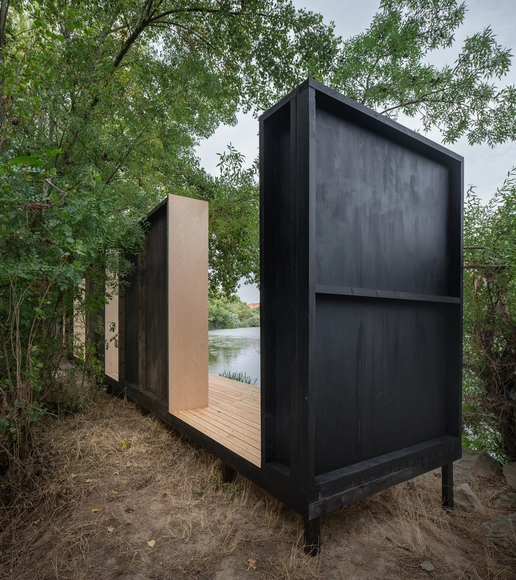
Hiber Space Installation / Rintala Eggertsson Architects

Hiber Space Installation / Rintala Eggertsson Architects - Exterior Photography, Temporary Installations, Garden, Door, FacadeHiber Space Installation / Rintala Eggertsson Architects - Exterior Photography, Temporary Installations, Garden, Facade, Handrail, ForestHiber Space Installation / Rintala Eggertsson Architects - Exterior Photography, Temporary Installations, Garden, Facade, ForestHiber Space Installation / Rintala Eggertsson Architects - Exterior Photography, Temporary Installations, Garden, ForestHiber Space Installation / Rintala Eggertsson Architects - More Images+ 15

Half Void / Full Moon Pavilion / Piovenefabi

Half Void / Full Moon Pavilion / Piovenefabi - Installations & StructuresHalf Void / Full Moon Pavilion / Piovenefabi - Exterior Photography, Installations & StructuresHalf Void / Full Moon Pavilion / Piovenefabi - Exterior Photography, Installations & Structures, DoorHalf Void / Full Moon Pavilion / Piovenefabi - Exterior Photography, Installations & StructuresHalf Void / Full Moon Pavilion / Piovenefabi - More Images+ 28

  • Architects: Piovenefabi
  • Area Area of this architecture project Area:  350 m²
  • Year Completion year of this architecture project Year:  2022
  • Manufacturers Brands with products used in this architecture project
    Manufacturers:  Reprocentro, Zeppelin Santiago

House of the Nine Porticoes / sol89

House of the Nine Porticoes / sol89 - Interior Photography, Houses, DoorHouse of the Nine Porticoes / sol89 - Interior Photography, Houses, Beam, Door, LightingHouse of the Nine Porticoes / sol89 - Interior Photography, Houses, FacadeHouse of the Nine Porticoes / sol89 - Exterior Photography, Houses, FacadeHouse of the Nine Porticoes / sol89 - More Images+ 20

•
Castilleja de la Cuesta, Spain
  • Architects: sol89
  • Area Area of this architecture project Area:  1798 ft²
  • Year Completion year of this architecture project Year:  2022

House with 4 Palms Pavilion / Tudor Vlāsceanu Architect

House with 4 Palms Pavilion  / Tudor Vlāsceanu Architect - Exterior Photography, Pavilion, Fence, FacadeHouse with 4 Palms Pavilion  / Tudor Vlāsceanu Architect - Interior Photography, Pavilion, Arch, Column, Door, FacadeHouse with 4 Palms Pavilion  / Tudor Vlāsceanu Architect - Exterior Photography, Pavilion, Facade, HandrailHouse with 4 Palms Pavilion  / Tudor Vlāsceanu Architect - Interior Photography, Pavilion, FacadeHouse with 4 Palms Pavilion  / Tudor Vlāsceanu Architect - More Images+ 5

•
Logroño, Spain

BCN032 Apartment Refurbishment / E32 Studios

BCN032 Apartment Refurbishment / E32 Studios - Interior Photography, Renovation, Lighting, TableBCN032 Apartment Refurbishment / E32 Studios - Interior Photography, Renovation, Chair, TableBCN032 Apartment Refurbishment / E32 Studios - Interior Photography, Renovation, Chair, TableBCN032 Apartment Refurbishment / E32 Studios - Interior Photography, Renovation, FacadeBCN032 Apartment Refurbishment / E32 Studios - More Images+ 31

•
Barcelona, Spain
  • Architects: E32 Studios
  • Area Area of this architecture project Area:  166 m²
  • Year Completion year of this architecture project Year:  2021
  • Manufacturers Brands with products used in this architecture project
    Manufacturers:  Casambi

Introverted House / JAO Arquitectura

Introverted House / JAO Arquitectura - Exterior Photography, Houses, Facade, FenceIntroverted House / JAO Arquitectura - Exterior Photography, Houses, Stairs, Facade, DoorIntroverted House / JAO Arquitectura - Exterior Photography, Houses, Facade, DoorIntroverted House / JAO Arquitectura - Interior Photography, Houses, Stairs, HandrailIntroverted House / JAO Arquitectura - More Images+ 27

•
Torre del Mar, Spain
  • Architects: JAO Arquitectura
  • Area Area of this architecture project Area:  418 m²
  • Year Completion year of this architecture project Year:  2022
  • Manufacturers Brands with products used in this architecture project
    Manufacturers:  Porcelanosa Grupo, Technal, Domporte, GMetal, Quijada

Mass is More Installation / IAAC + Bauhaus Earth

Mass is More Installation / IAAC + Bauhaus Earth - Exterior Photography, Installations & Structures, Garden, FacadeMass is More Installation / IAAC + Bauhaus Earth - Exterior Photography, Installations & Structures, FacadeMass is More Installation / IAAC + Bauhaus Earth - Interior Photography, Installations & Structures, Facade, StairsMass is More Installation / IAAC + Bauhaus Earth - Interior Photography, Installations & Structures, FacadeMass is More Installation / IAAC + Bauhaus Earth - More Images+ 14

Gelida Refurbishment / Anna Prats Joan Valls + Bruguers Gallego

Gelida Refurbishment / Anna Prats Joan Valls + Bruguers Gallego - Interior Photography, Renovation, Stairs, ChairGelida Refurbishment / Anna Prats Joan Valls + Bruguers Gallego - Interior Photography, Renovation, FacadeGelida Refurbishment / Anna Prats Joan Valls + Bruguers Gallego - Interior Photography, Renovation, FacadeGelida Refurbishment / Anna Prats Joan Valls + Bruguers Gallego - Interior Photography, Renovation, Kitchen, BeamGelida Refurbishment / Anna Prats Joan Valls + Bruguers Gallego - More Images+ 14

  • Year Completion year of this architecture project Year:  2022
  • Manufacturers Brands with products used in this architecture project
    Manufacturers:  Acro Metal, Carpintería Herpasa, Ceramica Baucells, Ceràmica Ferres, Terram