1. ArchDaily
  2. Spain

Spain

Book Launch: Cuánto cuento. Stories by Architects

On December 15 at 7:00 PM (Spain time), the presentation of "Cuánto cuento. Relatos de arquitectos"—the second title in the Habitar Iberoamérica collection published by redfundamentos—will take place.

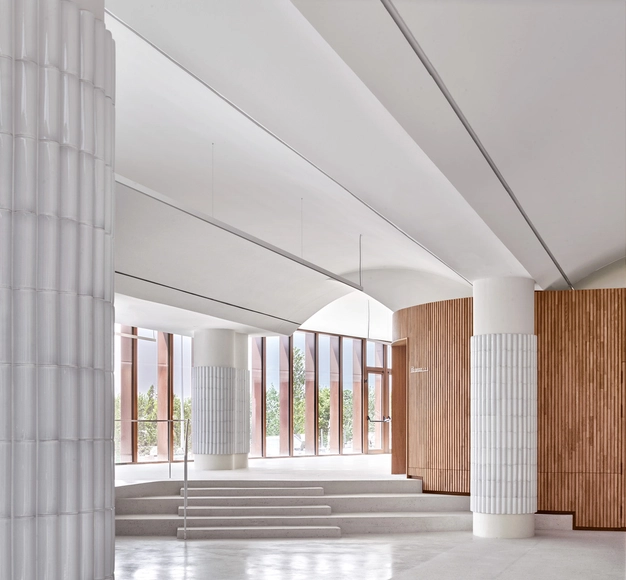
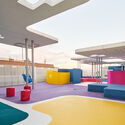
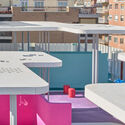
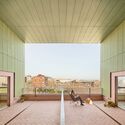
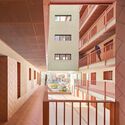
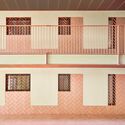
Rooftop Garden of the O'Donnell Maternity Hospital / Padilla Nicás Arquitectos

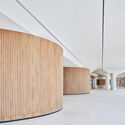
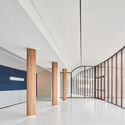
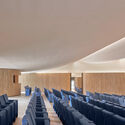
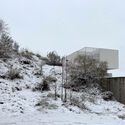
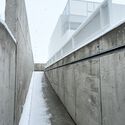
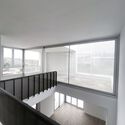
Rooftop Garden of the O'Donnell Maternity Hospital / Padilla Nicás Arquitectos - Interior Photography, Medical Facilities, FacadeRooftop Garden of the O'Donnell Maternity Hospital / Padilla Nicás Arquitectos - Interior Photography, Medical Facilities, Door, Facade, Stairs, ChairRooftop Garden of the O'Donnell Maternity Hospital / Padilla Nicás Arquitectos - Interior Photography, Medical FacilitiesRooftop Garden of the O'Donnell Maternity Hospital / Padilla Nicás Arquitectos - Interior Photography, Medical Facilities, FacadeRooftop Garden of the O'Donnell Maternity Hospital / Padilla Nicás Arquitectos - More Images+ 31

  • Area Area of this architecture project Area:  1240
  • Year Completion year of this architecture project Year:  2021
  • Manufacturers Brands with products used in this architecture project
    Manufacturers:  Hisbalit, STACBOND, Sika, Amop, CEMEX España, +3

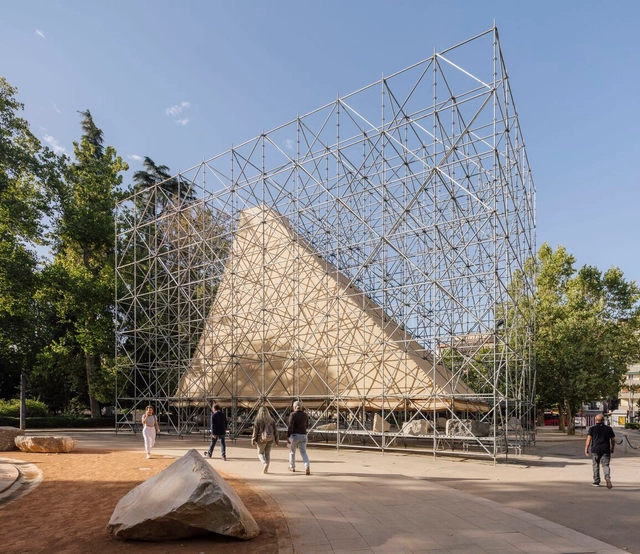
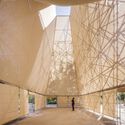
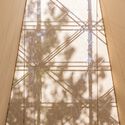
Aire Pavilion / P+S Estudio de Arquitectura

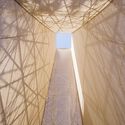
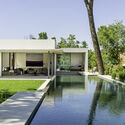
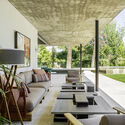
Aire Pavilion  / P+S Estudio de Arquitectura - Exterior Photography, PavilionAire Pavilion  / P+S Estudio de Arquitectura - Interior Photography, Pavilion, Facade, LightingAire Pavilion  / P+S Estudio de Arquitectura - Interior Photography, Pavilion, FacadeAire Pavilion  / P+S Estudio de Arquitectura - Interior Photography, Pavilion, ArchAire Pavilion  / P+S Estudio de Arquitectura - More Images+ 54

Granada, Spain
  • Area Area of this architecture project Area:  2540 ft²
  • Year Completion year of this architecture project Year:  2022
  • Manufacturers Brands with products used in this architecture project
    Manufacturers:  AutoDesk, GRAPHISOFT, Adobe Systems Incorporated, Canteras y Excavaciones Hermanos Arroyo, Cordeleria Mulhacen, +5

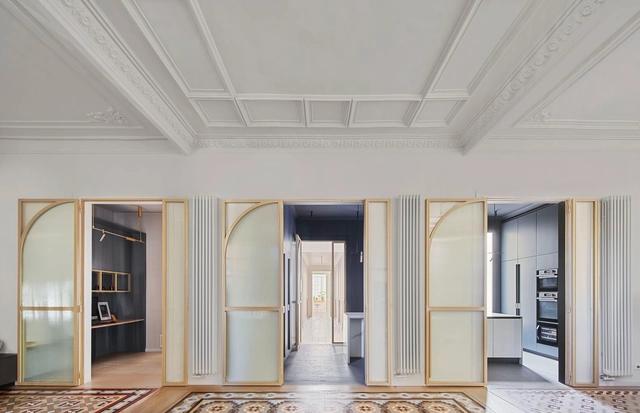
The Bruc Apartment / Cometa Architects

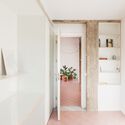
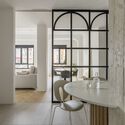
The Bruc Apartment / Cometa Architects - Interior Photography, Apartment Interiors, Door, FacadeThe Bruc Apartment / Cometa Architects - Interior Photography, Apartment Interiors, Lighting, TableThe Bruc Apartment / Cometa Architects - Interior Photography, Apartment Interiors, Table, Chair, LightingThe Bruc Apartment / Cometa Architects - Interior Photography, Apartment Interiors, Bedroom, Facade, Door, Chair, BedThe Bruc Apartment / Cometa Architects - More Images+ 27

  • Architects: Cometa Architects
  • Area Area of this architecture project Area:  250
  • Year Completion year of this architecture project Year:  2022

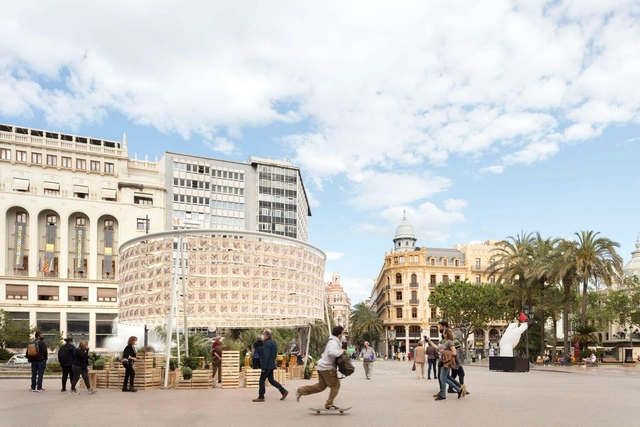
La Valentina Installation / El fabricante de espheras

La Valentina Installation / El fabricante de espheras  - Interior Photography, Temporary Installations, FacadeLa Valentina Installation / El fabricante de espheras  - Interior Photography, Temporary Installations, Garden, Facade, ColumnLa Valentina Installation / El fabricante de espheras  - Interior Photography, Temporary Installations, Courtyard, Facade, ArcadeLa Valentina Installation / El fabricante de espheras  - Interior Photography, Temporary Installations, Facade, Arch, BenchLa Valentina Installation / El fabricante de espheras  - More Images+ 25

Almadraba de Nueva Umbría Landscape Interventions / sol89

Almadraba de Nueva Umbría Landscape Interventions / sol89 - Exterior Photography, Adaptive ReuseAlmadraba de Nueva Umbría Landscape Interventions / sol89 - Exterior Photography, Adaptive Reuse, Facade, ArchAlmadraba de Nueva Umbría Landscape Interventions / sol89 - Exterior Photography, Adaptive Reuse, Facade, Arch, DoorAlmadraba de Nueva Umbría Landscape Interventions / sol89 - Exterior Photography, Adaptive Reuse, Deck, Fence, HandrailAlmadraba de Nueva Umbría Landscape Interventions / sol89 - More Images+ 7

  • Architects: sol89
  • Year Completion year of this architecture project Year:  2022

Acuerdo House / Positive Livings

Acuerdo House / Positive Livings - Interior Photography, Sustainability, Arch, Column, ChairAcuerdo House / Positive Livings - Interior Photography, Sustainability, Door, FacadeAcuerdo House / Positive Livings - Interior Photography, SustainabilityAcuerdo House / Positive Livings - Interior Photography, Sustainability, Bathroom, SinkAcuerdo House / Positive Livings - More Images+ 14

  • Architects: Positive Livings
  • Area Area of this architecture project Area:  753 ft²
  • Year Completion year of this architecture project Year:  2020
  • Manufacturers Brands with products used in this architecture project
    Manufacturers:  AutoDesk, Hager, Ikea

Tailor - Made Office / Twobo arquitectura

Tailor - Made Office / Twobo arquitectura - Interior Photography, Office Buildings, FacadeTailor - Made Office / Twobo arquitectura - Interior Photography, Office Buildings, FacadeTailor - Made Office / Twobo arquitectura - Interior Photography, Office Buildings, Facade, HandrailTailor - Made Office / Twobo arquitectura - Interior Photography, Office Buildings, ChairTailor - Made Office / Twobo arquitectura - More Images+ 53

Sant Cugat del Vallès, Spain
  • Architects: Twobo arquitectura
  • Area Area of this architecture project Area:  1900
  • Year Completion year of this architecture project Year:  2022

House d+a / mdm09 arquitectura

House d+a / mdm09 arquitectura - Exterior Photography, Houses
Cortesía de estudio mdm09 arquitectura

House d+a / mdm09 arquitectura - Exterior Photography, HousesHouse d+a / mdm09 arquitectura - Exterior Photography, Houses, Facade, Door, FenceHouse d+a / mdm09 arquitectura - Exterior Photography, Houses, Facade, HandrailHouse d+a / mdm09 arquitectura - Interior Photography, Houses, Facade, Handrail, ChairHouse d+a / mdm09 arquitectura - More Images+ 23

Toledo, Spain
  • Architects: mdm09 arquitectura
  • Area Area of this architecture project Area:  225
  • Year Completion year of this architecture project Year:  2021
  • Manufacturers Brands with products used in this architecture project
    Manufacturers:  Dimar, Pleite

Ronda House / HANGHAR

Ronda House / HANGHAR - Interior Photography, DetailRonda House / HANGHAR - Interior Photography, DetailRonda House / HANGHAR - Interior Photography, Detail, TableRonda House / HANGHAR - Interior Photography, Detail, KitchenRonda House / HANGHAR - More Images+ 15

  • Architects: HANGHAR
  • Area Area of this architecture project Area:  85
  • Year Completion year of this architecture project Year:  2020
  • Manufacturers Brands with products used in this architecture project
    Manufacturers:  AutoDesk, Chaos Group, Adobe Systems Incorporated, Artemide, Delinia, +2

San Clemente Apartment / Jorge Díaz Estudio

San Clemente Apartment / Jorge Díaz Estudio - Interior Photography, Apartment Interiors, Facade, DoorSan Clemente Apartment / Jorge Díaz Estudio - Interior Photography, Apartment Interiors, LightingSan Clemente Apartment / Jorge Díaz Estudio - Interior Photography, Apartment Interiors, LightingSan Clemente Apartment / Jorge Díaz Estudio - Interior Photography, Apartment InteriorsSan Clemente Apartment / Jorge Díaz Estudio - More Images+ 11

Santa Cruz de Tenerife, Spain
  • Area Area of this architecture project Area:  70
  • Year Completion year of this architecture project Year:  2022
  • Manufacturers Brands with products used in this architecture project
    Manufacturers:  JUNG, FARO Barcelona, VIVES CERAMICA, Zangra

L’Esquirol House / SAU Taller d’Arquitectura

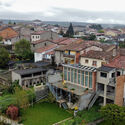
L’Esquirol House / SAU Taller d’Arquitectura - Interior Photography, Houses, ChairL’Esquirol House / SAU Taller d’Arquitectura - Interior Photography, HousesL’Esquirol House / SAU Taller d’Arquitectura - Interior Photography, Houses, Beam, ChairL’Esquirol House / SAU Taller d’Arquitectura - Exterior Photography, HousesL’Esquirol House / SAU Taller d’Arquitectura - More Images+ 7

Barcelona, Spain

Public Debates: Alejandro Aravena and Norman Foster discuss access to housing in cities

On Wednesday, November 16, 2022, the first edition of the Norman Foster Foundation's public debates will be held at the Fundación Francisco Giner de los Ríos in Madrid, Spain, with the support of the Holcim Foundation for Sustainable Construction. The conference and subsequent debate will feature a panel of experts and a conversation between two Pritzker Prize laureates: Norman Foster, President of the Norman Foster Foundation, and Chilean architect Alejandro Aravena, Executive Director of ELEMENTAL.

Laxe House / trespes.arquitectos

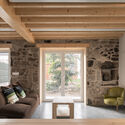
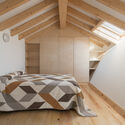
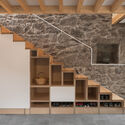
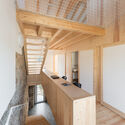
Laxe House / trespes.arquitectos - Interior Photography, Renovation, BeamLaxe House / trespes.arquitectos - Interior Photography, Renovation, Bedroom, Beam, BedLaxe House / trespes.arquitectos - Interior Photography, Renovation, Stairs, Beam, Facade, Handrail, ArchLaxe House / trespes.arquitectos - Interior Photography, Renovation, Kitchen, Beam, Stairs, Facade, CountertopLaxe House / trespes.arquitectos - More Images+ 27

La Coruña, Spain
  • Area Area of this architecture project Area:  1765 ft²
  • Year Completion year of this architecture project Year:  2021

Caracol Building / Estudio Herreros + MIM-A

Caracol Building / Estudio Herreros + MIM-A - Exterior Photography, Retail Caracol Building / Estudio Herreros + MIM-A - Interior Photography, Retail , FacadeCaracol Building / Estudio Herreros + MIM-A - Interior Photography, Retail Caracol Building / Estudio Herreros + MIM-A - Interior Photography, Retail Caracol Building / Estudio Herreros + MIM-A - More Images+ 26

Sant Boi de Llobregat, Spain

Decommissioning #1 Installation / Pareid

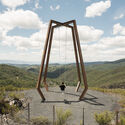
Decommissioning #1 Installation / Pareid - Exterior Photography, Public Architecture, ArchDecommissioning #1 Installation / Pareid - Exterior Photography, Public ArchitectureDecommissioning #1 Installation / Pareid - Interior Photography, Public ArchitectureDecommissioning #1 Installation / Pareid - Exterior Photography, Public Architecture, ForestDecommissioning #1 Installation / Pareid - More Images+ 15

House AS / Ábaton

House AS / Ábaton - Exterior Photography, Houses, Garden, Door, Facade, Stairs, TableHouse AS / Ábaton - Exterior Photography, Houses, Garden, FacadeHouse AS / Ábaton - Interior Photography, Houses, TableHouse AS / Ábaton - Interior Photography, Houses, Table, ChairHouse AS / Ábaton - More Images+ 11

Madrid, Spain
  • Architects: Ábaton
  • Area Area of this architecture project Area:  700
  • Year Completion year of this architecture project Year:  2021
  • Manufacturers Brands with products used in this architecture project
    Manufacturers:  panoramah!®

Landete House / Destudio

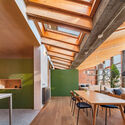
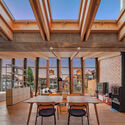
Landete House / Destudio - Interior Photography, Houses, Facade, Door, Arch, Table, ChairLandete House / Destudio - Interior Photography, Houses, Door, FacadeLandete House / Destudio - Interior Photography, Houses, Bedroom, Beam, Facade, Bed, ChairLandete House / Destudio - Interior Photography, Houses, Facade, TableLandete House / Destudio - More Images+ 27

Valencia, Spain
  • Architects: Destudio
  • Area Area of this architecture project Area:  136
  • Year Completion year of this architecture project Year:  2022
  • Manufacturers Brands with products used in this architecture project
    Manufacturers:  Hoppe, Neolith, Alucamp, Blannim, Galassia, +8