Landete House / Destudio

Landete House / Destudio - Interior Photography, Table, WindowsLandete House / Destudio - Interior Photography, Living Room, WindowsLandete House / Destudio - Interior Photography, BeamLandete House / Destudio - Interior Photography, TableLandete House / Destudio - More Images+ 27

  • Architects: Destudio
  • Area Area of this architecture project Area:  136
  • Year Completion year of this architecture project Year:  2022
  • Photographs
    Photographs:María Mira
  • Manufacturers Brands with products used in this architecture project
    Manufacturers:  Hoppe, Neolith, Alucamp, Blannim, Galassia, Keraben, Living ceramics, Marset, Pitt Cooking, Sanycces, Schotten & Wood, Stua, VitrA
  • Category: Houses
  • Architect In Charge: Jorge Ortenbach
More SpecsLess Specs
Landete House / Destudio - Interior Photography, Living Room, Windows
© María Mira

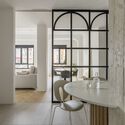
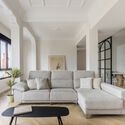
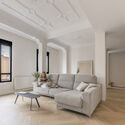
Text description provided by the architects. Casa Landete comes to life as a comprehensive residential renovation project, exuding harmony, elegance, and modernity in every room. Walking through this emblematic home in Valencia's Ensanche district reveals a union of the classic and the renewed—a mix that perfectly aligns with how we live in our homes today. The design team began with a blank slate of approximately 136 square meters (1,464 square feet), providing ample space to design a modern home and meet the clients' needs. The home's volume allowed the architects to give purpose to every space, creating a highly functional layout.

Content Loader

Project gallery

See allShow less
About this office
Cite: "Landete House / Destudio" [Casa Landete / Destudio] 07 Jul 2026. ArchDaily. Accessed . <https://www.archdaily.com/1056942/landete-house-destudio> ISSN 0719-8884
© María Mira

Landete 住宅 / Destudio

You've started following your first account!

Did you know?

You'll now receive updates based on what you follow! Personalize your stream and start following your favorite authors, offices and users.