1. ArchDaily
  2. Spain

Spain

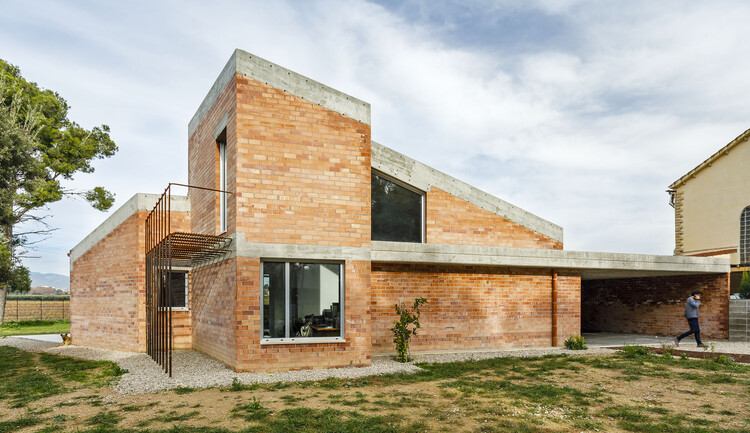
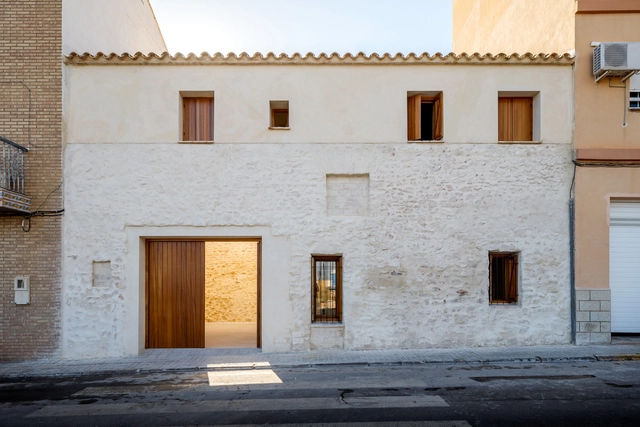
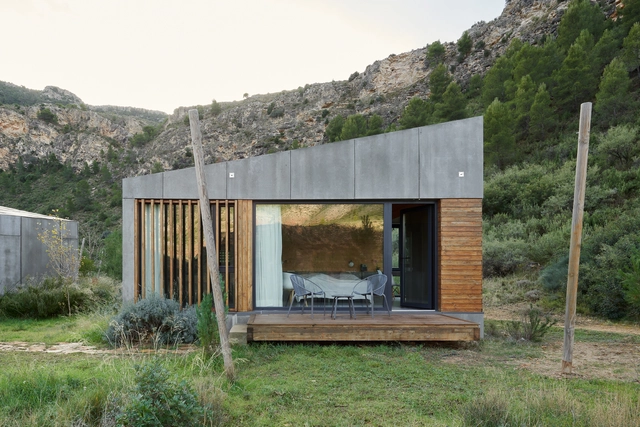
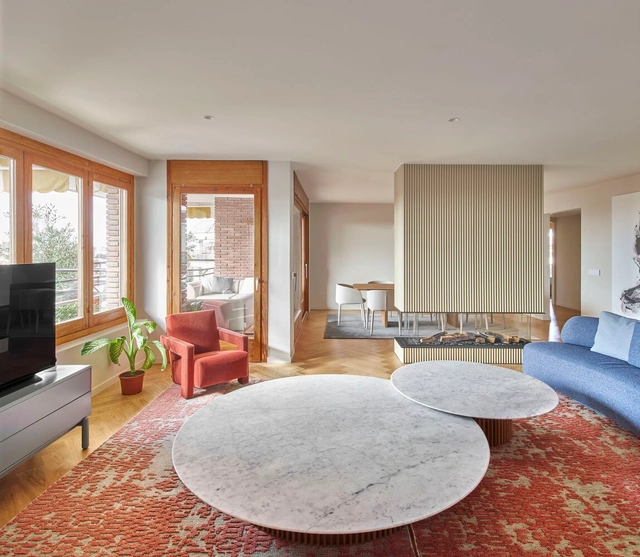
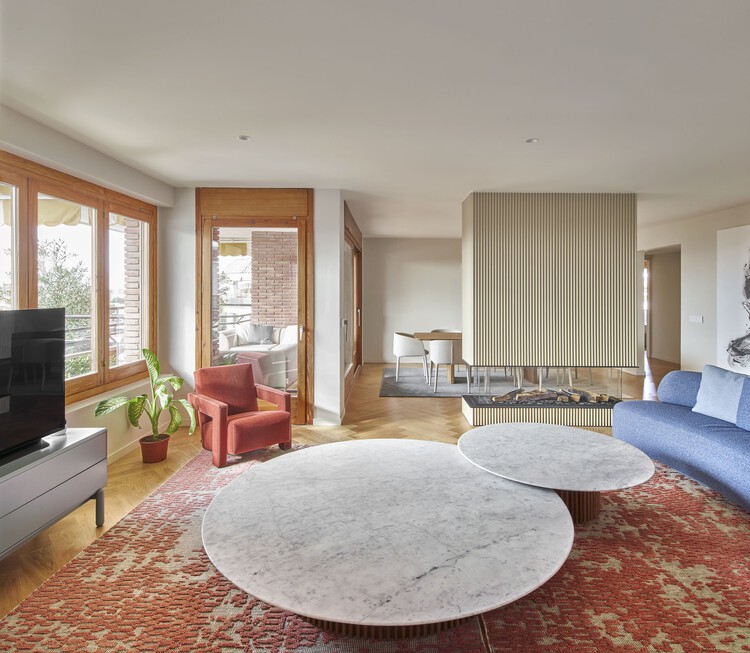
Almudena House / Jesús Perales

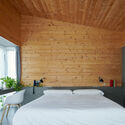
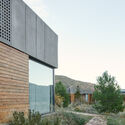
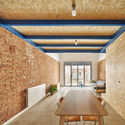
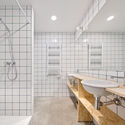
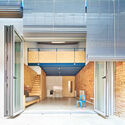
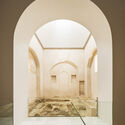
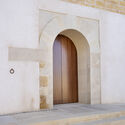
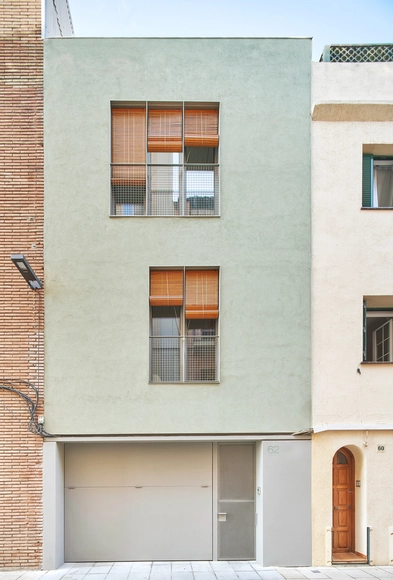
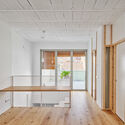
Almudena House / Jesús Perales - Exterior Photography, HousesAlmudena House / Jesús Perales - Interior Photography, Houses, DoorAlmudena House / Jesús Perales - Interior Photography, Houses, Kitchen, DoorAlmudena House / Jesús Perales - Exterior Photography, Houses, Door, FacadeAlmudena House / Jesús Perales - More Images+ 14

•
Els Boscos, Spain
  • Architects: Jesús Perales
  • Area Area of this architecture project Area:  210 m²
  • Year Completion year of this architecture project Year:  2018
  • Manufacturers Brands with products used in this architecture project
    Manufacturers:  TEJAS BORJA, ACS, Aluminis Bassa, Cerfasa, Gutex

BAL 2023: Call for Photographs for the Latin American Architecture Biennial

Since its inception in 2008, the Bienal de Arquitectura Latinoamericana (BAL) has highlighted architectural developments in Latin America. For the 2023 edition, a new exhibition of Latin American architectural photography is being organized, aiming to expand the range of activities presented in order to achieve a broader and more precise vision of the region.

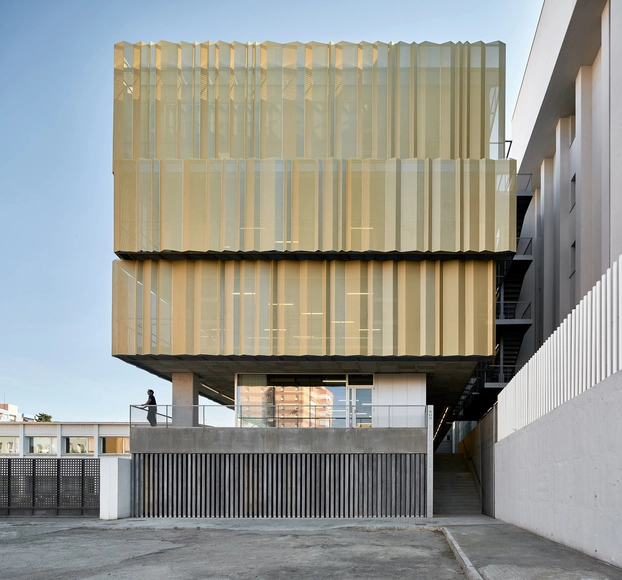
Bahía de Algeciras Campus Library / OOOA

•
Algeciras, Spain
  • Architects: OOOA
  • Area Area of this architecture project Area:  2694 m²
  • Year Completion year of this architecture project Year:  2021
  • Manufacturers Brands with products used in this architecture project
    Manufacturers:  Strugal

Wiik House / DTR_studio

Wiik House / DTR_studio - Interior Photography, Houses, Kitchen, FacadeWiik House / DTR_studio - Interior Photography, Houses, Facade, DoorWiik House / DTR_studio - Interior Photography, Houses, Table, ChairWiik House / DTR_studio - Exterior Photography, Houses, Facade, Stairs, HandrailWiik House / DTR_studio - More Images+ 34

•
Estepona, Spain
  • Architects: DTR_studio
  • Area Area of this architecture project Area:  534 m²

Apartment Refurbishment in Barcelona / NOMO STUDIO

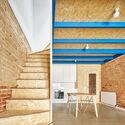
Apartment Refurbishment in Barcelona / NOMO STUDIO - Interior Photography, Renovation, Bedroom, Table, ChairApartment Refurbishment in Barcelona / NOMO STUDIO - Interior Photography, Renovation, DoorApartment Refurbishment in Barcelona / NOMO STUDIO - Interior Photography, Renovation, Bedroom, Beam, Door, Table, Chair, BedApartment Refurbishment in Barcelona / NOMO STUDIO - Interior Photography, Renovation, Kitchen, Facade, Beam, CountertopApartment Refurbishment in Barcelona / NOMO STUDIO - More Images+ 16

•
Barcelona, Spain
  • Architects: NOMO STUDIO
  • Area Area of this architecture project Area:  240 m²
  • Year Completion year of this architecture project Year:  2022

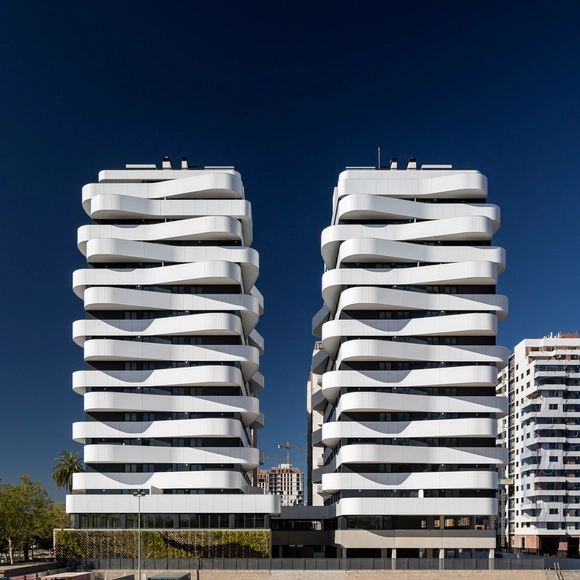
Residential Building Saler Homes / NAC Arquitectos

Residential Building Saler Homes / NAC Arquitectos - Interior Photography, Residential, FacadeResidential Building Saler Homes / NAC Arquitectos - Exterior Photography, Residential, FacadeResidential Building Saler Homes / NAC Arquitectos - Interior Photography, Residential, FacadeResidential Building Saler Homes / NAC Arquitectos - Exterior Photography, Residential, FacadeResidential Building Saler Homes / NAC Arquitectos - More Images+ 38

•
València, Spain
  • Architects: NAC Arquitectos
  • Area Area of this architecture project Area:  273102 ft²
  • Year Completion year of this architecture project Year:  2020
  • Manufacturers Brands with products used in this architecture project
    Manufacturers:  Alucoil, Saloni, Cortizo, Dioco, Finsa, +4

95PLA Refurbishment / Vallribera Arquitectes

95PLA Refurbishment / Vallribera Arquitectes - Interior Photography, Houses, Kitchen, Facade, Beam, Door, Chair, Table, Countertop95PLA Refurbishment / Vallribera Arquitectes - Interior Photography, Houses, Bedroom, Beam, Door, Bed95PLA Refurbishment / Vallribera Arquitectes - Interior Photography, Houses, Facade, Beam, Door, Handrail, Column, Arch95PLA Refurbishment / Vallribera Arquitectes - Interior Photography, Houses, Kitchen, Facade, Beam, Door95PLA Refurbishment / Vallribera Arquitectes - More Images+ 24

•
Terrassa, Spain

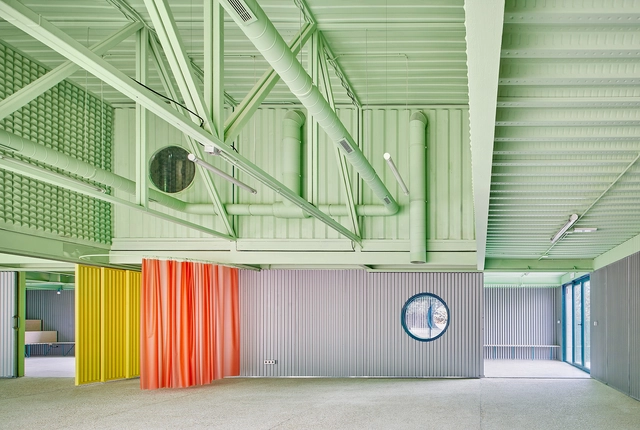
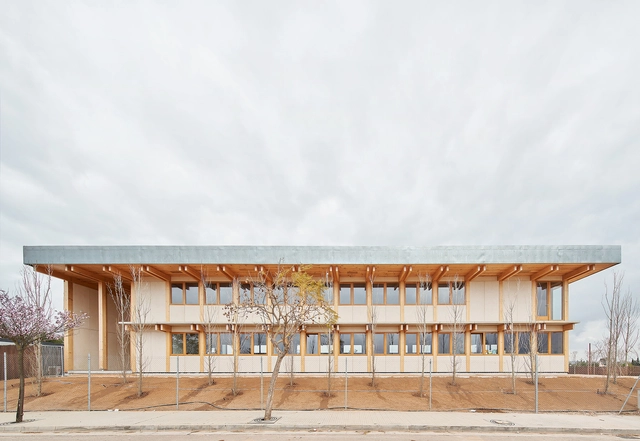
Educan School for Dogs, Humans and Other Species / Eeestudio + Lys Villalba

Educan School for Dogs, Humans and Other Species / Eeestudio + Lys Villalba - Exterior Photography, Animal Shelter, FacadeEducan School for Dogs, Humans and Other Species / Eeestudio + Lys Villalba - Interior Photography, Animal Shelter, FacadeEducan School for Dogs, Humans and Other Species / Eeestudio + Lys Villalba - Interior Photography, Animal Shelter, FacadeEducan School for Dogs, Humans and Other Species / Eeestudio + Lys Villalba - Exterior Photography, Animal Shelter, Door, FacadeEducan School for Dogs, Humans and Other Species / Eeestudio + Lys Villalba - More Images+ 30

Can Santacilia / OHLAB

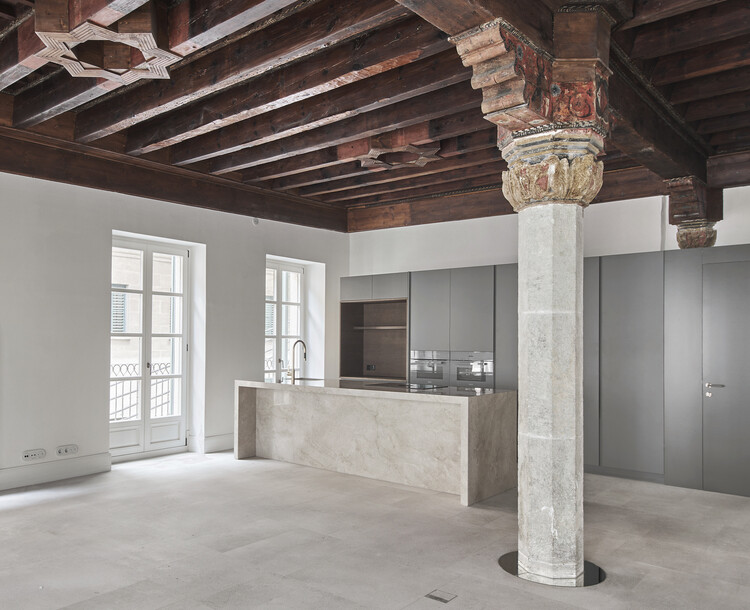
Can Santacilia / OHLAB - Interior Photography, Apartments, Beam, Column, Facade
© José Hevia

Can Santacilia / OHLAB - Interior Photography, Apartments, Facade, Arch, Arcade, Column, LightingCan Santacilia / OHLAB - Interior Photography, ApartmentsCan Santacilia / OHLAB - Interior Photography, ApartmentsCan Santacilia / OHLAB - Interior Photography, Apartments, Bedroom, Facade, Arch, Beam, Chair, Bed, TableCan Santacilia / OHLAB - More Images+ 29

•
Palma, Spain
  • Architects: OHLAB
  • Area Area of this architecture project Area:  3300 m²
  • Year Completion year of this architecture project Year:  2022
  • Manufacturers Brands with products used in this architecture project
    Manufacturers:  Dornbracht, Miele, Calizas Capellà, Contain, Elevators, +2

Arimunani School / Aulets Arquitectes + Aixopluc

Arimunani School / Aulets Arquitectes +  Aixopluc - Exterior Photography, Schools , FacadeArimunani School / Aulets Arquitectes +  Aixopluc - Exterior Photography, Schools , Deck, Beam, Facade, HandrailArimunani School / Aulets Arquitectes +  Aixopluc - Interior Photography, Schools , Beam, FacadeArimunani School / Aulets Arquitectes +  Aixopluc - Interior Photography, Schools , Beam, Table, ChairArimunani School / Aulets Arquitectes +  Aixopluc - More Images+ 8

•
Marratxinet, Spain

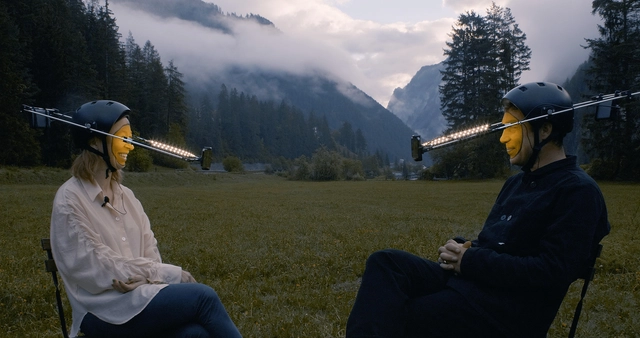
"Designing Friction": Luna Maurer x Elisava Lecture

The second session of the 2022/23 Elisava Masters’ Talks, a lecture series organized by Elisava, Barcelona School of Design and Engineering, will focus on the evolution of technology over the last 20 years and its impact on the work of the Dutch studio Moniker. Luna Maurer, interaction designer and multimedia design artist, co-founder and co-director of Moniker alongside Roel Wouters, will delve into the new perspective on technology currently being developed by the Amsterdam-based studio.

Paqui's House / Mentrestant Arquitectura Cooperativa

Paqui's House / Mentrestant Arquitectura Cooperativa - Interior Photography, Refurbishment, Door, Facade, BeamPaqui's House / Mentrestant Arquitectura Cooperativa - Interior Photography, Refurbishment, Beam, Arch, Facade, Column, Handrail, SinkPaqui's House / Mentrestant Arquitectura Cooperativa - Interior Photography, Refurbishment, Beam, Column, Facade, Stairs, Handrail, DoorPaqui's House / Mentrestant Arquitectura Cooperativa - Exterior Photography, Refurbishment, Facade, Stairs, Door, ArchPaqui's House / Mentrestant Arquitectura Cooperativa - More Images+ 30

•
La Pobla de Vallbona, Spain
  • Area Area of this architecture project Area:  1453 ft²
  • Year Completion year of this architecture project Year:  2021
  • Manufacturers Brands with products used in this architecture project
    Manufacturers:  Affinity Designer, Cales Pascual, Coop Ladrillera Sc Valenciana, Fustería Ibañez Tamarit, Incofusta, +3

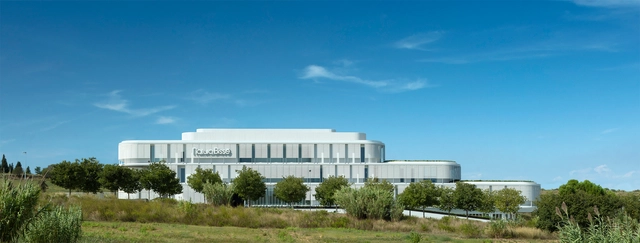
Natura Bissé Factory Home / TdB Arquitectura

Natura Bissé Factory Home / TdB Arquitectura - Exterior Photography, Showroom, FacadeNatura Bissé Factory Home / TdB Arquitectura - Interior Photography, ShowroomNatura Bissé Factory Home / TdB Arquitectura - Interior Photography, ShowroomNatura Bissé Factory Home / TdB Arquitectura - Exterior Photography, Showroom, FacadeNatura Bissé Factory Home / TdB Arquitectura - More Images+ 10

  • Architects: TdB Arquitectura
  • Area Area of this architecture project Area:  15373 m²
  • Year Completion year of this architecture project Year:  2019
  • Manufacturers Brands with products used in this architecture project
    Manufacturers:  AutoDesk, Reynaers Aluminium, Arcon Glas, BASWA acoustic, FLOORFLEX, +13

Hotel Accommodation Modules Area - Balneario de Ariño / David Martínez | Tangram Arquitectura + Diseño

Hotel Accommodation Modules Area - Balneario de Ariño / David Martínez | Tangram Arquitectura + Diseño - Exterior Photography, Landscape Architecture, Garden, Facade, Door, Stairs, ChairHotel Accommodation Modules Area - Balneario de Ariño / David Martínez | Tangram Arquitectura + Diseño - Interior Photography, Landscape Architecture, Bedroom, Beam, Facade, BedHotel Accommodation Modules Area - Balneario de Ariño / David Martínez | Tangram Arquitectura + Diseño - Exterior Photography, Landscape Architecture, Garden, FacadeHotel Accommodation Modules Area - Balneario de Ariño / David Martínez | Tangram Arquitectura + Diseño - Exterior Photography, Landscape Architecture, FacadeHotel Accommodation Modules Area - Balneario de Ariño / David Martínez | Tangram Arquitectura + Diseño - More Images+ 14

105JON Renovation of a House Between Dividing Walls / Vallribera Arquitectes

105JON Renovation of a House Between Dividing Walls / Vallribera Arquitectes - Interior Photography, Renovation, Facade, Chair105JON Renovation of a House Between Dividing Walls / Vallribera Arquitectes - Interior Photography, Renovation, Beam, Facade, Table105JON Renovation of a House Between Dividing Walls / Vallribera Arquitectes - Interior Photography, Renovation, Bathroom, Sink, Shower105JON Renovation of a House Between Dividing Walls / Vallribera Arquitectes - Interior Photography, Renovation, Facade, Chair105JON Renovation of a House Between Dividing Walls / Vallribera Arquitectes - More Images+ 15

•
El Vallés Occidental, Spain

Training in Affective Ecologies: We’re giving away 2 free spots!

Affective Ecologies is an independent learning environment for observing and experiencing the affective realities that drive us in relation to design and contemporary ecology.
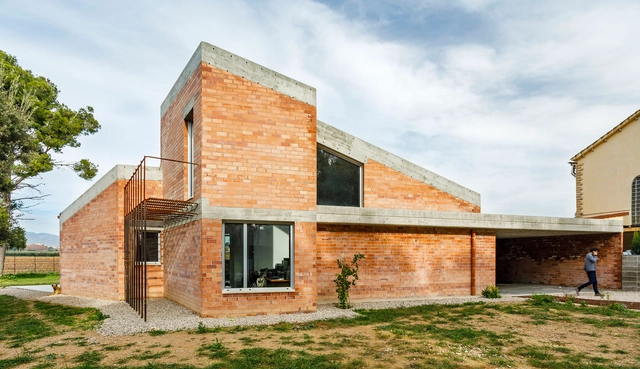
Santa Ana de Porcuna Chapel Restoration / Pablo Millán

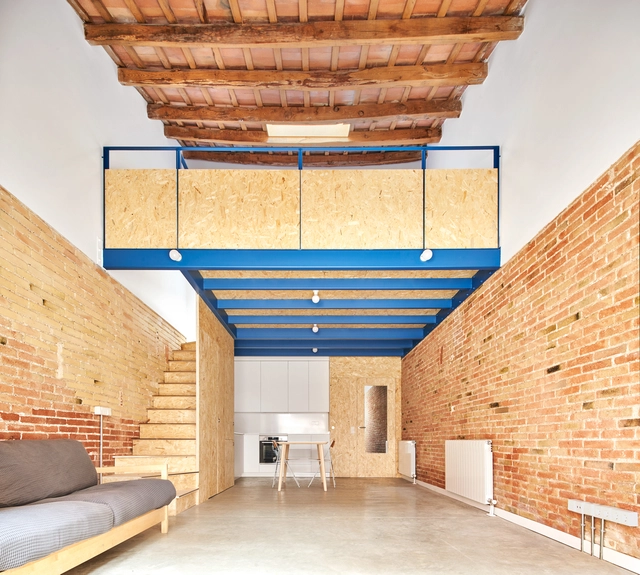
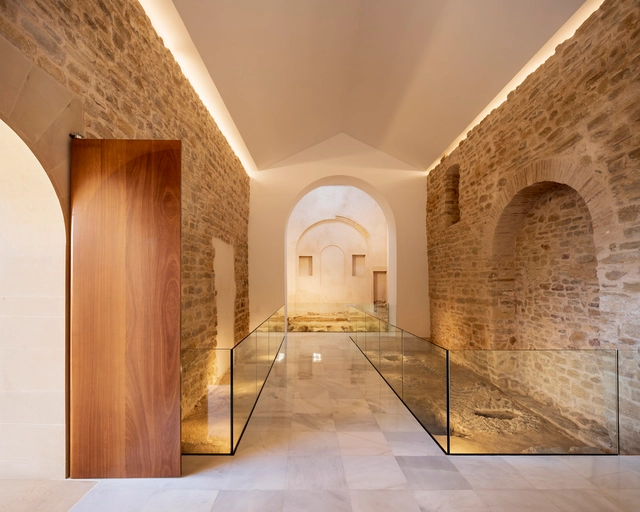
Santa Ana de Porcuna Chapel Restoration / Pablo Millán - Interior Photography, Renovation, Stairs, Facade, Arch, ColumnSanta Ana de Porcuna Chapel Restoration / Pablo Millán - Interior Photography, Renovation, ArchSanta Ana de Porcuna Chapel Restoration / Pablo Millán - Interior Photography, Renovation, Arch, Facade, ArcadeSanta Ana de Porcuna Chapel Restoration / Pablo Millán - Interior Photography, Renovation, Door, Facade, Arch, Column, ArcadeSanta Ana de Porcuna Chapel Restoration / Pablo Millán - More Images+ 12

100JOA New Construction of a House Between Dividing Walls/ Vallribera Arquitectes

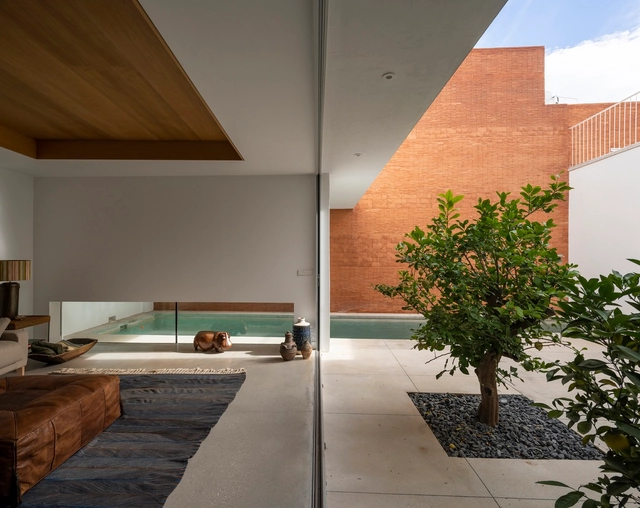
100JOA  New Construction of a House Between Dividing Walls/ Vallribera Arquitectes - Interior Photography, Houses, Stairs, Facade100JOA  New Construction of a House Between Dividing Walls/ Vallribera Arquitectes - Interior Photography, Houses, Facade, Beam100JOA  New Construction of a House Between Dividing Walls/ Vallribera Arquitectes - Exterior Photography, Houses, Courtyard, Facade, Stairs, Handrail100JOA  New Construction of a House Between Dividing Walls/ Vallribera Arquitectes - Interior Photography, Houses, Kitchen, Beam, Facade, Lighting, Table100JOA  New Construction of a House Between Dividing Walls/ Vallribera Arquitectes - More Images+ 21

•
Mataró, Spain