1. ArchDaily
  2. Spain

Spain

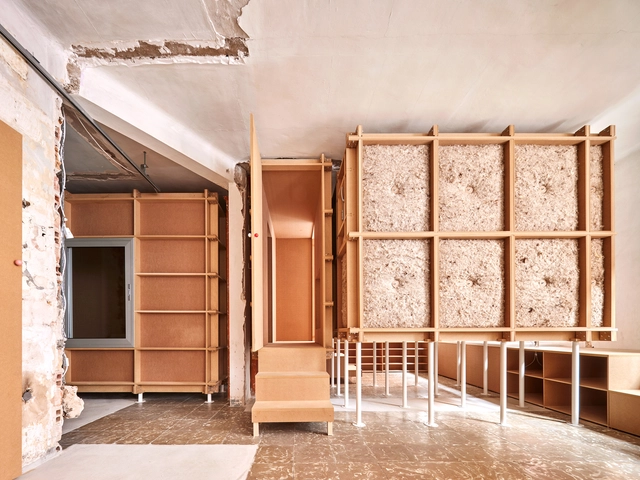
Magic Box Office / OMA Octavio Mestre Arquitectos + Elastiko Architects

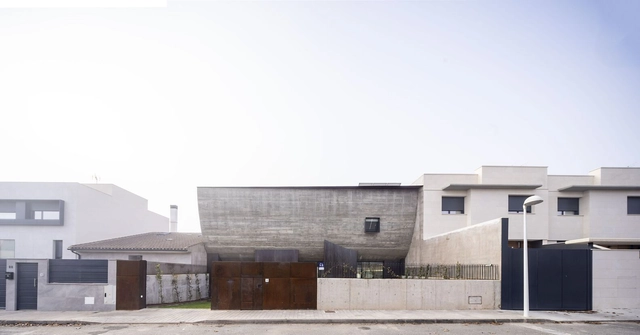
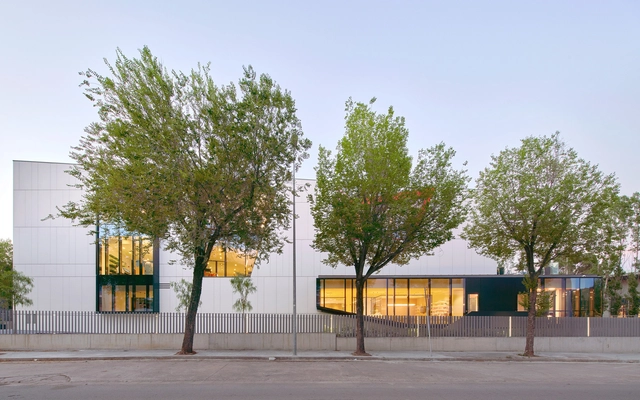
Magic Box Office / OMA Octavio Mestre Arquitectos + Elastiko Architects - Interior Photography, Sustainability, TableMagic Box Office / OMA Octavio Mestre Arquitectos + Elastiko Architects - Interior Photography, Sustainability, Facade, Beam, Chair, TableMagic Box Office / OMA Octavio Mestre Arquitectos + Elastiko Architects - Exterior Photography, Sustainability, FacadeMagic Box Office / OMA Octavio Mestre Arquitectos + Elastiko Architects - Interior Photography, Sustainability, Table, ChairMagic Box Office / OMA Octavio Mestre Arquitectos + Elastiko Architects - More Images+ 25

•
Sant Cugat del Vallès, Spain

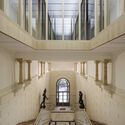
Ateneo de Madrid Renovation / Gutiérrez-delaFuente Arquitectos

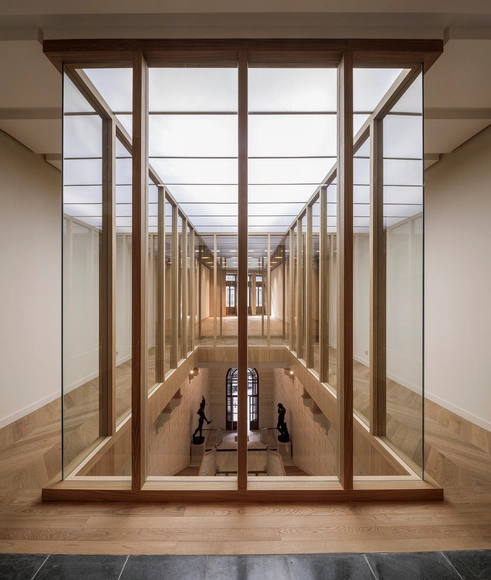
Ateneo de Madrid Renovation / Gutiérrez-delaFuente Arquitectos - Interior Photography, Restoration, Door, Facade, Arch, Arcade, Column, BalconyAteneo de Madrid Renovation / Gutiérrez-delaFuente Arquitectos - Interior Photography, Restoration, Door, Stairs, Facade, HandrailAteneo de Madrid Renovation / Gutiérrez-delaFuente Arquitectos - Interior Photography, Restoration, Facade, Stairs, Door, Arch, HandrailAteneo de Madrid Renovation / Gutiérrez-delaFuente Arquitectos - Interior Photography, Restoration, Door, Column, Facade, Beam, ArchAteneo de Madrid Renovation / Gutiérrez-delaFuente Arquitectos - More Images+ 11

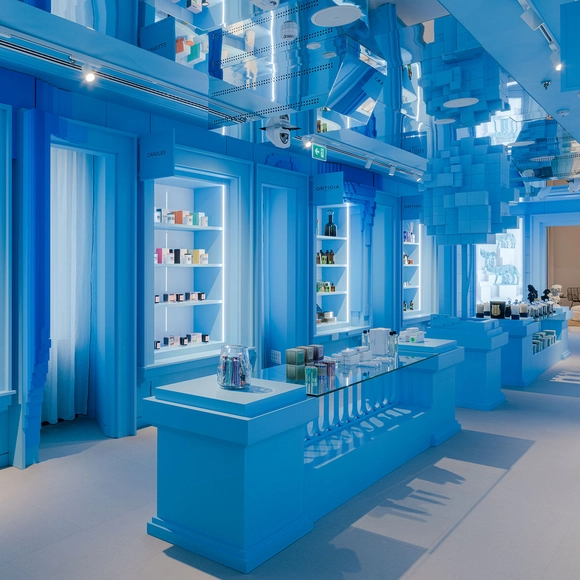
WOW Store/ External Reference Architects

WOW  Store/ External Reference Architects - Interior Photography, Store, Arch, TableWOW  Store/ External Reference Architects - Interior Photography, Store, Facade, LightingWOW  Store/ External Reference Architects - Interior Photography, Store, LightingWOW  Store/ External Reference Architects - Exterior Photography, Store, FacadeWOW  Store/ External Reference Architects - More Images+ 19

NAU House / MUKA Arquitectura

NAU House / MUKA Arquitectura - Exterior Photography, Houses, Courtyard, FacadeNAU House / MUKA Arquitectura - Exterior Photography, Houses, FacadeNAU House / MUKA Arquitectura - Interior Photography, Houses, Kitchen, Table, Lighting, ChairNAU House / MUKA Arquitectura - Interior Photography, Houses, BedroomNAU House / MUKA Arquitectura - More Images+ 15

•
Ciudad Real, Spain
  • Architects: MUKA Arquitectura
  • Area Area of this architecture project Area:  2756 ft²
  • Year Completion year of this architecture project Year:  2022
  • Manufacturers Brands with products used in this architecture project
    Manufacturers:  Porcelanosa Grupo

Networks | Crosswords in Ibero-America: Urban Imaginaries. Barcelona versus Buenos Aires

Join us for the Special Session of Redes | Palabras Cruzadas en Iberoamérica on Monday, February 20, 2023, at 7:00 PM CET.

Nature is always the answer: Book launch for batlleiroig’s "Merging City and Nature"

On Thursday, March 2, architects Joan Busquets, professor at Harvard University; Clara Olóriz, researcher and professor at the Architectural Association; and Martha Thorne, distinguished professor at the IE School of Architecture and Design, will join journalist Llàtzer Moix to discuss the role of architecture in addressing the primary challenges of the climate emergency and the need to improve living conditions on the planet.

Presentation of the Beyond The Plastic Wave Exhibition / Madrid Design Festival

As part of the Madrid Design Festival, we invite you to the presentation of the Beyond The Plastic Wave exhibition. This immersive showcase addresses the issue of plastic waste pollution in our oceans, particularly in the Mediterranean Sea. It is an advocacy exhibition that serves as a catalyst for rethinking plastic use and encourages the manufacturing of products from recycled materials, thereby promoting a circular economy.

Circular Design: Sustainability and Health / Madrid Design Festival

As part of the Madrid Design Festival 2023, Andreu World is hosting a meeting with companies from various economic sectors—including consumer goods, construction, and furniture—that leverage creativity to achieve a positive impact in terms of sustainability.
Fishery Terminal Lonja De Pescado / Estudio Acta

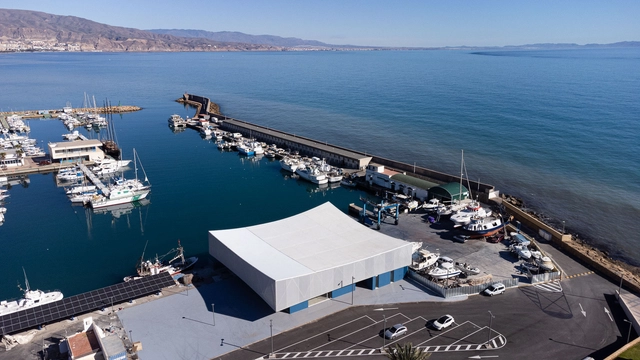
Fishery Terminal Lonja De Pescado / Estudio Acta - Exterior Photography, Market, Cityscape, CoastFishery Terminal Lonja De Pescado / Estudio Acta - Exterior Photography, Market, CoastFishery Terminal Lonja De Pescado / Estudio Acta - Exterior Photography, Market, FacadeFishery Terminal Lonja De Pescado / Estudio Acta - Interior Photography, Market, Kitchen, Facade, DoorFishery Terminal Lonja De Pescado / Estudio Acta - More Images+ 17

  • Architects: Estudio Acta
  • Area Area of this architecture project Area:  1336 m²
  • Manufacturers Brands with products used in this architecture project
    Manufacturers:  Cosentino, Trespa, ANCLAMIP, Arquitextil, Domingo Serna, +3

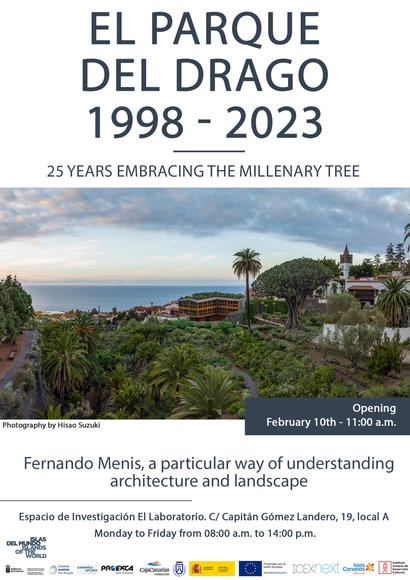
The Dragon Tree Park 1998-2023: 25 years embracing the mythical thousand-year-old Dragon Tree in Icod de los Vinos, on Tenerife island

The Dragon Tree of Icod de los Vinos, in Tenerife, is the oldest specimen of Dracaena Drago, which is preserved in the Atlantic archipelago, a tree 16 m high with a 20 m circumference at the base. An endemic species of the Canary Islands, with a slow growth, the dragon tree has a strong symbolism since, in the past, it was considered the protector of the islands, but, at the beginning of the 1980s, the one who needed protection was precisely the dragon tree. Visitors - about 1 million a year - flocked to visit it, and the intense activity that tourism brought around it put its life in danger. It was necessary to stop the visits and find solutions so that the drago tree did not die of success.
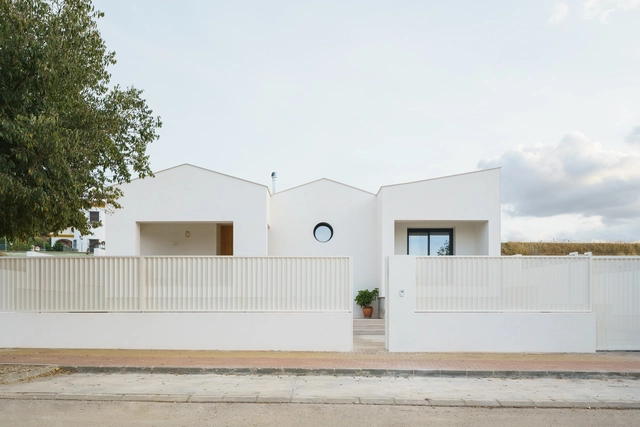
10K House / Takk

10K House  / Takk - Interior Photography, Detail, Chair10K House  / Takk - Interior Photography, Detail, Beam, Facade, Lighting10K House  / Takk - Interior Photography, Detail10K House  / Takk - Interior Photography, Detail, Bathroom, Toilet10K House  / Takk - More Images+ 20

  • Architects: Takk
  • Area Area of this architecture project Area:  50 m²
  • Year Completion year of this architecture project Year:  2022

SL64 House / Serra Norte Arquitectos

SL64 House / Serra Norte Arquitectos - Interior Photography, Houses, StairsSL64 House / Serra Norte Arquitectos - Interior Photography, HousesSL64 House / Serra Norte Arquitectos - Interior Photography, Houses, Kitchen, CountertopSL64 House / Serra Norte Arquitectos - Interior Photography, Houses, Beam, FacadeSL64 House / Serra Norte Arquitectos - More Images+ 11

•
Puente Genil, Spain
  • Area Area of this architecture project Area:  160 m²
  • Year Completion year of this architecture project Year:  2022
  • Manufacturers Brands with products used in this architecture project
    Manufacturers:  Strugal, BMI Cobert, Grupo PAMESA, Ineslam, JACOB DELAFON, +1

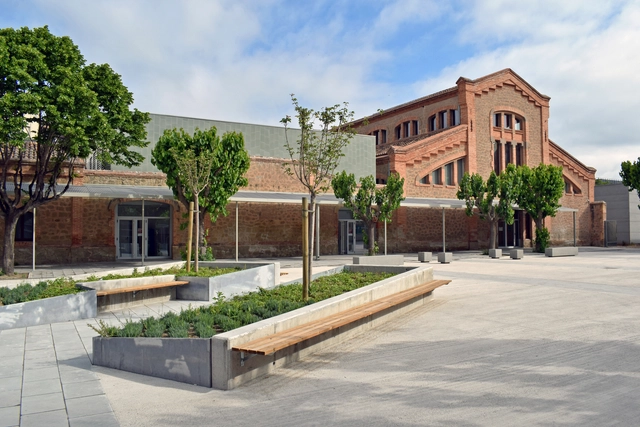
Recovery of the Old Manresa Slaughterhouse FUB3 / Manciñeiras/Parés arquitectes associats

Recovery of the Old Manresa Slaughterhouse FUB3 / Manciñeiras/Parés arquitectes associats - Exterior Photography, Historic Preservation, Facade, CityscapeRecovery of the Old Manresa Slaughterhouse FUB3 / Manciñeiras/Parés arquitectes associats - Exterior Photography, Historic Preservation, Facade, StairsRecovery of the Old Manresa Slaughterhouse FUB3 / Manciñeiras/Parés arquitectes associats - Interior Photography, Historic Preservation, Facade, Beam, Handrail, ArchRecovery of the Old Manresa Slaughterhouse FUB3 / Manciñeiras/Parés arquitectes associats - Interior Photography, Historic Preservation, Table, Chair, LightingRecovery of the Old Manresa Slaughterhouse FUB3 / Manciñeiras/Parés arquitectes associats - More Images+ 23

  • Area Area of this architecture project Area:  19267 ft²
  • Year Completion year of this architecture project Year:  2020
  • Manufacturers Brands with products used in this architecture project
    Manufacturers:  Investwood, COM.LED, Ceràmica Cumellas Piezas ceramicas a medida https://www.cumella.cat/, Garden AMPANS, HotPint Solucions SL Dinteles metalicos para aperturas en fachada https://hotpint.com/dinteles-metalicos/, +2

IAAC Lecture Series – Philip F. Yuan

IAAC Lecture Series – Philip F. Yuan

IAAC Lecture Series – Xavier De Kestelier
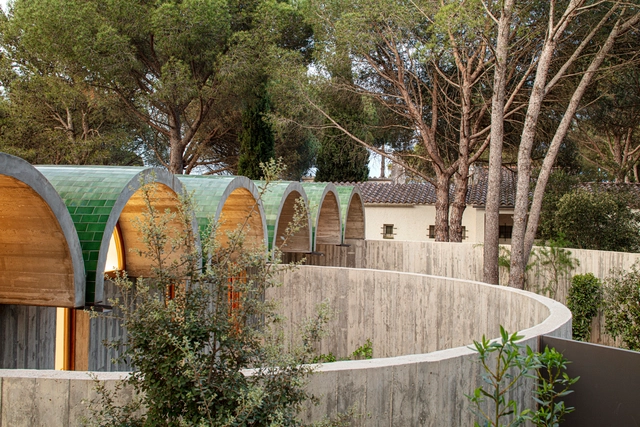
IAAC Lecture Series – Xavier De Kestelier
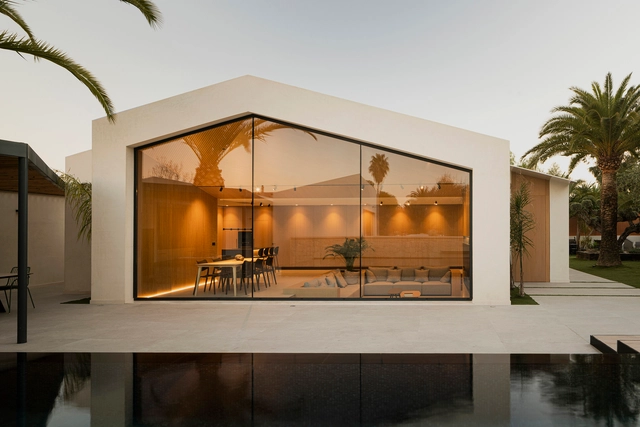
S2 House / BELLAFILARQUITECTES

S2 House / BELLAFILARQUITECTES - Exterior Photography, HousesS2 House / BELLAFILARQUITECTES - Exterior Photography, HousesS2 House / BELLAFILARQUITECTES - Interior Photography, Houses, DoorS2 House / BELLAFILARQUITECTES - Exterior Photography, HousesS2 House / BELLAFILARQUITECTES - More Images+ 21

  • Architects: BELLAFILARQUITECTES
  • Area Area of this architecture project Area:  204 m²
  • Year Completion year of this architecture project Year:  2019
  • Professionals: Sustenta

Home Refurbishment for Alejandro and Inma / Pablo Muñoz Payá Arquitectos

Home Refurbishment for Alejandro and Inma / Pablo Muñoz Payá Arquitectos - Exterior Photography, Renovation, FacadeHome Refurbishment for Alejandro and Inma / Pablo Muñoz Payá Arquitectos - Exterior Photography, Renovation, Stairs, HandrailHome Refurbishment for Alejandro and Inma / Pablo Muñoz Payá Arquitectos - Interior Photography, Renovation, Beam, Facade, Door, Table, ChairHome Refurbishment for Alejandro and Inma / Pablo Muñoz Payá Arquitectos - Interior Photography, Renovation, Patio, Beam, Door, Facade, Table, ChairHome Refurbishment for Alejandro and Inma / Pablo Muñoz Payá Arquitectos - More Images+ 25

•
Alicante (Alacant), Spain
  • Area Area of this architecture project Area:  196 m²
  • Year Completion year of this architecture project Year:  2022
  • Manufacturers Brands with products used in this architecture project
    Manufacturers:  AutoDesk, Hisbalit, Living ceramics, Maidec, Ondarreta, +2

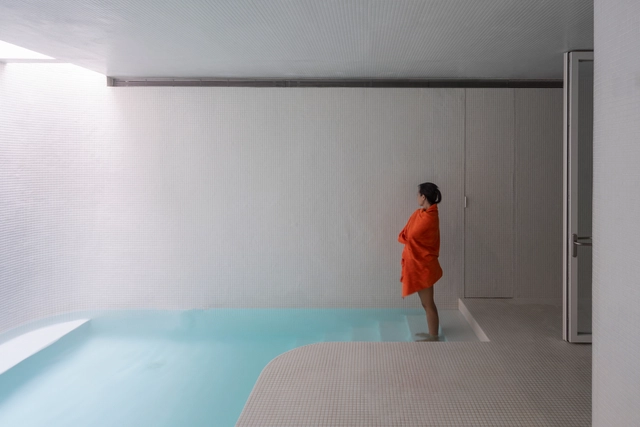
A Smaller Splash! / Pachon-Paredes
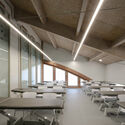
A Smaller Splash! / Pachon-Paredes - Interior Photography, Sports Architecture, DoorA Smaller Splash! / Pachon-Paredes - Interior Photography, Sports ArchitectureA Smaller Splash! / Pachon-Paredes - Interior Photography, Sports ArchitectureA Smaller Splash! / Pachon-Paredes - Interior Photography, Sports Architecture, Stairs, Handrail, FacadeA Smaller Splash! / Pachon-Paredes - More Images+ 21

  • Architects: Pachon-Paredes
  • Area Area of this architecture project Area:  140 m²
  • Year Completion year of this architecture project Year:  2023