1. ArchDaily
  2. Spain

Spain

IAAC – Advanced Architecture Barcelona launches a new edition of the 2025 Global Summer School

IAAC – Advanced Architecture Barcelona presents a new edition of the Global Summer School 2025 (GSS25), solidifying its role as an international benchmark for innovation and global collaboration in architecture and design.

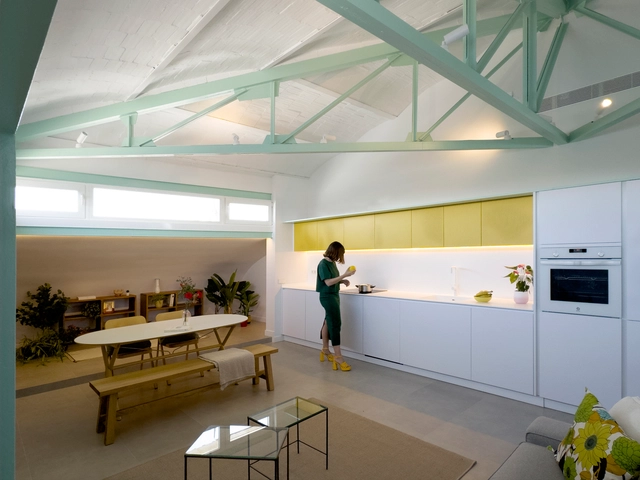
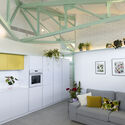
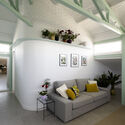
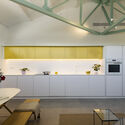
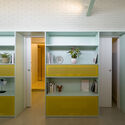
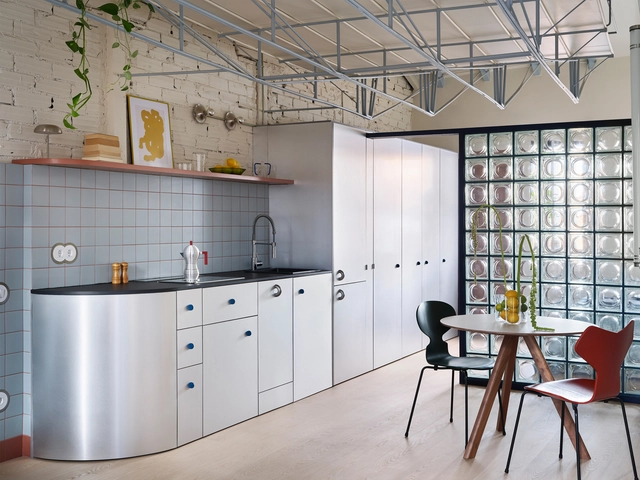
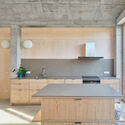
House JN109 / SUAV

House JN109 / SUAV - Interior Photography, Houses, Kitchen, Lighting, ChairHouse JN109 / SUAV - Interior Photography, Houses, Lighting, Table, ChairHouse JN109 / SUAV - Interior Photography, Houses, Kitchen, Countertop, ChairHouse JN109 / SUAV - HousesHouse JN109 / SUAV - More Images+ 18

•
Madrid, Spain
  • Architects: SUAV
  • Area Area of this architecture project Area:  85 m²
  • Year Completion year of this architecture project Year:  2024
  • Manufacturers Brands with products used in this architecture project
    Manufacturers:  Corian, JUNG

Casa Cometa / bardo

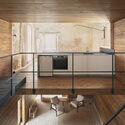
Casa Cometa / bardo - Interior Photography, Renovation, Lighting, Table, ChairCasa Cometa / bardo - Interior Photography, Renovation, Lighting, ChairCasa Cometa / bardo - Interior Photography, Renovation, Stairs, Lighting, ChairCasa Cometa / bardo - Interior Photography, Renovation, Lighting, ChairCasa Cometa / bardo - More Images+ 16

  • Architects: bardo
  • Area Area of this architecture project Area:  63 m²
  • Year Completion year of this architecture project Year:  2024

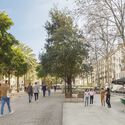
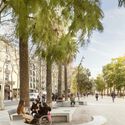
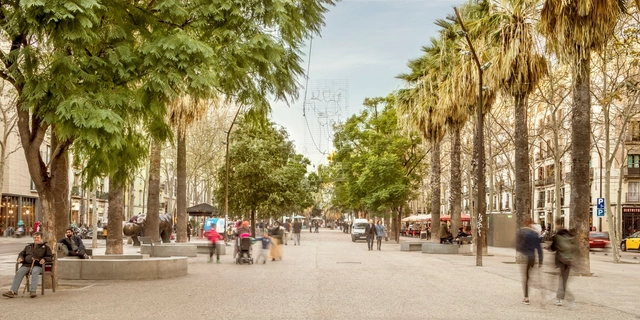
Rambla del Raval / Vora Arquitectura + Toni Riba

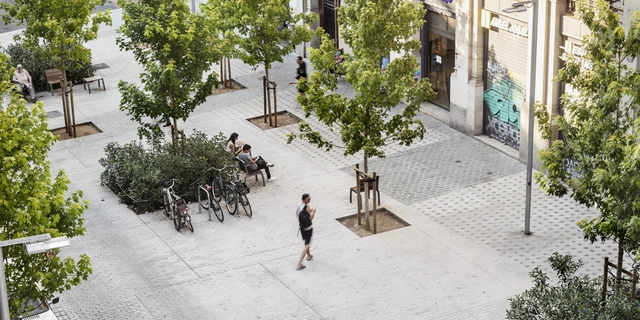
Rambla del Raval / Vora Arquitectura + Toni Riba - Public SpaceRambla del Raval / Vora Arquitectura + Toni Riba - Exterior Photography, Public SpaceRambla del Raval / Vora Arquitectura + Toni Riba - Exterior Photography, Public Space, BenchRambla del Raval / Vora Arquitectura + Toni Riba - Exterior Photography, Public SpaceRambla del Raval / Vora Arquitectura + Toni Riba - More Images+ 23

•
Barcelona, Spain

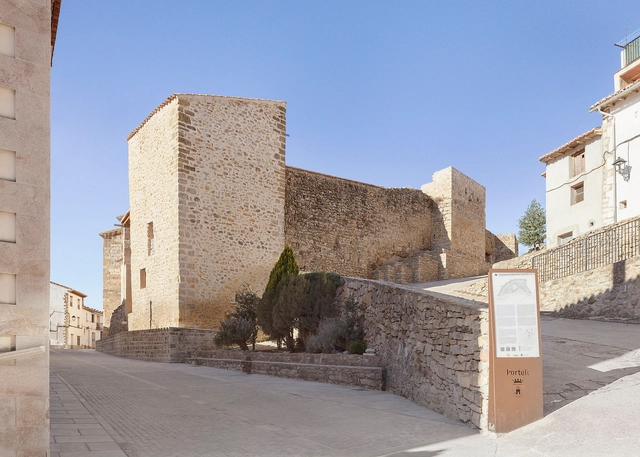
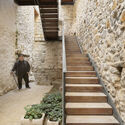
Abbey House Restoration and Rehabilitation / Antonio Garcia Blay y Jose Antonio Ruiz Suaña

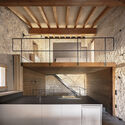
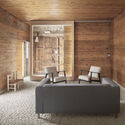
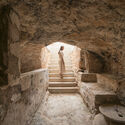
Abbey House Restoration and Rehabilitation / Antonio Garcia Blay y Jose Antonio Ruiz Suaña - Interior Photography, Renovation, Stairs, HandrailAbbey House Restoration and Rehabilitation / Antonio Garcia Blay y Jose Antonio Ruiz Suaña - Interior Photography, Renovation, Kitchen, Handrail, BeamAbbey House Restoration and Rehabilitation / Antonio Garcia Blay y Jose Antonio Ruiz Suaña - Interior Photography, Renovation, Kitchen, Beam, ChairAbbey House Restoration and Rehabilitation / Antonio Garcia Blay y Jose Antonio Ruiz Suaña - Interior Photography, Renovation, ChairAbbey House Restoration and Rehabilitation / Antonio Garcia Blay y Jose Antonio Ruiz Suaña - More Images+ 20

•
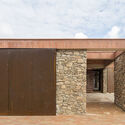
Portell de Morella, Spain
  • Architects: Antonio Garcia Blay y Jose Antonio Ruiz Suaña
  • Area Area of this architecture project Area:  437 m²
  • Year Completion year of this architecture project Year:  2024

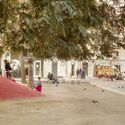
Born Market Surroundings. Comerç Street / Vora Arquitectura + Toni Riba

Born Market Surroundings. Comerç Street / Vora Arquitectura + Toni Riba - Interior Photography, Public Space, BedroomBorn Market Surroundings. Comerç Street / Vora Arquitectura + Toni Riba - Exterior Photography, Public Space, BenchBorn Market Surroundings. Comerç Street / Vora Arquitectura + Toni Riba - Exterior Photography, Public Space, BenchBorn Market Surroundings. Comerç Street / Vora Arquitectura + Toni Riba - Exterior Photography, Public SpaceBorn Market Surroundings. Comerç Street / Vora Arquitectura + Toni Riba - More Images+ 12

•
Barcelona, Spain

Casa ON / Guillem Carrera

Casa ON / Guillem Carrera - Exterior Photography, HousesCasa ON / Guillem Carrera - HousesCasa ON / Guillem Carrera - Interior Photography, Houses, Kitchen, Door, Table, Chair, Lighting, CountertopCasa ON / Guillem Carrera - Interior Photography, Houses, Door, ChairCasa ON / Guillem Carrera - More Images+ 30

•
Reus, Spain
  • Architects: Guillem Carrera
  • Area Area of this architecture project Area:  278 m²
  • Year Completion year of this architecture project Year:  2023

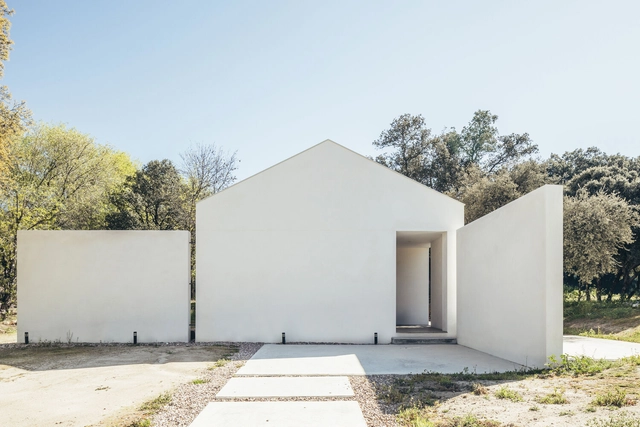
House among Oaks / More&Co

House among Oaks / More&Co - Exterior Photography, SustainabilityHouse among Oaks / More&Co - SustainabilityHouse among Oaks / More&Co - Interior Photography, Sustainability, Kitchen, Table, Countertop, ChairHouse among Oaks / More&Co - Exterior Photography, Sustainability, DoorHouse among Oaks / More&Co - More Images+ 21

•
Sierra Norte, Spain
  • Architects: More&Co
  • Area Area of this architecture project Area:  2583 ft²
  • Year Completion year of this architecture project Year:  2023
  • Manufacturers Brands with products used in this architecture project
    Manufacturers:  Ytong

Norman Foster Foundation | Healthy Cities Public Debates

Join us in Madrid for the Healthy Cities Public Debates, hosted by the Norman Foster Foundation and supported by Sanitas.

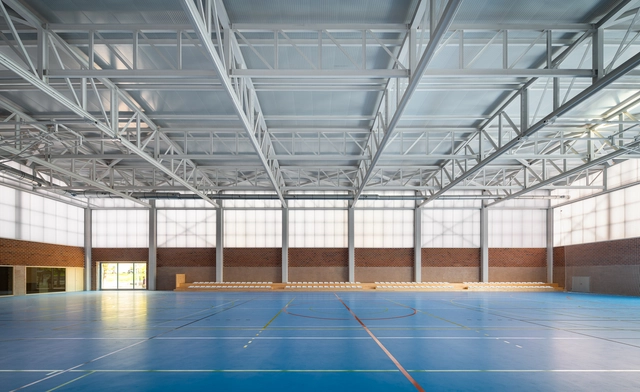
"Carlos Soria" Sports Pavilion / ABLM arquitectos

"Carlos Soria" Sports Pavilion / ABLM arquitectos - Exterior Photography, Sports Field"Carlos Soria" Sports Pavilion / ABLM arquitectos - Exterior Photography, Sports Field"Carlos Soria" Sports Pavilion / ABLM arquitectos - Sports Field"Carlos Soria" Sports Pavilion / ABLM arquitectos - Sports FieldCarlos Soria Sports Pavilion / ABLM arquitectos - More Images+ 30

  • Architects: ABLM arquitectos
  • Area Area of this architecture project Area:  1914 m²
  • Year Completion year of this architecture project Year:  2025

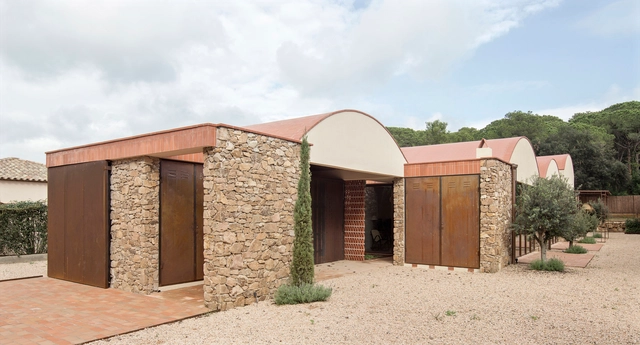
Les Barraques House / Arc Studi Arquitectura

Les Barraques House / Arc Studi Arquitectura - Exterior Photography, Houses, CourtyardLes Barraques House / Arc Studi Arquitectura - Exterior Photography, HousesLes Barraques House / Arc Studi Arquitectura - HousesLes Barraques House / Arc Studi Arquitectura - Interior Photography, Houses, Kitchen, Beam, Table, Lighting, ChairLes Barraques House / Arc Studi Arquitectura - More Images+ 17

•
Palafrugell, Spain

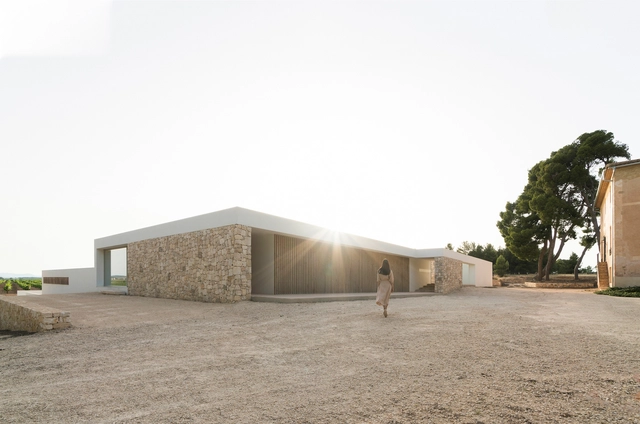
Vineyard House / NŌ Architects

Vineyard House / NŌ Architects - HousesVineyard House / NŌ Architects - Interior Photography, Houses, StairsVineyard House / NŌ Architects - HousesVineyard House / NŌ Architects - HousesVineyard House / NŌ Architects - More Images+ 20

•
Fontanars dels Alforins, Spain

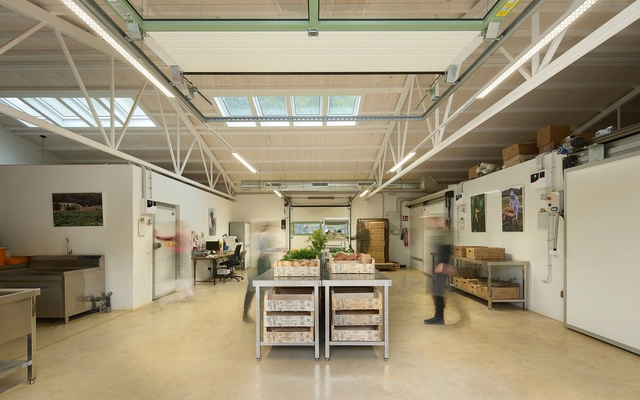
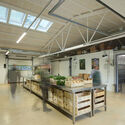
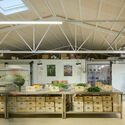
House of Harvest / Frayn Studio

House of Harvest / Frayn Studio - Interior Photography, Market, DoorHouse of Harvest / Frayn Studio - Interior Photography, Market, Kitchen, Beam, LightingHouse of Harvest / Frayn Studio - Interior Photography, Market, Kitchen, Beam, LightingHouse of Harvest / Frayn Studio - Interior Photography, Market, Beam, Table, Lighting, Chair, CountertopHouse of Harvest / Frayn Studio - More Images+ 10

•
Santa Gertrudis de Fruitera, Spain
  • Architects: Frayn Studio
  • Area Area of this architecture project Area:  615 m²
  • Year Completion year of this architecture project Year:  2024

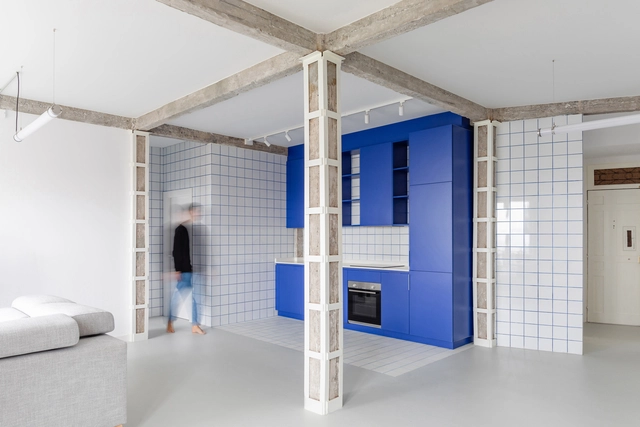
RV House / BIAN

RV House / BIAN - RenovationRV House / BIAN - Interior Photography, Renovation, ChairRV House / BIAN - Interior Photography, Renovation, BeamRV House / BIAN - Interior Photography, Renovation, BathroomRV House / BIAN - More Images+ 24

  • Architects: BIAN
  • Area Area of this architecture project Area:  120 m²
  • Year Completion year of this architecture project Year:  2024
  • Manufacturers Brands with products used in this architecture project
    Manufacturers:  Kave Home, FARO Barcelona, Forbo, Pissano, Roca, +1

Cas Sestadors / MIEL Arquitectos

Cas Sestadors / MIEL Arquitectos - HousesCas Sestadors / MIEL Arquitectos - Interior Photography, Houses, Column, BeamCas Sestadors / MIEL Arquitectos - Interior Photography, Houses, Beam, Stairs, ColumnCas Sestadors / MIEL Arquitectos - Interior Photography, Houses, Lighting, ChairCas Sestadors / MIEL Arquitectos - More Images+ 24

•
Algaida, Spain
  • Architects: MIEL Arquitectos
  • Area Area of this architecture project Area:  450 m²
  • Year Completion year of this architecture project Year:  2024

Social Housing Units 2104 / HARQUITECTES

Social Housing Units 2104 / HARQUITECTES - Exterior Photography, ApartmentsSocial Housing Units 2104 / HARQUITECTES - Interior Photography, Apartments, BalconySocial Housing Units 2104 / HARQUITECTES - Interior Photography, Apartments, BalconySocial Housing Units 2104 / HARQUITECTES - Interior Photography, ApartmentsSocial Housing Units 2104 / HARQUITECTES - More Images+ 42

•
Palma, Spain
  • Architects: HARQUITECTES
  • Area Area of this architecture project Area:  1610 m²
  • Year Completion year of this architecture project Year:  2024

The IAAC Global Summer School 2025 Workshops & Nodes Network

The Institute for Advanced Architecture of Catalonia (IAAC) in Barcelona announces a new edition of the Global Summer School 2025 (GSS25), marking another milestone fostering global collaboration and innovation in the field of architecture and design.
Over the years, IAAC has been at the forefront of promoting meaningful knowledge and expertise sharing among architects, engineers, designers and innovators worldwide. The GSS brings together students from diverse backgrounds to engage with IAAC's network of experts and renowned lecturers.

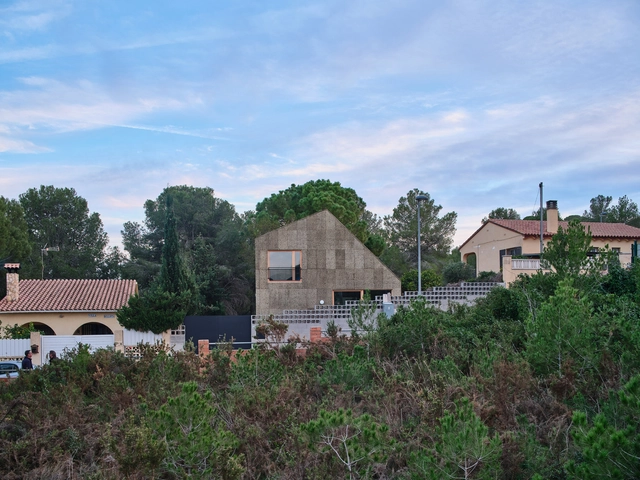
Casa CG / Alventosa Morell Arquitectes

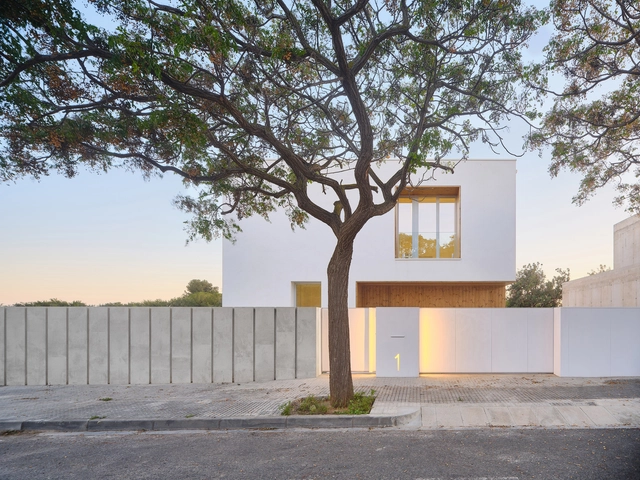
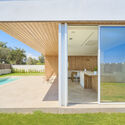
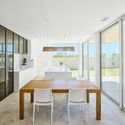
Casa CG / Alventosa Morell Arquitectes  - Exterior Photography, HousesCasa CG / Alventosa Morell Arquitectes  - Interior Photography, HousesCasa CG / Alventosa Morell Arquitectes  - Interior Photography, Houses, Kitchen, Beam, ChairCasa CG / Alventosa Morell Arquitectes  - Interior Photography, Houses, Kitchen, Countertop, SinkCasa CG / Alventosa Morell Arquitectes  - More Images+ 13

•
Creixell, Spain
  • Area Area of this architecture project Area:  2130 m²
  • Year Completion year of this architecture project Year:  2024
  • Manufacturers Brands with products used in this architecture project
    Manufacturers:  Barnacork, Jaume Olivé Fusteria, METCOR
  • Professionals: Diagonal Arquitectura