1. ArchDaily
  2. Spain

Spain

Forums 2020: Co-benefits

The Foros lecture series at the UIC Barcelona School of Architecture, an essential annual event in the fields of architecture and urbanism, is launching a new edition, which will run from January 29 to April 29.

Express Online Course: Introduction to Architectural Photography

This express online course, an introduction to architectural photography, is presented by photographer Ana Amado.

Basque Farm / zU-studio

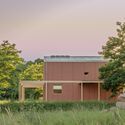
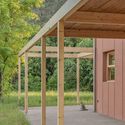
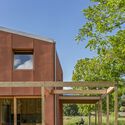
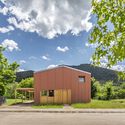
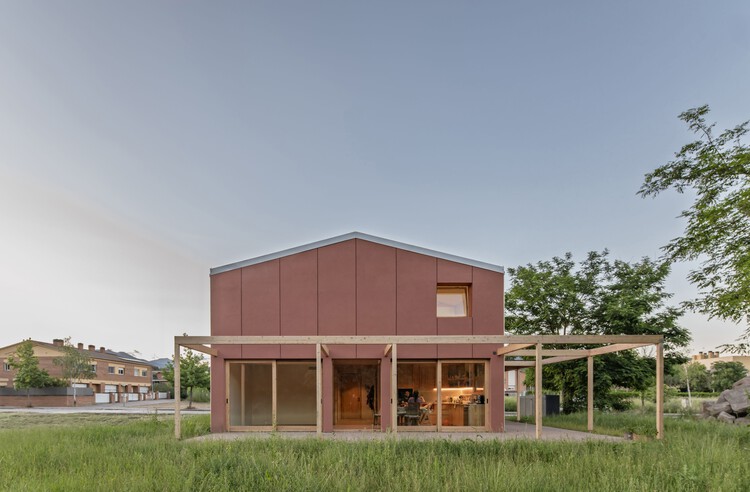
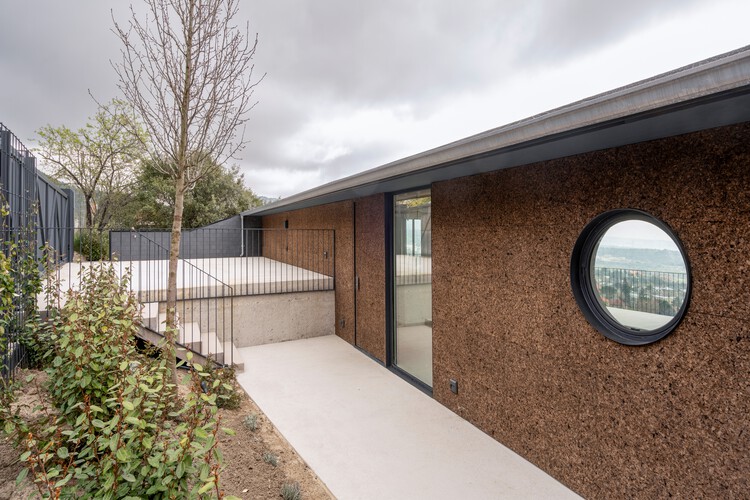
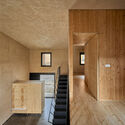
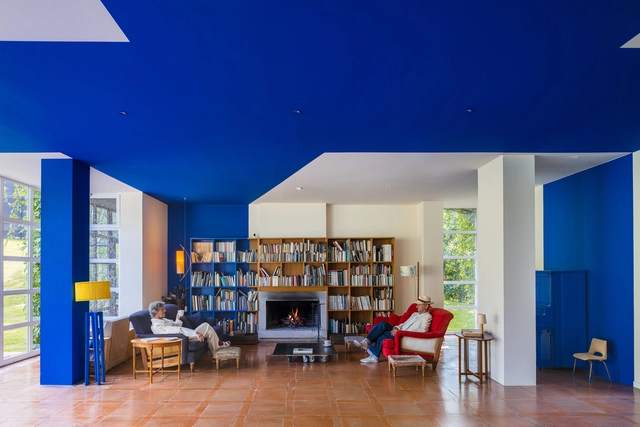
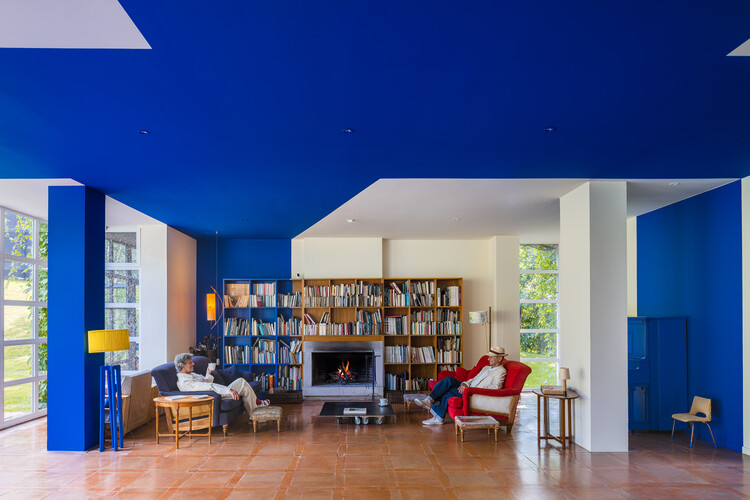
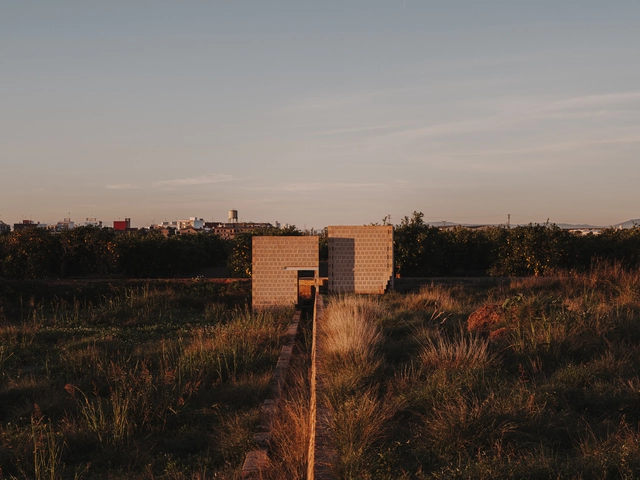
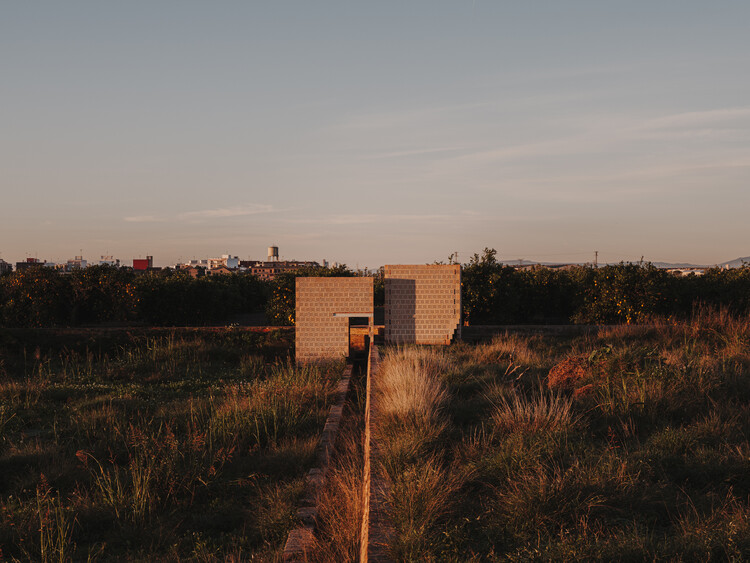
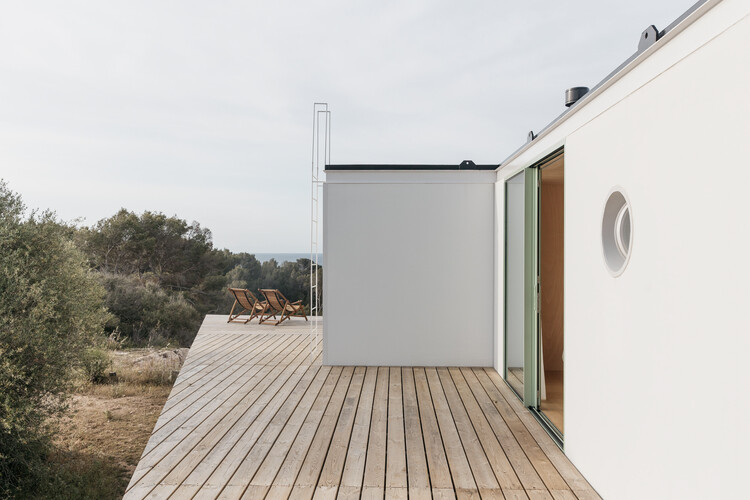
Basque Farm  / zU-studio - Exterior Photography, SustainabilityBasque Farm  / zU-studio - Interior Photography, Sustainability, Beam, ChairBasque Farm  / zU-studio - Interior Photography, Sustainability, Door, Beam, ChairBasque Farm  / zU-studio - SustainabilityBasque Farm  / zU-studio - More Images+ 33

  • Architects: zU-studio
  • Area Area of this architecture project Area:  1111
  • Year Completion year of this architecture project Year:  2026

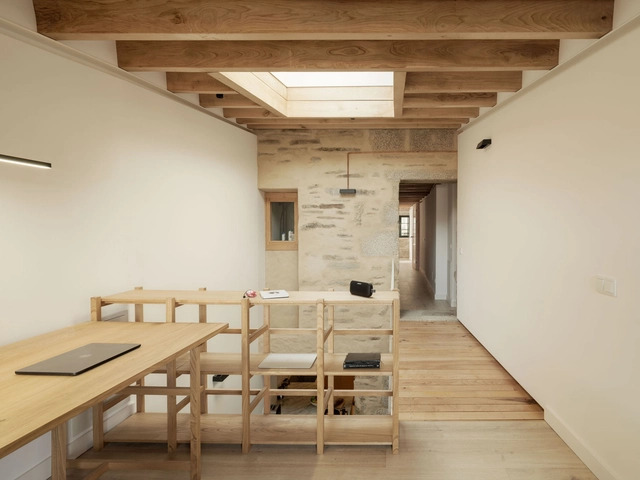
Reforma de piso en Delicias / Adam Bresnick

Reforma de piso en Delicias / Adam Bresnick - Interior Photography, Renovation, Bathroom, SinkReforma de piso en Delicias / Adam Bresnick - Interior Photography, Renovation, Beam, Table, ChairReforma de piso en Delicias / Adam Bresnick - RenovationReforma de piso en Delicias / Adam Bresnick - Interior Photography, RenovationReforma de piso en Delicias / Adam Bresnick - More Images+ 15

  • Architects: Adam Bresnick
  • Area Area of this architecture project Area:  79
  • Year Completion year of this architecture project Year:  2023

Villa Sky / ab² architecture

Villa Sky / ab² architecture - HousesVilla Sky / ab² architecture - Exterior Photography, Houses, FacadeVilla Sky / ab² architecture - HousesVilla Sky / ab² architecture - Interior Photography, Houses, Table, Chair, LightingVilla Sky / ab² architecture - More Images+ 28

Palmanova, Spain
  • Architects: ab² arquitectura
  • Area Area of this architecture project Area:  580
  • Year Completion year of this architecture project Year:  2024
  • Manufacturers Brands with products used in this architecture project
    Manufacturers:  Legrand / Bticino, Jaquar, SCIC

Mothern byPillow Renovation / Cierto Estudio + Gerflor

Mothern byPillow Renovation / Cierto Estudio + Gerflor - Interior Photography, Hotels Interiors, Facade, DoorMothern byPillow Renovation / Cierto Estudio + Gerflor - Interior Photography, Hotels Interiors, Door, Table, Chair, LightingMothern byPillow Renovation / Cierto Estudio + Gerflor - Interior Photography, Hotels Interiors, Bedroom, Chair, TableMothern byPillow Renovation / Cierto Estudio + Gerflor - Interior Photography, Hotels Interiors, Table, ChairMothern byPillow Renovation / Cierto Estudio + Gerflor - More Images+ 15

  • Architects: Cierto Estudio, Gerflor
  • Area Area of this architecture project Area:  150
  • Year Completion year of this architecture project Year:  2022
  • Manufacturers Brands with products used in this architecture project
    Manufacturers:  Gerflor

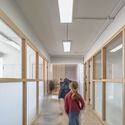
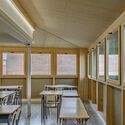
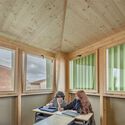
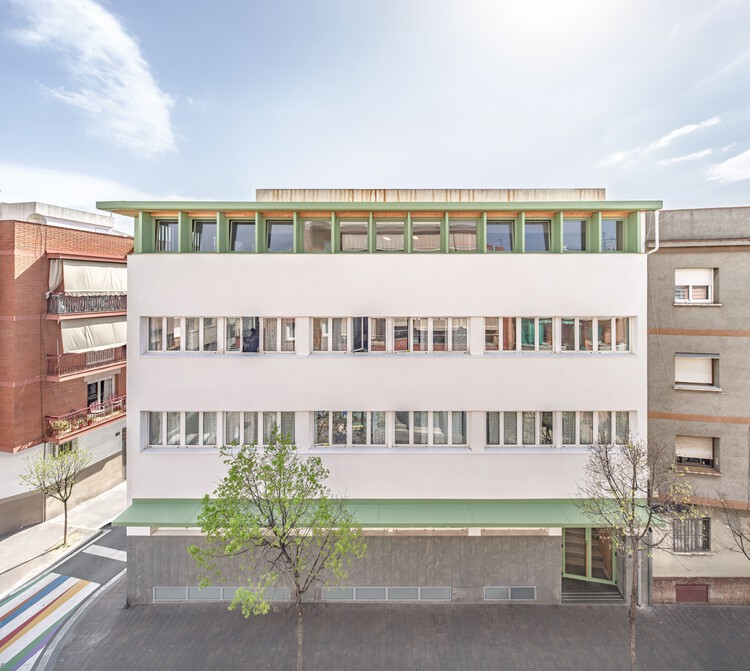
Special Educational Needs Classroom. CEIP Los Rosales / Andrés Galera

Special Educational Needs Classroom. CEIP Los Rosales / Andrés Galera - Interior Photography, Classrooms, Facade, BeamSpecial Educational Needs Classroom. CEIP Los Rosales / Andrés Galera - Exterior Photography, Classrooms, FacadeSpecial Educational Needs Classroom. CEIP Los Rosales / Andrés Galera - Interior Photography, ClassroomsSpecial Educational Needs Classroom. CEIP Los Rosales / Andrés Galera - Exterior Photography, Classrooms, FacadeSpecial Educational Needs Classroom. CEIP Los Rosales / Andrés Galera - More Images+ 18

Mairena del Aljarafe, Spain
  • Architects: Andrés Galera
  • Area Area of this architecture project Area:  89
  • Year Completion year of this architecture project Year:  2021

Bahía de Algeciras Campus Library / OOOA

Algeciras, Spain
  • Architects: OOOA
  • Area Area of this architecture project Area:  2694
  • Year Completion year of this architecture project Year:  2021
  • Manufacturers Brands with products used in this architecture project
    Manufacturers:  Strugal

In Praise of Cursi Exhibition Design / Pedro Pitarch - Architectures & Urbanisms

In Praise of Cursi Exhibition Design / Pedro Pitarch - Architectures & Urbanisms - Interior Photography, Installation, FacadeIn Praise of Cursi Exhibition Design / Pedro Pitarch - Architectures & Urbanisms - Interior Photography, Installation, Facade, Column, Arcade, Arch, LightingIn Praise of Cursi Exhibition Design / Pedro Pitarch - Architectures & Urbanisms - Interior Photography, Installation, Beam, Arch, Column, HandrailIn Praise of Cursi Exhibition Design / Pedro Pitarch - Architectures & Urbanisms - Interior Photography, Installation, FacadeIn Praise of Cursi Exhibition Design / Pedro Pitarch - Architectures & Urbanisms - More Images+ 13

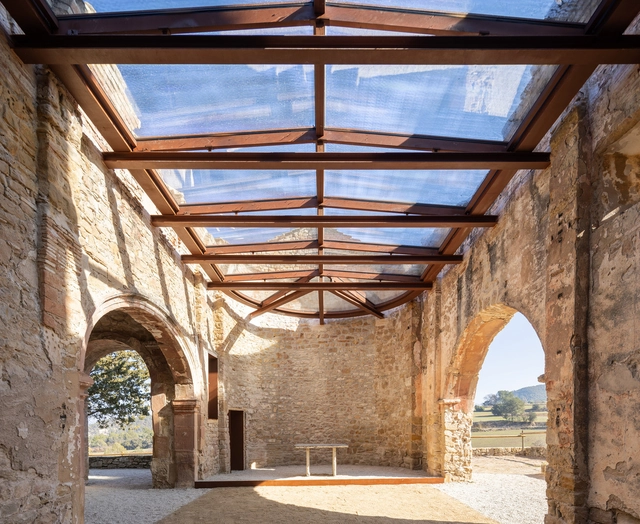
Rehabilitation and Extension of Masía de Sant Josep de Montserrat / Carpe Studio + CRUX arquitectos + Anna Solaz

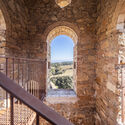
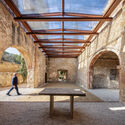
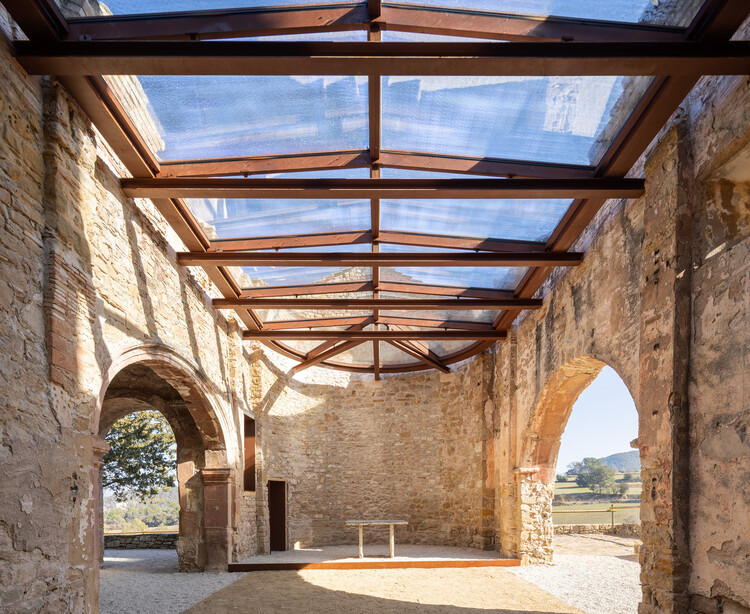
Rehabilitation and Extension of Masía de Sant Josep de Montserrat / Carpe Studio + CRUX arquitectos + Anna Solaz - Exterior Photography, Adaptive Reuse, FacadeRehabilitation and Extension of Masía de Sant Josep de Montserrat / Carpe Studio + CRUX arquitectos + Anna Solaz - Interior Photography, Adaptive Reuse, Beam, Facade, Door, Arch, Column, LightingRehabilitation and Extension of Masía de Sant Josep de Montserrat / Carpe Studio + CRUX arquitectos + Anna Solaz - Interior Photography, Adaptive Reuse, Door, FacadeRehabilitation and Extension of Masía de Sant Josep de Montserrat / Carpe Studio + CRUX arquitectos + Anna Solaz - Interior Photography, Adaptive ReuseRehabilitation and Extension of Masía de Sant Josep de Montserrat / Carpe Studio + CRUX arquitectos + Anna Solaz - More Images+ 22

Exhibition, Fair and Convention Center in the Córdoba Jewelry Park / Fco. Javier Terrados Cepeda + Fernando Suárez Corchete

Exhibition, Fair and Convention Center in the Córdoba Jewelry Park / Fco. Javier Terrados Cepeda + Fernando Suárez Corchete - Interior Photography, Exhibition Center, FacadeExhibition, Fair and Convention Center in the Córdoba Jewelry Park / Fco. Javier Terrados Cepeda + Fernando Suárez Corchete - Interior Photography, Exhibition Center, Stairs, BeamExhibition, Fair and Convention Center in the Córdoba Jewelry Park / Fco. Javier Terrados Cepeda + Fernando Suárez Corchete - Interior Photography, Exhibition Center, FacadeExhibition, Fair and Convention Center in the Córdoba Jewelry Park / Fco. Javier Terrados Cepeda + Fernando Suárez Corchete - Exterior Photography, Exhibition Center, FacadeExhibition, Fair and Convention Center in the Córdoba Jewelry Park / Fco. Javier Terrados Cepeda + Fernando Suárez Corchete - More Images+ 16

"Isla Chica" Health Center in Huelva / Fco. Javier Terrados Cepeda + Fernando Suárez Corchete

"Isla Chica" Health Center in Huelva / Fco. Javier Terrados Cepeda + Fernando Suárez Corchete - Exterior Photography,  Healthcare Center, Facade, Arch"Isla Chica" Health Center in Huelva / Fco. Javier Terrados Cepeda + Fernando Suárez Corchete - Interior Photography,  Healthcare Center, Facade"Isla Chica" Health Center in Huelva / Fco. Javier Terrados Cepeda + Fernando Suárez Corchete - Drawings,  Healthcare Center, Facade"Isla Chica" Health Center in Huelva / Fco. Javier Terrados Cepeda + Fernando Suárez Corchete - Exterior Photography,  Healthcare Center, FacadeIsla Chica Health Center in Huelva / Fco. Javier Terrados Cepeda + Fernando Suárez Corchete - More Images+ 14

  • Area Area of this architecture project Area:  2566
  • Year Completion year of this architecture project Year:  2020
  • Manufacturers Brands with products used in this architecture project
    Manufacturers:  GEZE IBERIA S.R.L., TERRAZOS ANDALUCIA S.L.

Eulalia. Elements for Industrial Recovery / BURR Studio

Eulalia. Elements for Industrial Recovery / BURR Studio - Interior Photography, Cowork Interiors, Beam, Facade, TableEulalia. Elements for Industrial Recovery / BURR Studio - Interior Photography, Cowork Interiors, Handrail, ChairEulalia. Elements for Industrial Recovery / BURR Studio - Interior Photography, Cowork Interiors, Facade, Door, Beam, Lighting, ChairEulalia. Elements for Industrial Recovery / BURR Studio - Interior Photography, Cowork Interiors, Beam, Table, ChairEulalia. Elements for Industrial Recovery / BURR Studio - More Images+ 16

  • Architects: BURR Studio
  • Area Area of this architecture project Area:  210
  • Year Completion year of this architecture project Year:  2021

Renovation of the Hall of Doors / CRUX arquitectos

Renovation of the Hall of Doors / CRUX arquitectos - Interior Photography, Renovation, Kitchen, Facade, Door, Chair, Table, Countertop, ClosetRenovation of the Hall of Doors / CRUX arquitectos - Interior Photography, Renovation, Door, Facade, ChairRenovation of the Hall of Doors / CRUX arquitectos - Interior Photography, Renovation, Kitchen, Facade, Door, CountertopRenovation of the Hall of Doors / CRUX arquitectos - Interior Photography, Renovation, Door, Facade, HandrailRenovation of the Hall of Doors / CRUX arquitectos - More Images+ 11

Manises, Spain
  • Architects: CRUX arquitectos
  • Area Area of this architecture project Area:  110
  • Year Completion year of this architecture project Year:  2022
  • Manufacturers Brands with products used in this architecture project
    Manufacturers:  JUNG, Cinca

DFactory: The Leading Industry 4.0 Innovation Hub in Southern Europe / TurullSørensen Arquitectos

DFactory: The Leading Industry 4.0 Innovation Hub in Southern Europe / TurullSørensen Arquitectos - Exterior Photography, Other Structures, FacadeDFactory: The Leading Industry 4.0 Innovation Hub in Southern Europe / TurullSørensen Arquitectos - Exterior Photography, Other Structures, FacadeDFactory: The Leading Industry 4.0 Innovation Hub in Southern Europe / TurullSørensen Arquitectos - Interior Photography, Other Structures, Beam, FacadeDFactory: The Leading Industry 4.0 Innovation Hub in Southern Europe / TurullSørensen Arquitectos - Interior Photography, Other Structures, Column, Chair, Bench, TableDFactory: The Leading Industry 4.0 Innovation Hub in Southern Europe / TurullSørensen Arquitectos - More Images+ 14

Barcelona, Spain

Hotel Accommodation Modules Area - Balneario de Ariño / David Martínez | Tangram Arquitectura + Diseño

Hotel Accommodation Modules Area - Balneario de Ariño / David Martínez | Tangram Arquitectura + Diseño - Exterior Photography, Landscape Architecture, Garden, Facade, Door, Stairs, ChairHotel Accommodation Modules Area - Balneario de Ariño / David Martínez | Tangram Arquitectura + Diseño - Interior Photography, Landscape Architecture, Bedroom, Beam, Facade, BedHotel Accommodation Modules Area - Balneario de Ariño / David Martínez | Tangram Arquitectura + Diseño - Exterior Photography, Landscape Architecture, Garden, FacadeHotel Accommodation Modules Area - Balneario de Ariño / David Martínez | Tangram Arquitectura + Diseño - Exterior Photography, Landscape Architecture, FacadeHotel Accommodation Modules Area - Balneario de Ariño / David Martínez | Tangram Arquitectura + Diseño - More Images+ 14

House in Dos Hermanas / Fco. Javier Terrados Cepeda + Rodrigo Morillo-Velarde Santos

House in Dos Hermanas / Fco. Javier Terrados Cepeda + Rodrigo Morillo-Velarde Santos - Exterior Photography, Houses, Courtyard, Facade, Door, Column, LightingHouse in Dos Hermanas / Fco. Javier Terrados Cepeda + Rodrigo Morillo-Velarde Santos - Exterior Photography, Houses, FacadeHouse in Dos Hermanas / Fco. Javier Terrados Cepeda + Rodrigo Morillo-Velarde Santos - Exterior Photography, Houses, Garden, Door, FacadeHouse in Dos Hermanas / Fco. Javier Terrados Cepeda + Rodrigo Morillo-Velarde Santos - Exterior Photography, Houses, FacadeHouse in Dos Hermanas / Fco. Javier Terrados Cepeda + Rodrigo Morillo-Velarde Santos - More Images+ 11

Dos Hermanas, Spain
  • Area Area of this architecture project Area:  1203
  • Year Completion year of this architecture project Year:  2021
  • Manufacturers Brands with products used in this architecture project
    Manufacturers:  ALUMINIOS ISEJE S.L, IRIDIUM AVANZA S.L., PISCINAS KAELIA SC

IK Residence, La Moraleja, Madrid / Trenchs Studio

IK Residence, La Moraleja, Madrid / Trenchs Studio - Interior Photography, Houses, Arch, Arcade, Table, ChairIK Residence, La Moraleja, Madrid / Trenchs Studio - Interior Photography, Houses, Bedroom, Door, Lighting, ToiletIK Residence, La Moraleja, Madrid / Trenchs Studio - Interior Photography, Houses, Patio, Table, ChairIK Residence, La Moraleja, Madrid / Trenchs Studio - Interior Photography, HousesIK Residence, La Moraleja, Madrid / Trenchs Studio - More Images+ 19

Madrid, Spain
  • Architects: Trenchs Studio
  • Area Area of this architecture project Area:  593
  • Year Completion year of this architecture project Year:  2022
  • Manufacturers Brands with products used in this architecture project
    Manufacturers:  JUNG, Modular Lighting Instruments