1. ArchDaily
  2. Spain

Spain

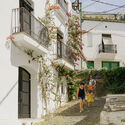
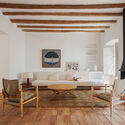
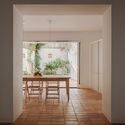
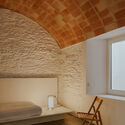
AP4 Renovation / Alvarez Sotelo Arquitectosof

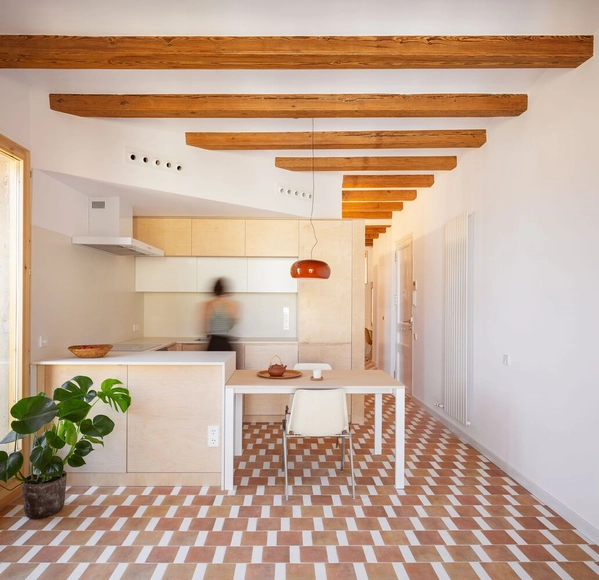
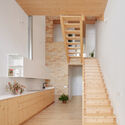
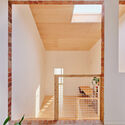
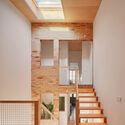
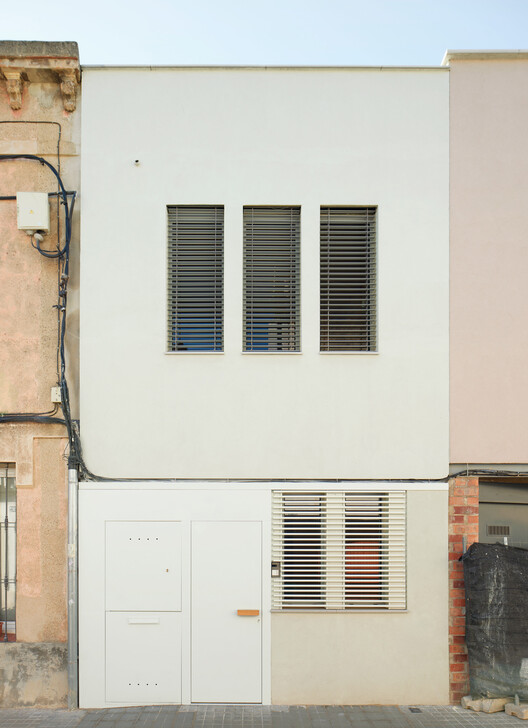
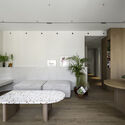
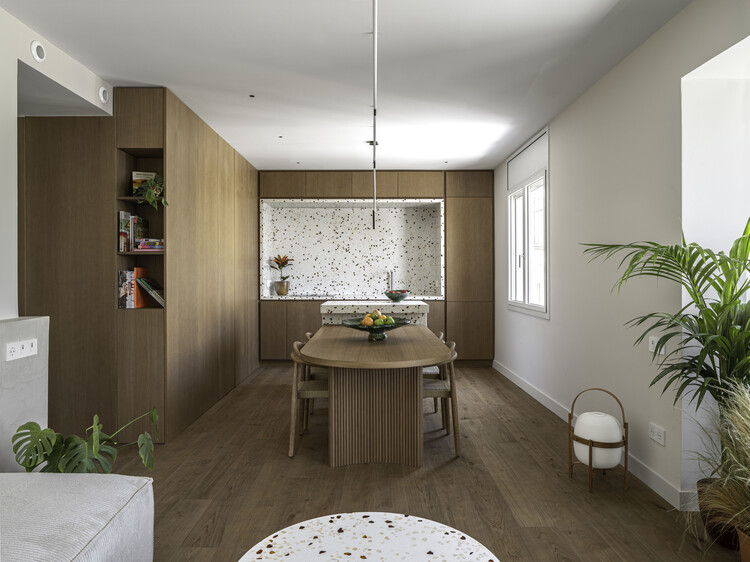
AP4 Renovation / Alvarez Sotelo Arquitectosof - Interior Photography, House InteriorsAP4 Renovation / Alvarez Sotelo Arquitectosof - Interior Photography, House Interiors, DoorAP4 Renovation / Alvarez Sotelo Arquitectosof - Interior Photography, House Interiors, StairsAP4 Renovation / Alvarez Sotelo Arquitectosof - Interior Photography, House Interiors, KitchenAP4 Renovation / Alvarez Sotelo Arquitectosof - More Images+ 9

  • Area Area of this architecture project Area:  90
  • Year Completion year of this architecture project Year:  2019
  • Manufacturers Brands with products used in this architecture project
    Manufacturers:  Roca

El Guateque Renovation / ESCOLANO + STEEGMANN

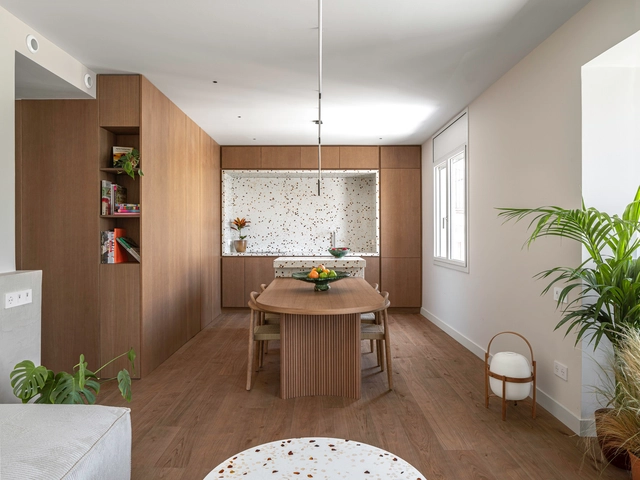
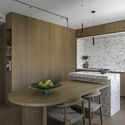
El Guateque Renovation / ESCOLANO + STEEGMANN - Interior Photography, Renovation, Door, StairsEl Guateque Renovation / ESCOLANO + STEEGMANN - Interior Photography, Renovation, KitchenEl Guateque Renovation / ESCOLANO + STEEGMANN - Interior Photography, RenovationEl Guateque Renovation / ESCOLANO + STEEGMANN - Interior Photography, RenovationEl Guateque Renovation / ESCOLANO + STEEGMANN - More Images+ 19

Barcelona, Spain
  • Area Area of this architecture project Area:  160
  • Year Completion year of this architecture project Year:  2019
  • Manufacturers Brands with products used in this architecture project
    Manufacturers:  Roca, Ceràmica Ferres, Cortizo, Mosaics Planas

PUG Dental Clinic / RAUM 4142 Architecture Office

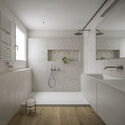
PUG Dental Clinic / RAUM 4142 Architecture Office - Interior Photography, Renovation, BathroomPUG Dental Clinic / RAUM 4142 Architecture Office - Interior Photography, RenovationPUG Dental Clinic / RAUM 4142 Architecture Office - Interior Photography, Renovation, BathroomPUG Dental Clinic / RAUM 4142 Architecture Office - Interior Photography, RenovationPUG Dental Clinic / RAUM 4142 Architecture Office - More Images+ 12

  • Area Area of this architecture project Area:  54
  • Year Completion year of this architecture project Year:  2019
  • Manufacturers Brands with products used in this architecture project
    Manufacturers:  Tarkett, AISLUX

Torrequebrada Promenade / El Muelle Arquitectos

Torrequebrada Promenade / El Muelle Arquitectos - Exterior Photography, Public SpaceTorrequebrada Promenade / El Muelle Arquitectos - Exterior Photography, Public SpaceTorrequebrada Promenade / El Muelle Arquitectos - Exterior Photography, Public SpaceTorrequebrada Promenade / El Muelle Arquitectos - Exterior Photography, Public Space, Stairs, HandrailTorrequebrada Promenade / El Muelle Arquitectos - More Images+ 13

Benalmádena, Spain

Primary Care Center / Carlos Valls Arquitectura + AAAR Arquitectes

Primary Care Center / Carlos Valls Arquitectura + AAAR Arquitectes - Interior Photography, Hospital , FacadePrimary Care Center / Carlos Valls Arquitectura + AAAR Arquitectes - Interior Photography, Hospital , StairsPrimary Care Center / Carlos Valls Arquitectura + AAAR Arquitectes - Interior Photography, Hospital , Stairs, HandrailPrimary Care Center / Carlos Valls Arquitectura + AAAR Arquitectes - Exterior Photography, Hospital , FacadePrimary Care Center / Carlos Valls Arquitectura + AAAR Arquitectes - More Images+ 24

L'Hospitalet de Llobregat, Spain

New Town Hall Square in Mansilla Mayor / Ocamica Tudanca Architects

New Town Hall Square in Mansilla Mayor / Ocamica Tudanca Architects - Exterior Photography, Other Structures, DoorNew Town Hall Square in Mansilla Mayor / Ocamica Tudanca Architects - Exterior Photography, Other Structures, DoorNew Town Hall Square in Mansilla Mayor / Ocamica Tudanca Architects - Exterior Photography, Other Structures, DoorNew Town Hall Square in Mansilla Mayor / Ocamica Tudanca Architects - Exterior Photography, Other StructuresNew Town Hall Square in Mansilla Mayor / Ocamica Tudanca Architects - More Images+ 16

  • Area Area of this architecture project Area:  1750
  • Year Completion year of this architecture project Year:  2019
  • Manufacturers Brands with products used in this architecture project
    Manufacturers:  Louis Poulsen, Fermob

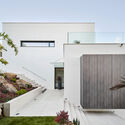
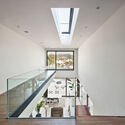
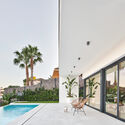
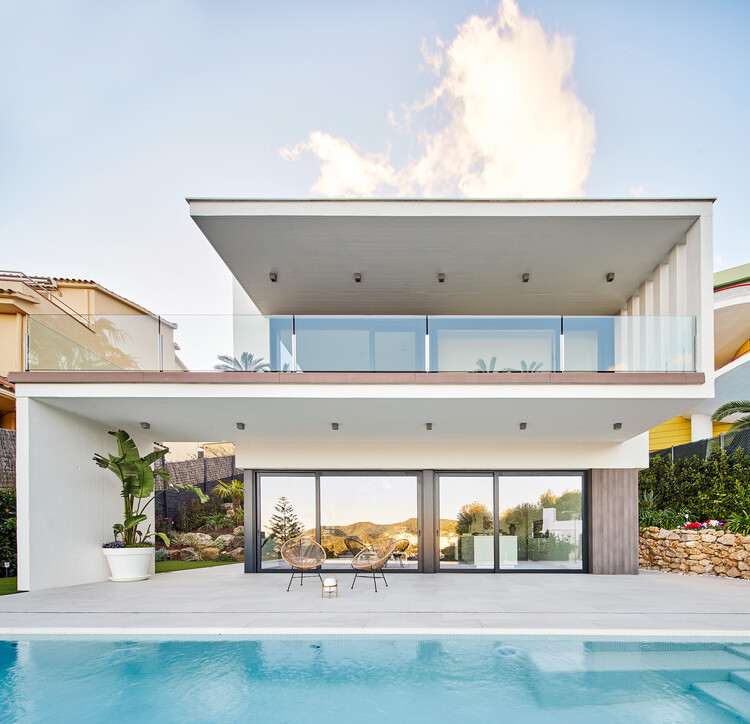
Villa Malena / ESTUDI 314BCN

Villa Malena / ESTUDI 314BCN - Exterior Photography, Houses, Facade, Door, BedVilla Malena / ESTUDI 314BCN - Exterior Photography, HousesVilla Malena / ESTUDI 314BCN - Exterior Photography, HousesVilla Malena / ESTUDI 314BCN - Interior Photography, Houses, Stairs, HandrailVilla Malena / ESTUDI 314BCN - More Images+ 43

Sitges, Spain
  • Architects: ESTUDI 314BCN
  • Area Area of this architecture project Area:  402
  • Year Completion year of this architecture project Year:  2019
  • Manufacturers Brands with products used in this architecture project
    Manufacturers:  Lunawood

Diplomatic Retail Space Interior Renovation / Estudio DIIR

Diplomatic Retail Space Interior Renovation / Estudio DIIR - Interior Photography, Interior DesignDiplomatic Retail Space Interior Renovation / Estudio DIIR - Interior Photography, Interior Design, KitchenDiplomatic Retail Space Interior Renovation / Estudio DIIR - Exterior Photography, Interior DesignDiplomatic Retail Space Interior Renovation / Estudio DIIR - Interior Photography, Interior Design, KitchenDiplomatic Retail Space Interior Renovation / Estudio DIIR - More Images+ 13

  • Architects: Estudio DIIR
  • Area Area of this architecture project Area:  22
  • Manufacturers Brands with products used in this architecture project
    Manufacturers:  Finsa, Huguet

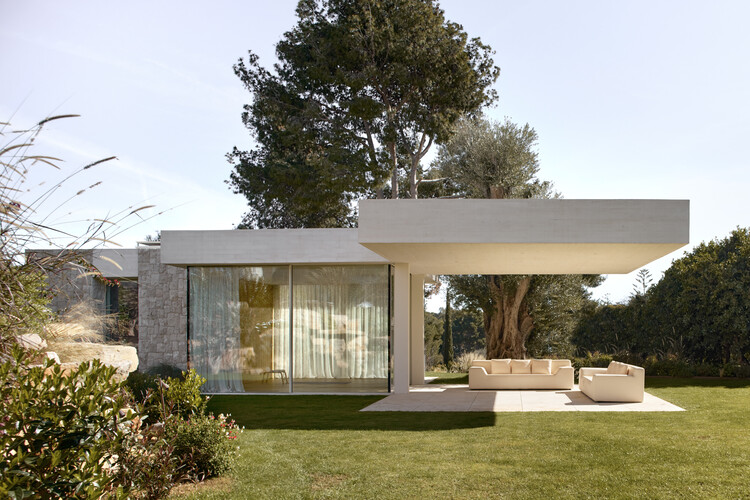
Ferragud House / Carles Faus Arquitectura

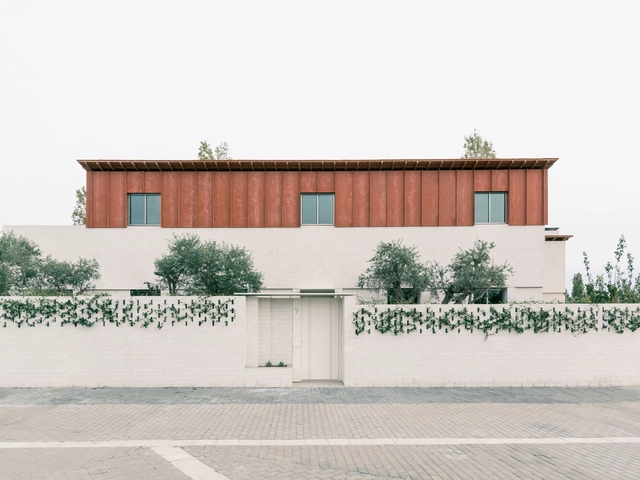
Ferragud House / Carles Faus Arquitectura - Exterior Photography, Houses, Facade, Door
© Adrián Mora Morató

Ferragud House / Carles Faus Arquitectura - Interior Photography, Houses, KitchenFerragud House / Carles Faus Arquitectura - Interior Photography, Houses, KitchenFerragud House / Carles Faus Arquitectura - Interior Photography, HousesFerragud House / Carles Faus Arquitectura - Exterior Photography, Houses, FacadeFerragud House / Carles Faus Arquitectura - More Images+ 18

Algemesí, Spain
  • Area Area of this architecture project Area:  247
  • Year Completion year of this architecture project Year:  2019
  • Manufacturers Brands with products used in this architecture project
    Manufacturers:  Cosentino, Roca, Technal, Velux

Wayco Ruzafa Coworking / José Costa

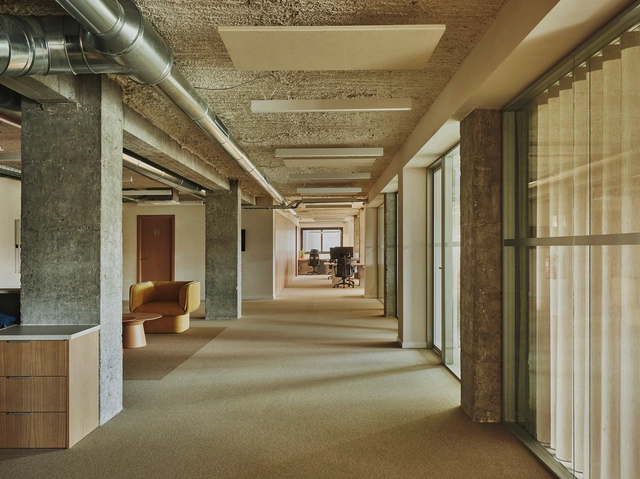
Wayco Ruzafa Coworking / José Costa - Exterior Photography, Office Buildings, Facade, DoorWayco Ruzafa Coworking / José Costa - Interior Photography, Office Buildings, KitchenWayco Ruzafa Coworking / José Costa - Interior Photography, Office BuildingsWayco Ruzafa Coworking / José Costa - Interior Photography, Office Buildings, ChairWayco Ruzafa Coworking / José Costa - More Images+ 16

València, Spain
  • Architects: José Costa
  • Area Area of this architecture project Area:  740
  • Year Completion year of this architecture project Year:  2018
  • Manufacturers Brands with products used in this architecture project
    Manufacturers:  Decormar, Ofival, TVA

Ayllón House / e2b arquitectos

Ayllón House / e2b arquitectos - Exterior Photography, HousesAyllón House / e2b arquitectos - Interior Photography, Houses, KitchenAyllón House / e2b arquitectos - Interior Photography, HousesAyllón House / e2b arquitectos - Exterior Photography, Houses, FacadeAyllón House / e2b arquitectos - More Images+ 11

Orito, Spain
  • Architects: e2b arquitectos
  • Area Area of this architecture project Area:  164
  • Year Completion year of this architecture project Year:  2019
  • Manufacturers Brands with products used in this architecture project
    Manufacturers:  Neolith, Porcelanosa Grupo, K-Line France, Levantina

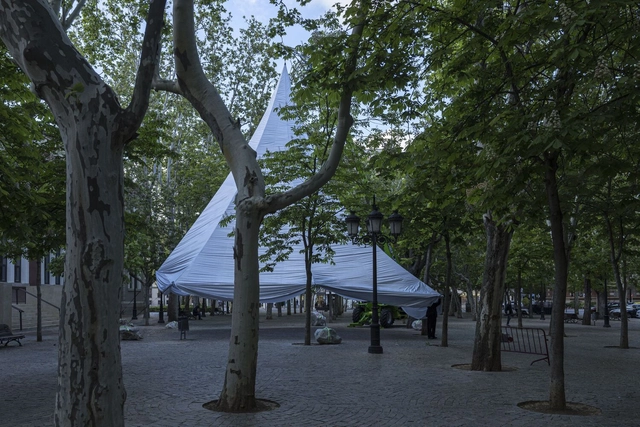
"Game On" Exhibition Design / Smart and Green Design

"Game On" Exhibition Design / Smart and Green Design - Exterior Photography, Cultural Architecture
© Javier de Paz García

"Game On" Exhibition Design / Smart and Green Design - Exterior Photography, Cultural Architecture, Arch"Game On" Exhibition Design / Smart and Green Design - Exterior Photography, Cultural Architecture"Game On" Exhibition Design / Smart and Green Design - Interior Photography, Cultural Architecture"Game On" Exhibition Design / Smart and Green Design - Exterior Photography, Cultural ArchitectureGame On Exhibition Design / Smart and Green Design - More Images+ 40

The Courtyard and Life House / Dom Arquitectura

The Courtyard and Life House / Dom Arquitectura - Exterior Photography, HousesThe Courtyard and Life House / Dom Arquitectura - Interior Photography, Houses, Bedroom, BedThe Courtyard and Life House / Dom Arquitectura - Interior Photography, Houses, StairsThe Courtyard and Life House / Dom Arquitectura - Exterior Photography, Houses, FacadeThe Courtyard and Life House / Dom Arquitectura - More Images+ 22

Mont-ras, Spain
  • Architects: Dom Arquitectura
  • Area Area of this architecture project Area:  417
  • Year Completion year of this architecture project Year:  2020
  • Manufacturers Brands with products used in this architecture project
    Manufacturers:  Azul Tierra, Banni, Contract Deco, EGOSOFAS, Luzio, +2

Sergio Vaz Barbershop / La casa amarilla arquitectura

Sergio Vaz Barbershop / La casa amarilla arquitectura - Interior Photography, Interior DesignSergio Vaz Barbershop / La casa amarilla arquitectura - Interior Photography, Interior DesignSergio Vaz Barbershop / La casa amarilla arquitectura - Interior Photography, Interior DesignSergio Vaz Barbershop / La casa amarilla arquitectura - Interior Photography, Interior DesignSergio Vaz Barbershop / La casa amarilla arquitectura - More Images+ 20

  • Area Area of this architecture project Area:  60
  • Year Completion year of this architecture project Year:  2019
  • Manufacturers Brands with products used in this architecture project
    Manufacturers:  Roca

Loft A13 / RUE Arquitectos

Loft A13 / RUE Arquitectos - Interior Photography, Apartment InteriorsLoft A13 / RUE Arquitectos - Interior Photography, Apartment Interiors, KitchenLoft A13 / RUE Arquitectos - Interior Photography, Apartment Interiors, BathroomLoft A13 / RUE Arquitectos - Interior Photography, Apartment InteriorsLoft A13 / RUE Arquitectos - More Images+ 16

  • Architects: RUE Arquitectos
  • Area Area of this architecture project Area:  63
  • Year Completion year of this architecture project Year:  2019
  • Manufacturers Brands with products used in this architecture project
    Manufacturers:  Technal, AutoDesk, Living ceramics

Las Galias Ice Cream Shop / Estudio EEBA

Las Galias Ice Cream Shop / Estudio EEBA - Exterior Photography, Restaurant & Bar InteriorsLas Galias Ice Cream Shop / Estudio EEBA - Interior Photography, Restaurant & Bar InteriorsLas Galias Ice Cream Shop / Estudio EEBA - Interior Photography, Restaurant & Bar Interiors, DoorLas Galias Ice Cream Shop / Estudio EEBA - Interior Photography, Restaurant & Bar InteriorsLas Galias Ice Cream Shop / Estudio EEBA - More Images+ 13

  • Architects: Estudio EEBA
  • Area Area of this architecture project Area:  120
  • Year Completion year of this architecture project Year:  2020
  • Manufacturers Brands with products used in this architecture project
    Manufacturers:  Lluria, Realonda

Online Roundtable: 2020 FAD Awards Winners: Interior Design, Ephemeral Interventions, City and Landscape

On Thursday, October 8, at 6:00 PM, Cosentino City Barcelona and ArquinFAD invite you to discover the winning projects in the Interior Design, Ephemeral Interventions, City, and Landscape categories of the 2020 FAD Awards, directly from the authors themselves.

18th International Conference Arquitectonics: Mind, Land, and Society

The new sense of place in education, the profession, and social interaction will be the theme of the 18th International Conference Arquitectonics: Mind, Land, and Society in Barcelona. This event is organized by the UPC Research Group (GIRAS), Universitat Politècnica de Catalunya (UPC), and the Mind, Land & Society Arquitectonics Network.