100 Linear Meters Pavilion / Pablo Paradinas Sastre + Eletres Studio

100 Linear Meters Pavilion / Pablo Paradinas Sastre + Eletres Studio - Image 2 of 32100 Linear Meters Pavilion / Pablo Paradinas Sastre + Eletres Studio - Image 3 of 32100 Linear Meters Pavilion / Pablo Paradinas Sastre + Eletres Studio - Exterior Photography100 Linear Meters Pavilion / Pablo Paradinas Sastre + Eletres Studio - Exterior Photography100 Linear Meters Pavilion / Pablo Paradinas Sastre + Eletres Studio - More Images+ 27

More SpecsLess Specs
100 Linear Meters Pavilion / Pablo Paradinas Sastre + Eletres Studio - Image 2 of 32
© Sergi Villanueva

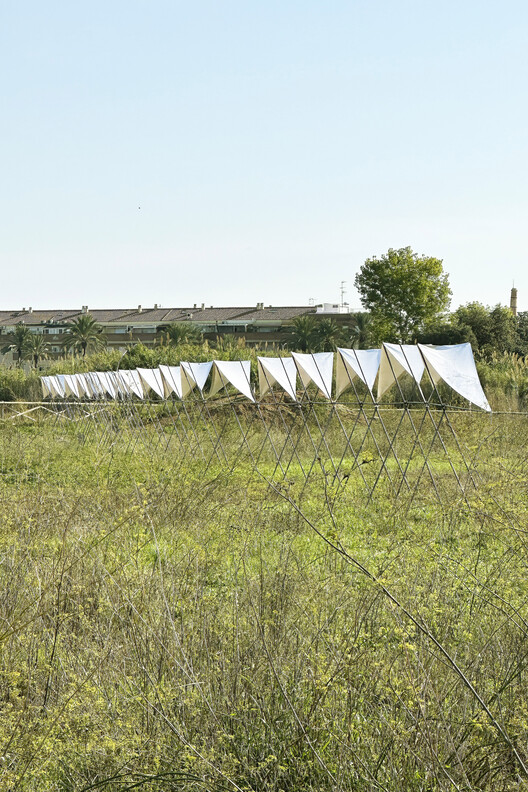
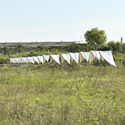
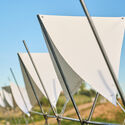
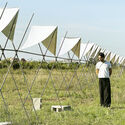
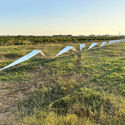
Text description provided by the architects. The 100 Linear Meters pavilion inserts itself into the landscape of the Valencian orchard as a subtle and evocative line, built from the rhythmic repetition of a reinterpreted portal. Inspired by the traditional wooden tomato trellises that have supported tomato cultivation in the region for generations, this structure adapts to the present through the use of corrugated steel rebars: a contemporary, recyclable, and reversible material that maintains the lightness and constructive honesty of the original.

Content Loader

Project gallery

See allShow less
About this office
Cite: "100 Linear Meters Pavilion / Pablo Paradinas Sastre + Eletres Studio" [Pabellón 100 Metros Lineales / Pablo Paradinas Sastre + Eletres Studio] 23 Nov 2025. ArchDaily. Accessed . <https://www.archdaily.com/1153861/100-linear-meters-pavilion-pablo-paradinas-sastre-plus-eletres-studio> ISSN 0719-8884
© Gian franco Pili

100延米展亭 / Pablo Paradinas Sastre + Eletres Studio

是否

You've started following your first account!

Did you know?

You'll now receive updates based on what you follow! Personalize your stream and start following your favorite authors, offices and users.