1. ArchDaily
  2. Spain

Spain

Bambi Early Childhood Educational Center / Plan9

Bambi Early Childhood Educational Center / Plan9 - KindergartenBambi Early Childhood Educational Center / Plan9 - KindergartenBambi Early Childhood Educational Center / Plan9 - KindergartenBambi Early Childhood Educational Center / Plan9 - KindergartenBambi Early Childhood Educational Center / Plan9 - More Images+ 21
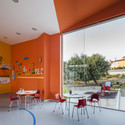
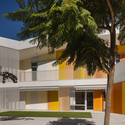
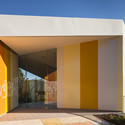
Córdoba, Spain
  • Architects: Plan9
  • Year Completion year of this architecture project Year:  2011

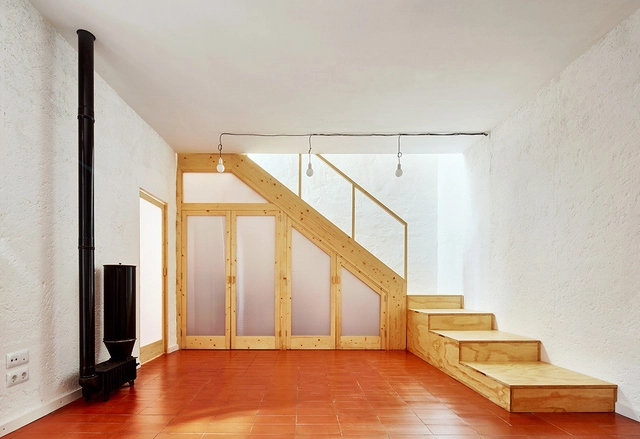
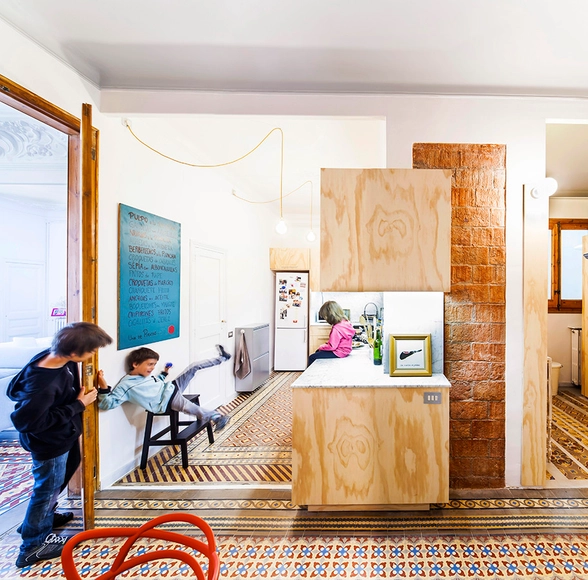
Plywood Trio Apartment in Madrid / BUJ+COLÓN Arquitectos
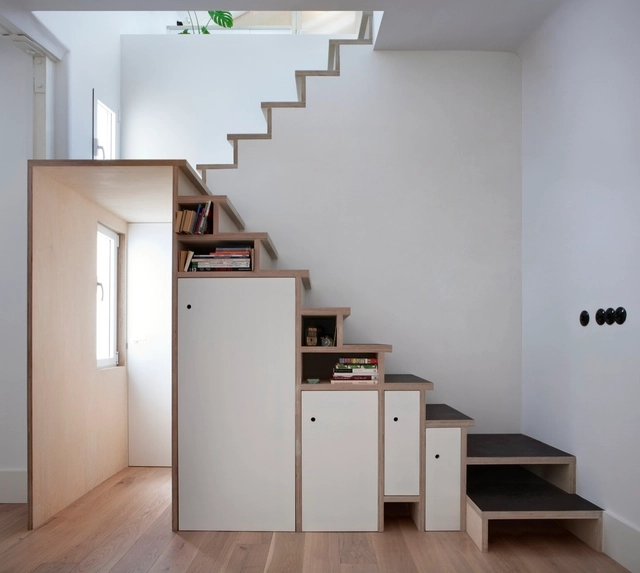
 Plywood Trio Apartment in Madrid / BUJ+COLÓN Arquitectos - Apartment Interiors Plywood Trio Apartment in Madrid / BUJ+COLÓN Arquitectos - Apartment Interiors Plywood Trio Apartment in Madrid / BUJ+COLÓN Arquitectos - Apartment Interiors Plywood Trio Apartment in Madrid / BUJ+COLÓN Arquitectos - Apartment Interiors Plywood Trio Apartment in Madrid / BUJ+COLÓN Arquitectos - More Images+ 20
Inter-generational Center in Atarfe / Luis Llopis y Eva Chacón
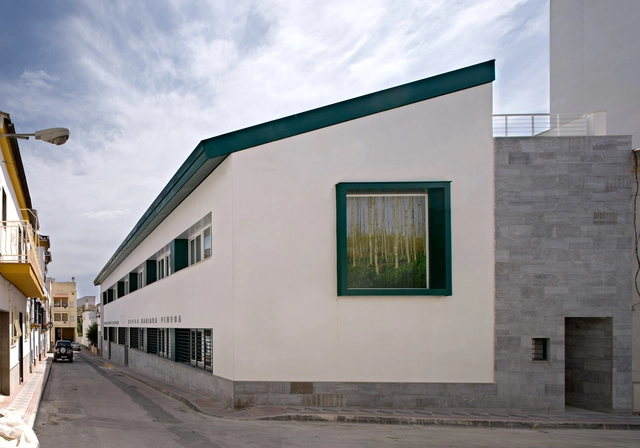
Inter-generational Center in Atarfe / Luis Llopis y Eva Chacón - Schools Inter-generational Center in Atarfe / Luis Llopis y Eva Chacón - Schools Inter-generational Center in Atarfe / Luis Llopis y Eva Chacón - Schools Inter-generational Center in Atarfe / Luis Llopis y Eva Chacón - Schools Inter-generational Center in Atarfe / Luis Llopis y Eva Chacón - More Images+ 6
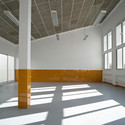
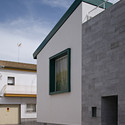
Atarfe, Spain

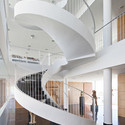
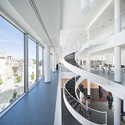
Baza Municipal Library / Redondo y Trujillo Arquitectos

Baza Municipal Library / Redondo y Trujillo Arquitectos - Municipal BuildingBaza Municipal Library / Redondo y Trujillo Arquitectos - Municipal BuildingBaza Municipal Library / Redondo y Trujillo Arquitectos - Municipal BuildingBaza Municipal Library / Redondo y Trujillo Arquitectos - Municipal BuildingBaza Municipal Library / Redondo y Trujillo Arquitectos - More Images+ 21
Dressing room for a garden with a pond / Clara Nubiola
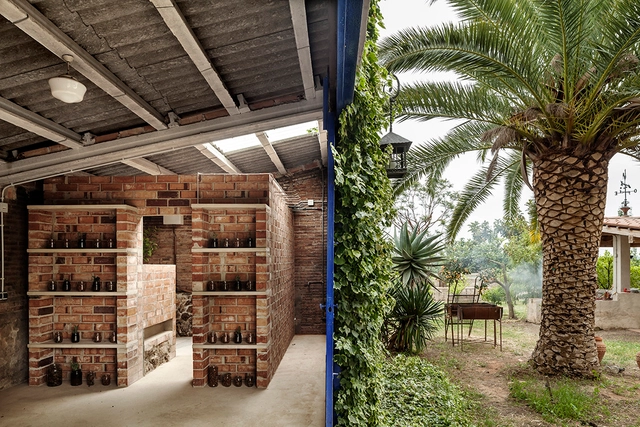
Dressing room for a garden with a pond / Clara Nubiola - Other StructuresDressing room for a garden with a pond / Clara Nubiola - Other StructuresDressing room for a garden with a pond / Clara Nubiola - Other StructuresDressing room for a garden with a pond / Clara Nubiola - Other StructuresDressing room for a garden with a pond / Clara Nubiola - More Images+ 15
  • Interior Designers: Clara Nubiola
  • Year Completion year of this architecture project Year:  2014

Bakery in Pozoamargo / Isabel Escudero Herrera
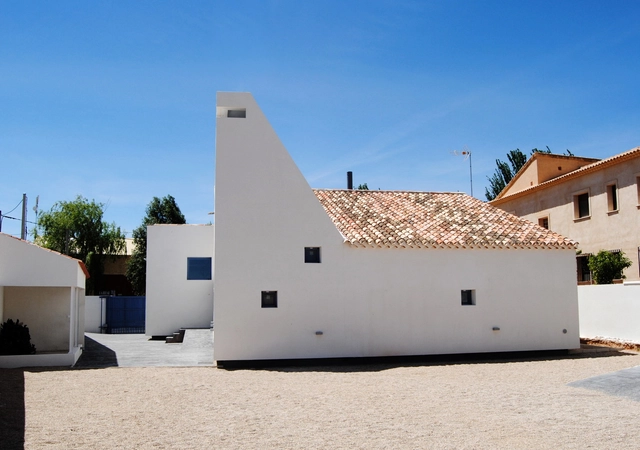
Bakery in Pozoamargo / Isabel Escudero Herrera - Other, Facade, ArchBakery in Pozoamargo / Isabel Escudero Herrera - Other, Kitchen, Facade, Door, Handrail, Chair, CountertopBakery in Pozoamargo / Isabel Escudero Herrera - Other, Door, FacadeBakery in Pozoamargo / Isabel Escudero Herrera - Other, FacadeBakery in Pozoamargo / Isabel Escudero Herrera - More Images+ 15

Pozoamargo, Spain

Ca s'Ametller / XLMS

Ca s'Ametller / XLMS - Renovation, Door, Facade, Column, ArchCa s'Ametller / XLMS - Renovation, Kitchen, Beam, Countertop, Sink, TableCa s'Ametller / XLMS - Renovation, Door, FacadeCa s'Ametller / XLMS - Renovation, FacadeCa s'Ametller / XLMS - More Images+ 17

Balearic Islands, Spain
  • Architects: XLMS
  • Area Area of this architecture project Area:  140
  • Year Completion year of this architecture project Year:  2014

House and Studio YC / Santiago Parramón, RTA-Office
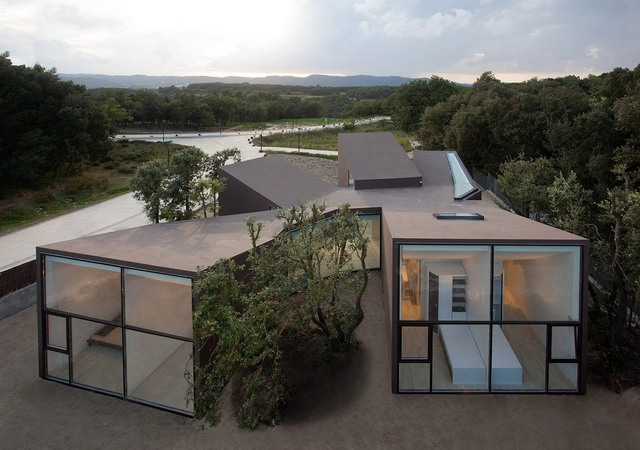
House and Studio YC / Santiago Parramón, RTA-Office - Houses, Door, Facade, Balcony, Table, ChairHouse and Studio YC / Santiago Parramón, RTA-Office - Houses, Stairs, HandrailHouse and Studio YC / Santiago Parramón, RTA-Office - Houses, Facade, DoorHouse and Studio YC / Santiago Parramón, RTA-Office - Houses, FacadeHouse and Studio YC / Santiago Parramón, RTA-Office - More Images+ 12
El Vallès Oriental, Spain

University Campus and Science-Technology Park / CANVAS Arquitectos
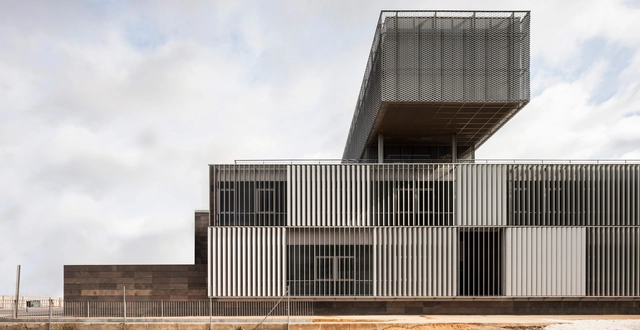
University Campus and Science-Technology Park / CANVAS Arquitectos - UniversityUniversity Campus and Science-Technology Park / CANVAS Arquitectos - UniversityUniversity Campus and Science-Technology Park / CANVAS Arquitectos - UniversityUniversity Campus and Science-Technology Park / CANVAS Arquitectos - UniversityUniversity Campus and Science-Technology Park / CANVAS Arquitectos - More Images+ 6
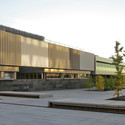
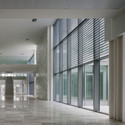
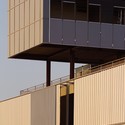
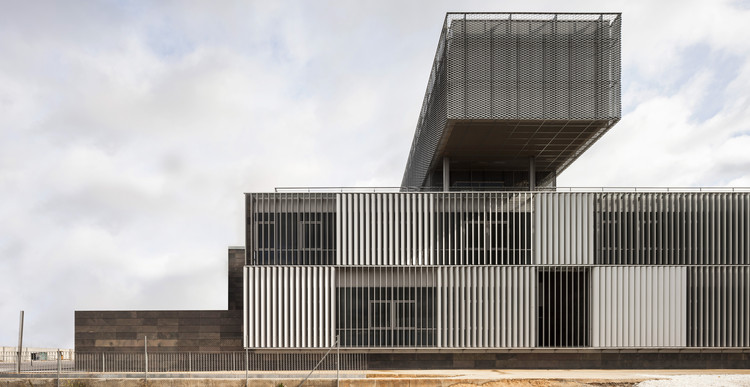
Linares, Spain
  • Architects: CANVAS Arquitectos
  • Year Completion year of this architecture project Year:  2014
  • Manufacturers Brands with products used in this architecture project
    Manufacturers:  Gradhermetic

Triana Ceramic Museum / AF6 Arquitectos
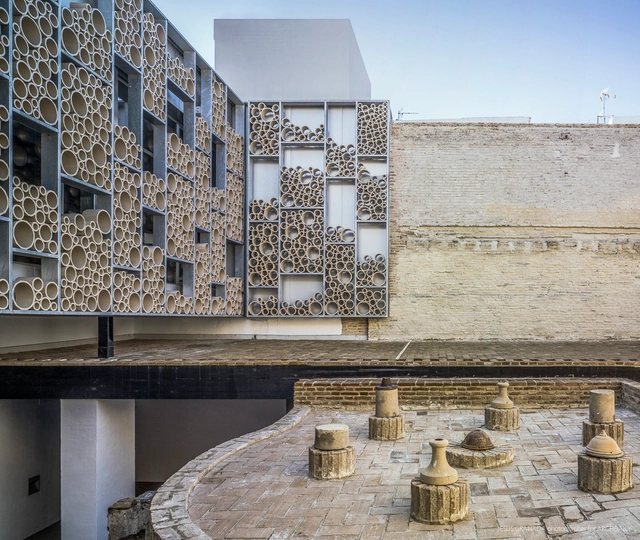
Triana Ceramic Museum / AF6 Arquitectos - Refurbishment, Facade, ArchTriana Ceramic Museum / AF6 Arquitectos - Refurbishment, Facade, Stairs, Beam, LightingTriana Ceramic Museum / AF6 Arquitectos - Refurbishment, Facade, Arch, CityscapeTriana Ceramic Museum / AF6 Arquitectos - Refurbishment, Courtyard, Facade, Arch, Column, ArcadeTriana Ceramic Museum / AF6 Arquitectos - More Images+ 21
  • Architects: AF6 Arquitectos
  • Area Area of this architecture project Area:  2241
  • Year Completion year of this architecture project Year:  2010
  • Manufacturers Brands with products used in this architecture project
    Manufacturers:  Mitsubishi Electric
  • Professionals: DiMarq S.L.

Fine Arts Museum / Estudio Hago

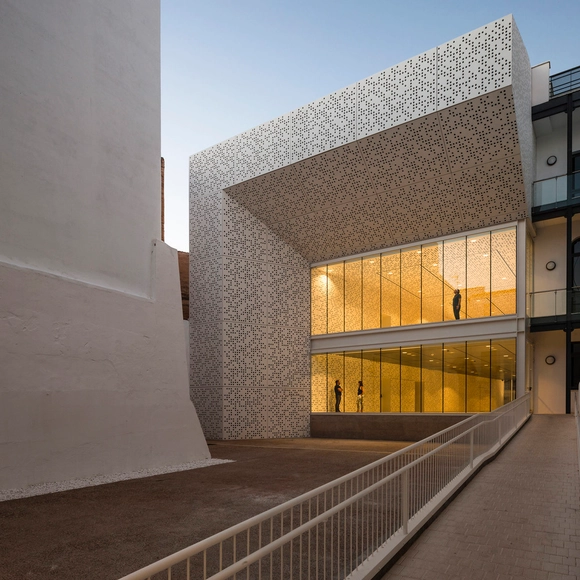
Fine Arts Museum / Estudio Hago - Extension, Facade, Arch, StairsFine Arts Museum / Estudio Hago - Extension, FacadeFine Arts Museum / Estudio Hago - ExtensionFine Arts Museum / Estudio Hago - Extension, LightingFine Arts Museum / Estudio Hago - More Images+ 26

Badajoz, Spain
  • Architects: Estudio Hago
  • Area Area of this architecture project Area:  3298
  • Year Completion year of this architecture project Year:  2014
  • Manufacturers Brands with products used in this architecture project
    Manufacturers:  BANDALUX, Panel Omega Zeta, Sevasa

Housed en Adra / EXarchitects

Housed en Adra / EXarchitects - Store, FacadeHoused en Adra / EXarchitects - Store, Facade, Beam, BenchHoused en Adra / EXarchitects - Store, Deck, Fence, Beam, Facade, HandrailHoused en Adra / EXarchitects - Store, Facade, LightingHoused en Adra / EXarchitects - More Images+ 17

  • Architects: EXarchitects
  • Area Area of this architecture project Area:  65
  • Year Completion year of this architecture project Year:  2012

Apartment renovation in Eixample of Barcelona / Forma Arquitectura

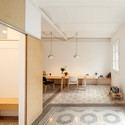
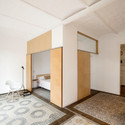
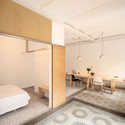
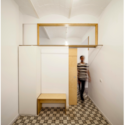
Apartment renovation in Eixample of Barcelona / Forma Arquitectura - Apartment InteriorsApartment renovation in Eixample of Barcelona / Forma Arquitectura - Apartment InteriorsApartment renovation in Eixample of Barcelona / Forma Arquitectura - Apartment InteriorsApartment renovation in Eixample of Barcelona / Forma Arquitectura - Apartment InteriorsApartment renovation in Eixample of Barcelona / Forma Arquitectura - More Images+ 10
Single Family House with Garden / DTR_studio arquitectos
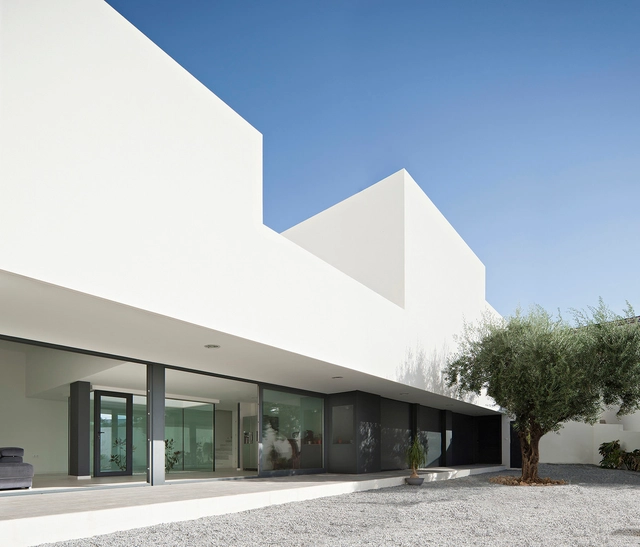
Single Family House with Garden / DTR_studio arquitectos - Houses, Bedroom, Facade, Door, Chair, BedSingle Family House with Garden / DTR_studio arquitectos - Houses, FacadeSingle Family House with Garden / DTR_studio arquitectos - Houses, Courtyard, FacadeSingle Family House with Garden / DTR_studio arquitectos - Houses, FacadeSingle Family House with Garden / DTR_studio arquitectos - More Images+ 13
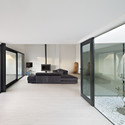
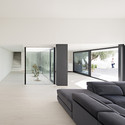

Granada, Spain
  • Architects: DTR_studio arquitectos
  • Area Area of this architecture project Area:  287
  • Year Completion year of this architecture project Year:  2014
  • Professionals: Arqtecas S. L.

Housing Rehabilitation in La Cerdanya / Dom Arquitectura
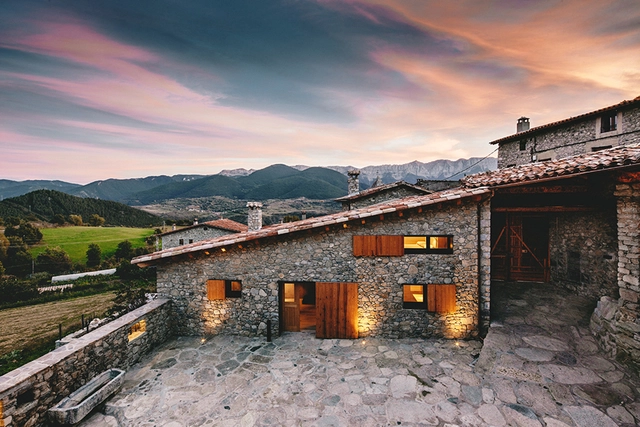
Housing Rehabilitation in La Cerdanya / Dom Arquitectura  - Renovation, Door, Facade, ArchHousing Rehabilitation in La Cerdanya / Dom Arquitectura  - Renovation, Kitchen, Beam, Facade, Lighting, TableHousing Rehabilitation in La Cerdanya / Dom Arquitectura  - Renovation, Stairs, Facade, Arch, BeamHousing Rehabilitation in La Cerdanya / Dom Arquitectura  - Renovation, Beam, Facade, Chair, Lighting, TableHousing Rehabilitation in La Cerdanya / Dom Arquitectura  - More Images+ 17
La Cerdanya, Spain

Provença Apartment / NUG

Provença Apartment / NUG - Apartment InteriorsProvença Apartment / NUG - Apartment InteriorsProvença Apartment / NUG - Apartment InteriorsProvença Apartment / NUG - Apartment InteriorsProvença Apartment / NUG - More Images+ 9

  • Architects: NUG
  • Area Area of this architecture project Area:  143

Office Dones del 36 / Zest Architecture
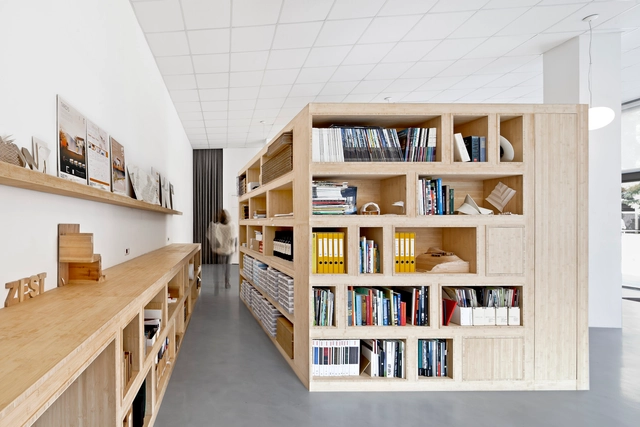
Office Dones del 36 / Zest Architecture - Offices Interiors, Door, Beam, TableOffice Dones del 36 / Zest Architecture - Offices Interiors, Facade, Door, Table, ChairOffice Dones del 36 / Zest Architecture - Offices Interiors, Table, ChairOffice Dones del 36 / Zest Architecture - Offices Interiors, Table, ChairOffice Dones del 36 / Zest Architecture - More Images+ 9


  • Architects: Zest Architecture
  • Area Area of this architecture project Area:  110
  • Year Completion year of this architecture project Year:  2010

House Rehabilitation In Begur / MANO Arquitectura
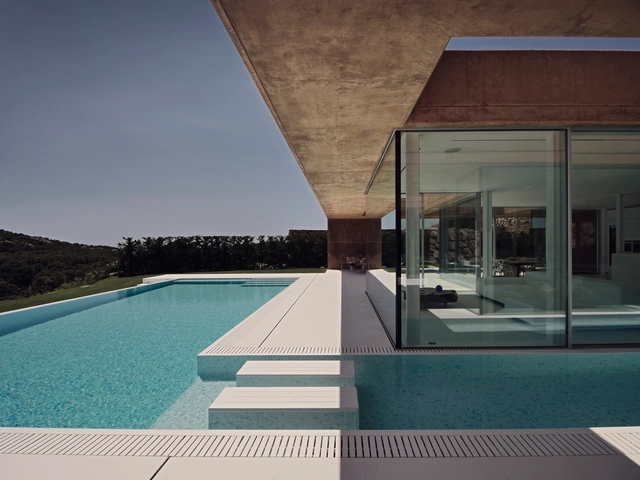
House Rehabilitation In Begur / MANO Arquitectura - Houses, Door, Facade, Handrail, Chair, TableHouse Rehabilitation In Begur / MANO Arquitectura - Houses, Garden, Facade, ChairHouse Rehabilitation In Begur / MANO Arquitectura - Houses, Facade, Chair, TableHouse Rehabilitation In Begur / MANO Arquitectura - Houses, Facade, LightingHouse Rehabilitation In Begur / MANO Arquitectura - More Images+ 11