1. ArchDaily
  2. Spain

Spain

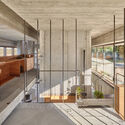
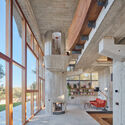
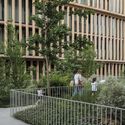
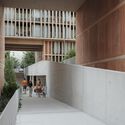
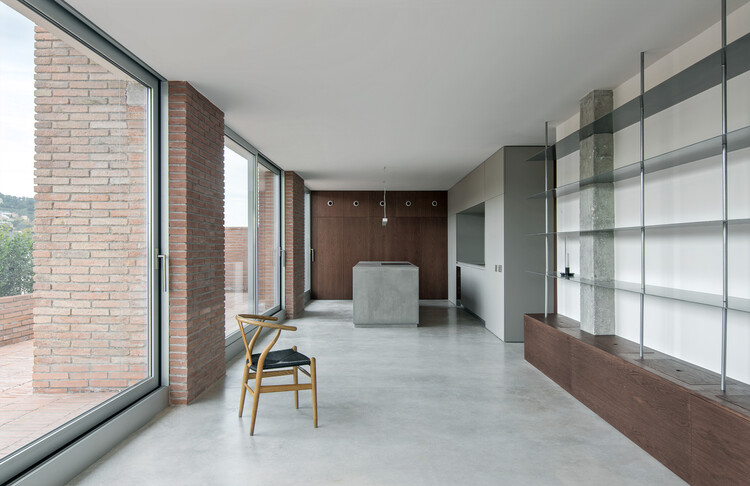
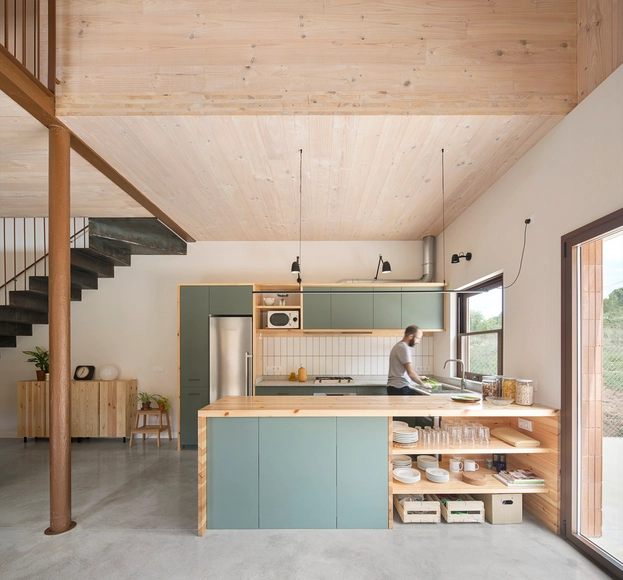
MDN House / Nook Architects + Amomicasa

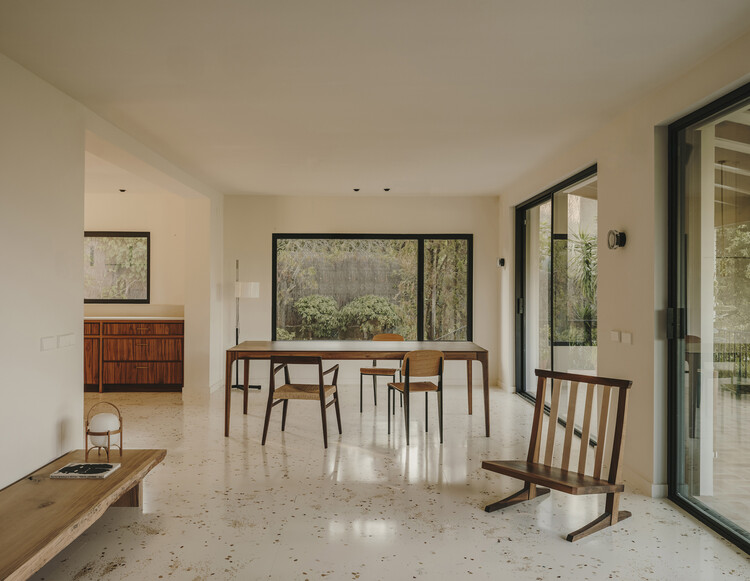
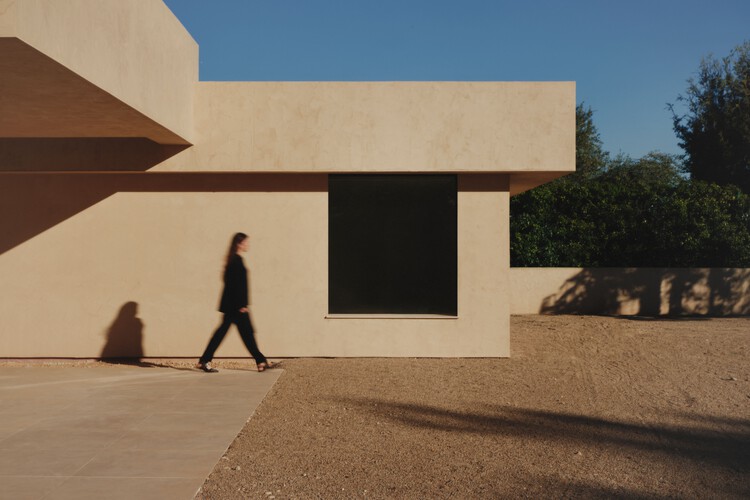
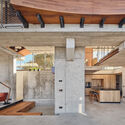
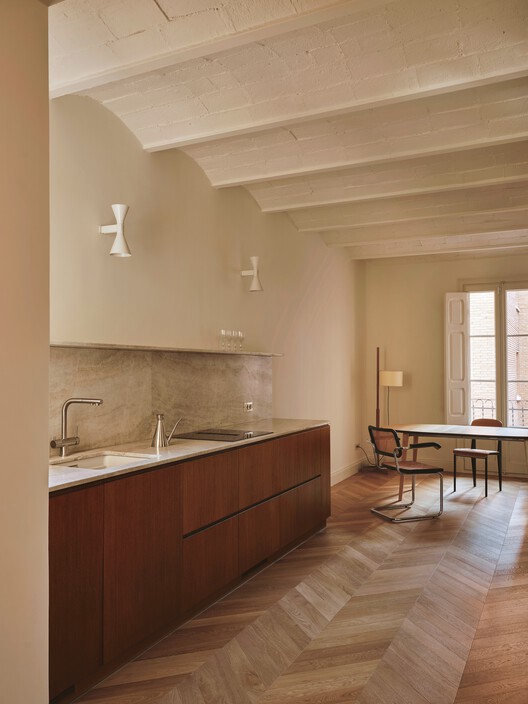
MDN House / Nook Architects + Amomicasa - Interior Photography, House Interiors, Kitchen, Beam, Table, ChairMDN House / Nook Architects + Amomicasa - Interior Photography, House InteriorsMDN House / Nook Architects + Amomicasa - Interior Photography, House Interiors, Fence, Handrail, FacadeMDN House / Nook Architects + Amomicasa - Interior Photography, House Interiors, Bedroom, Door, LightingMDN House / Nook Architects + Amomicasa - More Images+ 15

•
El Alto Panadés, Spain
  • Area Area of this architecture project Area:  445 m²
  • Year Completion year of this architecture project Year:  2021
  • Manufacturers Brands with products used in this architecture project
    Manufacturers:  Egoin, Ceramicas Sampedro, LIVOS, Persiana Barcelona, Trimble, +1

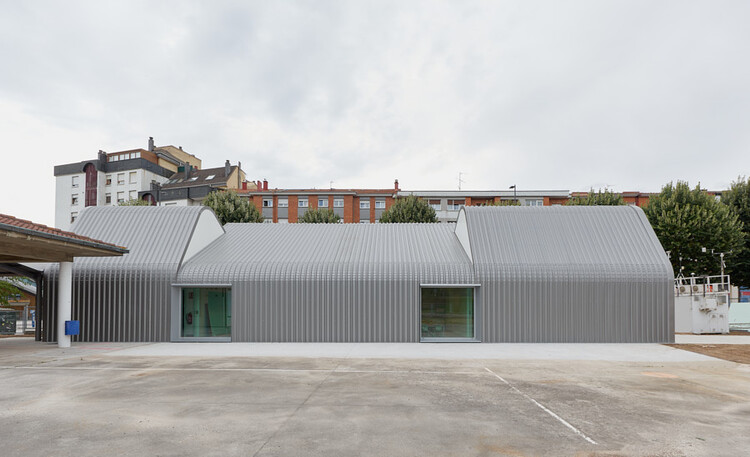
Children's Dining Room in Oviedo / Rogelio Ruiz + Macario G. Astorga

Children's Dining Room in Oviedo / Rogelio Ruiz + Macario G. Astorga - Exterior Photography, Educational ArchitectureChildren's Dining Room in Oviedo / Rogelio Ruiz + Macario G. Astorga - Educational ArchitectureChildren's Dining Room in Oviedo / Rogelio Ruiz + Macario G. Astorga - Educational ArchitectureChildren's Dining Room in Oviedo / Rogelio Ruiz + Macario G. Astorga - Interior Photography, Educational Architecture, ChairChildren's Dining Room in Oviedo / Rogelio Ruiz + Macario G. Astorga - More Images+ 11

  • Architects: Rogelio Ruiz, Macario G. Astorga
  • Area Area of this architecture project Area:  248 m²
  • Year Completion year of this architecture project Year:  2025

Casa Cabrera / Forma Arquitectura

Casa Cabrera / Forma Arquitectura - Interior Photography, RenovationCasa Cabrera / Forma Arquitectura - Interior Photography, Renovation, Kitchen, Lighting, Countertop, SinkCasa Cabrera / Forma Arquitectura - Interior Photography, Renovation, Bedroom, ArchCasa Cabrera / Forma Arquitectura - RenovationCasa Cabrera / Forma Arquitectura - More Images+ 14

•
Cabrera de Mar, Spain
  • Architects: Forma Arquitectura
  • Area Area of this architecture project Area:  465 m²
  • Year Completion year of this architecture project Year:  2025
  • Manufacturers Brands with products used in this architecture project
    Manufacturers:  Huguet

Baby Pluto / Adrià Garrido Verdú

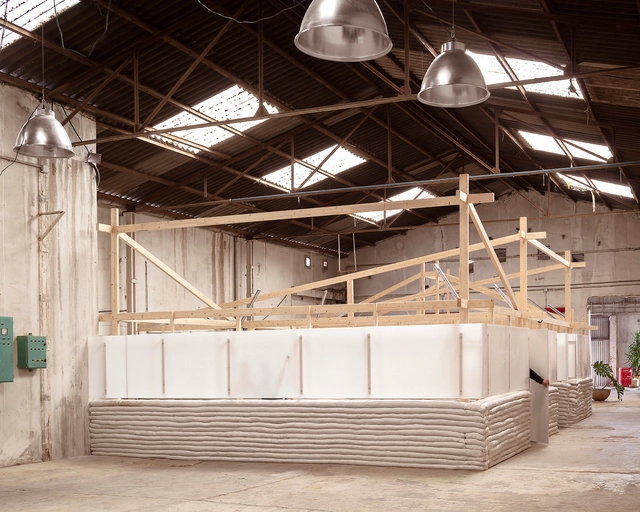
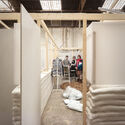
Baby Pluto / Adrià Garrido Verdú - Interior Photography, Workshop, BeamBaby Pluto / Adrià Garrido Verdú - Interior Photography, Workshop, BeamBaby Pluto / Adrià Garrido Verdú - WorkshopBaby Pluto / Adrià Garrido Verdú - Interior Photography, Workshop, Stairs, BeamBaby Pluto / Adrià Garrido Verdú - More Images+ 19

•
Valencia, Spain

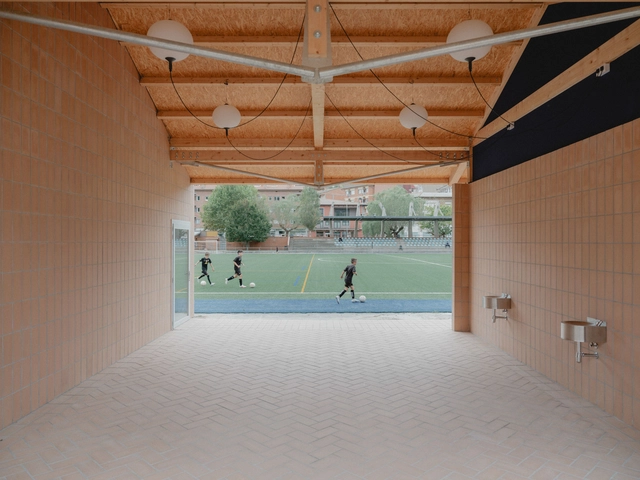
Ripoll - Changing Rooms and a Multi-Purpose Hall / MH.AP Studio + Sergi Serrat

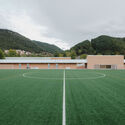
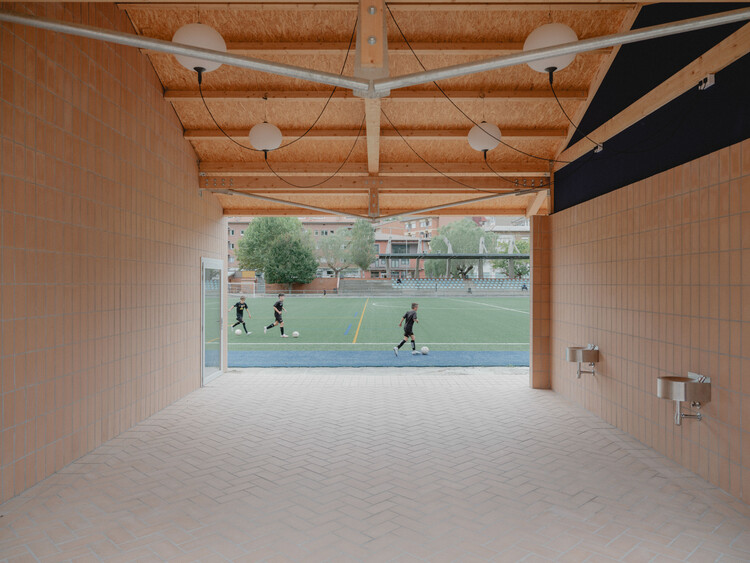
Ripoll - Changing Rooms and a Multi-Purpose Hall / MH.AP Studio + Sergi Serrat - Exterior Photography, Recreation & TrainingRipoll - Changing Rooms and a Multi-Purpose Hall / MH.AP Studio + Sergi Serrat - Recreation & TrainingRipoll - Changing Rooms and a Multi-Purpose Hall / MH.AP Studio + Sergi Serrat - Recreation & TrainingRipoll - Changing Rooms and a Multi-Purpose Hall / MH.AP Studio + Sergi Serrat - Exterior Photography, Recreation & TrainingRipoll - Changing Rooms and a Multi-Purpose Hall / MH.AP Studio + Sergi Serrat - More Images+ 20

Oktade House / Garrido Studio

Oktade House / Garrido Studio - Interior Photography, HousesOktade House / Garrido Studio - HousesOktade House / Garrido Studio - HousesOktade House / Garrido Studio - Interior Photography, HousesOktade House / Garrido Studio - More Images+ 20

•
Valencia, Spain
  • Architects: Garrido Studio
  • Area Area of this architecture project Area:  369 m²
  • Year Completion year of this architecture project Year:  2025

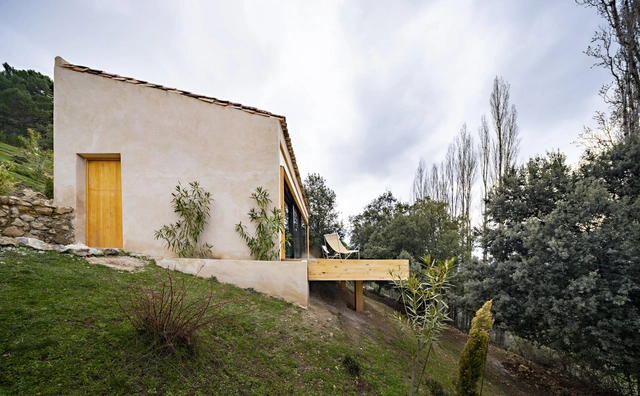
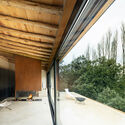
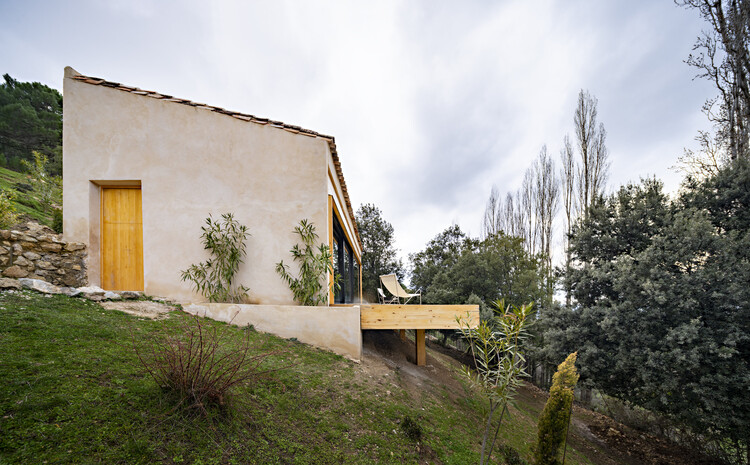
Experimental Shelter in the Sierra de Segura / SANTZO arquitectos

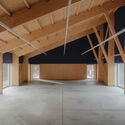
Experimental Shelter in the Sierra de Segura / SANTZO arquitectos - Exterior Photography, RestorationExperimental Shelter in the Sierra de Segura / SANTZO arquitectos - Interior Photography, Restoration, BeamExperimental Shelter in the Sierra de Segura / SANTZO arquitectos - RestorationExperimental Shelter in the Sierra de Segura / SANTZO arquitectos - RestorationExperimental Shelter in the Sierra de Segura / SANTZO arquitectos - More Images+ 25

  • Architects: SANTZO arquitectos
  • Area Area of this architecture project Area:  65 m²
  • Year Completion year of this architecture project Year:  2025
  • Manufacturers Brands with products used in this architecture project
    Manufacturers:  Cortizo, Cumen, Dürer

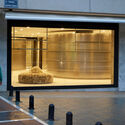
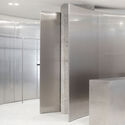
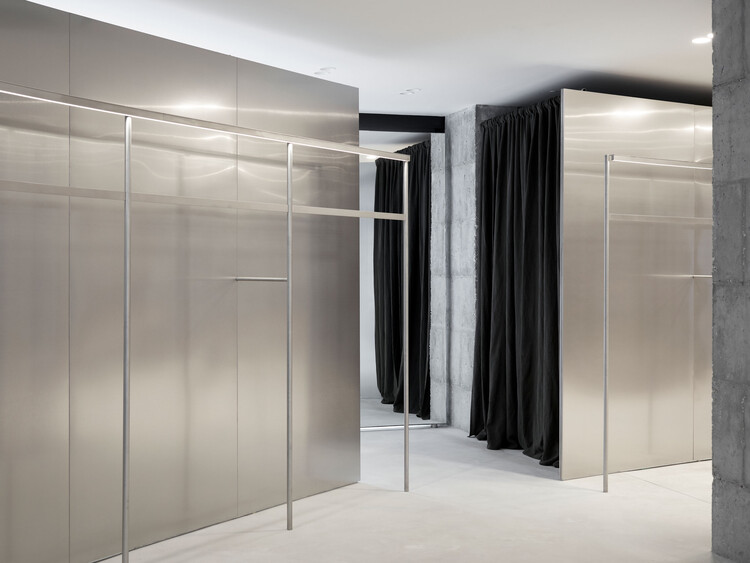
Ekseption Store Marbella / ErtlundZull

Ekseption Store Marbella / ErtlundZull - Commercial ArchitectureEkseption Store Marbella / ErtlundZull - Interior Photography, Commercial ArchitectureEkseption Store Marbella / ErtlundZull - Commercial ArchitectureEkseption Store Marbella / ErtlundZull - Commercial ArchitectureEkseption Store Marbella / ErtlundZull - More Images+ 25

  • Architects: ErtlundZull
  • Area Area of this architecture project Area:  249 m²
  • Year Completion year of this architecture project Year:  2024

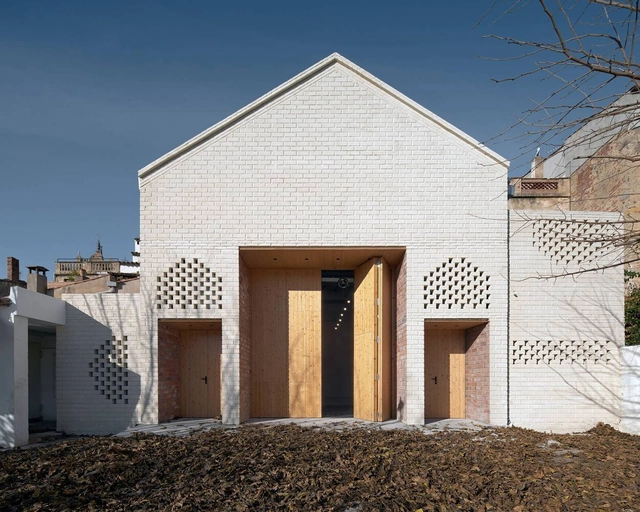
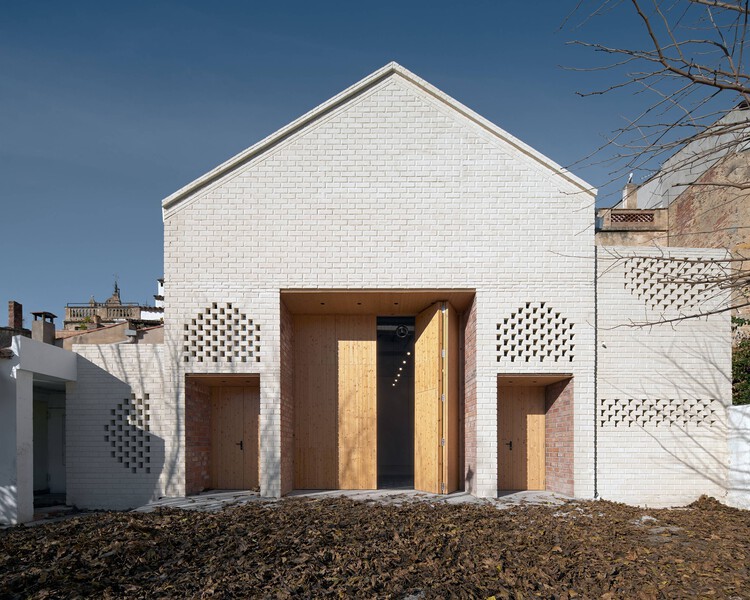
Cercle Calongí Cultural Center / Anna Prats Joan Valls + Roger Panadès

Cercle Calongí Cultural Center / Anna Prats Joan Valls + Roger Panadès - Exterior Photography, HeritageCercle Calongí Cultural Center / Anna Prats Joan Valls + Roger Panadès - HeritageCercle Calongí Cultural Center / Anna Prats Joan Valls + Roger Panadès - Exterior Photography, HeritageCercle Calongí Cultural Center / Anna Prats Joan Valls + Roger Panadès - Interior Photography, Heritage, Column, Lighting, ChairCercle Calongí Cultural Center / Anna Prats Joan Valls + Roger Panadès - More Images+ 11

Madrid International Urban Forum - COAM - Madrid2050

From December 9 to 11, 2025, Madrid will become an urban laboratory, coordinating over 85 experts in various cross-disciplinary debates and bilateral dialogues with participants from Tokyo, London, Vienna, Paris, Oslo, Stockholm, Singapore, and Copenhagen, fostering the exchange of experiences and the search for innovative solutions for the cities of the future.
María Hervás Plaza in the Historic Center of Dénia, Valencian Community / DVCH DeVillarCHacon

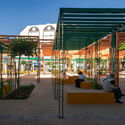
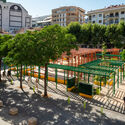
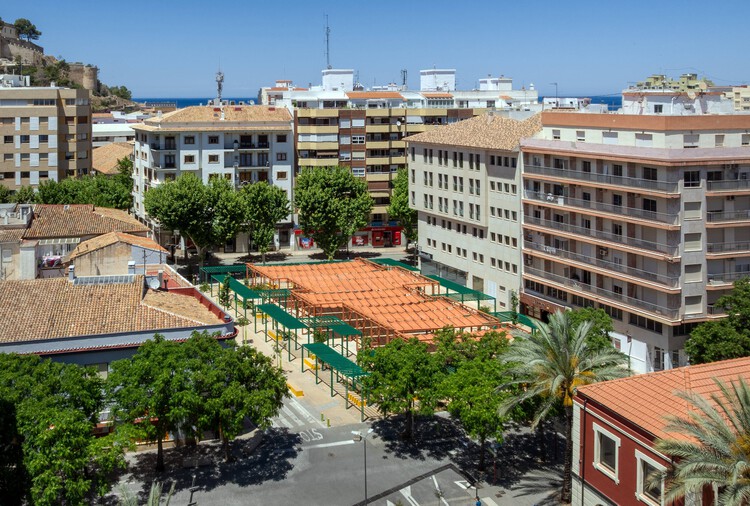
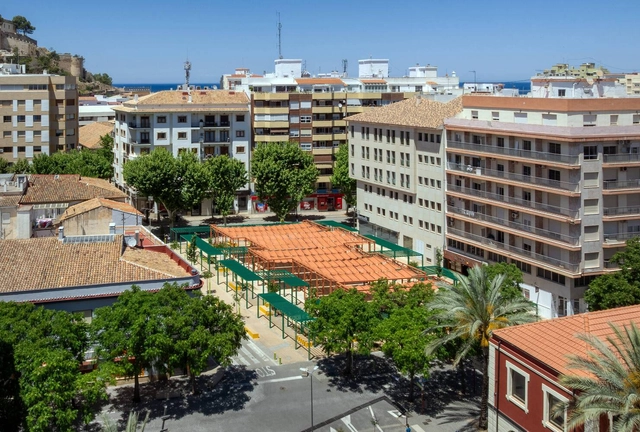
María Hervás Plaza in the Historic Center of Dénia, Valencian Community / DVCH DeVillarCHacon - Exterior Photography, Public Architecture, BeamMaría Hervás Plaza in the Historic Center of Dénia, Valencian Community / DVCH DeVillarCHacon - Public ArchitectureMaría Hervás Plaza in the Historic Center of Dénia, Valencian Community / DVCH DeVillarCHacon - Exterior Photography, Public ArchitectureMaría Hervás Plaza in the Historic Center of Dénia, Valencian Community / DVCH DeVillarCHacon - Exterior Photography, Public Architecture, BenchMaría Hervás Plaza in the Historic Center of Dénia, Valencian Community / DVCH DeVillarCHacon - More Images+ 18

  • Area Area of this architecture project Area:  1300 m²
  • Year Completion year of this architecture project Year:  2025
  • Manufacturers Brands with products used in this architecture project
    Manufacturers:  Camosail, La Paloma cerámicas

100 Linear Meters Pavilion / Pablo Paradinas Sastre + Eletres Studio

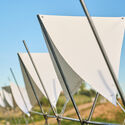
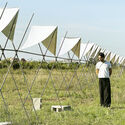
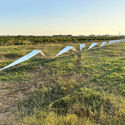
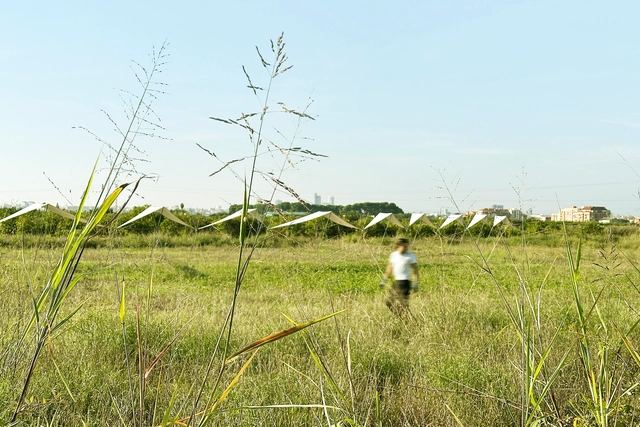
100 Linear Meters Pavilion / Pablo Paradinas Sastre + Eletres Studio - Installations & Structures100 Linear Meters Pavilion / Pablo Paradinas Sastre + Eletres Studio - Installations & Structures100 Linear Meters Pavilion / Pablo Paradinas Sastre + Eletres Studio - Exterior Photography, Installations & Structures100 Linear Meters Pavilion / Pablo Paradinas Sastre + Eletres Studio - Exterior Photography, Installations & Structures100 Linear Meters Pavilion / Pablo Paradinas Sastre + Eletres Studio - More Images+ 27

Casa Roble / MUKA Arquitectura

Casa Roble / MUKA Arquitectura - Exterior Photography, HousesCasa Roble / MUKA Arquitectura - Interior Photography, Houses, BeamCasa Roble / MUKA Arquitectura - HousesCasa Roble / MUKA Arquitectura - Interior Photography, Houses, Beam, ColumnCasa Roble / MUKA Arquitectura - More Images+ 33

  • Architects: MUKA Arquitectura
  • Area Area of this architecture project Area:  244 m²
  • Year Completion year of this architecture project Year:  2024
  • Manufacturers Brands with products used in this architecture project
    Manufacturers:  Cocinas alemanas

Conjunto Cornes Espacio Residencial / Carbajo Barrios Arquitectos

Conjunto Cornes Espacio Residencial / Carbajo Barrios Arquitectos - Exterior Photography, Housing, Garden, Fence, Facade, Handrail, BalconyConjunto Cornes Espacio Residencial / Carbajo Barrios Arquitectos - Interior Photography, Housing, FacadeConjunto Cornes Espacio Residencial / Carbajo Barrios Arquitectos - Interior Photography, Housing, Door, Facade, LightingConjunto Cornes Espacio Residencial / Carbajo Barrios Arquitectos - Exterior Photography, Housing, Garden, FacadeConjunto Cornes Espacio Residencial / Carbajo Barrios Arquitectos - More Images+ 44

•
Santiago de Compostela, Spain
  • Area Area of this architecture project Area:  28500 m²
  • Year Completion year of this architecture project Year:  2022
  • Manufacturers Brands with products used in this architecture project
    Manufacturers:  BANDALUX

Calma House / Forma Arquitectura

Calma House / Forma Arquitectura - Interior Photography, Residential Interiors, BathroomCalma House / Forma Arquitectura - Interior Photography, Residential InteriorsCalma House / Forma Arquitectura - Interior Photography, Residential Interiors, Bathroom, Sink, CountertopCalma House / Forma Arquitectura - Interior Photography, Residential Interiors, Bathroom, SinkCalma House / Forma Arquitectura - More Images+ 10

  • Architects: Forma Arquitectura
  • Area Area of this architecture project Area:  95 m²
  • Year Completion year of this architecture project Year:  2025

Hortensia Herrero Art Center / ERRE

Hortensia Herrero Art Center / ERRE  - Exterior Photography, Extension, Courtyard, Door, Facade, Stairs, HandrailHortensia Herrero Art Center / ERRE  - Interior Photography, Extension, Facade, DoorHortensia Herrero Art Center / ERRE  - Interior Photography, Extension, Stairs, Facade, BeamHortensia Herrero Art Center / ERRE  - Interior Photography, Extension, Beam, Facade, Arch, Arcade, ColumnHortensia Herrero Art Center / ERRE  - More Images+ 38

  • Architects: ERRE
  • Area Area of this architecture project Area:  37674 ft²
  • Year Completion year of this architecture project Year:  2023
  • Manufacturers Brands with products used in this architecture project
    Manufacturers:  Andreu World, Mediclinics, Color Kinetics, Comon, Noken, +3

Attic A.N.T. / Pineda Monedero
Attic A.N.T. / Pineda Monedero - Interior Photography, Apartment InteriorsAttic A.N.T. / Pineda Monedero - Interior Photography, Apartment InteriorsAttic A.N.T. / Pineda Monedero - Interior Photography, Apartment Interiors, Kitchen, Countertop, SinkAttic A.N.T. / Pineda Monedero - Interior Photography, Apartment InteriorsAttic A.N.T. / Pineda Monedero - More Images+ 12

  • Architects: Pineda Monedero
  • Area Area of this architecture project Area:  150 m²
  • Year Completion year of this architecture project Year:  2024
  • Manufacturers Brands with products used in this architecture project
    Manufacturers:  Viabizzuno

European University | Turia Campus / Ramón Esteve Estudio

European University | Turia Campus / Ramón Esteve Estudio - ExtensionEuropean University | Turia Campus / Ramón Esteve Estudio - Exterior Photography, Extension, Arch, Column, ArcadeEuropean University | Turia Campus / Ramón Esteve Estudio - Interior Photography, Extension, Chair, Lighting, TableEuropean University | Turia Campus / Ramón Esteve Estudio - Exterior Photography, Extension, Courtyard, ColumnEuropean University | Turia Campus / Ramón Esteve Estudio - More Images+ 32