1. ArchDaily
  2. Spain

Spain

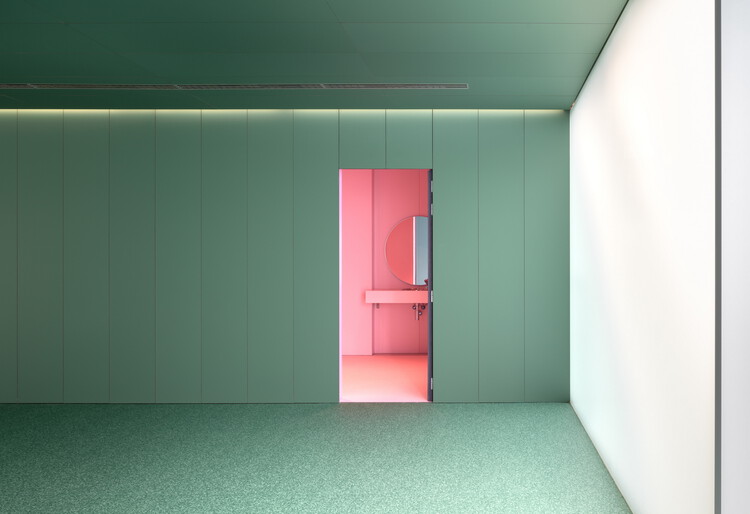
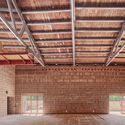
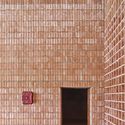
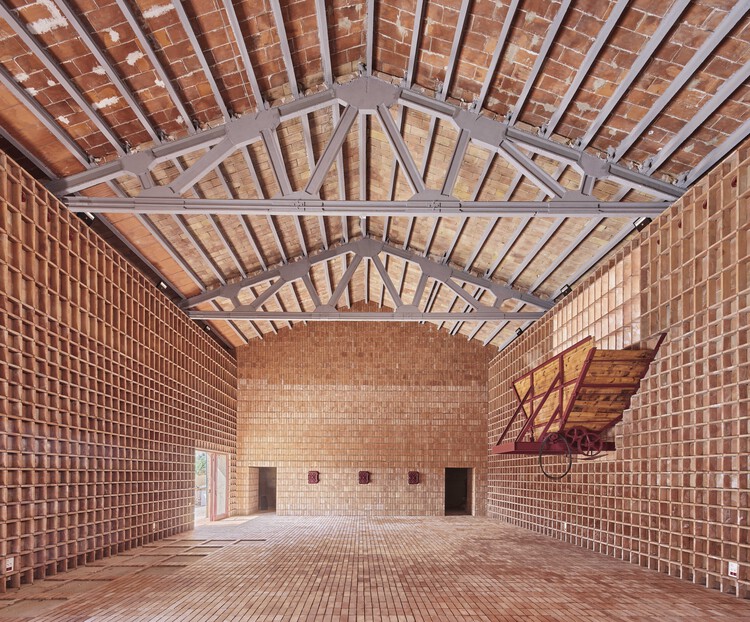
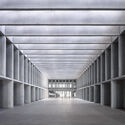
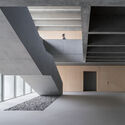
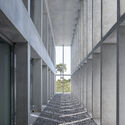
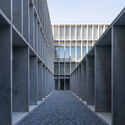
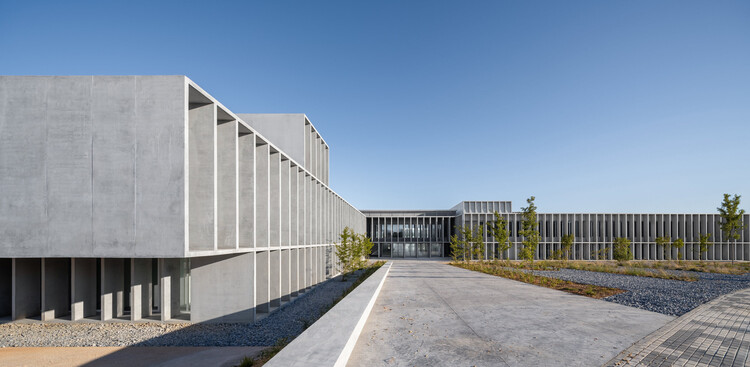
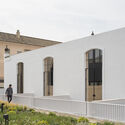
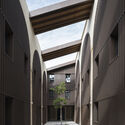
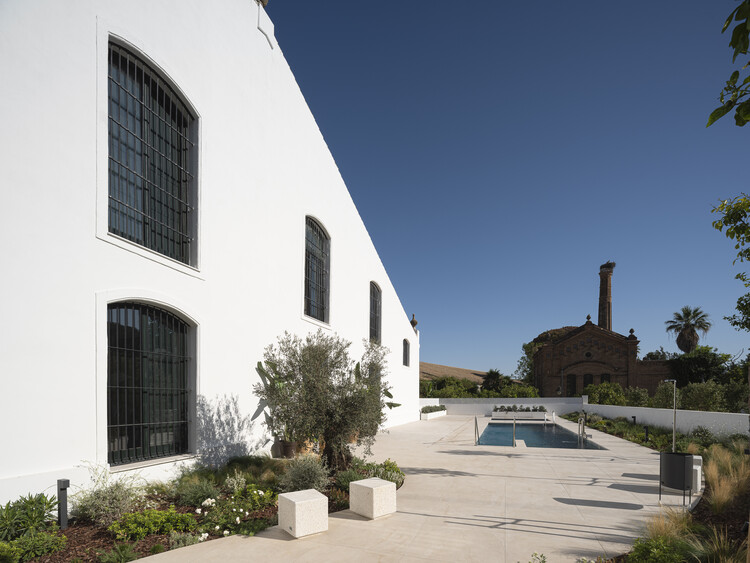
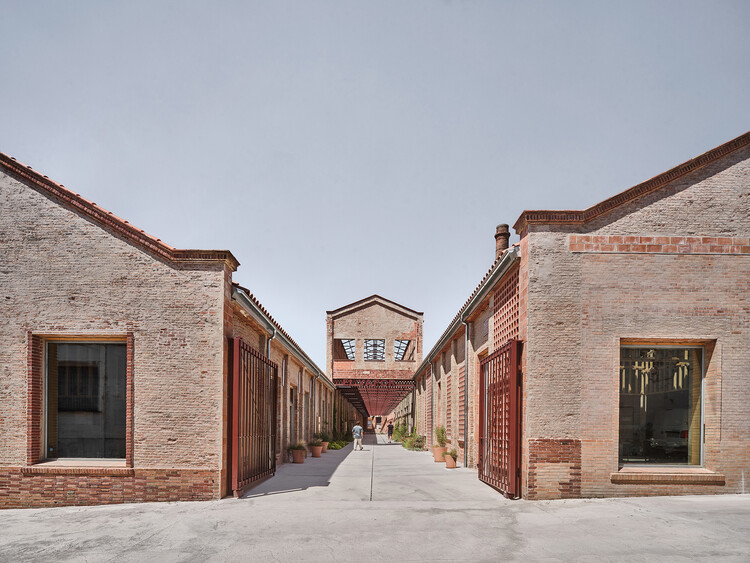
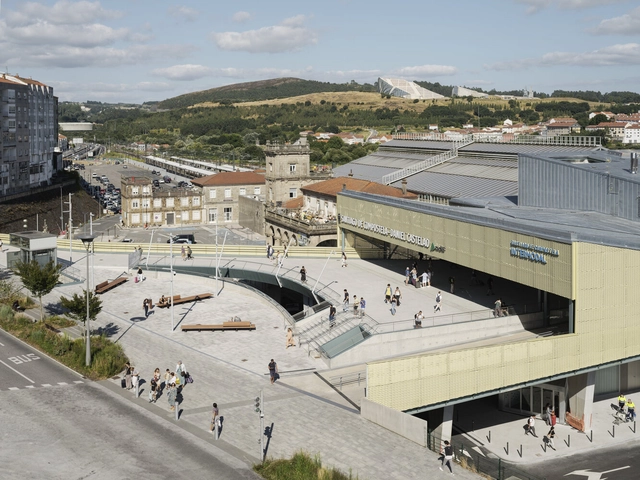
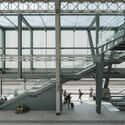
El Molinete Archaeological Park Exit Pavilion / Amann Canovas Maruri

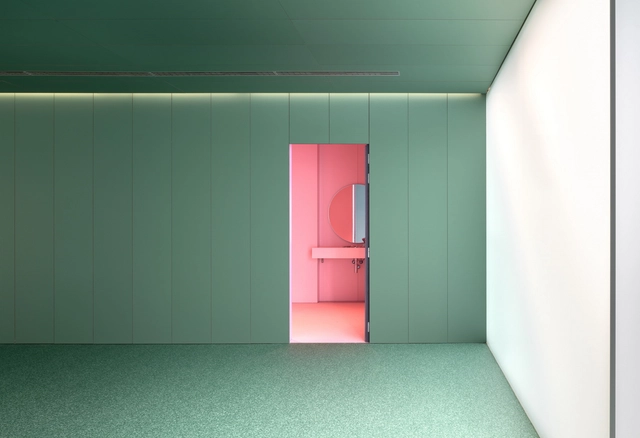
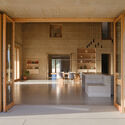
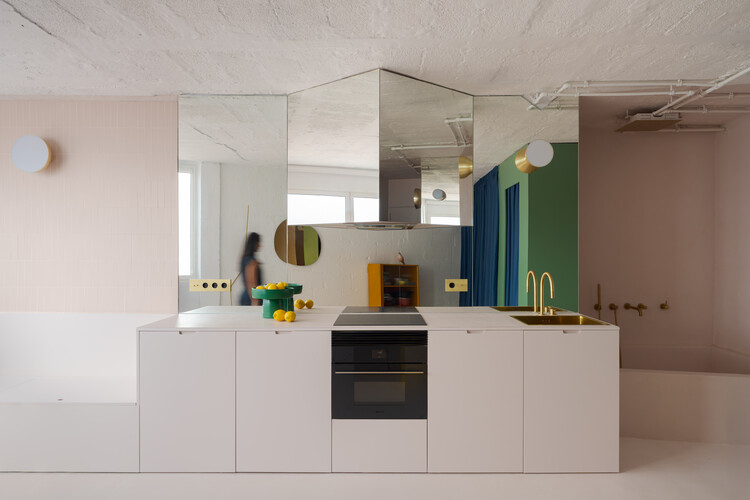
El Molinete Archaeological Park Exit Pavilion / Amann Canovas Maruri - Interior Photography, Other Structures
© Luis Asín

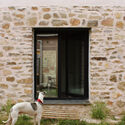
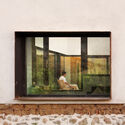
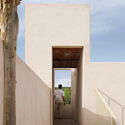
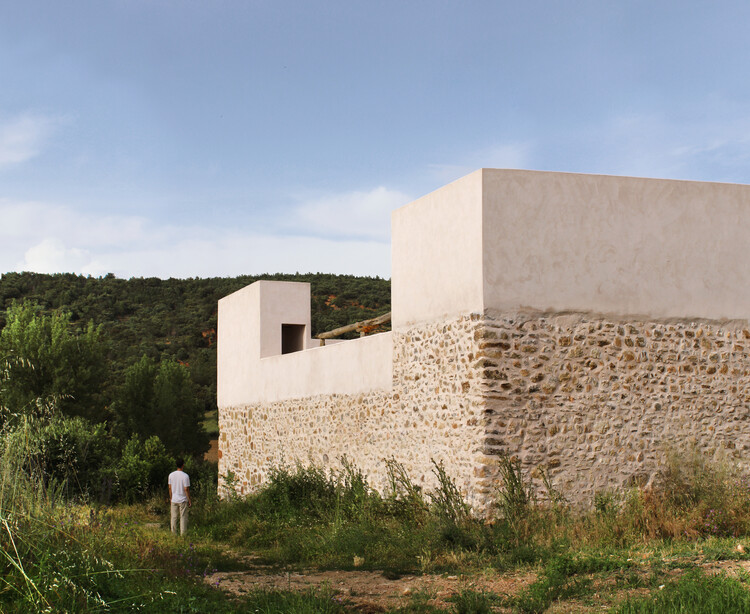
El Molinete Archaeological Park Exit Pavilion / Amann Canovas Maruri - Exterior Photography, Other Structures, Facade, ArchEl Molinete Archaeological Park Exit Pavilion / Amann Canovas Maruri - Interior Photography, Other Structures, Bedroom, FacadeEl Molinete Archaeological Park Exit Pavilion / Amann Canovas Maruri - Interior Photography, Other Structures, Door, FacadeEl Molinete Archaeological Park Exit Pavilion / Amann Canovas Maruri - Interior Photography, Other StructuresEl Molinete Archaeological Park Exit Pavilion / Amann Canovas Maruri - More Images+ 14

  • Area Area of this architecture project Area:  96
  • Year Completion year of this architecture project Year:  2020

5th Open House Madrid Congress: Designing the New City

What will the cities of the future look like? It is undeniable that cities across the globe are in a state of constant development and evolution, adapting to the new needs and demands of society.

50th Anniversary of the Barcelona Urbanism Laboratory

The LUB is a research and teaching center at the Universitat Politècnica de Catalunya, affiliated with the Department of Urbanism. Founded in 1969 under the initiative of Manuel de Solà-Morales, it brought together professors J. Busquets, A. Font, M. Domingo, and J.L. Gómez Ordóñez at the Barcelona School of Architecture. Since then, generations of students have participated in the Laboratory's initiatives, and many faculty members have conducted their research there. The continuity of the Research Group helps architects become more aware of the urban impact of their work.

Atlas of Theory(ies) of Architecture

Architecture, like any discipline, develops its theory through words; yet, it is equally capable of thinking in images. When Renaissance humanists began to set forth their knowledge of the art of building in treatises, they tended to combine words and illustrations. In fact, some of the most celebrated treatises resemble visual atlases more than written volumes. But how can an image develop a theory? The theoretical fertility of the image emerges, almost by surprise, if we replace the modern conception of "theory" with the genuine meaning of the Greek term theoria: the act of "contemplation" and "speculation," of developing a "vision."
Hotel Design and Renovation Forum

A hotel's aesthetic design is a crucial starting point for attracting guests; however, it must be complemented by efficient operations to ensure the project is both functional and appealing.

RCR IV International Scenography Workshop

Scenography creates ephemeral spaces that, due to their short lifespan, must express an intention or an idea without room for doubt. Ultimately, space expresses a way of understanding a human story.

RCR - XII International Workshop on Architecture and Landscape

The workshop focuses on providing participants with a direct experience, introducing them to the territory where the work of RCR Arquitectes is rooted. The goal is to understand its relationship with the site and the landscape, while sharing and conveying an attitude toward life, architecture, and creativity by putting their working methods into practice.

RCR VII International Audiovisual and Photography Workshop

The workshop aims to expand knowledge of audiovisual media and photography, with a focus on architecture and space. The course is developed through an exploration of the territory and RCR's architecture, combining reflection on the visual arts with practical application through creative work. The exercises are designed to awaken the senses, stimulating the creation of images that evoke the desire to touch, listen, and inhabit the space.

#Foros2019 Series: Identities

The Foros lecture series at the UIC Barcelona School of Architecture, an essential annual event in the field of architecture, is launching a new edition in collaboration with BBConstrumat, running from February 11 to May 6.

L'ATELIER presents VAVA eyewear x Álvaro Siza Viera

L'ATELIER presents an exclusive line of eyewear designed by architect Álvaro Siza Vieira.

Torres Colón: Fifty years since construction began

Torres Colón is the first example of suspended architecture in Spain. Designed in 1969 by Antonio Lamela (Madrid, 1927–2017)—one of the most significant Spanish architects of the late 20th and early 21st centuries, who passed away two years ago this April—the towers stand as a symbol of the country's architecture and the Madrid skyline.

Exhibition: Playing with Pedagogies - El Equipo Mazzanti

The exhibition proposes a space that operates according to the essential strategies that make up the design process of El Equipo Mazzanti + horizontal. Through a shifting exhibition, visitors will be able to understand not only what we do—our completed projects—but also how we work, our processes, and our methodologies. "Playing with Pedagogies" will be a space open to creativity, presented to the public as an ephemeral workshop. It will be a space that places the visitor at the center of the exhibition, making them part of our narrative.
Architecture in Short: The Interactive Museum of the History of Lugo

The first session will feature architect Fuensanta Nieto of the firm Nieto Sobejano, the designer behind the innovative project showcased in the documentary to be screened.

Sustainable Architecture Exhibition in Segovia

The Segovia Architects' Association aims to introduce construction professionals, developers, and public administrations involved in the building process to more sustainable architecture. Furthermore, we seek to promote new concepts for living, designing, constructing, and rehabilitating buildings and urban environments that are more sustainable, efficient, clean, innovative, green, healthy, comfortable, renewable, and environmentally friendly.

RCR I International Dance Workshop

Mal Pelo, under the artistic co-direction of Pep Ramis and María Muñoz, is a creative group defined by shared authorship. Since 1989, Mal Pelo has developed its own artistic language through movement, incorporating theatricality by creating dramaturgy that includes the spoken word, working with composers to create original soundtracks, and collaborating with video artists, among others.

Plecs House / Bigorra+Herrera arquitectura

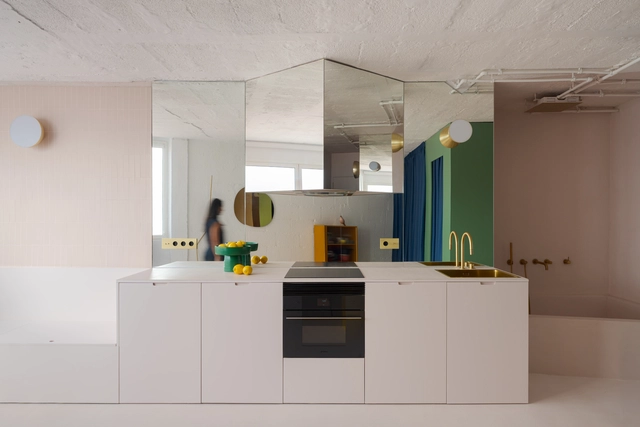
Plecs House / Bigorra+Herrera arquitectura - Interior Photography, RenovationPlecs House / Bigorra+Herrera arquitectura - Interior Photography, Renovation, StairsPlecs House / Bigorra+Herrera arquitectura - Interior Photography, RenovationPlecs House / Bigorra+Herrera arquitectura - Interior Photography, Renovation, DoorPlecs House / Bigorra+Herrera arquitectura - More Images+ 20

Valle de Tena Building / Tourillon Arquitectura

Valle de Tena Building / Tourillon Arquitectura - Exterior Photography, ResidentialValle de Tena Building / Tourillon Arquitectura - Interior Photography, Residential, Kitchen, CountertopValle de Tena Building / Tourillon Arquitectura - Interior Photography, Residential, StairsValle de Tena Building / Tourillon Arquitectura - Exterior Photography, Residential, FacadeValle de Tena Building / Tourillon Arquitectura - More Images+ 18

  • Area Area of this architecture project Area:  1228
  • Year Completion year of this architecture project Year:  2019
  • Manufacturers Brands with products used in this architecture project
    Manufacturers:  EGGER, Egoin, JUNG, AutoDesk, Cerdomus, +2

Sa Font Seca House / Alfonso Reina Arquitectura

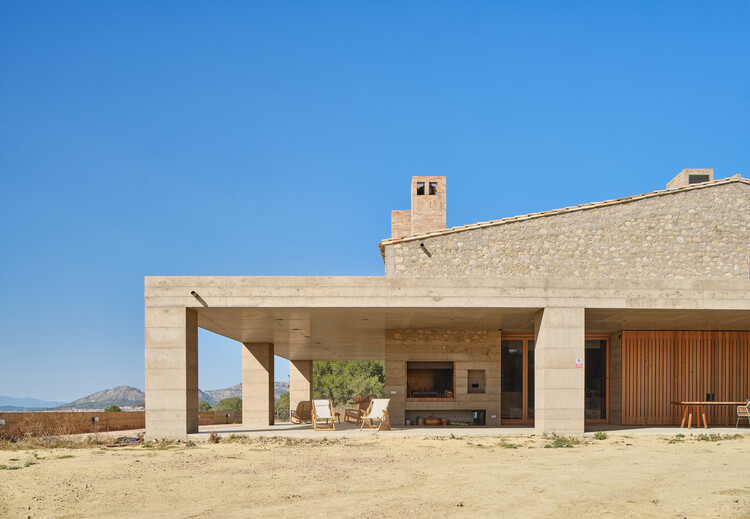
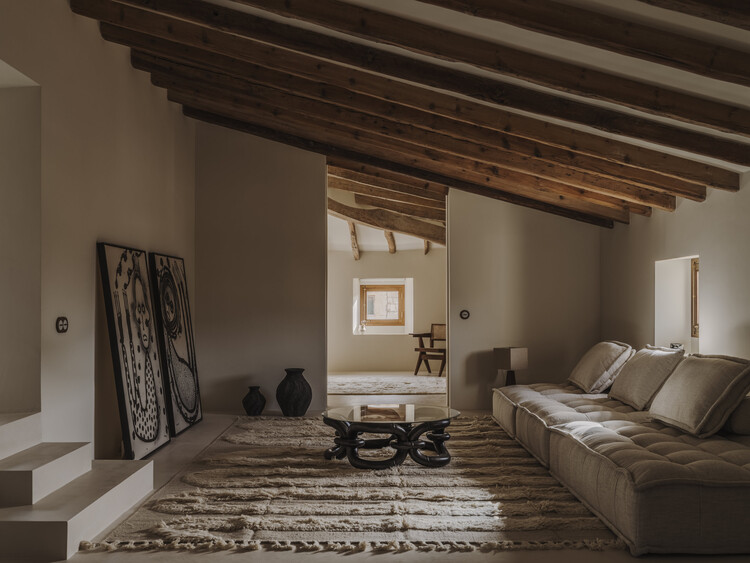
Sa Font Seca House / Alfonso Reina Arquitectura - Interior Photography, HousesSa Font Seca House / Alfonso Reina Arquitectura - Interior Photography, HousesSa Font Seca House / Alfonso Reina Arquitectura - Exterior Photography, HousesSa Font Seca House / Alfonso Reina Arquitectura - Interior Photography, Houses, KitchenSa Font Seca House / Alfonso Reina Arquitectura - More Images+ 13

Buñola, Spain
  • Area Area of this architecture project Area:  315
  • Year Completion year of this architecture project Year:  2021
  • Manufacturers Brands with products used in this architecture project
    Manufacturers:  AutoDesk, Metra