1. ArchDaily
  2. Spain

Spain

Open House Madrid 2019 will honor the legacy of Miguel Fisac and promote initiatives for civic engagement.

Open House is an architecture and city festival that takes place one weekend a year in more than 40 cities around the world. For two days, the doors of dozens of public buildings, workspaces, residences, and artist and architect studios that are not usually accessible to the public are opened. It is a free event for the public that promotes knowledge of the city and recognition of the value of urban space. In Madrid, it is a project by the non-profit association Culture Care.
Free Webinar: 'This is what makes the difference: achieving success in the face of new BIM challenges'

Editeca invites you to participate in a new free webinar. In this session, we will discuss how companies can achieve success in the face of new BIM challenges. The event will be presented by Rafael González del Castillo, Director of Editeca and an instructor for various courses and modules in our BIM Master's program.

Atecna Offices / Iñigo Beguiristain + GVG estudio

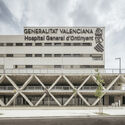
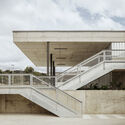
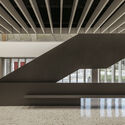
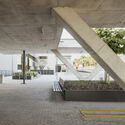
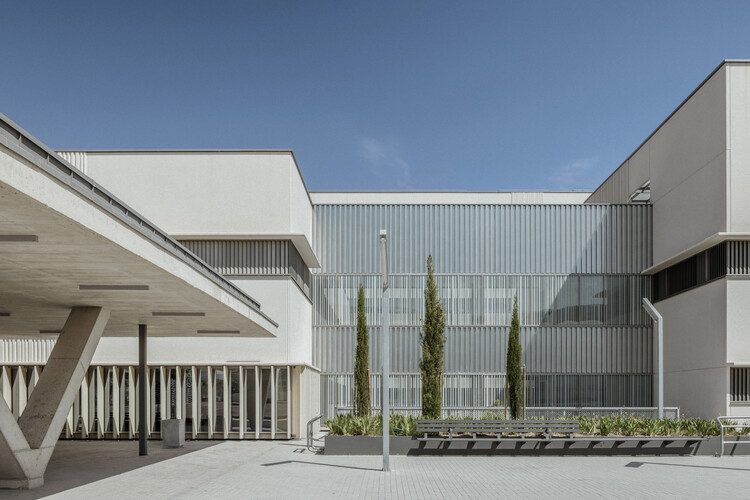

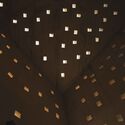
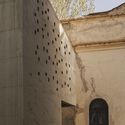
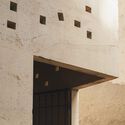
Atecna Offices / Iñigo Beguiristain + GVG estudio - Interior Photography, Office Buildings, FacadeAtecna Offices / Iñigo Beguiristain + GVG estudio - Exterior Photography, Office Buildings, FacadeAtecna Offices / Iñigo Beguiristain + GVG estudio - Interior Photography, Office Buildings, StairsAtecna Offices / Iñigo Beguiristain + GVG estudio - Exterior Photography, Office Buildings, BeamAtecna Offices / Iñigo Beguiristain + GVG estudio - More Images+ 19

Esquíroz, Spain

12th International Congress 'History of Modern Spanish Architecture' in Pamplona

The forms of industrial construction (across all sectors, from dams, warehouses, and silos to workshops and mills), in their pursuit of economic and spatial efficiency, served as compelling formal references for architects at the dawn of the modern movement, as noted by Banham; they often inspired the design of ordinary urban buildings.

SOM and Fundación Arquitectura COAM present '+ Beyond Structure'

Organized by SOM and the Fundación Arquitectura COAM, this exhibition explores the work of SOM’s structural engineering team, its integration with architectural design, and the ideas behind some of the world’s most significant projects.

Sant Feliu 369 Eco-House / Pia Capdevila


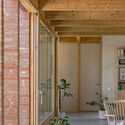
Sant Feliu 369 Eco-House / Pia Capdevila - Interior Photography, Sustainability
© Jordi Canosa

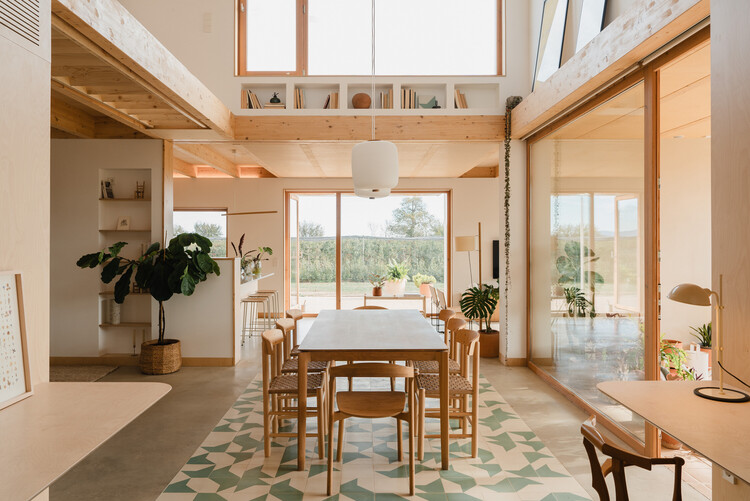
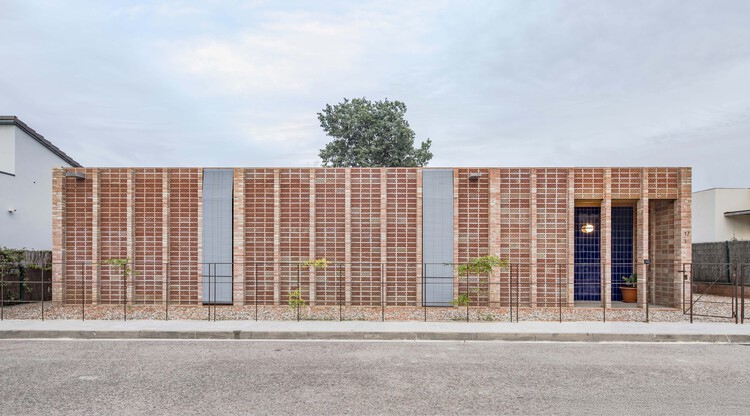
Sant Feliu 369 Eco-House / Pia Capdevila - Exterior Photography, Sustainability, DoorSant Feliu 369 Eco-House / Pia Capdevila - Interior Photography, SustainabilitySant Feliu 369 Eco-House / Pia Capdevila - Interior Photography, SustainabilitySant Feliu 369 Eco-House / Pia Capdevila - Interior Photography, Sustainability, Kitchen, CountertopSant Feliu 369 Eco-House / Pia Capdevila - More Images+ 15

  • Interior Designers: Pia Capdevila
  • Area Area of this architecture project Area:  120
  • Year Completion year of this architecture project Year:  2021

Attic Apartment Renovation / Eva María Castro Álvarez + EeG arquitectos

Attic Apartment Renovation / Eva María Castro Álvarez + EeG arquitectos - Interior Photography, Historic Preservation, Bedroom, Beam
© Andrés Fraga Pérez

Attic Apartment Renovation / Eva María Castro Álvarez + EeG arquitectos - Exterior Photography, Historic PreservationAttic Apartment Renovation / Eva María Castro Álvarez + EeG arquitectos - Interior Photography, Historic Preservation, Stairs, FacadeAttic Apartment Renovation / Eva María Castro Álvarez + EeG arquitectos - Interior Photography, Historic PreservationAttic Apartment Renovation / Eva María Castro Álvarez + EeG arquitectos - Interior Photography, Historic PreservationAttic Apartment Renovation / Eva María Castro Álvarez + EeG arquitectos - More Images+ 15

Single-Family House in Mouteiras / LIQE arquitectura

Single-Family House in Mouteiras / LIQE arquitectura - Exterior Photography, HousesSingle-Family House in Mouteiras / LIQE arquitectura - Interior Photography, Houses, StairsSingle-Family House in Mouteiras / LIQE arquitectura - Exterior Photography, Houses, FacadeSingle-Family House in Mouteiras / LIQE arquitectura - Interior Photography, HousesSingle-Family House in Mouteiras / LIQE arquitectura - More Images+ 22

Vigo, Spain
  • Architects: LIQE arquitectura
  • Area Area of this architecture project Area:  282
  • Year Completion year of this architecture project Year:  2020
  • Manufacturers Brands with products used in this architecture project
    Manufacturers:  JUNG, Cortizo

Woodcase House / Ayllón Paradela Deandrés Architects

Woodcase House / Ayllón Paradela Deandrés Architects - Interior Photography, HousesWoodcase House / Ayllón Paradela Deandrés Architects - Interior Photography, HousesWoodcase House / Ayllón Paradela Deandrés Architects - Interior Photography, HousesWoodcase House / Ayllón Paradela Deandrés Architects - Exterior Photography, HousesWoodcase House / Ayllón Paradela Deandrés Architects - More Images+ 16

Madrid, Spain

Gisela Store / Ciszak Dalmas + Matteo Ferrari

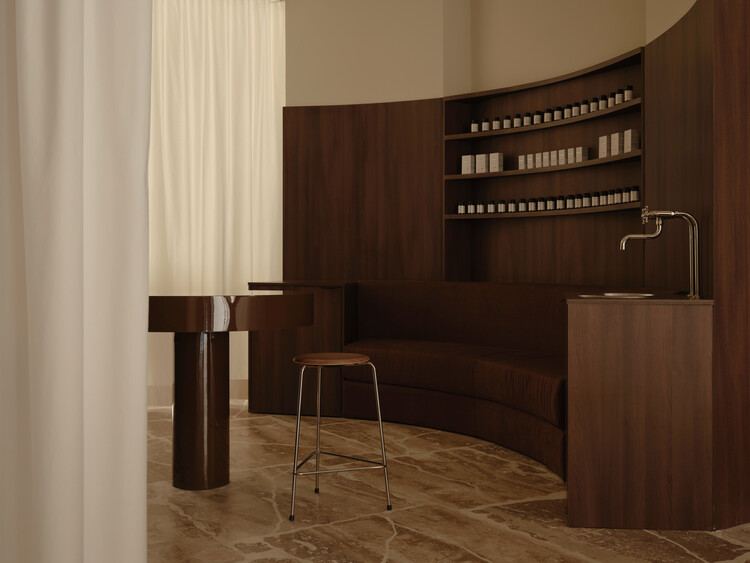
Gisela Store / Ciszak Dalmas + Matteo Ferrari - Interior Photography, Interior DesignGisela Store / Ciszak Dalmas + Matteo Ferrari - Interior Photography, Interior Design, ChairGisela Store / Ciszak Dalmas + Matteo Ferrari - Interior Photography, Interior DesignGisela Store / Ciszak Dalmas + Matteo Ferrari - Interior Photography, Interior DesignGisela Store / Ciszak Dalmas + Matteo Ferrari - More Images+ 32

Past-Presents Installation for an Affective Context / Conjuntos Empáticos

Past-Presents Installation for an Affective Context / Conjuntos Empáticos - Exterior Photography, Temporary InstallationsPast-Presents Installation for an Affective Context / Conjuntos Empáticos - Exterior Photography, Temporary InstallationsPast-Presents Installation for an Affective Context / Conjuntos Empáticos - Exterior Photography, Temporary InstallationsPast-Presents Installation for an Affective Context / Conjuntos Empáticos - Exterior Photography, Temporary InstallationsPast-Presents Installation for an Affective Context / Conjuntos Empáticos - More Images+ 10

  • Area Area of this architecture project Area:  133
  • Year Completion year of this architecture project Year:  2021
  • Manufacturers Brands with products used in this architecture project
    Manufacturers:  AutoDesk

Montalbán y Rodríguez Headquarters and Exhibition Space / MCEA | Arquitectura

Montalbán y Rodríguez Headquarters and Exhibition Space / MCEA | Arquitectura - Exterior Photography, Office Buildings, DoorMontalbán y Rodríguez Headquarters and Exhibition Space / MCEA | Arquitectura - Interior Photography, Office BuildingsMontalbán y Rodríguez Headquarters and Exhibition Space / MCEA | Arquitectura - Interior Photography, Office BuildingsMontalbán y Rodríguez Headquarters and Exhibition Space / MCEA | Arquitectura - Exterior Photography, Office Buildings, Door, FacadeMontalbán y Rodríguez Headquarters and Exhibition Space / MCEA | Arquitectura - More Images+ 23

Las Torres de Cotillas, Spain
  • Area Area of this architecture project Area:  518
  • Year Completion year of this architecture project Year:  2021
  • Manufacturers Brands with products used in this architecture project
    Manufacturers:  Stabilit, Cortizo

La Casica del Abuelo Winery Extension / meeecarquitectos

La Casica del Abuelo Winery Extension / meeecarquitectos - Exterior Photography, ExtensionLa Casica del Abuelo Winery Extension / meeecarquitectos - Exterior Photography, ExtensionLa Casica del Abuelo Winery Extension / meeecarquitectos - Interior Photography, ExtensionLa Casica del Abuelo Winery Extension / meeecarquitectos - Interior Photography, Extension, DoorLa Casica del Abuelo Winery Extension / meeecarquitectos - More Images+ 25

  • Architects: meeecarquitectos
  • Area Area of this architecture project Area:  45
  • Year Completion year of this architecture project Year:  2021
  • Manufacturers Brands with products used in this architecture project
    Manufacturers:  AutoDesk

Apartment for a Collector / Martin Lejarraga Oficina de Arquitectura

Apartment for a Collector / Martin Lejarraga Oficina de Arquitectura - Interior Photography, Apartment InteriorsApartment for a Collector / Martin Lejarraga Oficina de Arquitectura - Interior Photography, Apartment InteriorsApartment for a Collector / Martin Lejarraga Oficina de Arquitectura - Interior Photography, Apartment Interiors, BedroomApartment for a Collector / Martin Lejarraga Oficina de Arquitectura - Interior Photography, Apartment Interiors, BathroomApartment for a Collector / Martin Lejarraga Oficina de Arquitectura - More Images+ 17

House Renovation in Bandama / Alonso + Sosa Architects

House Renovation in Bandama / Alonso + Sosa Architects - Interior Photography, Decoration & Ornament, BedroomHouse Renovation in Bandama / Alonso + Sosa Architects - Interior Photography, Decoration & Ornament, KitchenHouse Renovation in Bandama / Alonso + Sosa Architects - Interior Photography, Decoration & OrnamentHouse Renovation in Bandama / Alonso + Sosa Architects - Interior Photography, Decoration & OrnamentHouse Renovation in Bandama / Alonso + Sosa Architects - More Images+ 11

  • Area Area of this architecture project Area:  240
  • Year Completion year of this architecture project Year:  2019
  • Manufacturers Brands with products used in this architecture project
    Manufacturers:  AutoDesk

Oceanfront House / Llamazares Pomés Arquitectura

Oceanfront House / Llamazares Pomés Arquitectura - Interior Photography, Decoration & Ornament
© José Hevia

Oceanfront House / Llamazares Pomés Arquitectura - Exterior Photography, Decoration & OrnamentOceanfront House / Llamazares Pomés Arquitectura - Interior Photography, Decoration & Ornament, Chair, CountertopOceanfront House / Llamazares Pomés Arquitectura - Interior Photography, Decoration & Ornament, ChairOceanfront House / Llamazares Pomés Arquitectura - Interior Photography, Decoration & Ornament, BathroomOceanfront House / Llamazares Pomés Arquitectura - More Images+ 18

Johan Cruyff Stadium / Batlleiroig

Johan Cruyff Stadium / Batlleiroig - Drawings, Football StadiumJohan Cruyff Stadium / Batlleiroig - Exterior Photography, Football Stadium, FacadeJohan Cruyff Stadium / Batlleiroig - Interior Photography, Football StadiumJohan Cruyff Stadium / Batlleiroig - Exterior Photography, Football StadiumJohan Cruyff Stadium / Batlleiroig - More Images+ 11

Sant Joan Despí, Spain
  • Architects: Batlleiroig
  • Area Area of this architecture project Area:  7382
  • Year Completion year of this architecture project Year:  2019

A Zapateira House / Encaixe Arquitectura

A Zapateira House / Encaixe Arquitectura - Exterior Photography, HousesA Zapateira House / Encaixe Arquitectura - Interior Photography, HousesA Zapateira House / Encaixe Arquitectura - Interior Photography, HousesA Zapateira House / Encaixe Arquitectura - Interior Photography, HousesA Zapateira House / Encaixe Arquitectura - More Images+ 12

  • Area Area of this architecture project Area:  265
  • Year Completion year of this architecture project Year:  2021
  • Manufacturers Brands with products used in this architecture project
    Manufacturers:  MARAZZI, Simon, AutoDesk